
2855 HALDIMAND RD 9, York
$1,499,000 · 4 Bed 5 Bath
About this property
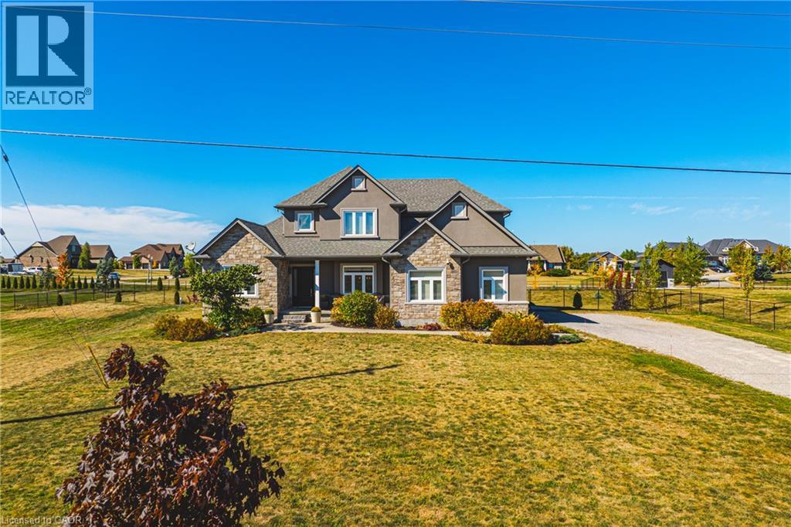
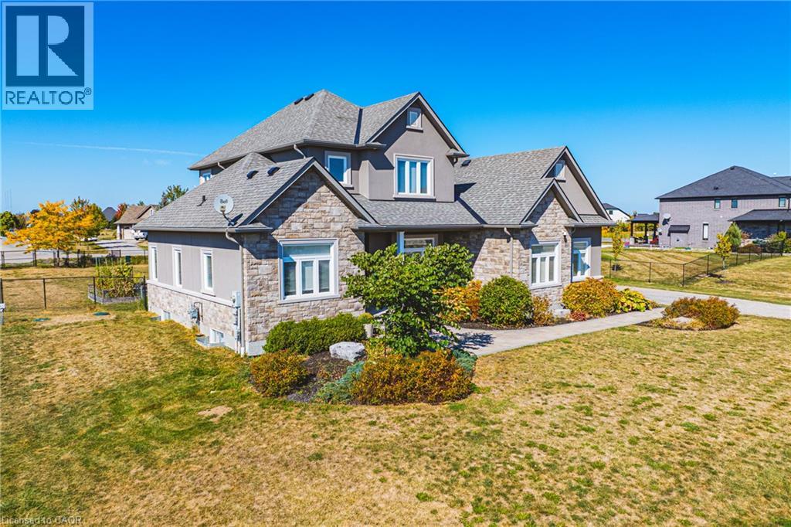
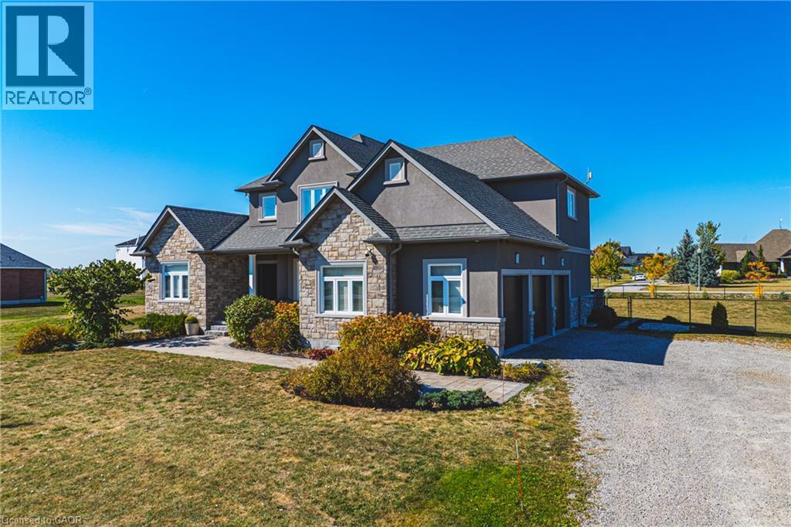
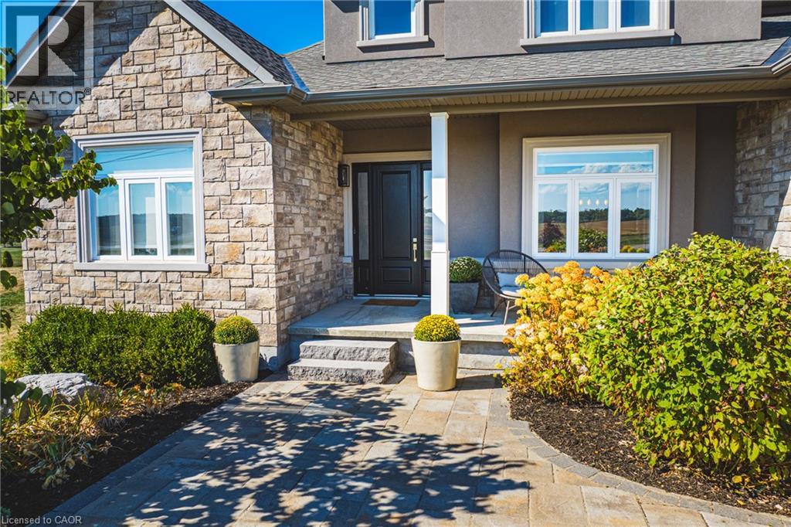
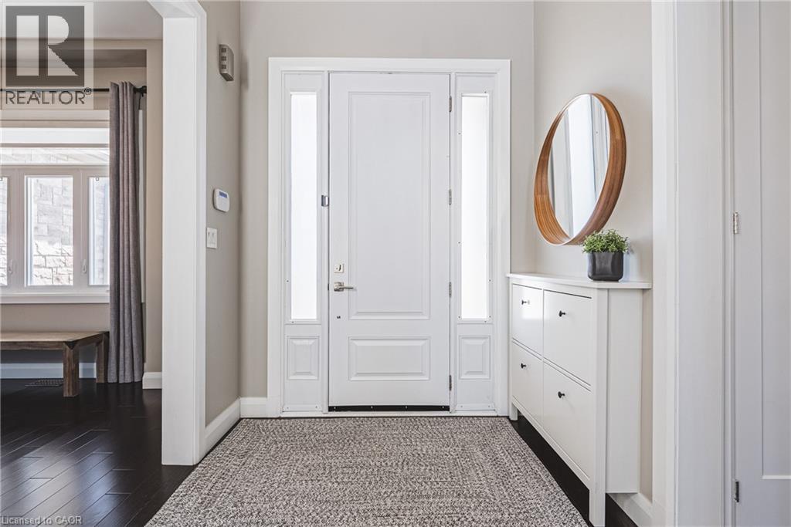
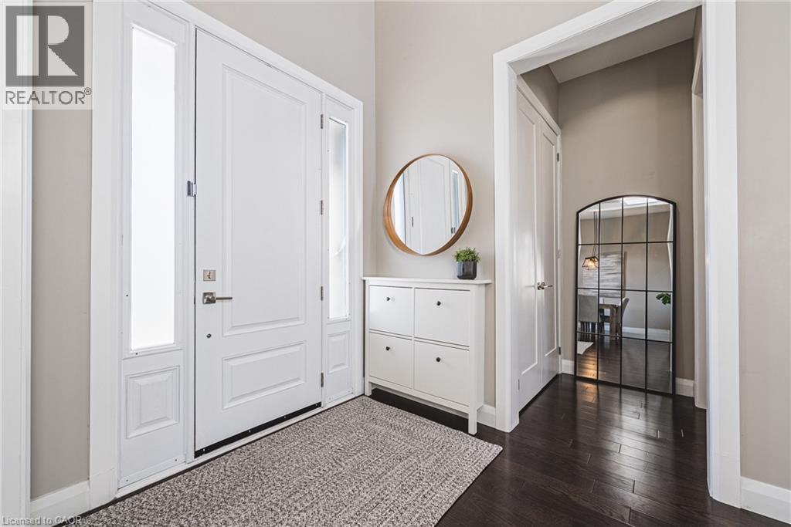
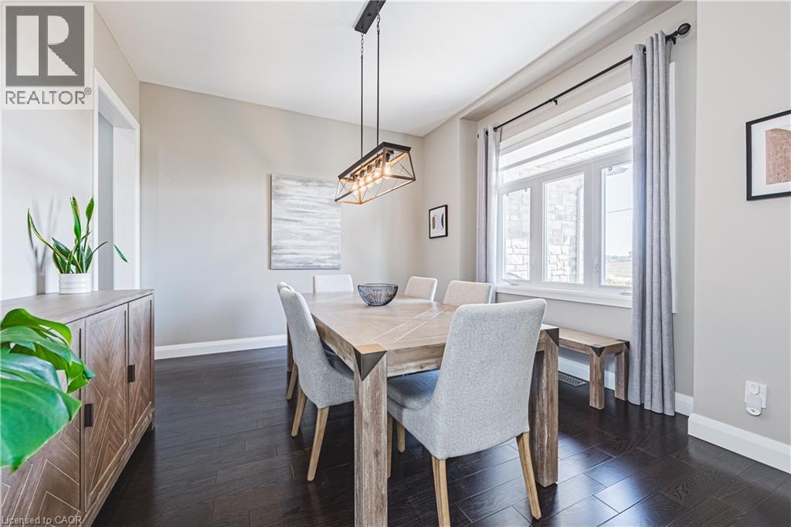
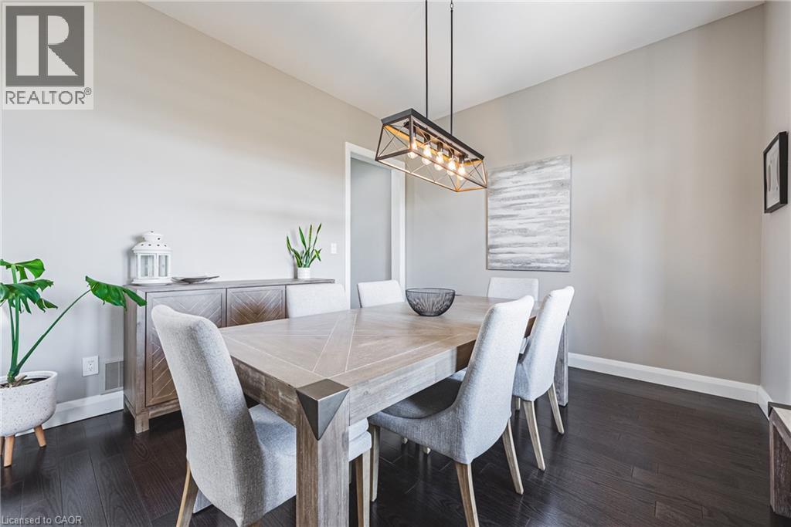
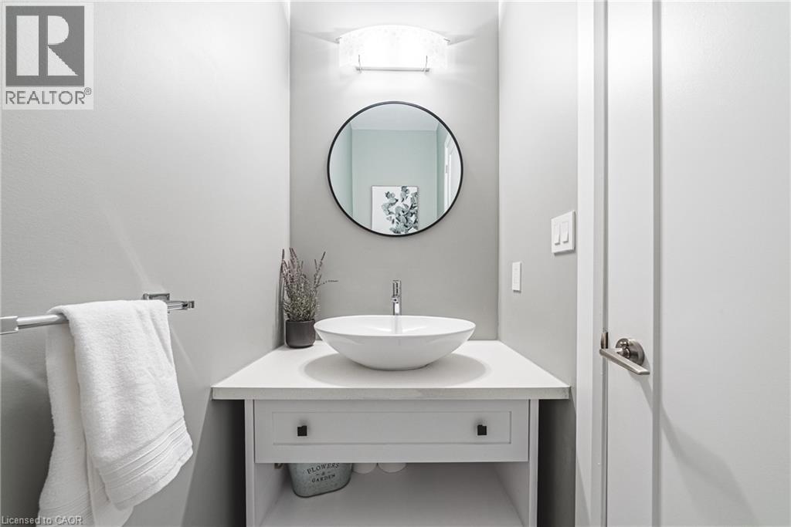
Welcome to 2855 Haldimand Road #9, an executive two-story luxury home on nearly one acre in the prestigious Empire Estates community. Built in 2017 with exceptional detail, this residence blends elegance, space, and versatility , ideal for multigenerational living. From the moment you arrive, the scale and privacy are clear. A wide driveway and 3-car garage provide ample parking for families or guests. Inside, 10-foot main-floor ceilings and 9-foot upstairs ceilings set an impressive tone, complemented by Hunter Douglas blinds and custom built-in closets throughout. The formal dining room offers refined entertaining, while opposite, a main-floor primary suite with ensuite and walk-in closet delivers everyday luxury. At the heart of the home, an open-concept living room and chef’s kitchen form the perfect hub. Outfitted with an induction cooktop, built-in wall oven and microwave, integrated dishwasher, and elegant cabinetry, the kitchen opens to the private backyard. A spacious mudroom with main-floor laundry connects seamlessly to the garage and yard, blending function with style. Upstairs, a lofted sitting area adds openness, while two oversized bedrooms provide flexibility. One includes an ensuite and walk-in closet, ideal as a guest suite or secondary primary. The finished lower level offers a potential in-law suite with sleek kitchen, bedroom, three-piece bath, laundry, and cozy fireplace , perfect for extended family or guests. Mechanical highlights include a new pressure tank for the 3000-gallon cistern (2025), professionally cleaned septic (2024), air conditioner unit (2026), while the chain-link fence (2022) secures the property. 2855 Haldimand Road #9 is more than a home , it’s a lifestyle investment. Move-in ready, meticulously designed, and offering space to grow, entertain, and live in luxury within the serene Empire Estates. (id:66939)
Property details
- Price
- $1,499,000
- Bedrooms
- 4
- Bathrooms
- 5
- Living area
- 4,071 square feet
- Parking
- 13
- Property type
- Single Family
- Basement
- Finished, Full
- MLS® number
- 40861149
Location
Similar listings in York
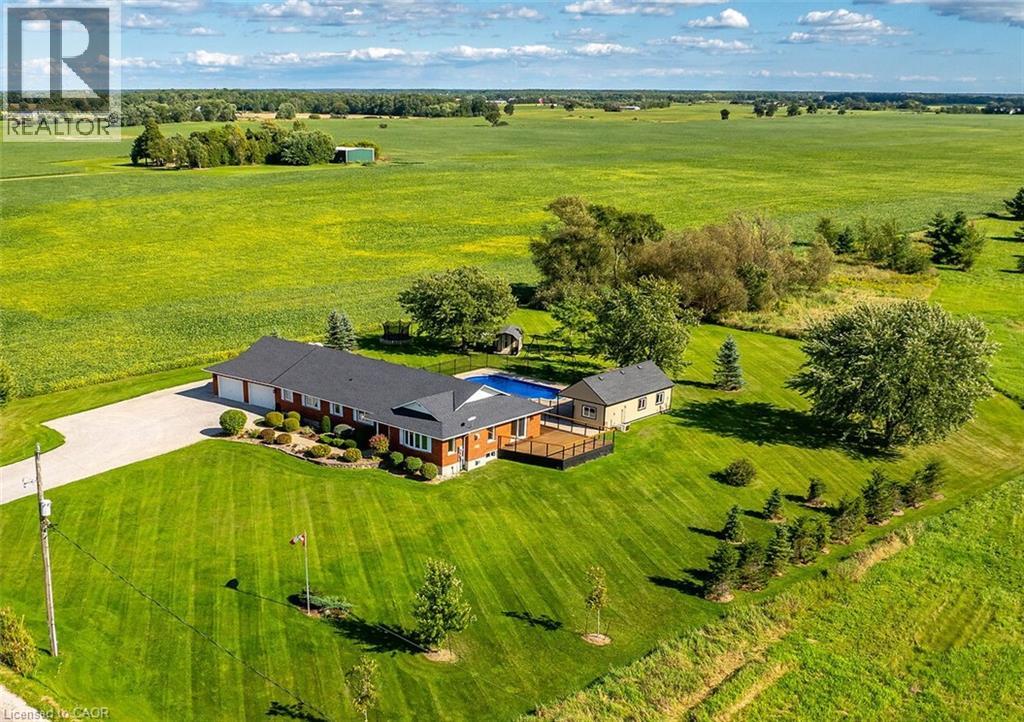
$1,399,900
450 STONEY CREEK Road
York
4 bed · 3 bath · 2,007 square feet
MLS® 40863511

$2,599,999
148 MOORES Road
York
4 bed · 3 bath · 3,341 square feet
MLS® 40861440
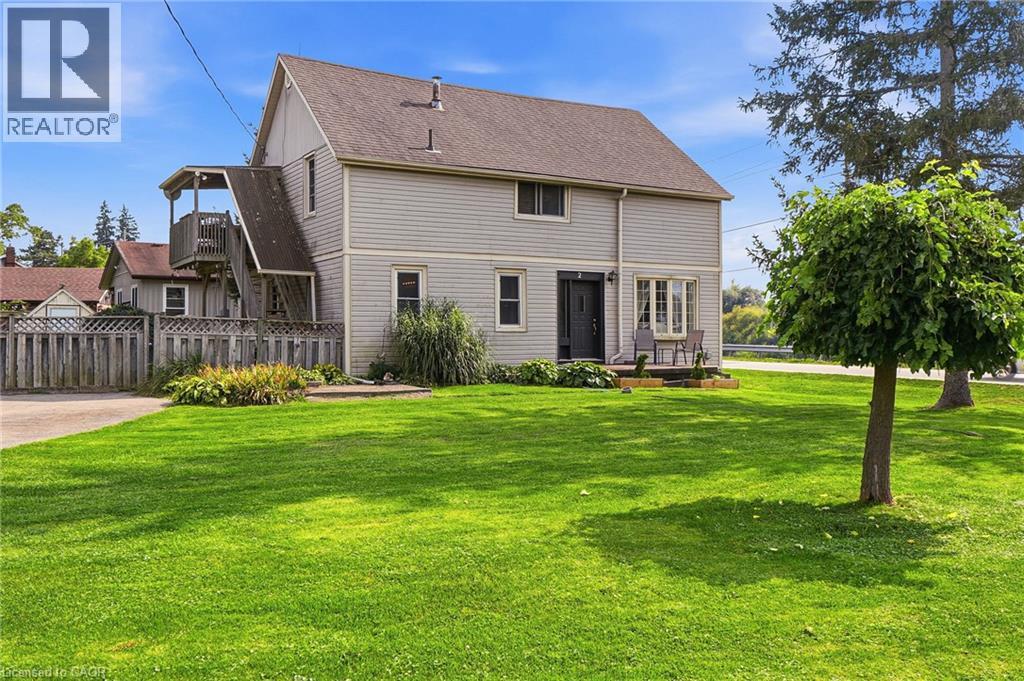
$549,900
2 MILL Street
York
5 bed · 2 bath · 1,889 square feet
MLS® 40860749
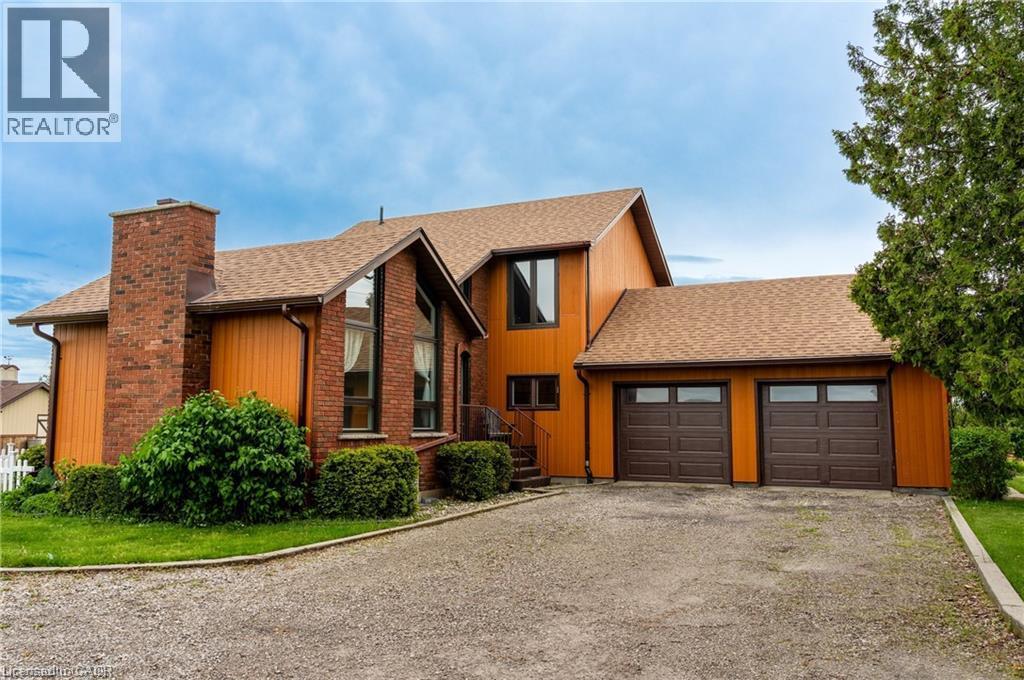
$879,000
780 #56 Highway
York
4 bed · 4 bath · 2,359 square feet
MLS® 40860207
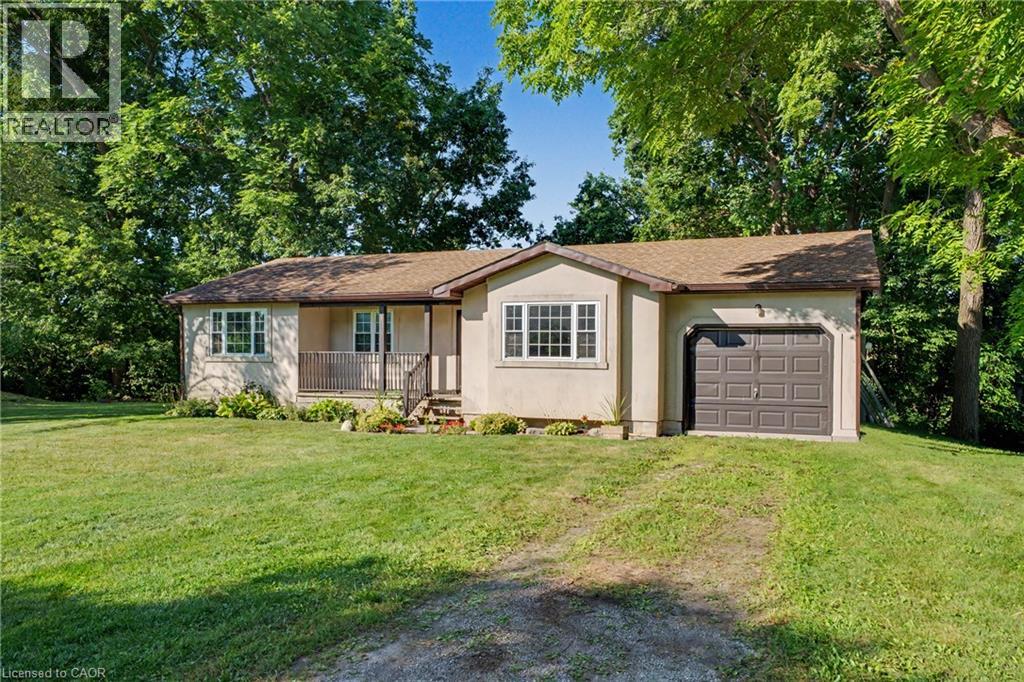
$899,000
975 HALDIMAND HWY 54
York
3 bed · 2 bath · 1,224 square feet
MLS® 40853600 · Keller Williams Edge Realty
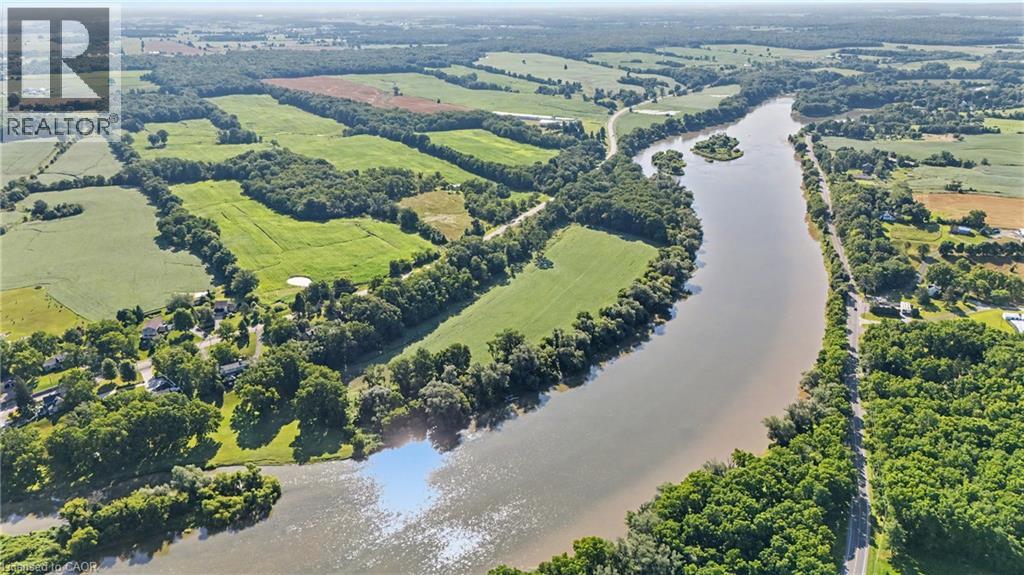
$899,000
975 HALDIMAND HWY 54
York
3 bed · 2 bath · 1,224 square feet
MLS® 40853660 · Keller Williams Edge Realty
Want more homes like this?
Tell Mohammed what you would change about this property and get a personally reviewed shortlist of active MLS® matches.
Quick fit check
Find Out If This Home Is Right for You
Three quick questions. Get a personalized read on this listing, and a private showing if it fits.
Own a home nearby?
This listing is part of the active competition a nearby seller is pricing against. Ask Mohammed for a local pricing review of your own property.
Review my home valueSource board: Cornerstone Association of REALTORS®.
Listing data is provided by the Canadian Real Estate Association (CREA) through the REALTOR.ca Data Distribution Facility (DDF®) and is deemed reliable but not guaranteed accurate. The trademarks REALTOR®, REALTORS® and the REALTOR® logo are controlled by CREA and identify real estate professionals who are members of CREA. The trademarks MLS®, Multiple Listing Service® and the associated logos are owned by CREA and identify the quality of services provided by real estate professionals who are members of CREA. Listings displayed may be held by brokerages other than Hamodi Realty / HomeLife Miracle Realty.