
1526 BRIDGE Road, Oakville
$2,350,000 · 6 Bed 6 Bath
About this property
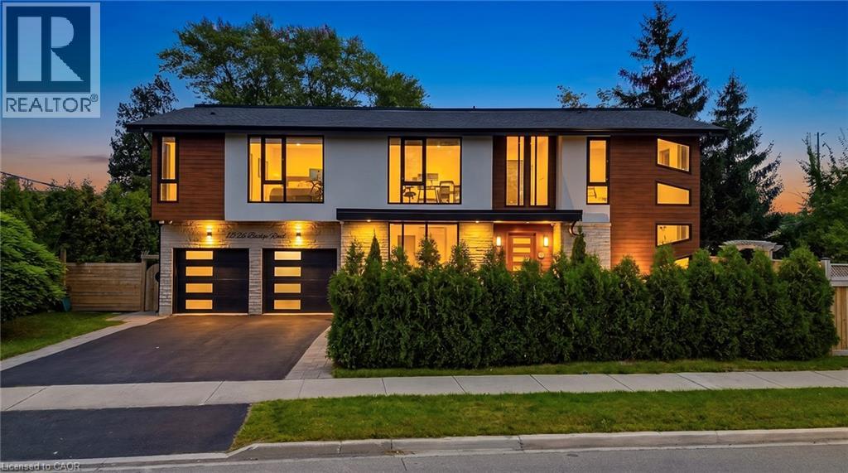
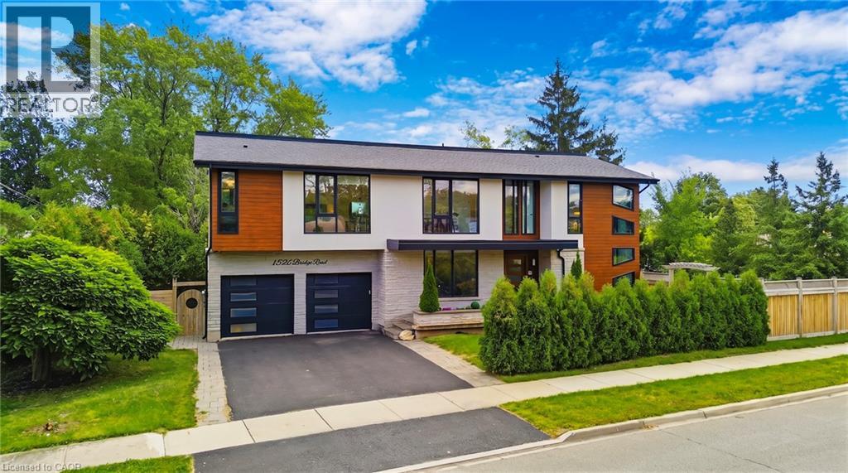
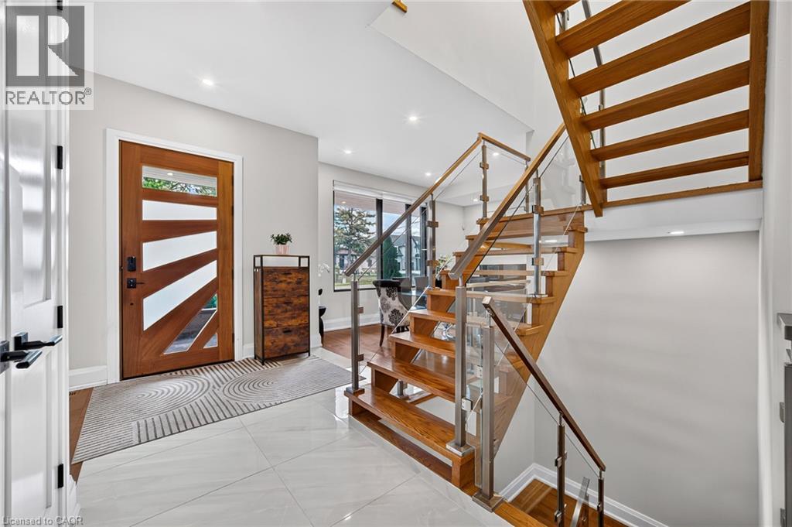
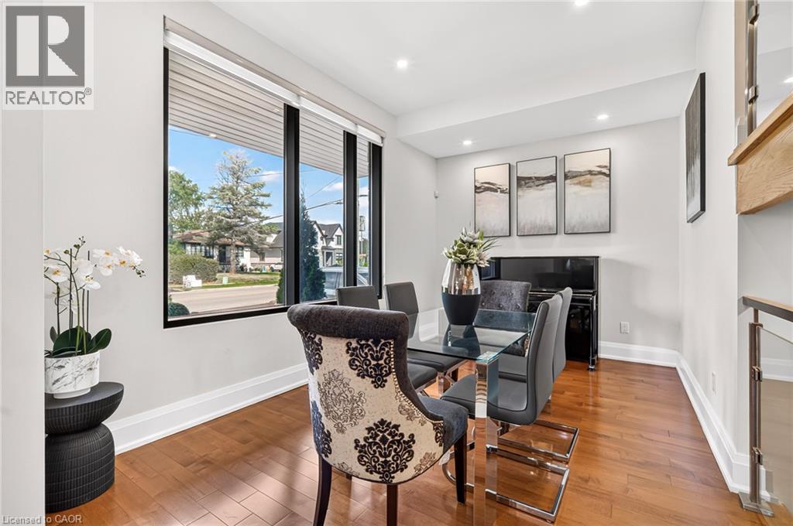
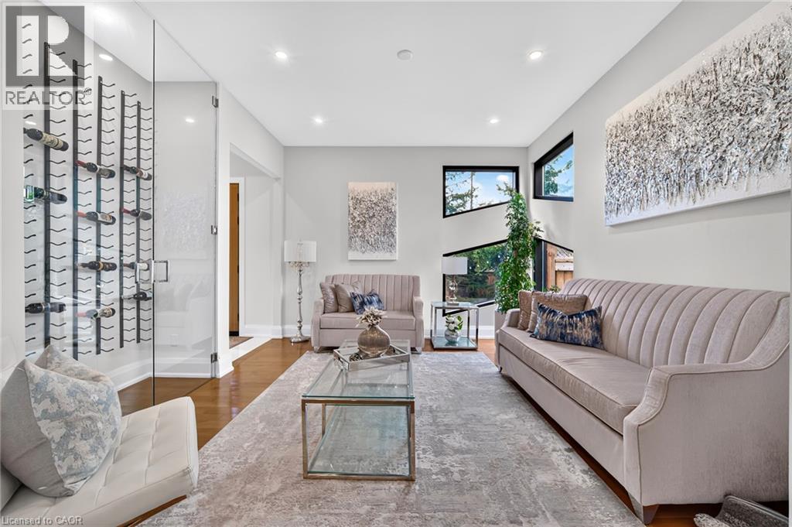
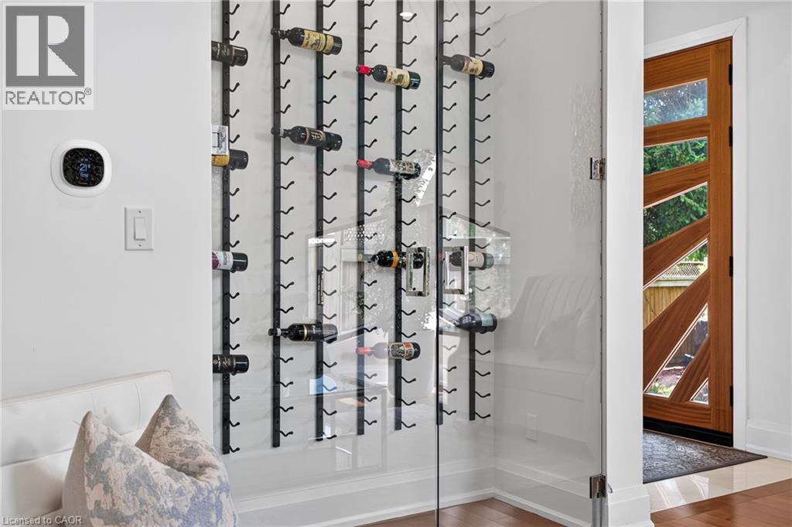
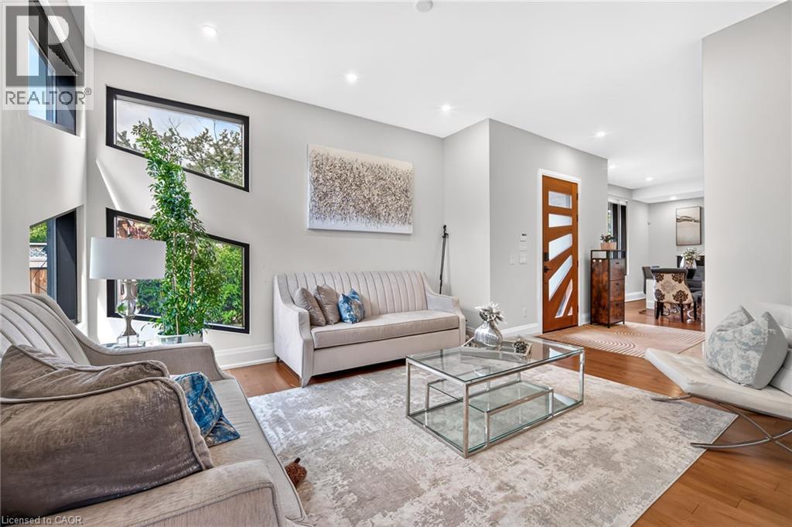
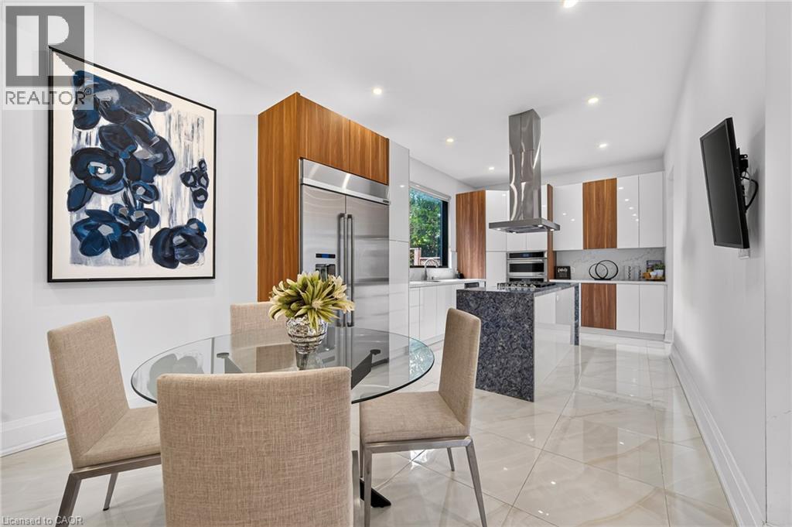
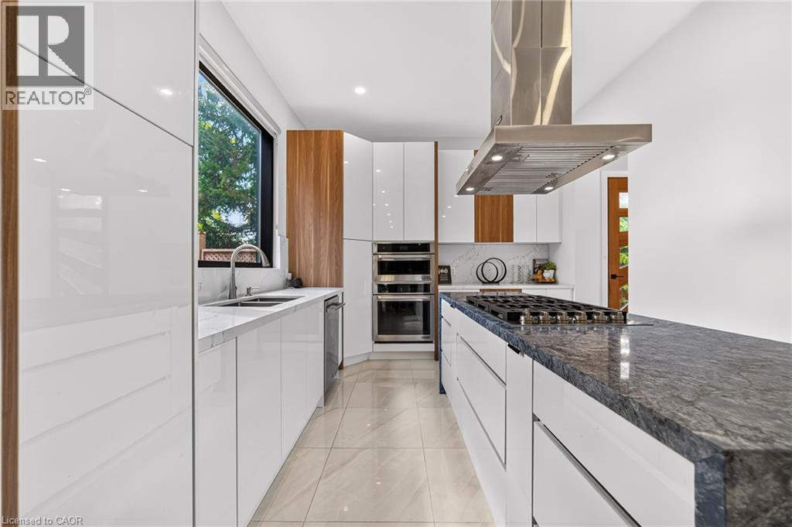
Welcome to this impressive contemporary home offering 5+1 bedrooms and 5.5 washrooms, beautifully designed with modern finishes, generous living space and exceptional functionality. The striking exterior features warm wood accents, stucco and stone finishes, black-framed windows and a double-car garage, complemented by mature landscaping. Step inside to a bright foyer with soaring ceilings and a stunning open-riser hardwood staircase with glass railings. The main level features elegant formal dining and living rooms, hardwood flooring, oversized windows and a unique glass-enclosed wine display. The stunning modern kitchen showcases high-gloss cabinetry, premium stainless steel appliances and a large waterfall centre island with built-in cooktop, opening to a bright breakfast area and inviting family room with a floor-to-ceiling feature wall, linear fireplace and walkout to the backyard deck. A stylish powder room and convenient laundry area complete the main level. Upstairs offers 4 spacious bedrooms with hardwood flooring, high or vaulted ceilings and large windows, with several featuring private ensuites and space for a home office or study area. The luxurious primary suite boasts a beautiful spa-inspired ensuite with double vanity, freestanding soaker tub and glass-enclosed shower. A separate bright home office with floor-to-ceiling windows provides an ideal work-from-home space. The finished lower level provides excellent additional living space with a spacious recreation room, second kitchen, 2 additional bedrooms, modern 3-piece bathroom and second laundry/utility area, ideal for extended family or guests. The home is also equipped with carbon monoxide and smoke detectors for added safety and peace of mind. Outside, enjoy a private tree-lined backyard with mature evergreens, green space and a raised wooden deck, perfect for relaxing, outdoor dining and entertaining. (id:66939)
Property details
- Price
- $2,350,000
- Bedrooms
- 6
- Bathrooms
- 6
- Living area
- 5,143 square feet
- Parking
- 6
- Year built
- 2019
- Property type
- Single Family
- Basement
- Finished, Full
- MLS® number
- 40860433
Location
Similar listings in Oakville
$1,159,000
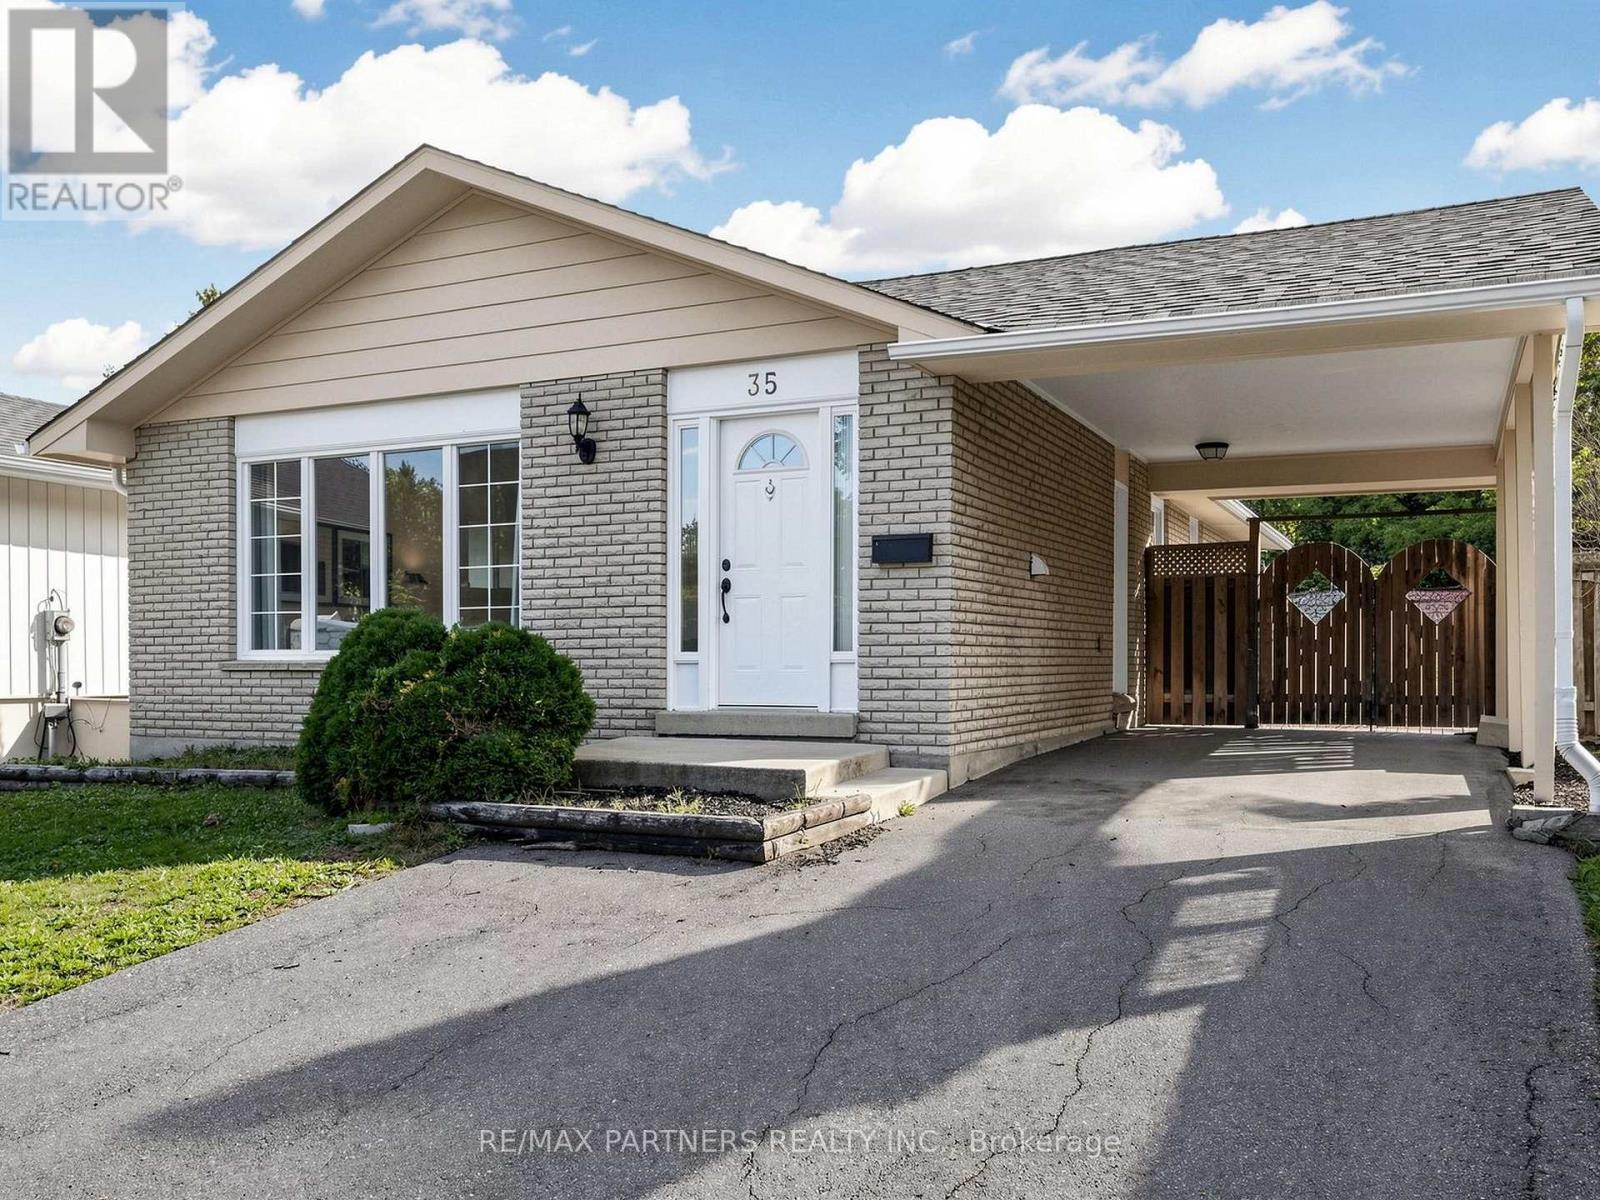
35 CULHAM STREET
1013 - OO Old Oakville, Oakville (OO Old Oakville)
6 bed · 2 bath
MLS® W13788524
$999,999
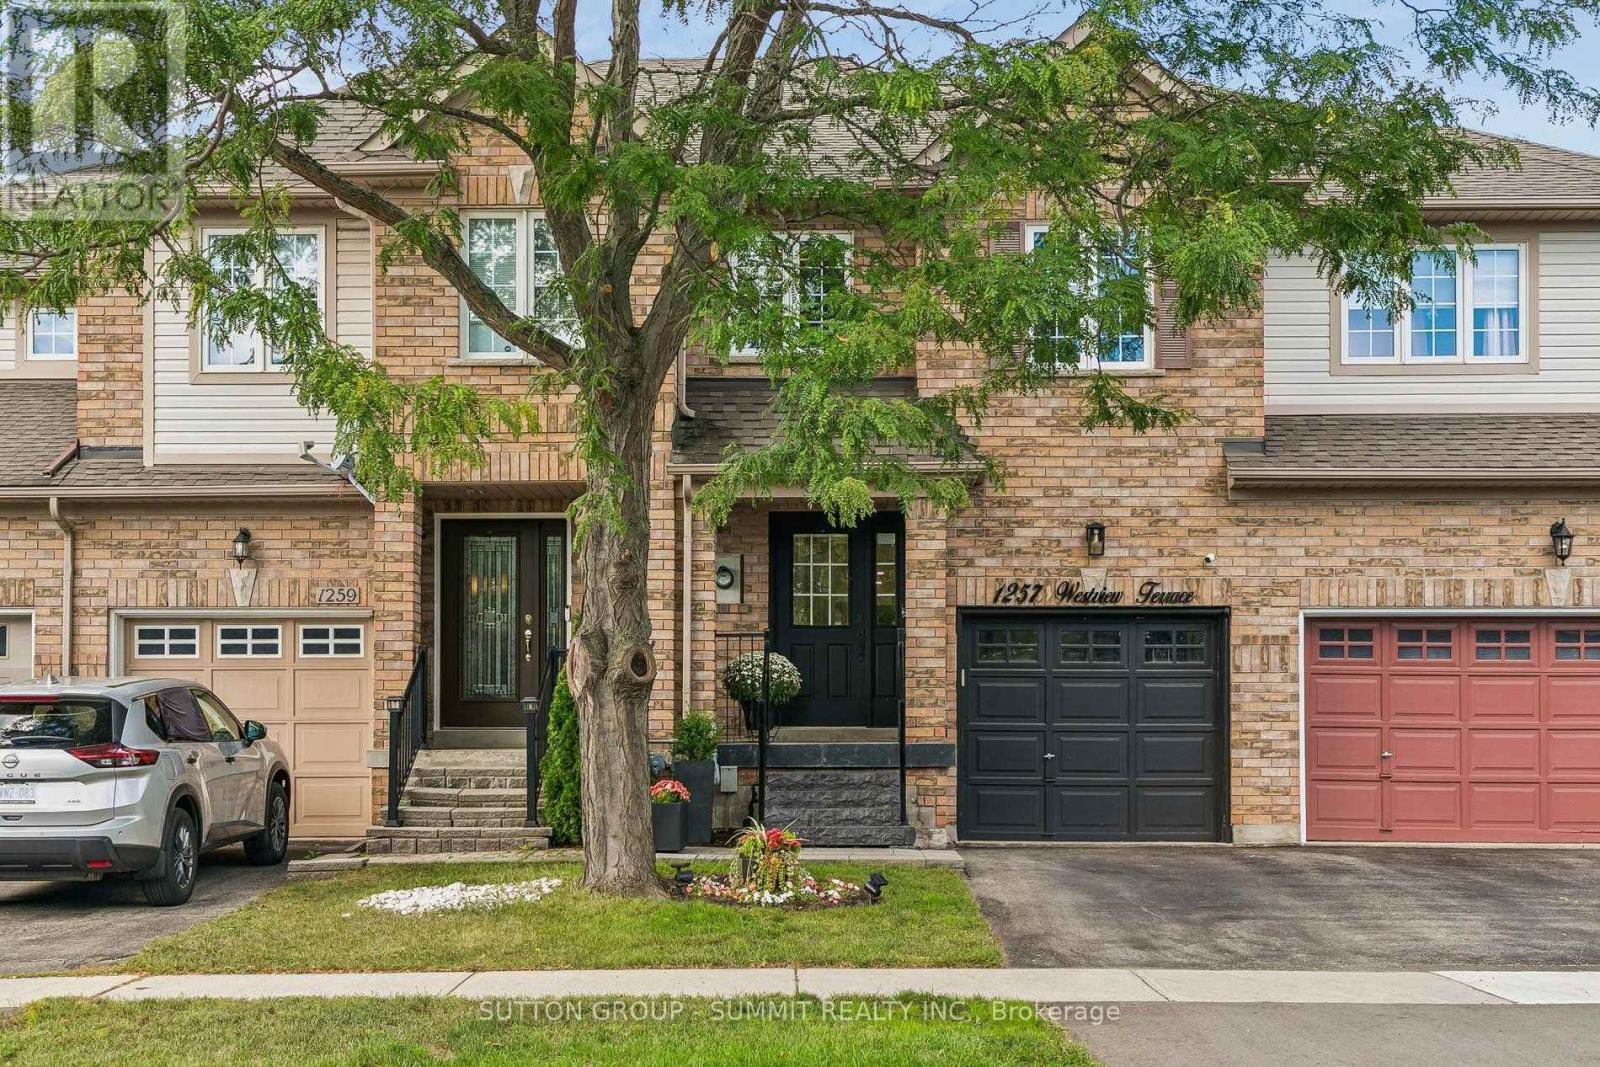
1257 WESTVIEW TERRACE
1022 - WT West Oak Trails, Oakville (WT West Oak Trails)
3 bed · 4 bath
MLS® W13788484
$500,000
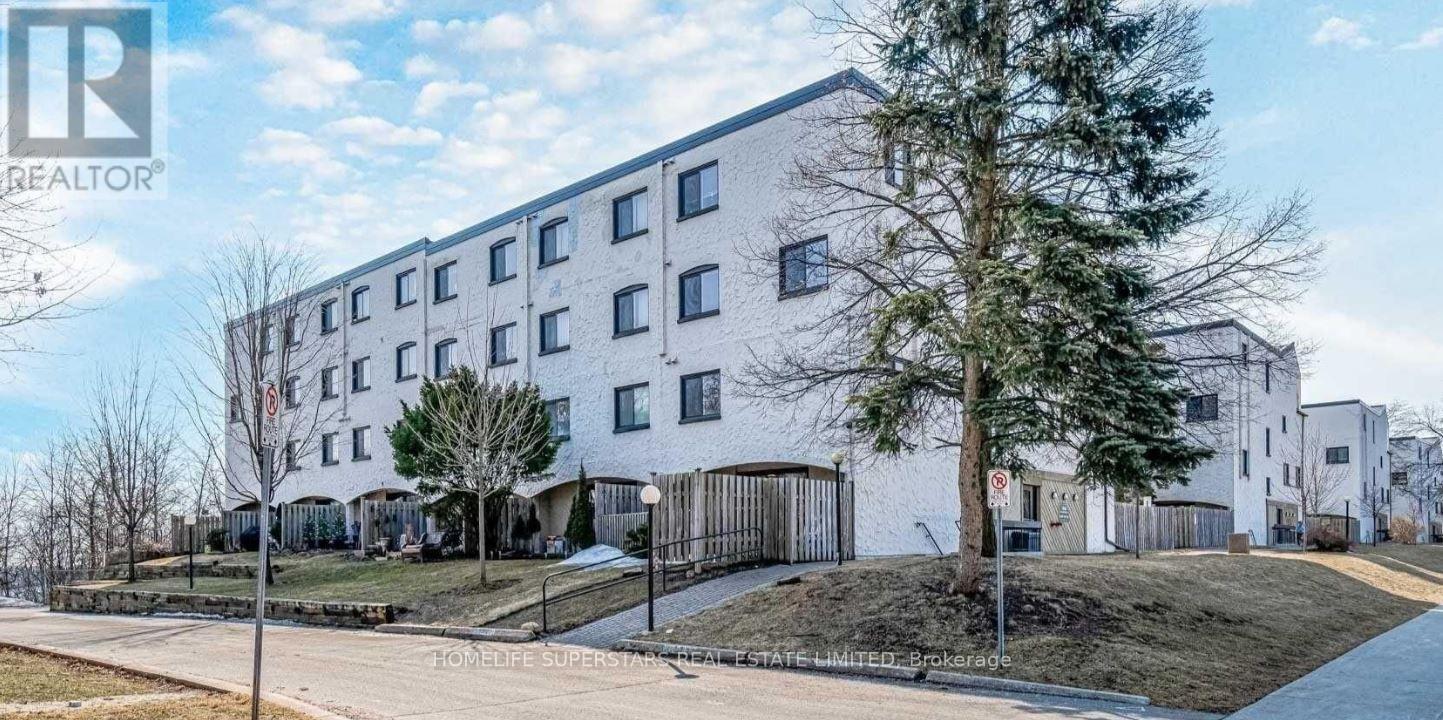
165 - 1066 FALGARWOOD DRIVE
1005 - FA Falgarwood, Oakville (FA Falgarwood)
4 bed · 3 bath
MLS® W13788374
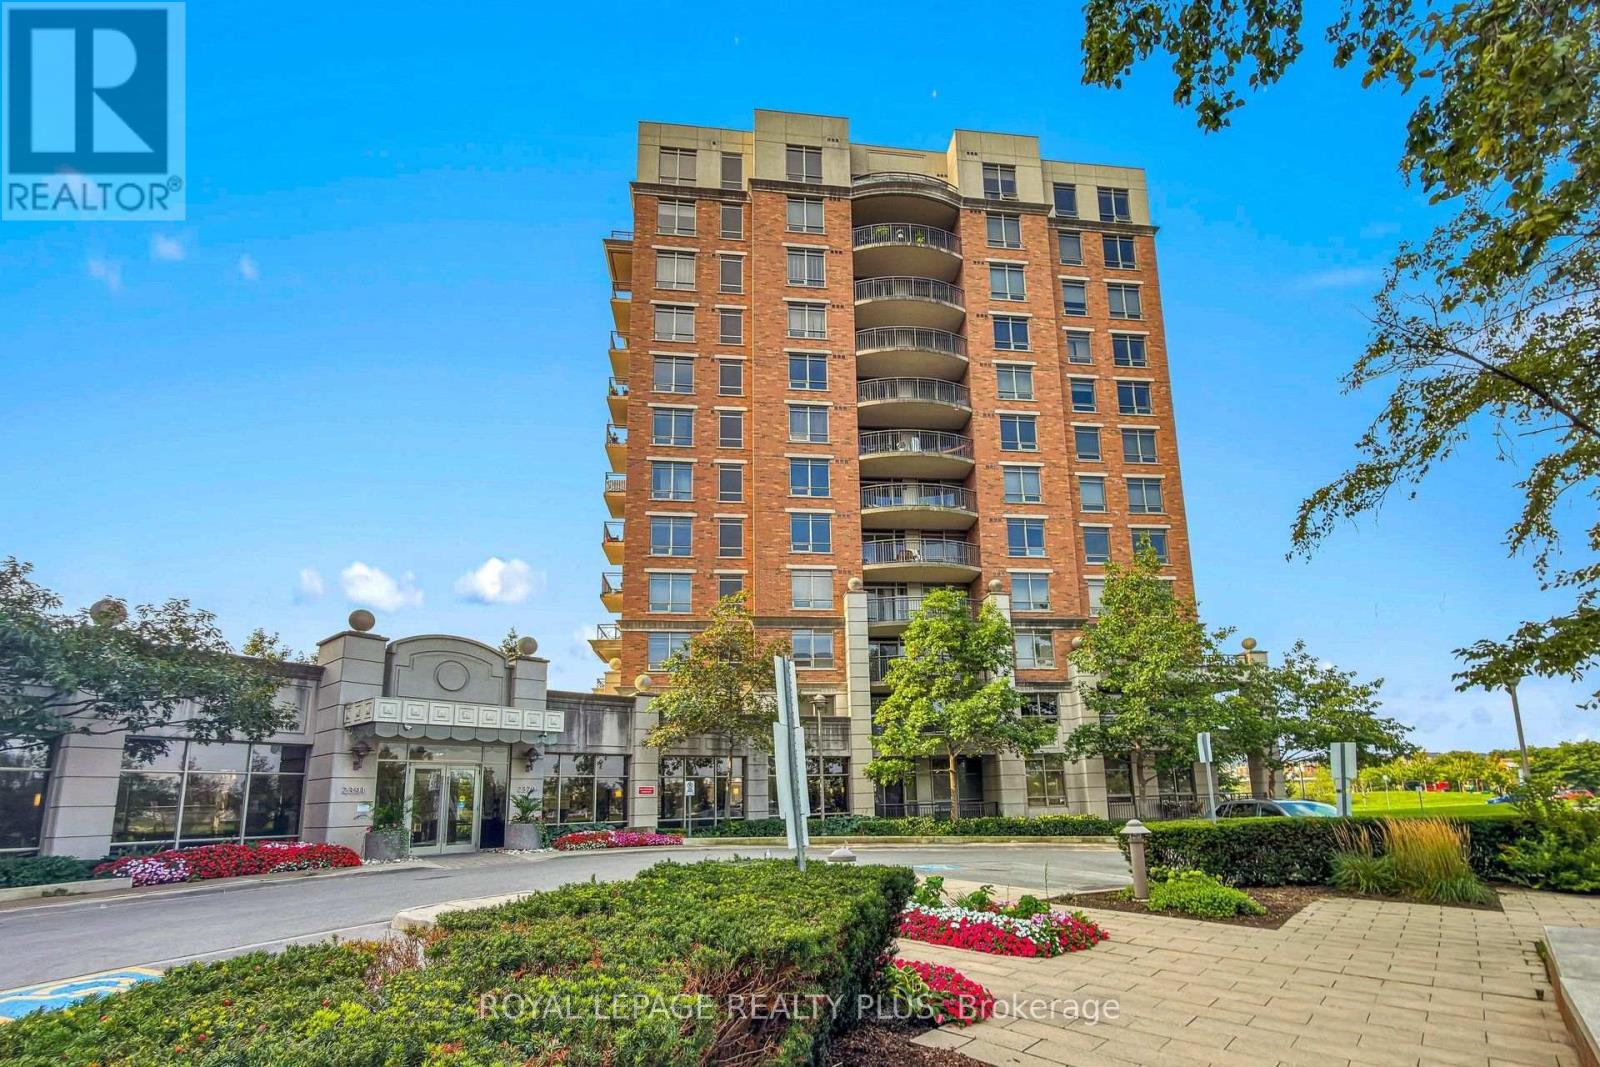
$420,000
408 - 2379 CENTRAL PARK DRIVE
1015 - RO River Oaks, Oakville (RO River Oaks)
1 bed · 1 bath
MLS® W13788012
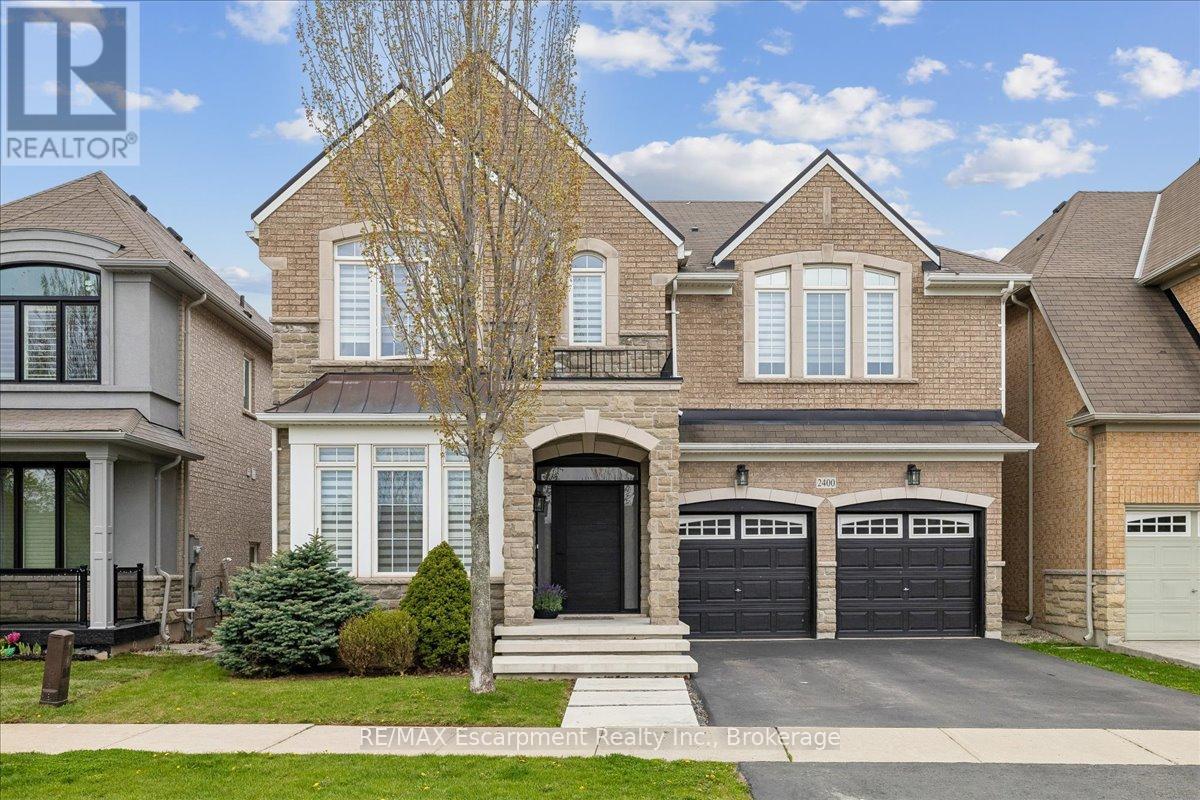
$1,689,900
2400 SPRING MEADOW WAY
1019 - WM Westmount, Oakville (WM Westmount)
4 bed · 4 bath
MLS® W13787996
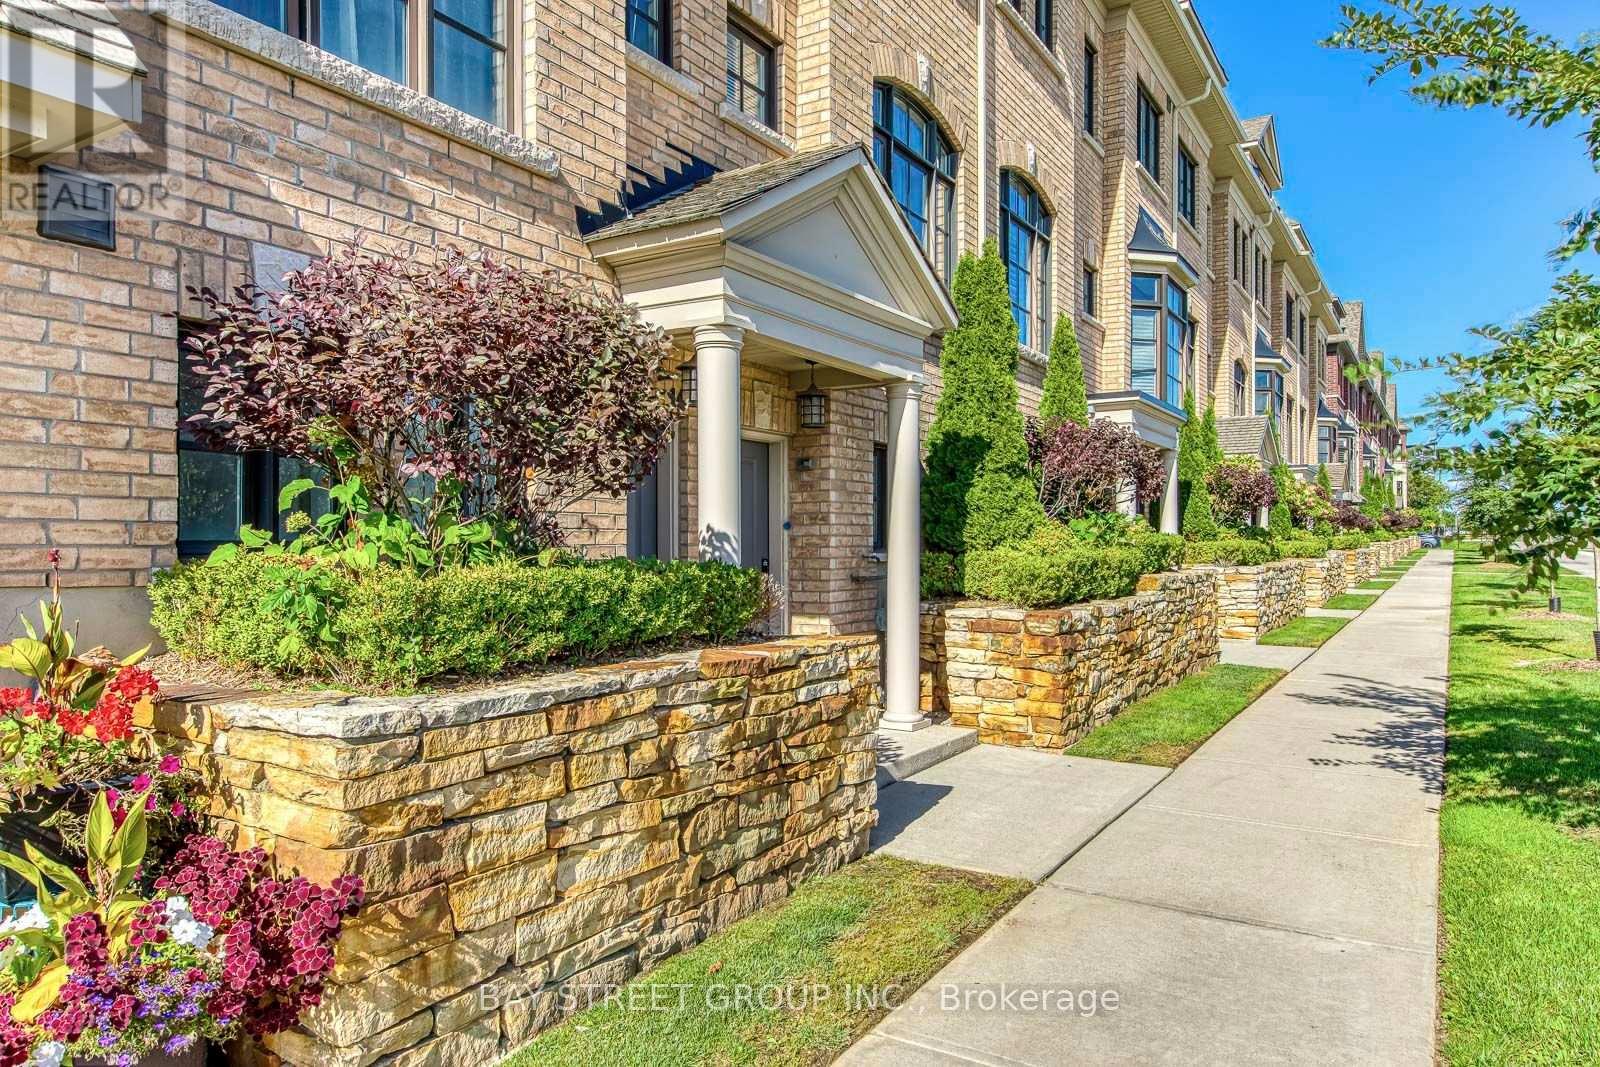
$939,000
#14 - 2172 TRAFALGAR ROAD
1015 - RO River Oaks, Oakville (RO River Oaks)
3 bed · 3 bath
MLS® W13787798
Want more homes like this?
Tell Mohammed what you would change about this property and get a personally reviewed shortlist of active MLS® matches.
Quick fit check
Find Out If This Home Is Right for You
Three quick questions. Get a personalized read on this listing, and a private showing if it fits.
Own a home nearby?
This listing is part of the active competition a nearby seller is pricing against. Ask Mohammed for a local pricing review of your own property.
Review my home valueSource board: Cornerstone Association of REALTORS®.
Listing data is provided by the Canadian Real Estate Association (CREA) through the REALTOR.ca Data Distribution Facility (DDF®) and is deemed reliable but not guaranteed accurate. The trademarks REALTOR®, REALTORS® and the REALTOR® logo are controlled by CREA and identify real estate professionals who are members of CREA. The trademarks MLS®, Multiple Listing Service® and the associated logos are owned by CREA and identify the quality of services provided by real estate professionals who are members of CREA. Listings displayed may be held by brokerages other than Hamodi Realty / HomeLife Miracle Realty.