
83 NISKA Drive, Waterdown
$1,138,000 · 3 Bed 3 Bath
About this property
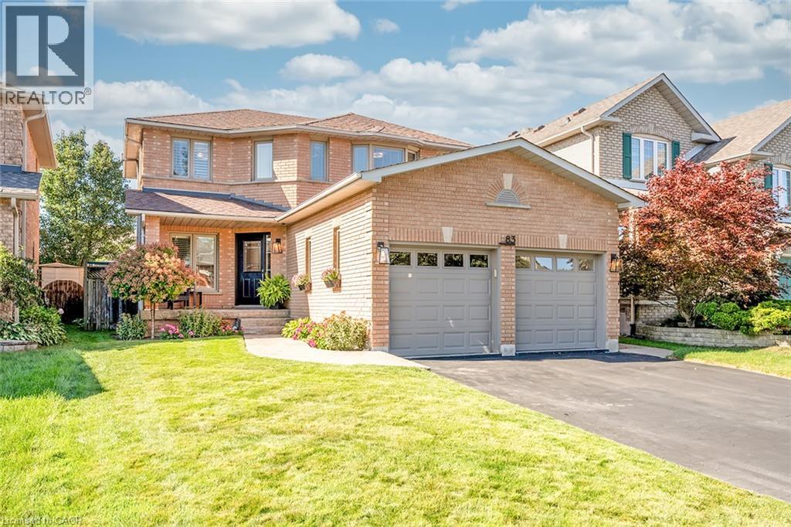
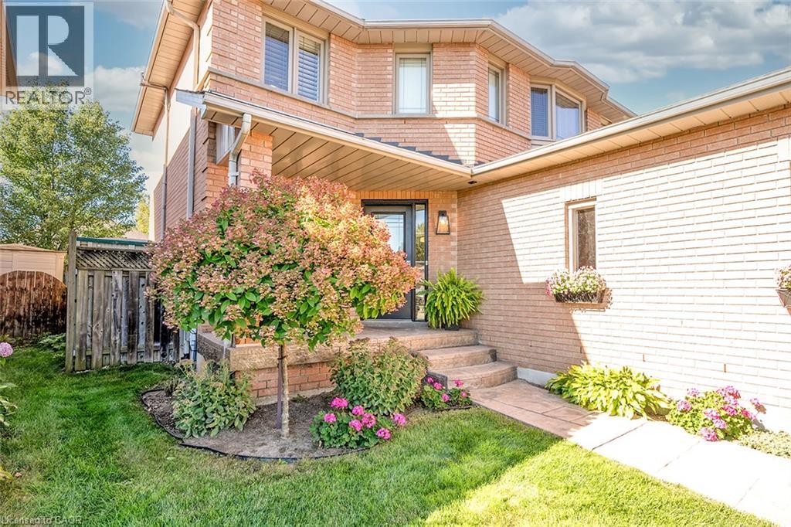
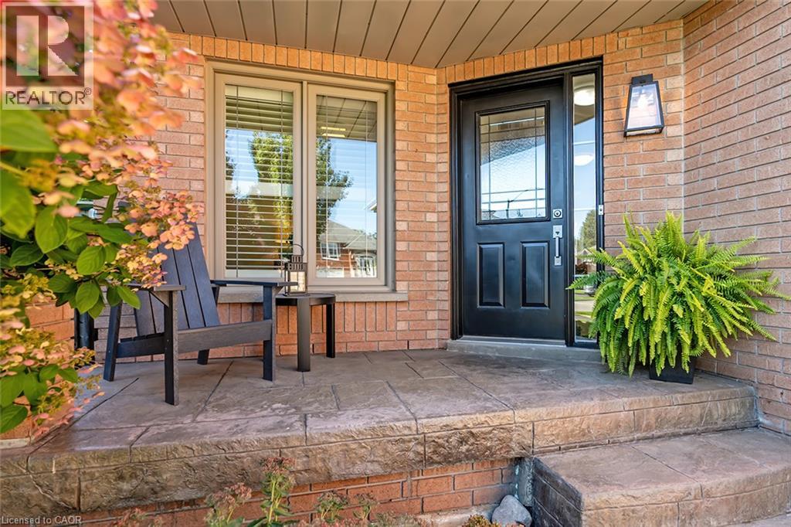
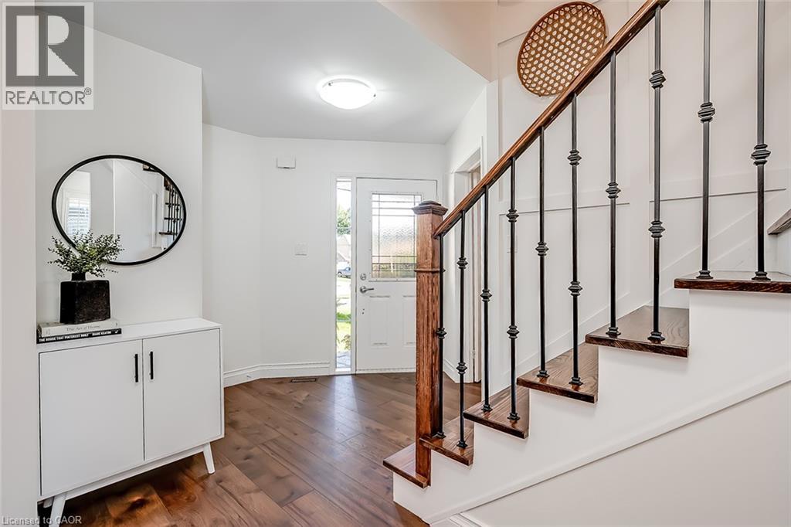
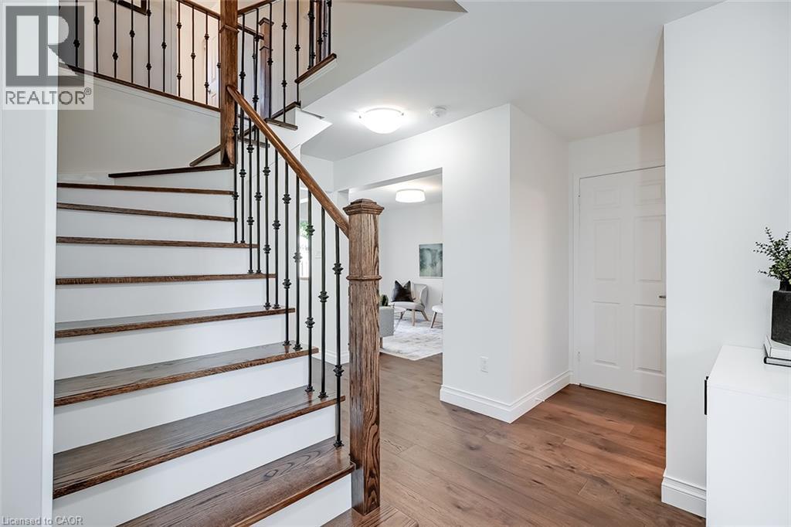
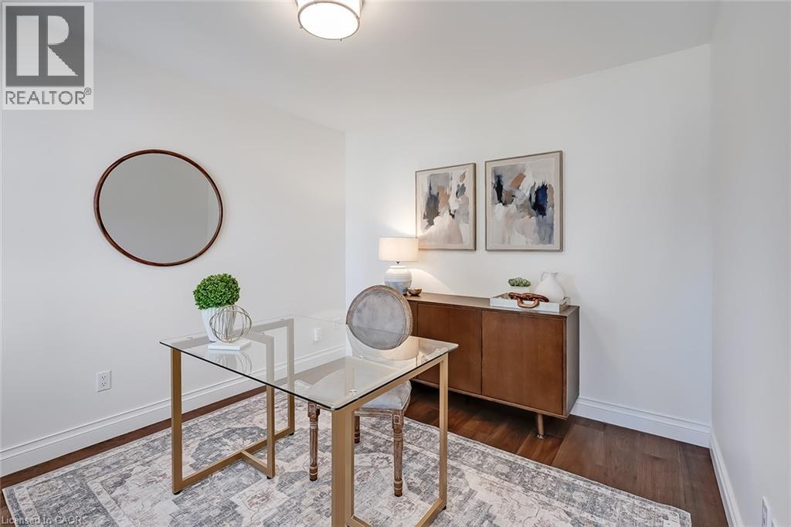
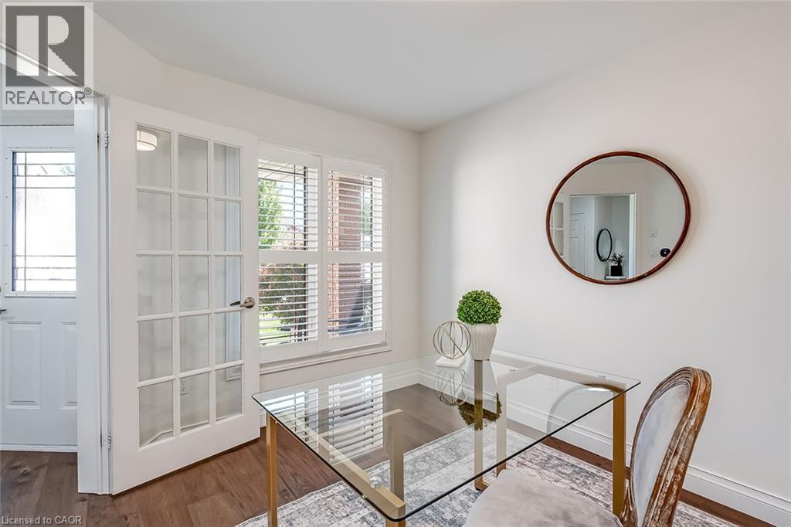
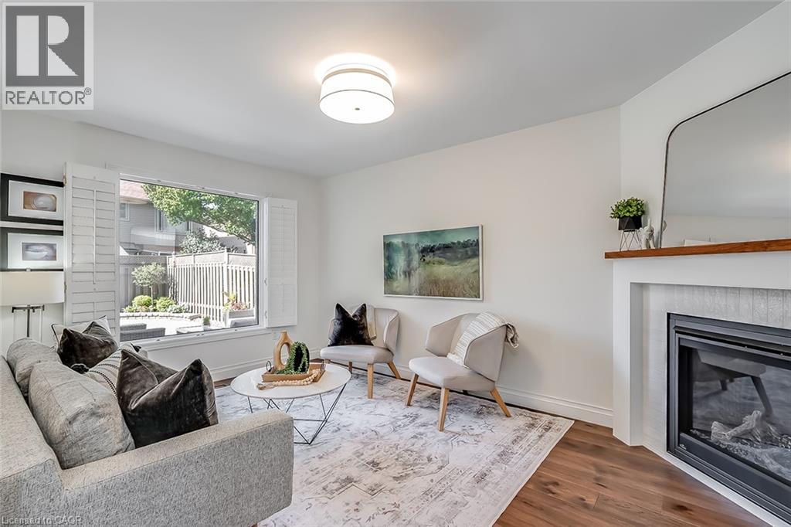
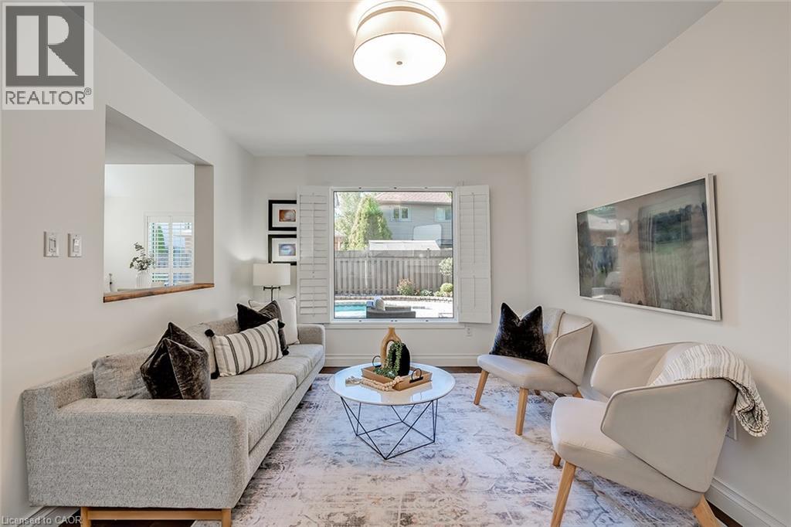
Beautifully updated & renovated 2-sty executive family home w/ 2-car garage & spectacular inground pool! Stunning, wide-plank engineered & hardwood flooring flows seamlessly throughout main & upper levels, perfectly matched w/ an all-wood staircase & modern railing. Newly renovated powder room w/ porcelain & glass tiles is ideal for family & guests. Conveniently located laundry room has walk-out to garage, folding counter, overhead cabinetry, sink & stylish modern tile floor. The private main-floor office is ideally located at front of the house, overlooking the landscaped garden for a quiet workspace. Relaxing family room offers custom mantel w/ oversized gas fireplace box & large window overlooking pool. Premium kitchen is light & bright w/ abundance of quartz counter space, glossy herringbone tile backsplash, cream cabinets contrasting rich hardwood floors & newer high-end s/s appliances. Open to kitchen is the sun-drenched dining room featuring a vaulted ceiling, 2 large windows & sliding door walkout to backyard oasis. Features a lovely built-in banquette under window w/ custom storage cabinets underneath. Ascend to primary bedroom retreat featuring upgraded 3pc ensuite, customized walk-in closet (w/ window) & large window overlooking front garden. Bedrooms 2 & 3 have large windows overlooking front & back gardens, custom closets & share the fully updated main bath. The lower level offers a spacious rec room for family fun & movie nights. There is also a large unfinished room setup as a home gym & a dedicated work room ideal for projects. Ample additional storage areas easily accommodate sports equipment, seasonal luggage, & clothing. Beautifully landscaped front yard w/ concrete walkway & covered porch. Private backyard oasis features an inground pool, spacious patio area for outdoor entertaining & mature landscaping providing excellent privacy. Turnkey luxury living! (id:66939)
Property details
- Price
- $1,138,000
- Bedrooms
- 3
- Bathrooms
- 3
- Living area
- 2,692 square feet
- Parking
- 4
- Year built
- 1994
- Property type
- Single Family
- Basement
- Partially finished, Full
- MLS® number
- 40860042
Location
Similar listings in Waterdown
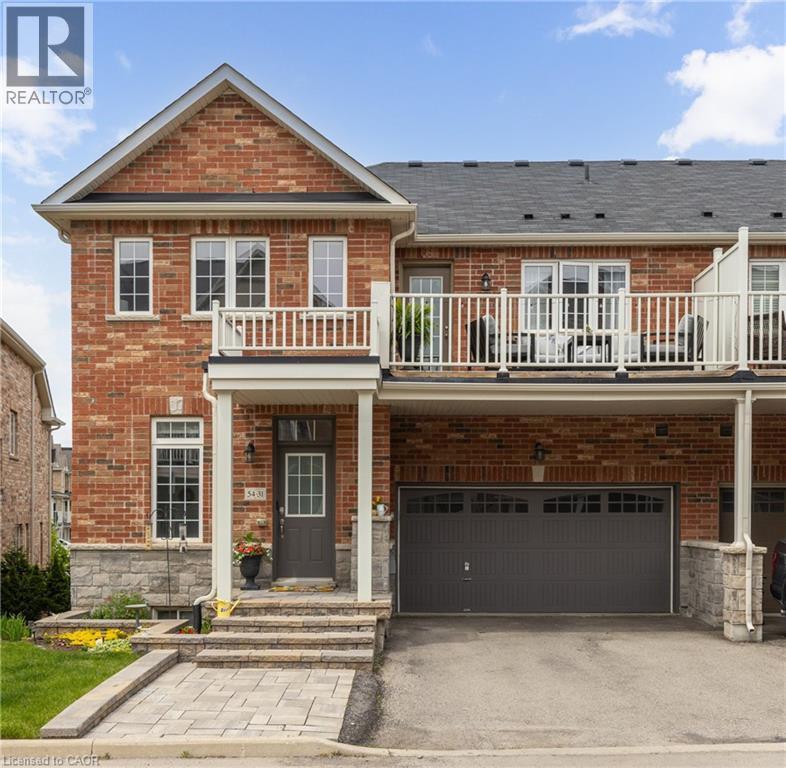
$799,000
54 NISBET Boulevard Unit# 31
Waterdown
3 bed · 4 bath · 2,200 square feet
MLS® 40863553
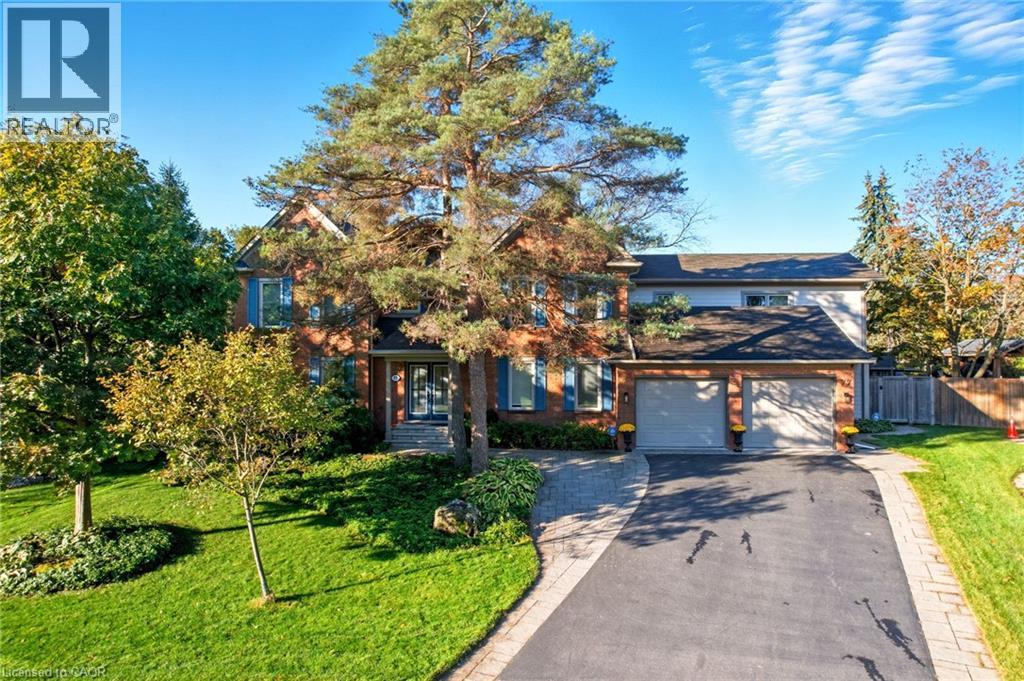
$1,999,999
77 FLANDERS Drive
Waterdown
6 bed · 5 bath · 5,391 square feet
MLS® 40863614
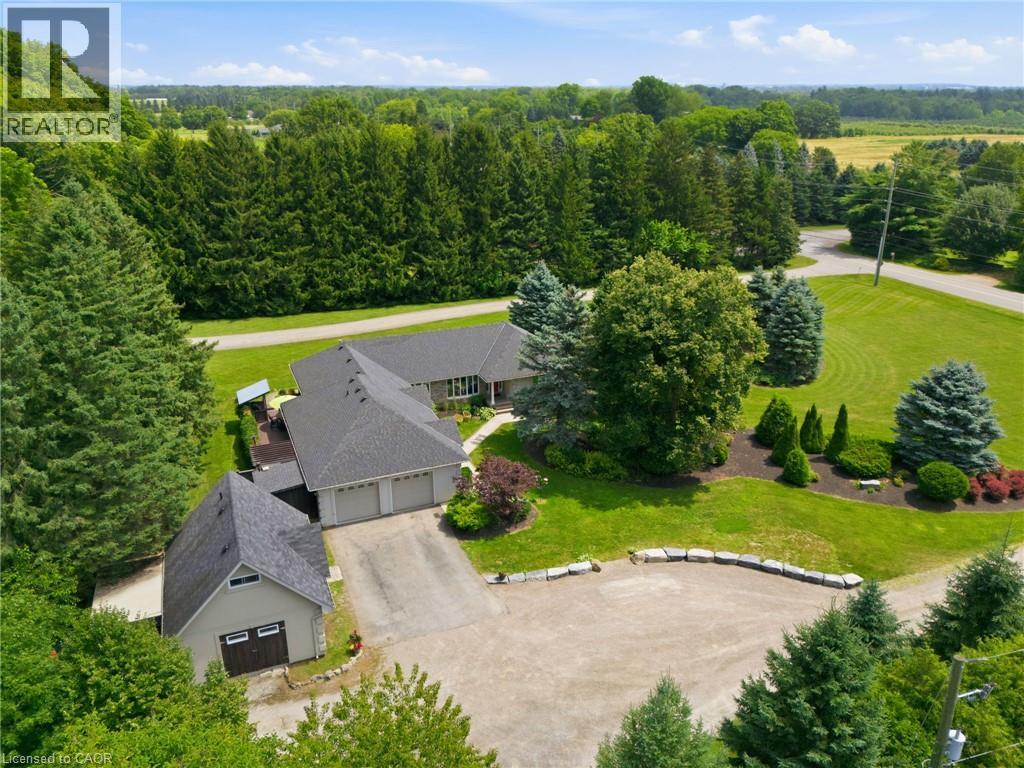
$1,699,000
19 CONCESSION 5 E
Waterdown
4 bed · 4 bath · 2,556 square feet
MLS® 40863721
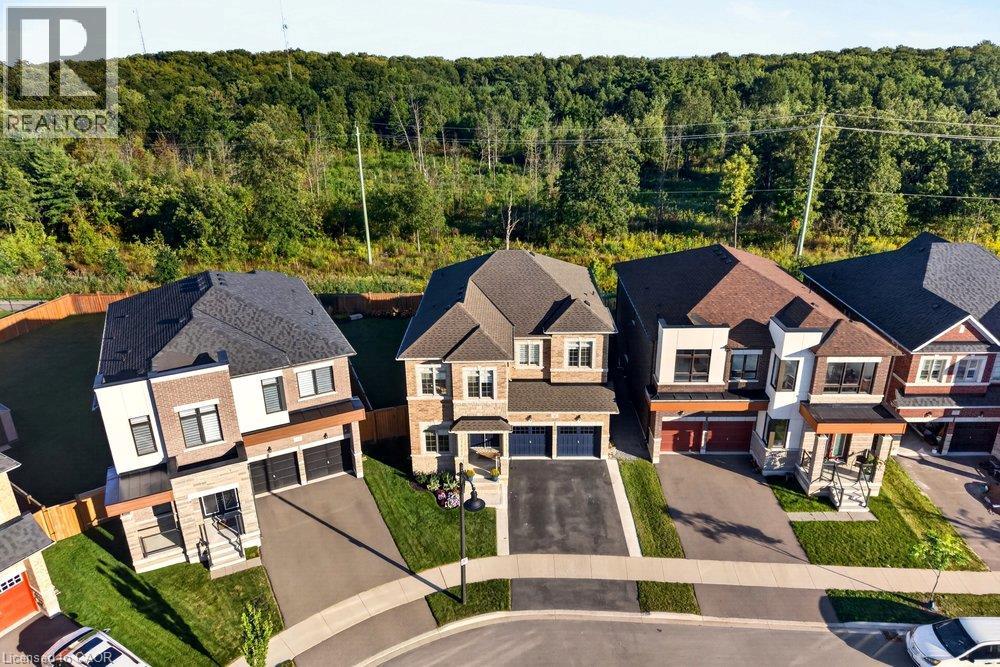
$1,650,000
80 ELSTONE Place
Waterdown
4 bed · 4 bath · 2,953 square feet
MLS® 40863228
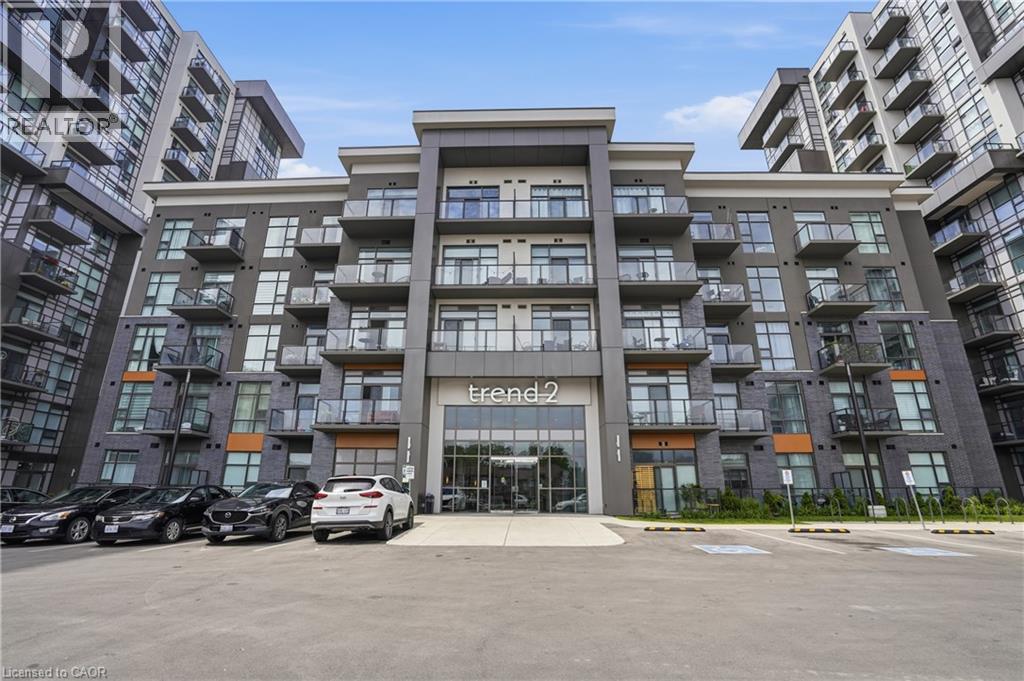
$429,900
460 DUNDAS Street E Unit# 1008
Waterdown
2 bed · 1 bath · 614 square feet
MLS® 40863518
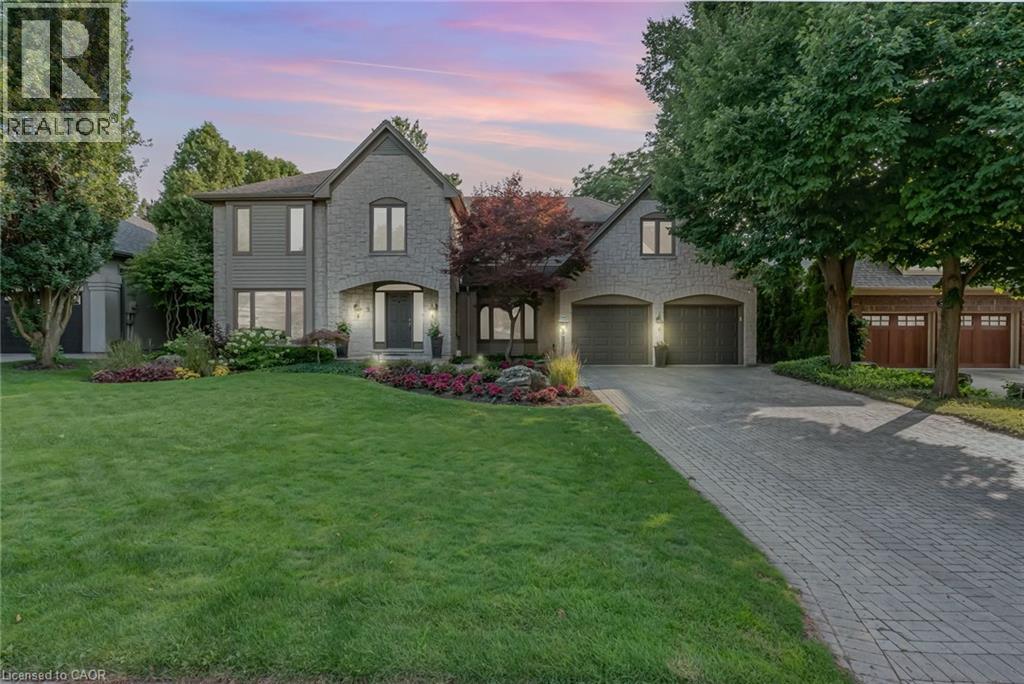
$2,299,900
9 FLANDERS Drive
Waterdown
5 bed · 5 bath · 5,318 square feet
MLS® 40862942
Want more homes like this?
Tell Mohammed what you would change about this property and get a personally reviewed shortlist of active MLS® matches.
Quick fit check
Find Out If This Home Is Right for You
Three quick questions. Get a personalized read on this listing, and a private showing if it fits.
Own a home nearby?
This listing is part of the active competition a nearby seller is pricing against. Ask Mohammed for a local pricing review of your own property.
Review my home valueSource board: Cornerstone Association of REALTORS®.
Listing data is provided by the Canadian Real Estate Association (CREA) through the REALTOR.ca Data Distribution Facility (DDF®) and is deemed reliable but not guaranteed accurate. The trademarks REALTOR®, REALTORS® and the REALTOR® logo are controlled by CREA and identify real estate professionals who are members of CREA. The trademarks MLS®, Multiple Listing Service® and the associated logos are owned by CREA and identify the quality of services provided by real estate professionals who are members of CREA. Listings displayed may be held by brokerages other than Hamodi Realty / HomeLife Miracle Realty.