
260 GRANITE HILL Road, Cambridge
$1,349,900 · 6 Bed 4 Bath
About this property
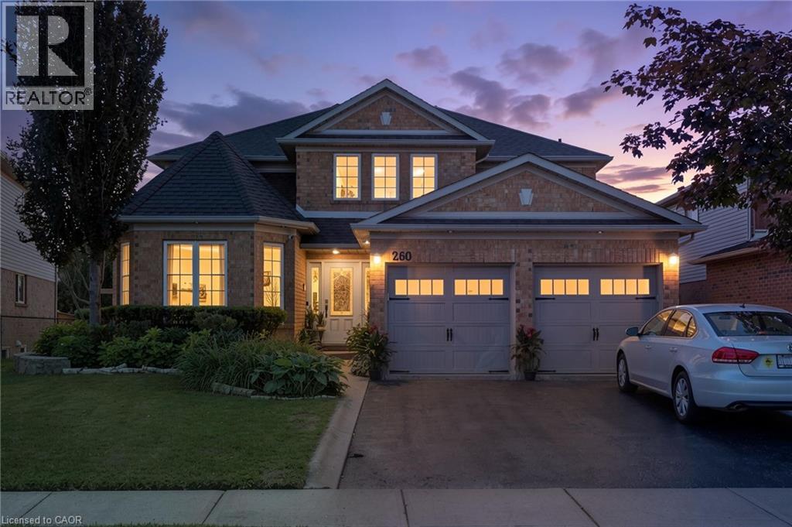
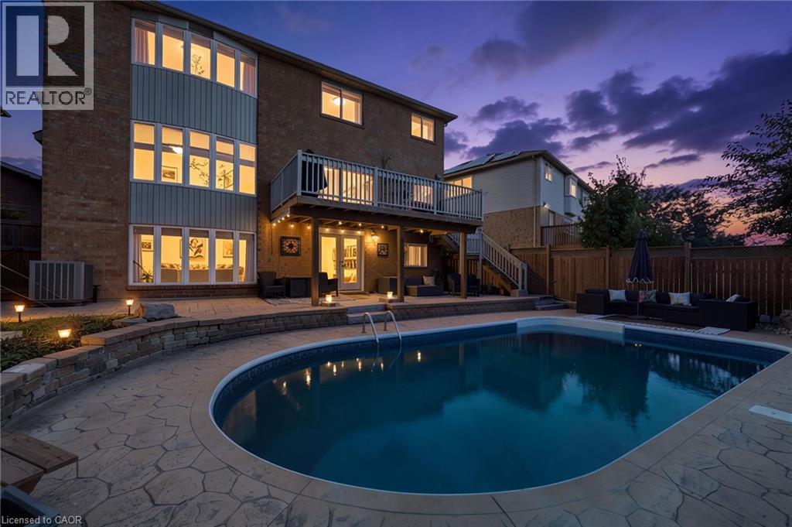
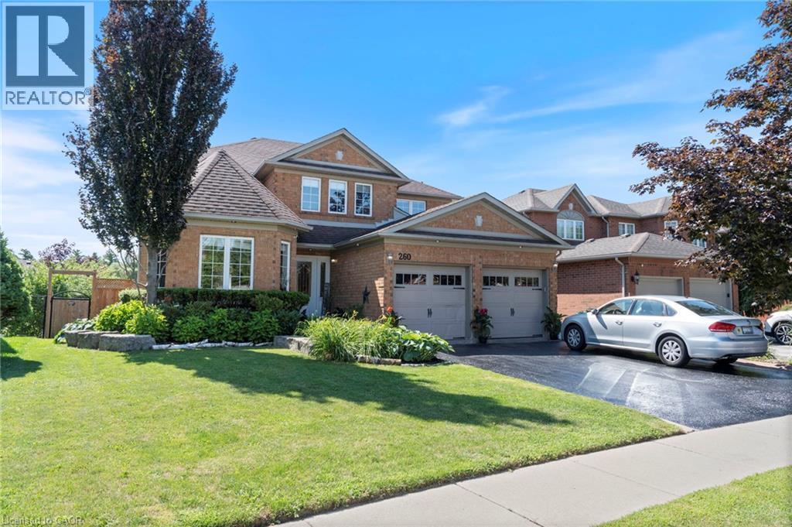
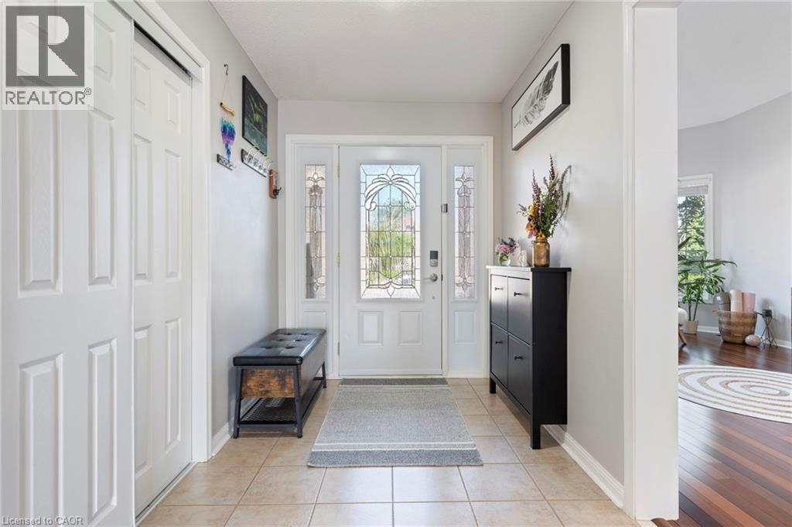
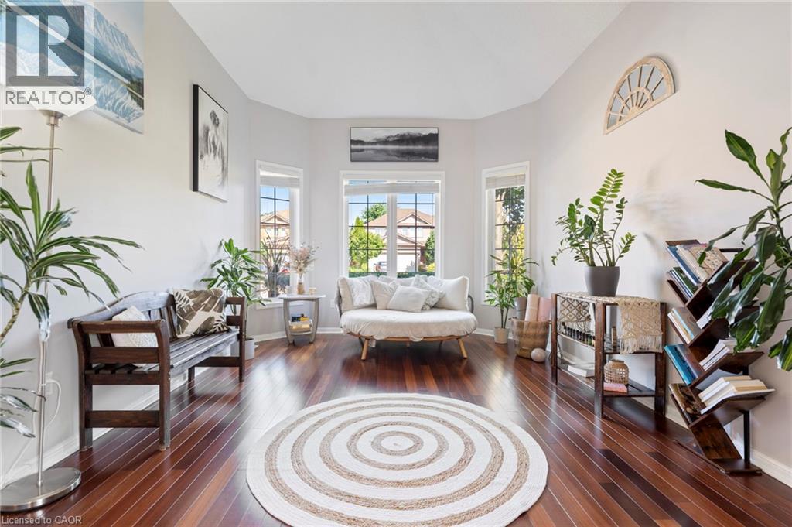
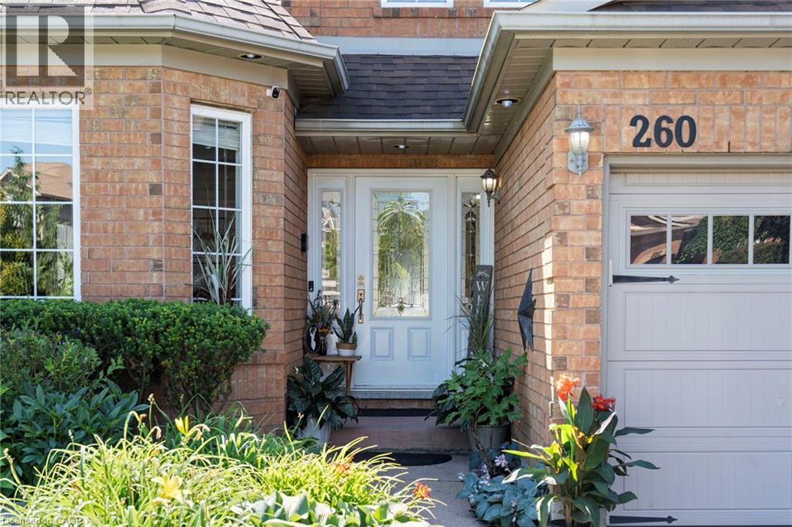
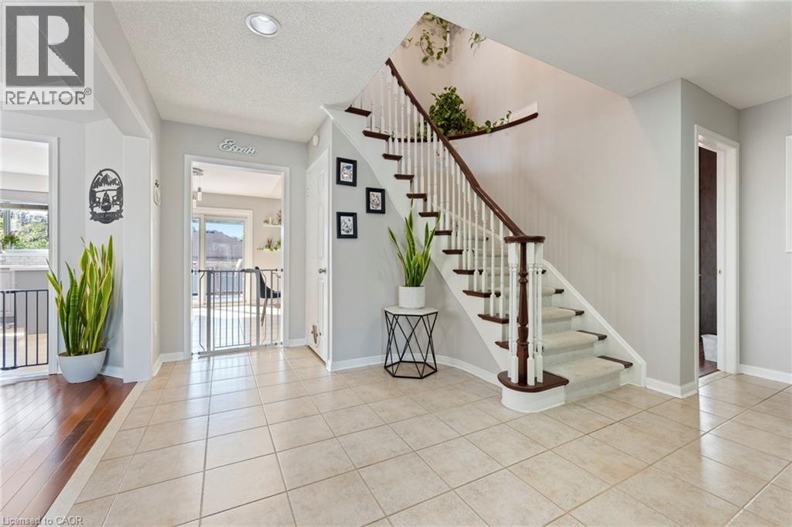
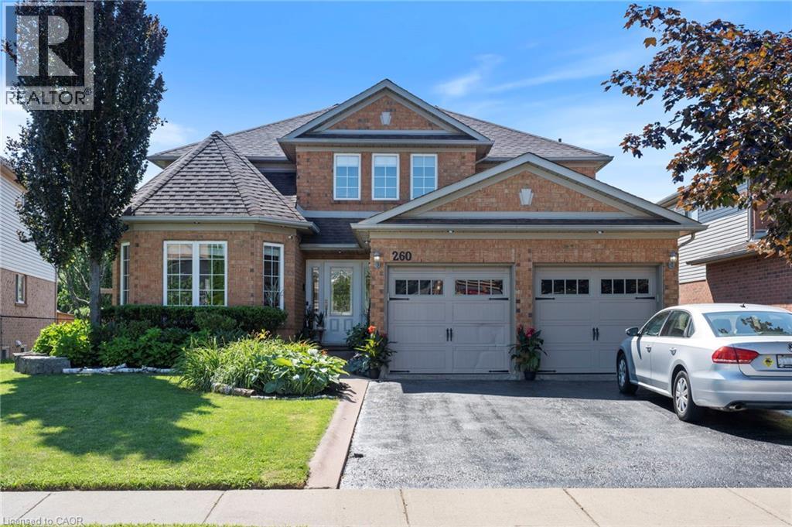
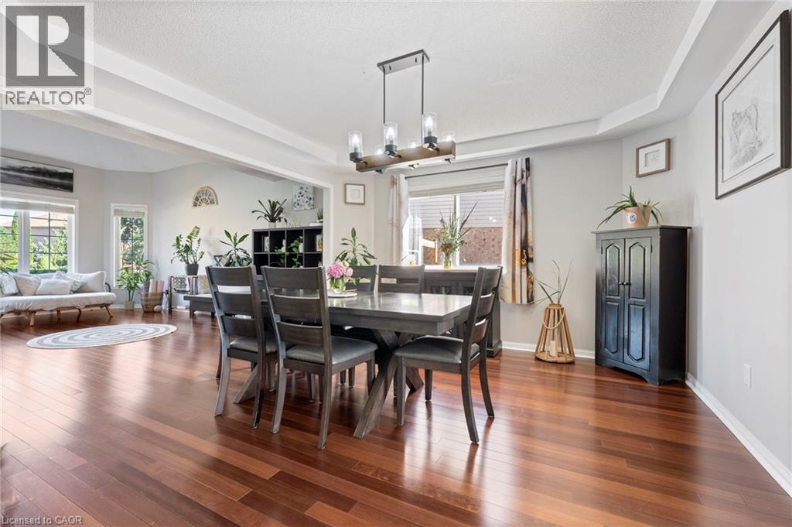
Welcome to 260 Granite Hill Road, a beautifully finished two-storey home in Cambridge's sought-after North Galt, offering approximately 3,980 sq ft of finished living space across all levels. A gracious foyer opens to a spacious living room and separate dining area, ideal for entertaining. The bright upstairs kitchen features a walk-in pantry and flows into an inviting family room with gas fireplace, with access to an upper deck and barbecue area. A dedicated office, a 10'11 x 7'5 laundry room with inside entry to the double garage, and a two-piece bath complete the level. Upstairs, the impressive primary retreat measures 26'1 x 13'1 and includes two walk-in closets and a five-piece ensuite with soaker tub and separate shower. Three additional bedrooms share a four-piece bath with double vanity. The fully finished lower level offers its own separate entrance and walkout, a large 26'4 x 13'1 living room anchored by a bay window, a renovated kitchen completed April 2025, two additional bedrooms — one measuring 16'4 x 14'7 — a three-piece bath, plus a generous storage room and separate utility room. Fully opening double garden doors lead straight out to the pool. Buyer to satisfy themselves as to permitted use. The rear yard is a private resort-style oasis with an inground pool, deck and patio, fully landscaped. Solid brick exterior, forced-air gas heat, central air, air exchanger and water softener. Municipal water and sewer on a 46.93 x 151 ft lot, R4 zoning. All room dimensions and square footage from measured floor plan, available in supplements. Walking distance to Saginaw Public School and St. Teresa of Calcutta Catholic Elementary, with Lions Can-Amera Park, Shade's Mills Conservation Area and the Can-Amera trail system close by, and Highway 401 access at Townline Road only minutes away. (id:66939)
Property details
- Price
- $1,349,900
- Bedrooms
- 6
- Bathrooms
- 4
- Living area
- 3,983 square feet
- Parking
- 4
- Year built
- 1998
- Property type
- Single Family
- Basement
- Finished, Full
- MLS® number
- 40858766
Location
Similar listings in Cambridge
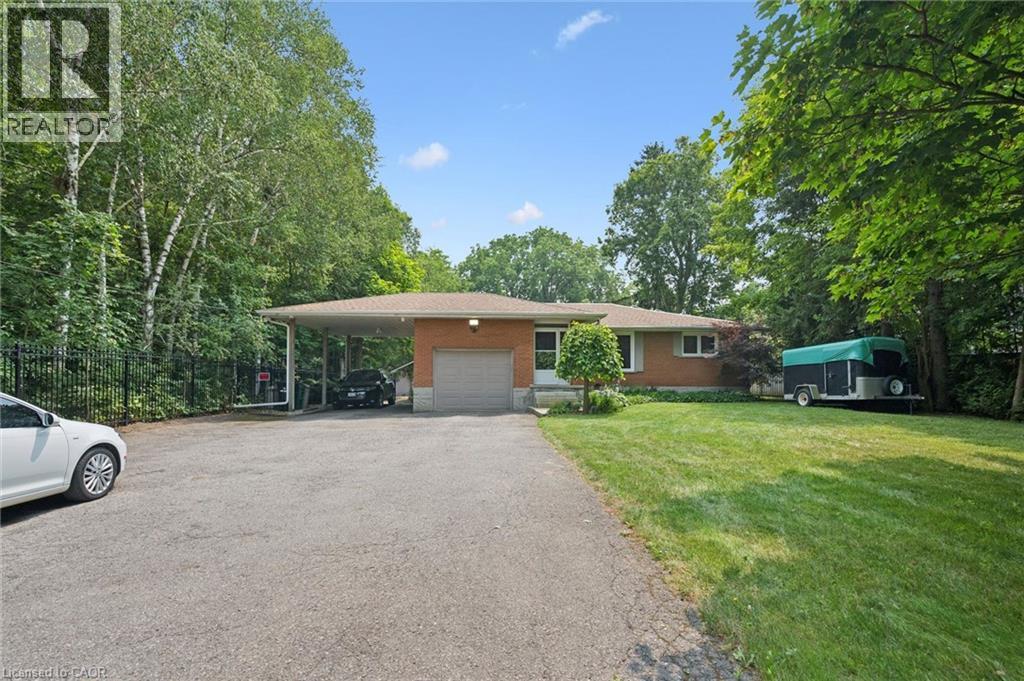
$1,559,900
410 AVENUE Road
Cambridge
4 bed · 4 bath · 3,399 square feet
MLS® 40863502
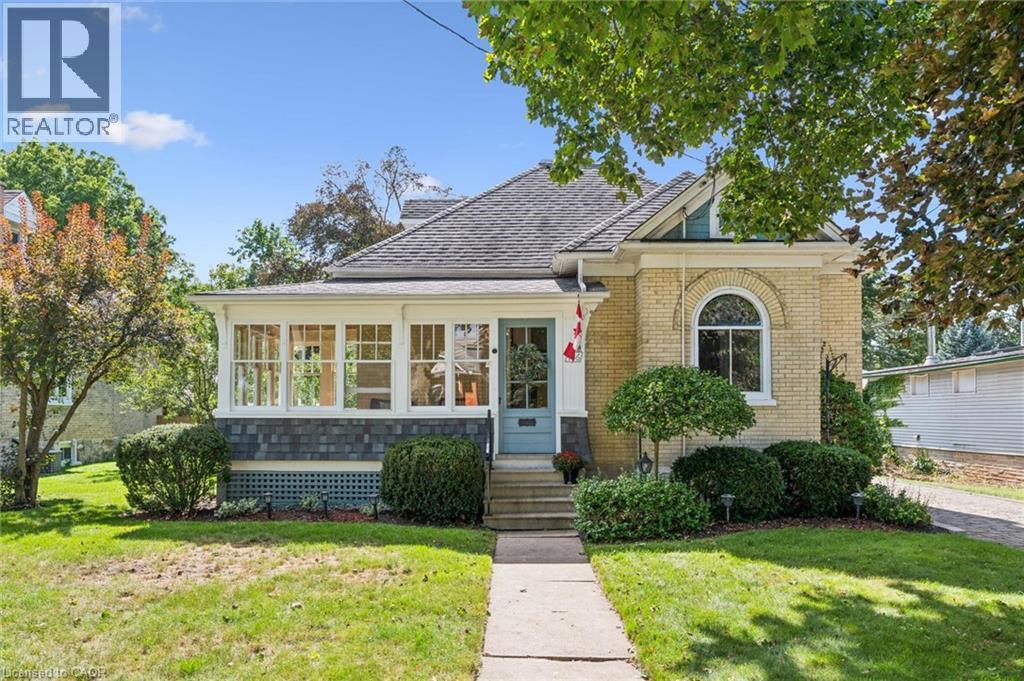
$749,900
436 MARGARET Street
Cambridge
4 bed · 2 bath · 2,434 square feet
MLS® 40863067
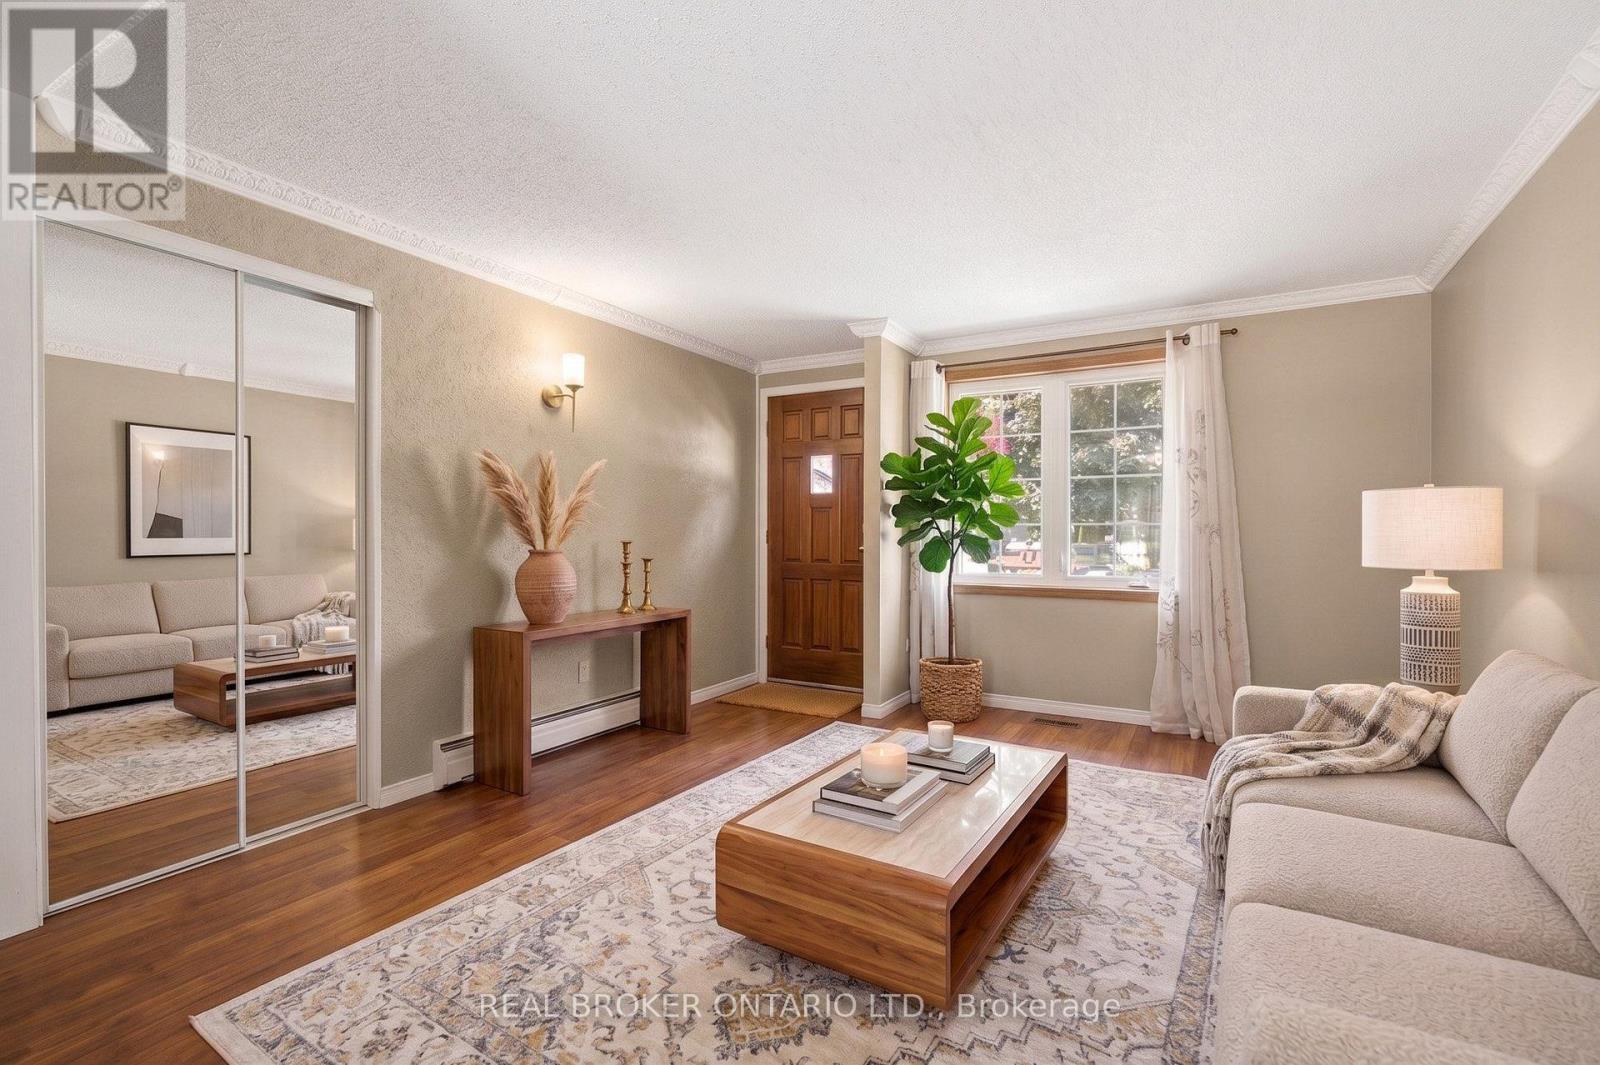
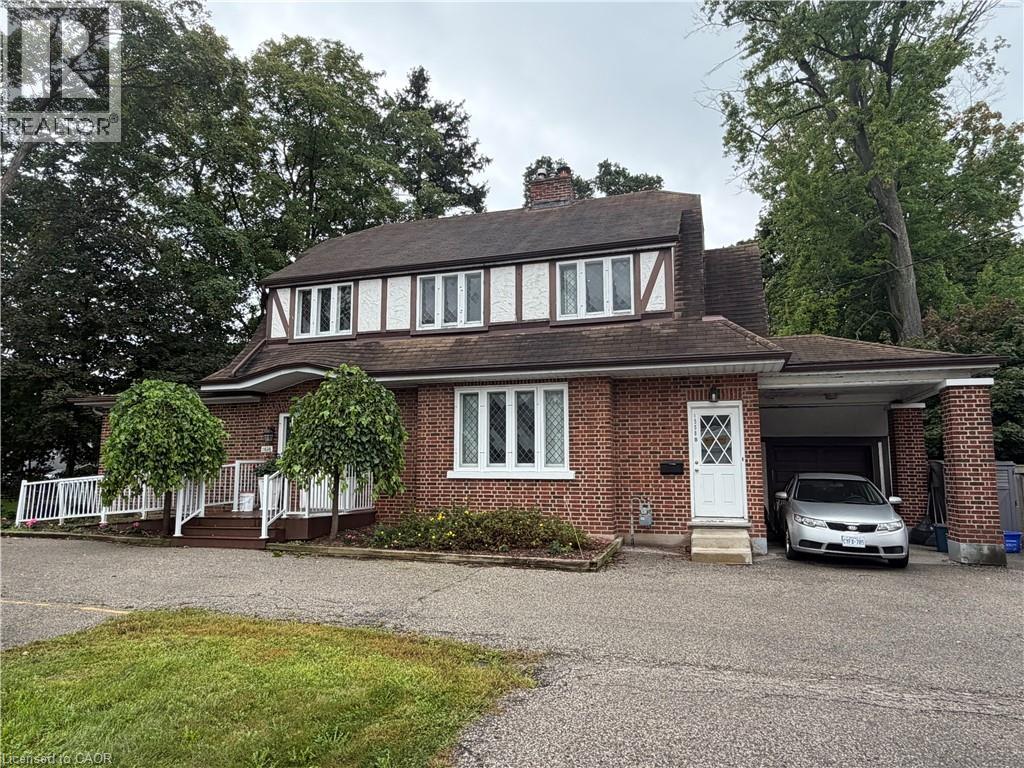
$500,000
162 TIFFANY STREET
Cambridge
3 bed · 1 bath
MLS® X13787976
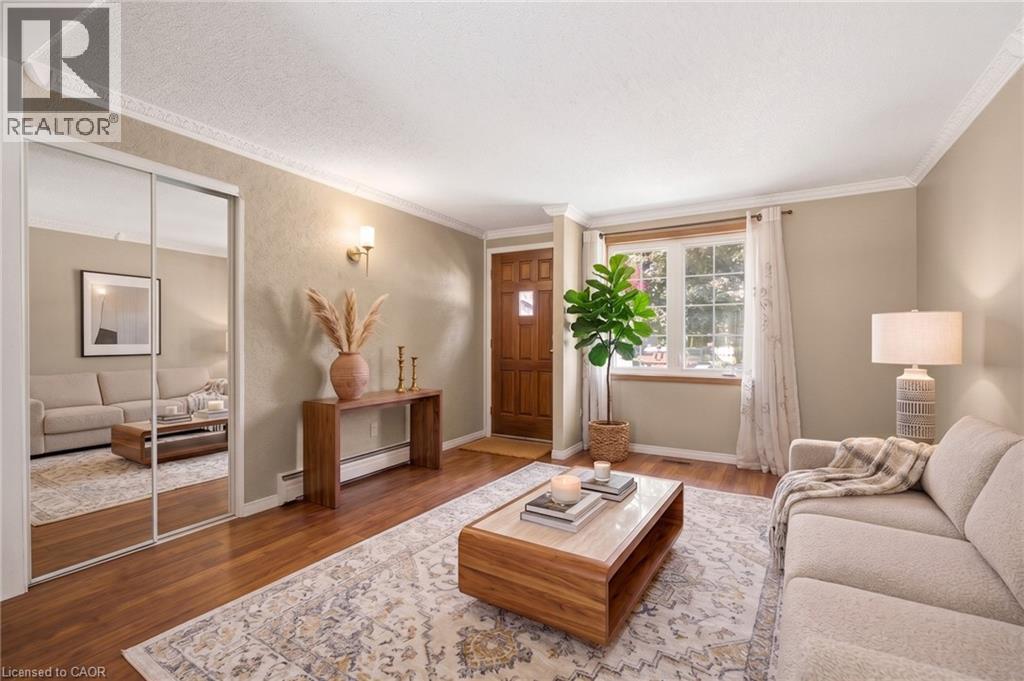
$2,595
1558 E KING Street E Unit# MAIN LEVEL
Cambridge
2 bed · 1 bath · 1,910 square feet
MLS® 40863083
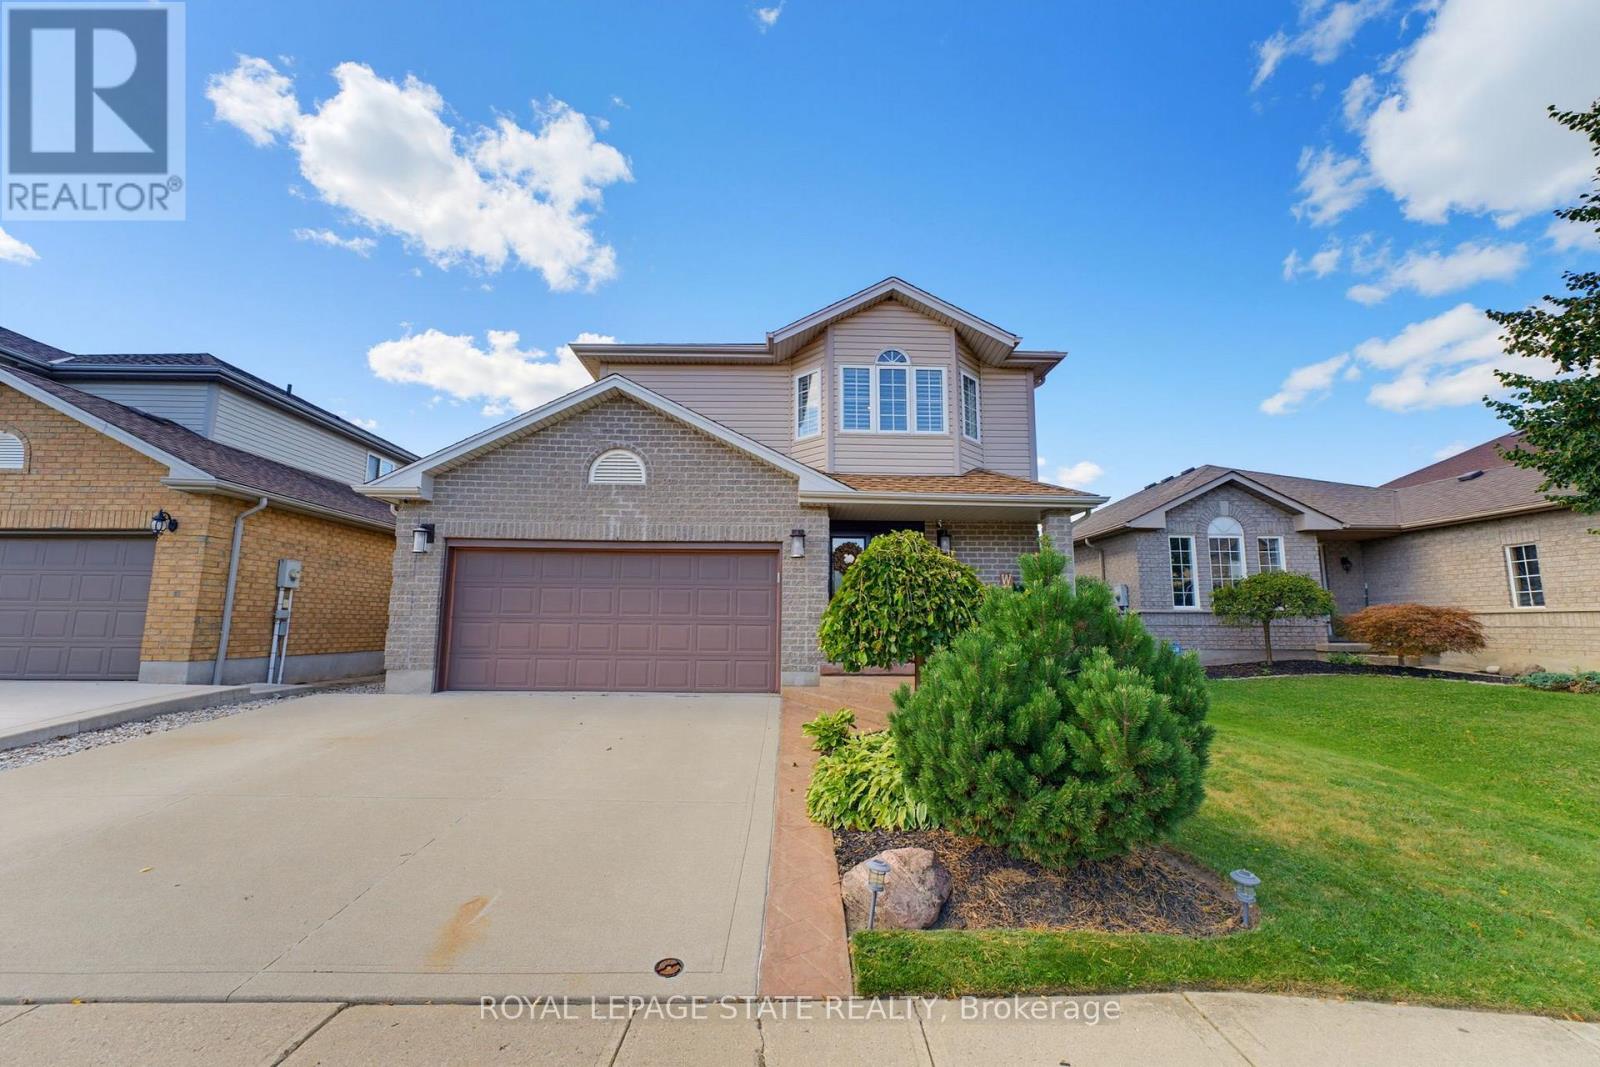
$500,000
162 TIFFANY Street
Cambridge
3 bed · 1 bath · 1,731 square feet
MLS® 40863728
$990,000
135 MCNICHOL DRIVE
Cambridge
2 bed · 2 bath
MLS® X13787596
Want more homes like this?
Tell Mohammed what you would change about this property and get a personally reviewed shortlist of active MLS® matches.
Quick fit check
Find Out If This Home Is Right for You
Three quick questions. Get a personalized read on this listing, and a private showing if it fits.
Own a home nearby?
This listing is part of the active competition a nearby seller is pricing against. Ask Mohammed for a local pricing review of your own property.
Review my home valueSource board: Cornerstone Association of REALTORS®.
Listing data is provided by the Canadian Real Estate Association (CREA) through the REALTOR.ca Data Distribution Facility (DDF®) and is deemed reliable but not guaranteed accurate. The trademarks REALTOR®, REALTORS® and the REALTOR® logo are controlled by CREA and identify real estate professionals who are members of CREA. The trademarks MLS®, Multiple Listing Service® and the associated logos are owned by CREA and identify the quality of services provided by real estate professionals who are members of CREA. Listings displayed may be held by brokerages other than Hamodi Realty / HomeLife Miracle Realty.