
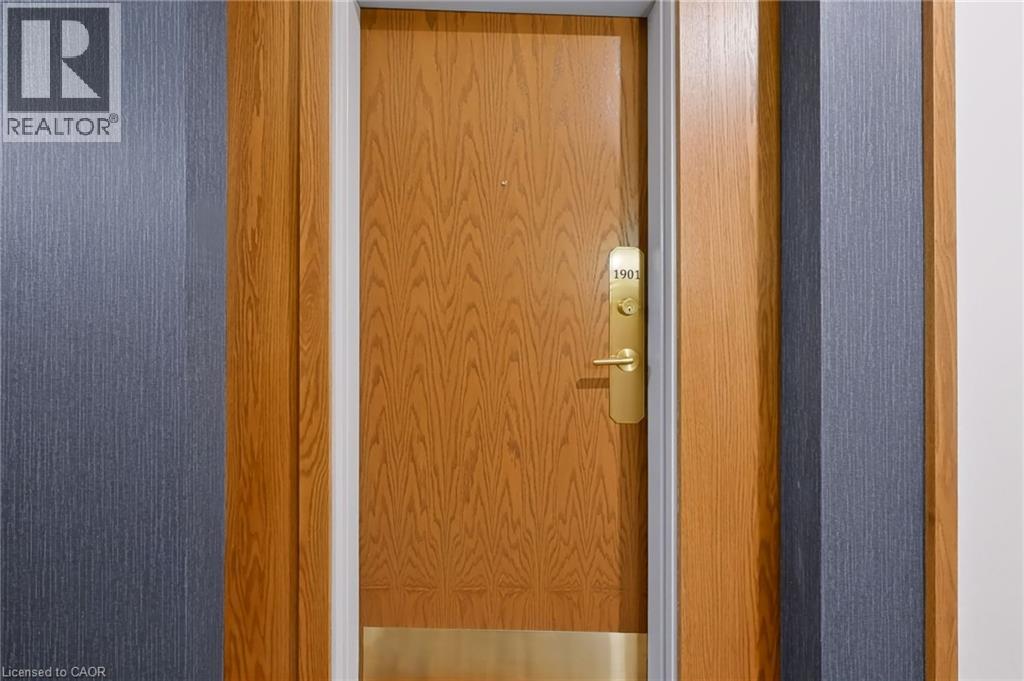
5250 LAKESHORE Road Unit# 1901, Burlington
$699,900 · 1 Bed 2 Bath
About this property
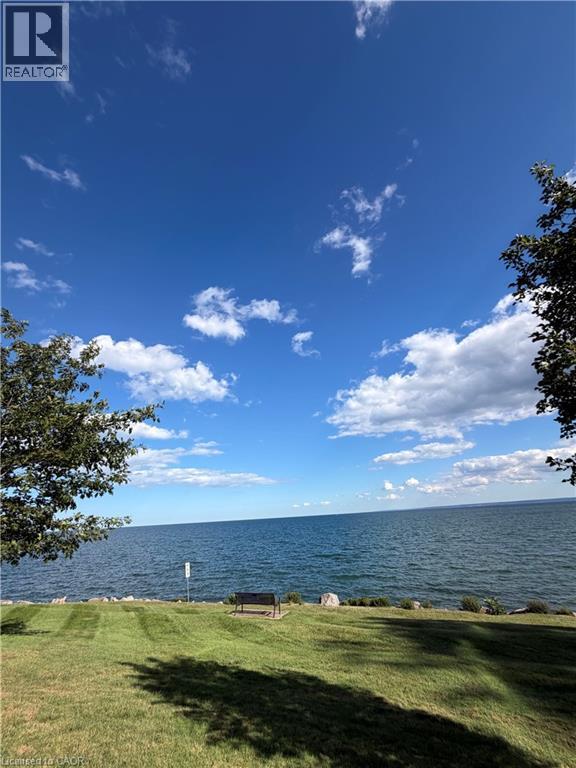
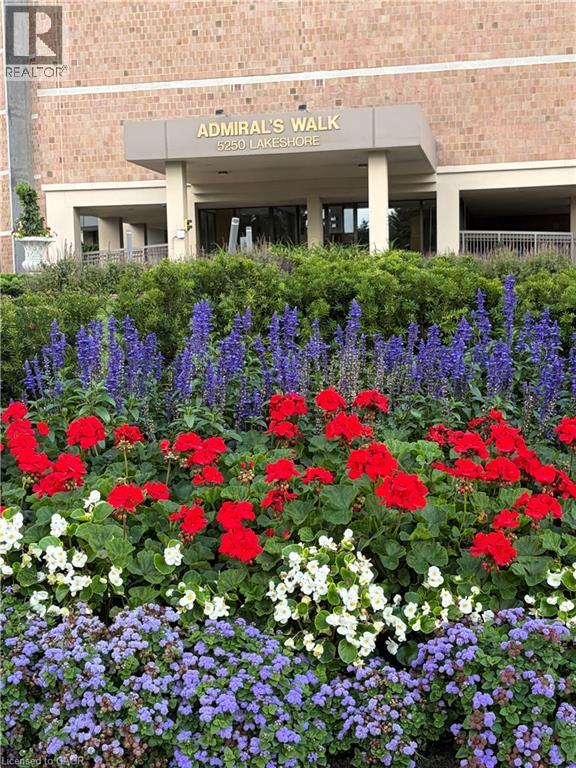
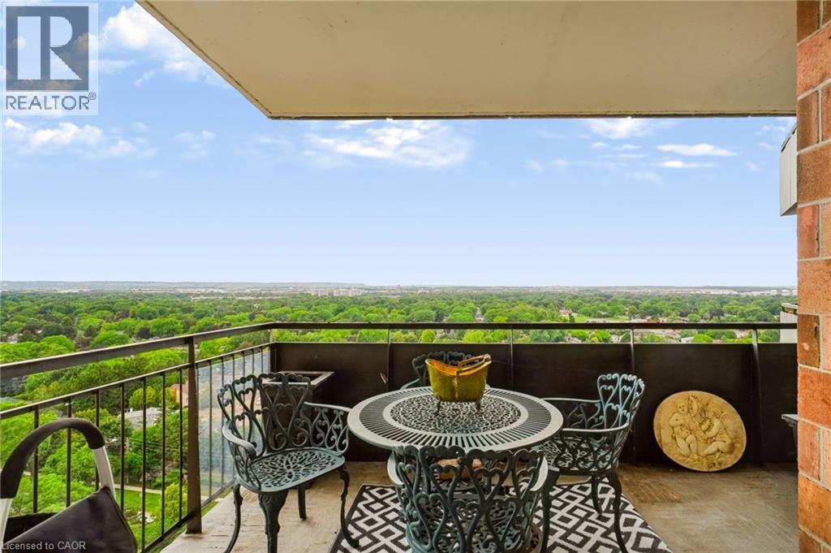
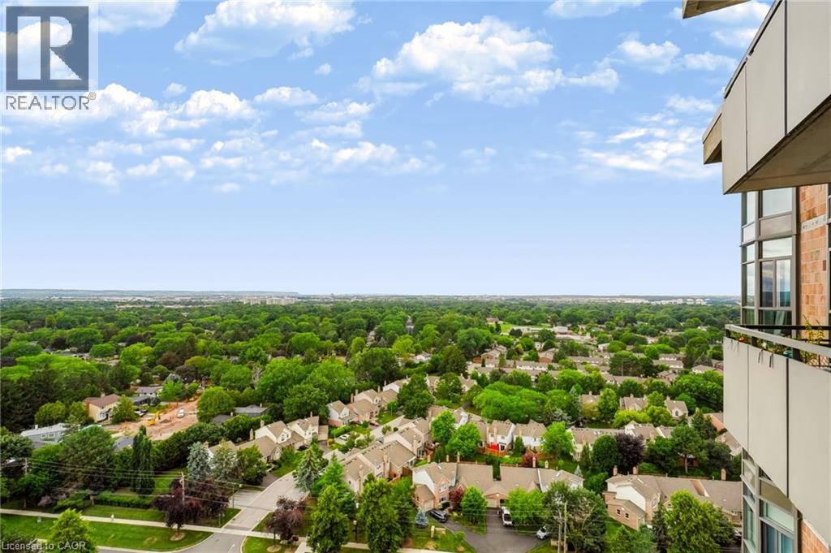
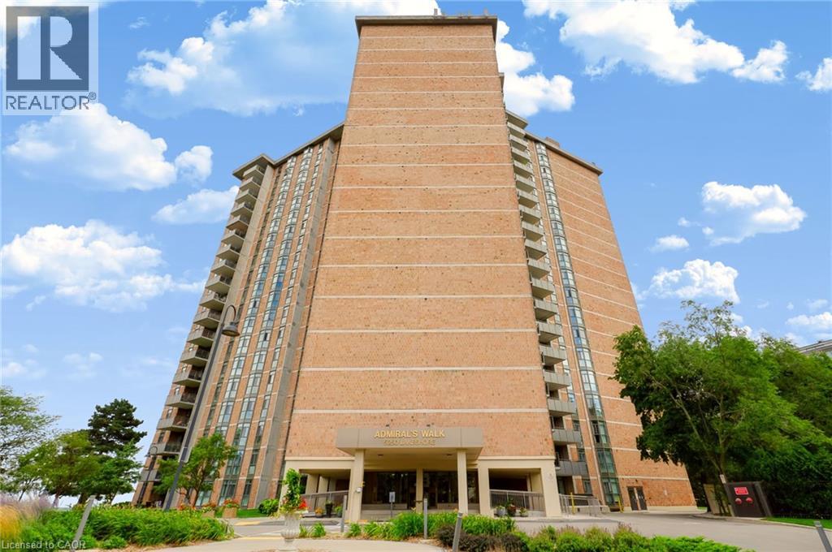
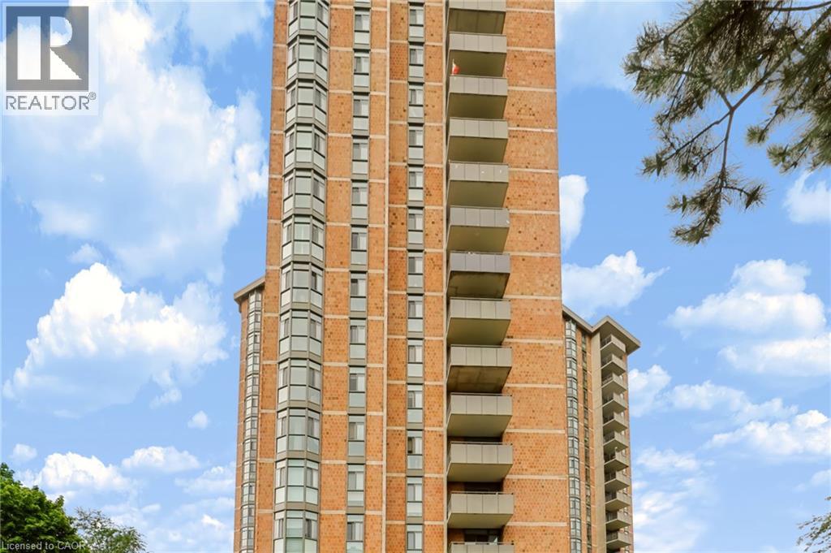
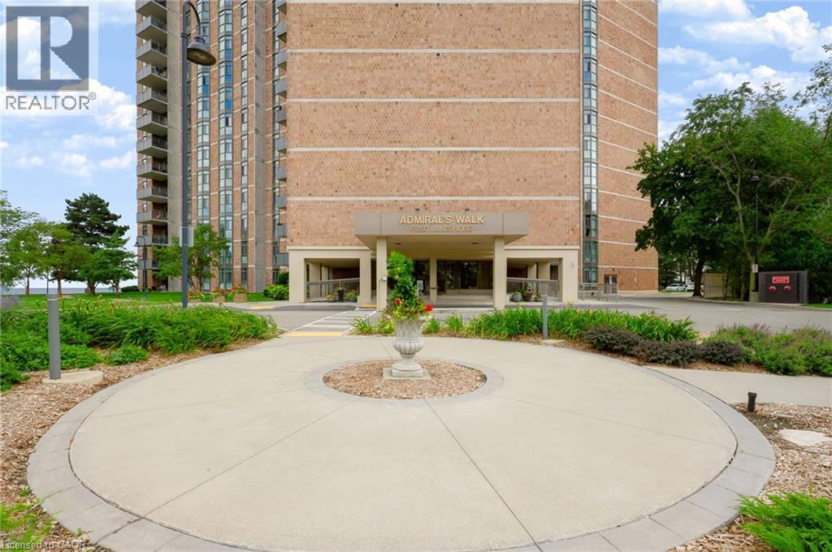
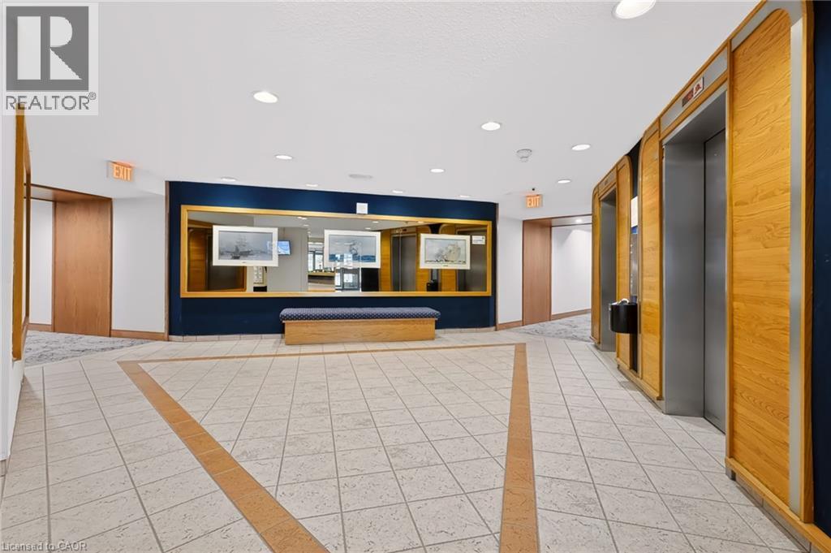
Perfectly situated in the highly coveted neighborhood of South Burlington, welcome to Admiral’s Walk, where refined lakeside living meets exceptional spaciousness. This 1 bedroom + Den or (2nd bedroom) is a bright, sun-drenched residence that boasts a coveted west-facing exposure that floods the home with beautiful afternoon sunshine and breathtaking sunset views. At the heart of the home is a beautifully modernized kitchen, meticulously appointed with premium Fisher & Paykel appliances, elegant quartz countertops, and tailored finishes. Adjacent to the kitchen, the dedicated formal dining room, though its flexible nature currently serves as a home workspace. The expansive living room invites effortless relaxation, featuring glass patio doors that open onto a private balcony. Just one step down from the main living area, a highly versatile den awaits, or a 2nd bedroom. The primary bedroom serves as a luxurious personal haven, complete with a lavish four-piece ensuite bathroom & extensive closet space. Enhancing the home’s functionality is a stylish two-piece powder room, a double coat closet at the foyer. Convenient ventless washer and dryer unit. Admiral’s Walk offers access to an unparalleled collection of premium lifestyle amenities. Residents enjoy a sparkling outdoor pool, an exercise room with a restorative sauna, a private library, a fully equipped workshop, a vibrant party room, a games room, and specialized conveniences like visitor parking and a dedicated car wash bay. Suite includes one designated parking space and a private storage locker. Positioned just moments from scenic waterfront trails, upscale shopping, transit links, and premier community centers, this residence offers a rare opportunity to enjoy expansive, maintenance-free luxury in one of the area's most prestigious communities. No dogs allowed, just one cat or bird. (id:66939)
Property details
- Price
- $699,900
- Bedrooms
- 1
- Bathrooms
- 2
- Living area
- 1,184 square feet
- Parking
- 1
- Year built
- 1984
- Property type
- Single Family
- Basement
- None
- MLS® number
- 40858427
Location
Similar listings in Burlington
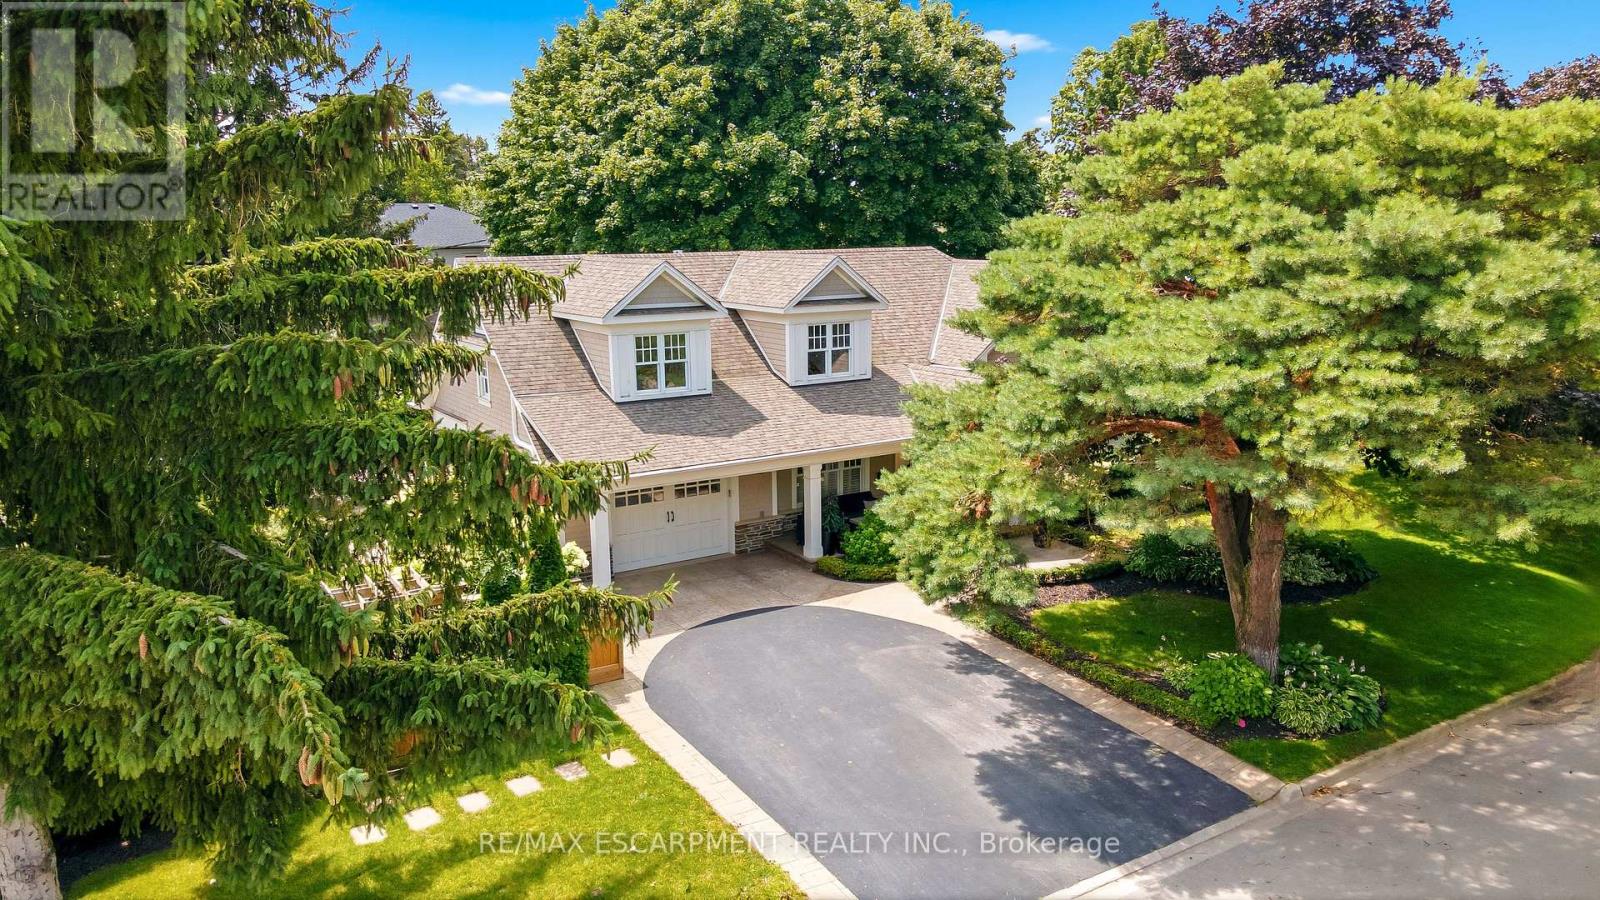
$2,299,000
330 CAMELOT COURT
Shoreacres, Burlington (Shoreacres)
4 bed · 3 bath
MLS® W13787970
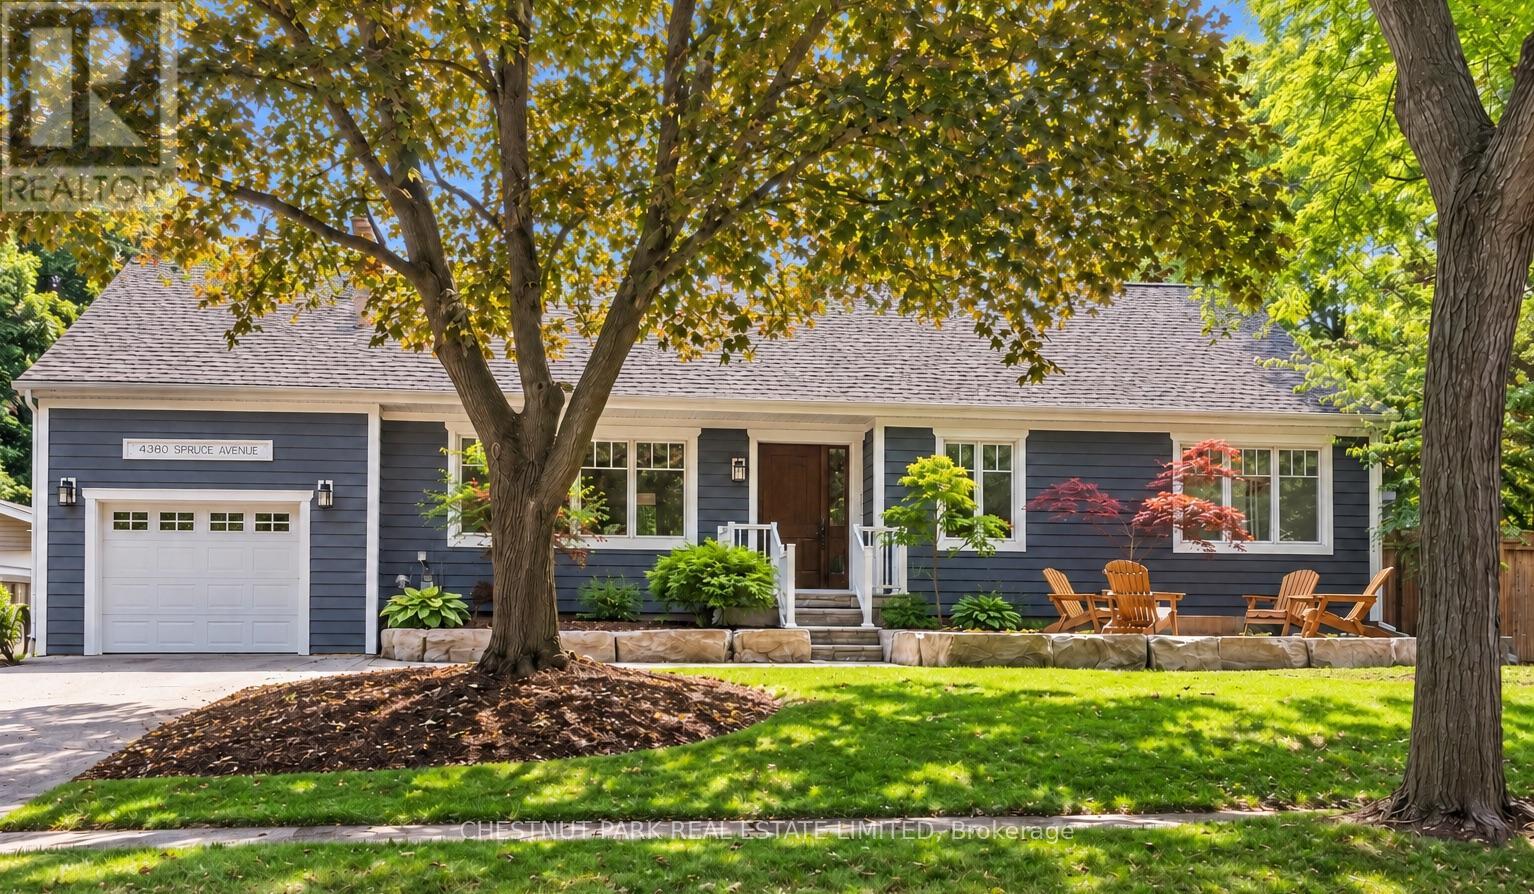
$1,899,000
4380 SPRUCE AVENUE
Shoreacres, Burlington (Shoreacres)
4 bed · 3 bath
MLS® W13787962
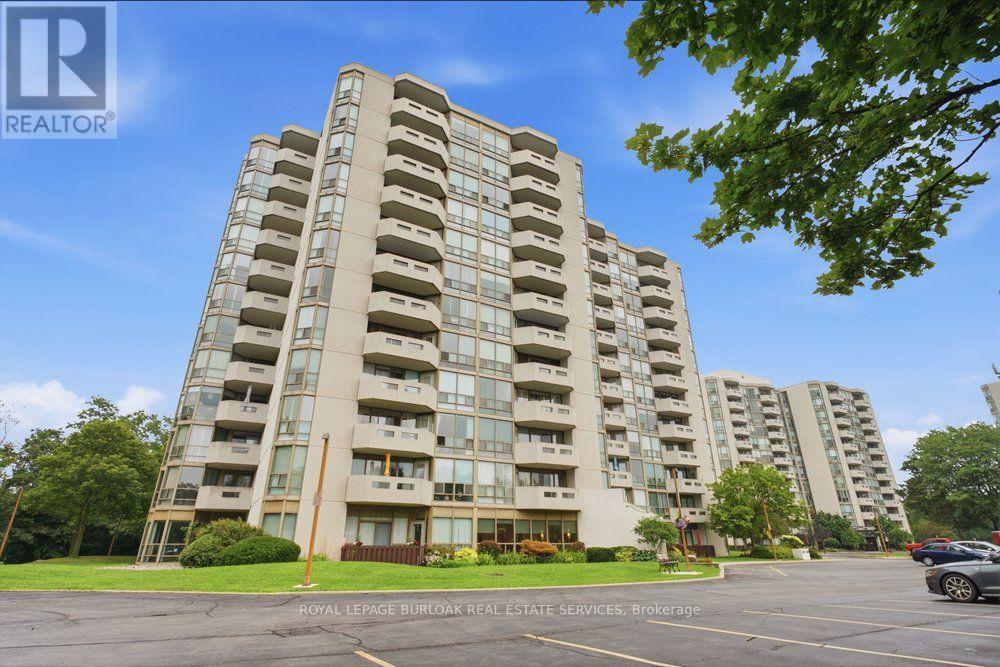
$495,000
204 - 5090 PINEDALE AVENUE
Appleby, Burlington (Appleby)
1 bed · 2 bath
MLS® W13787750
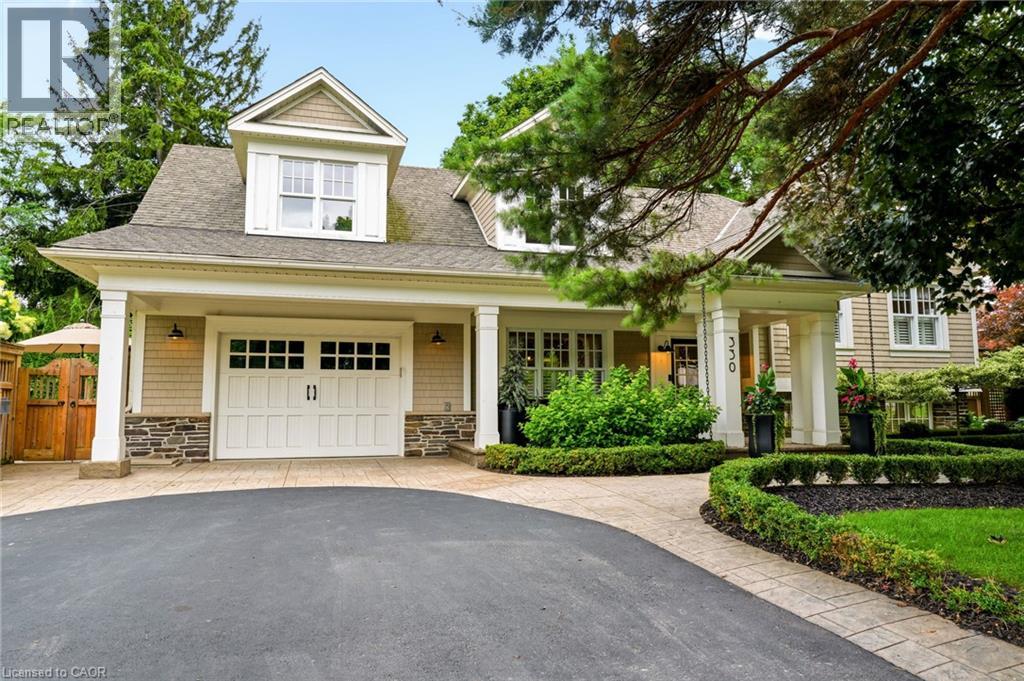
$2,299,000
330 CAMELOT Court
Burlington
4 bed · 3 bath · 3,018 square feet
MLS® 40863493
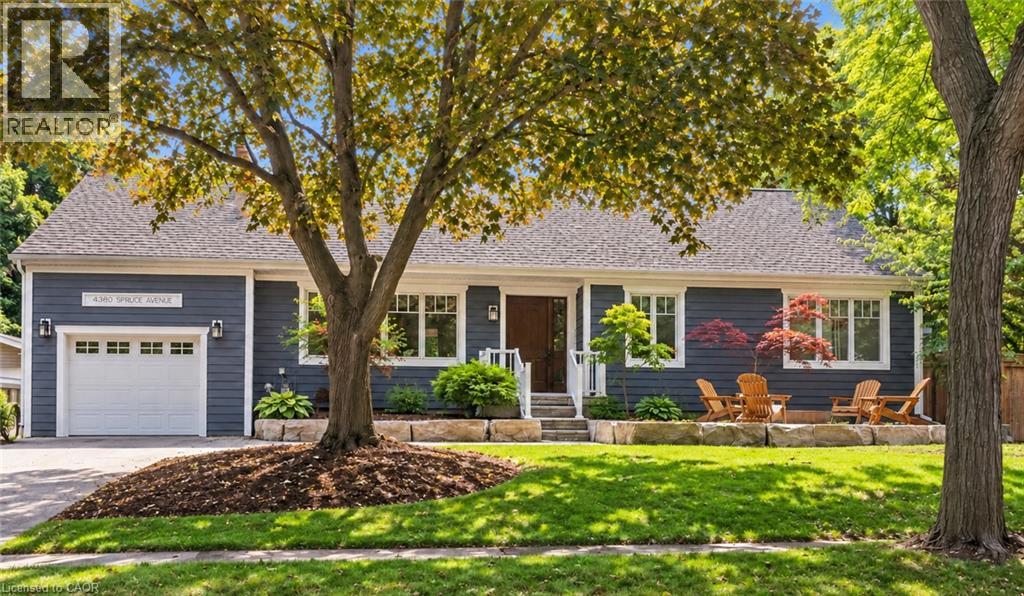
$1,899,000
4380 SPRUCE Avenue
Burlington
4 bed · 3 bath · 3,551 square feet
MLS® 40861770
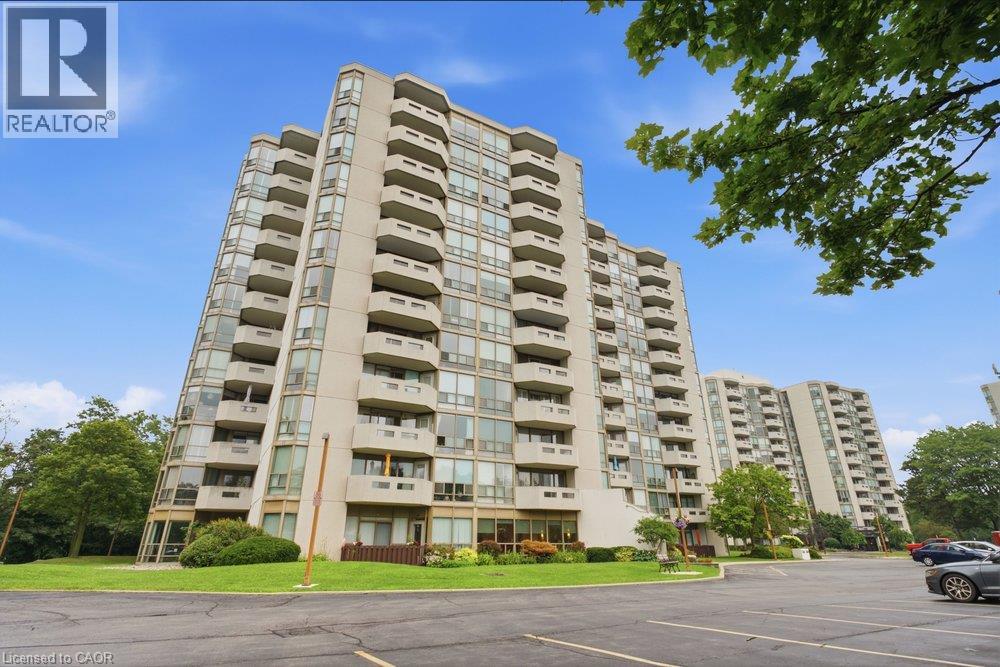
$495,000
5090 PINEDALE Avenue Unit# 204
Burlington
1 bed · 2 bath · 830 square feet
MLS® 40863651
Want more homes like this?
Tell Mohammed what you would change about this property and get a personally reviewed shortlist of active MLS® matches.
Quick fit check
Find Out If This Home Is Right for You
Three quick questions. Get a personalized read on this listing, and a private showing if it fits.
Own a home nearby?
This listing is part of the active competition a nearby seller is pricing against. Ask Mohammed for a local pricing review of your own property.
Review my home valueSource board: Cornerstone Association of REALTORS®.
Listing data is provided by the Canadian Real Estate Association (CREA) through the REALTOR.ca Data Distribution Facility (DDF®) and is deemed reliable but not guaranteed accurate. The trademarks REALTOR®, REALTORS® and the REALTOR® logo are controlled by CREA and identify real estate professionals who are members of CREA. The trademarks MLS®, Multiple Listing Service® and the associated logos are owned by CREA and identify the quality of services provided by real estate professionals who are members of CREA. Listings displayed may be held by brokerages other than Hamodi Realty / HomeLife Miracle Realty.