
105 PINNACLE Drive Unit# 75, Kitchener
$623,000 · 3 Bed 4 Bath
About this property
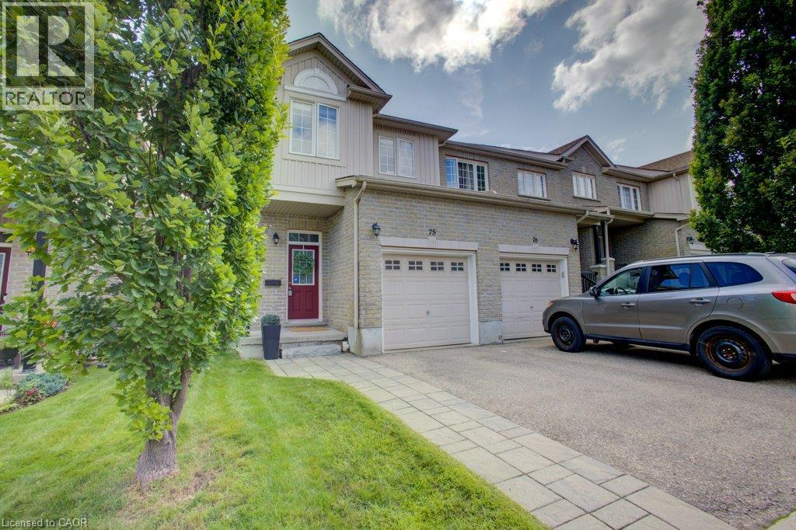
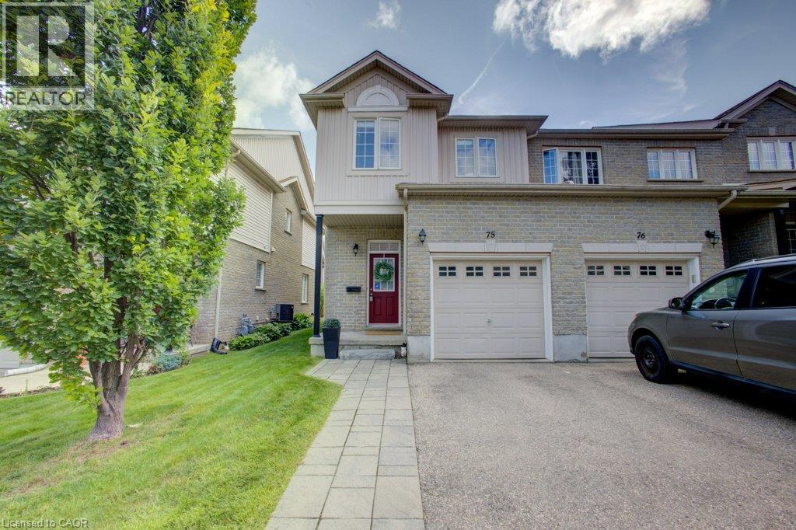
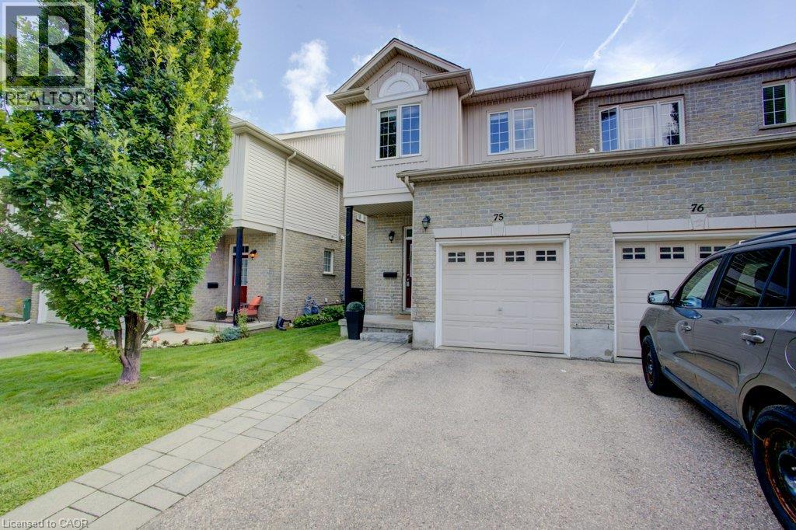
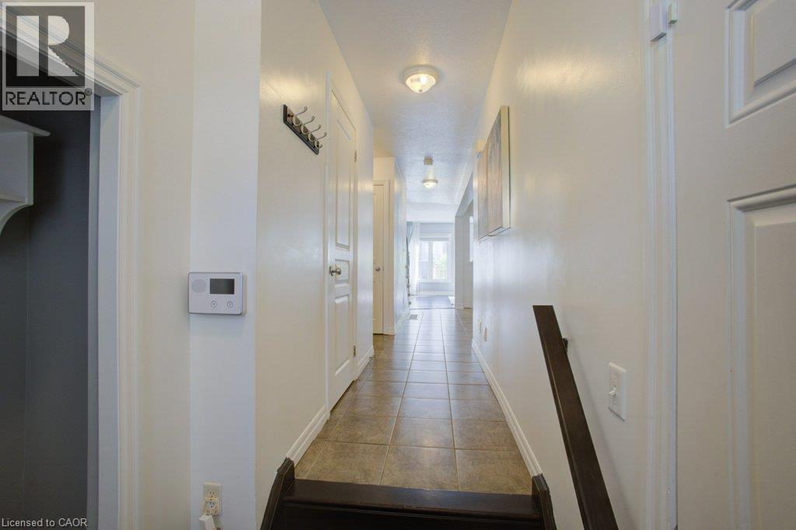
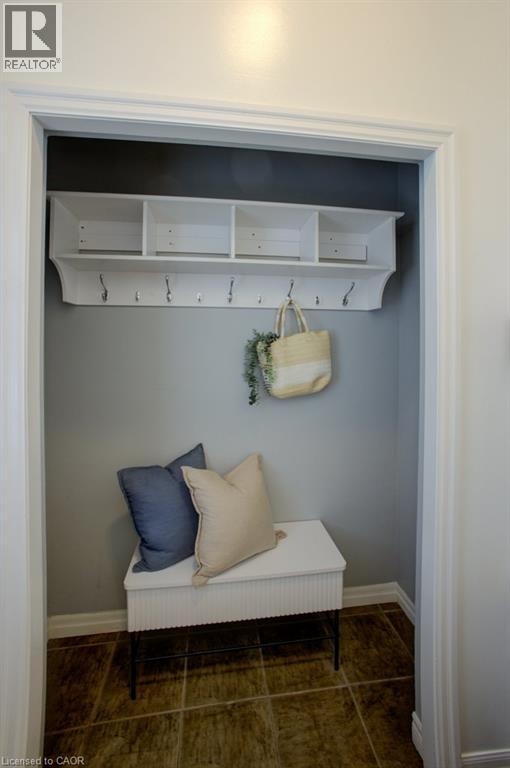
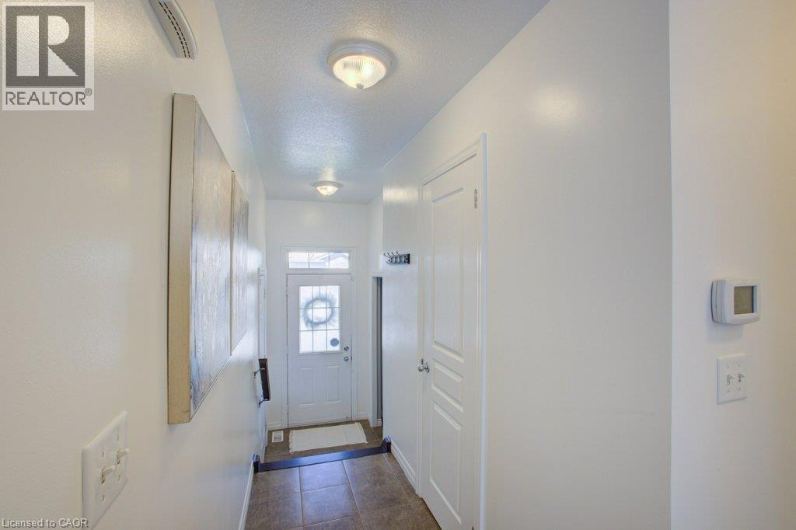
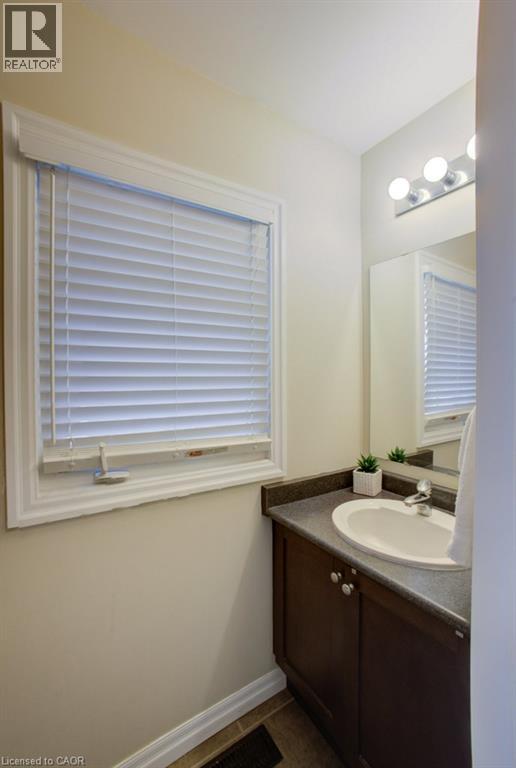
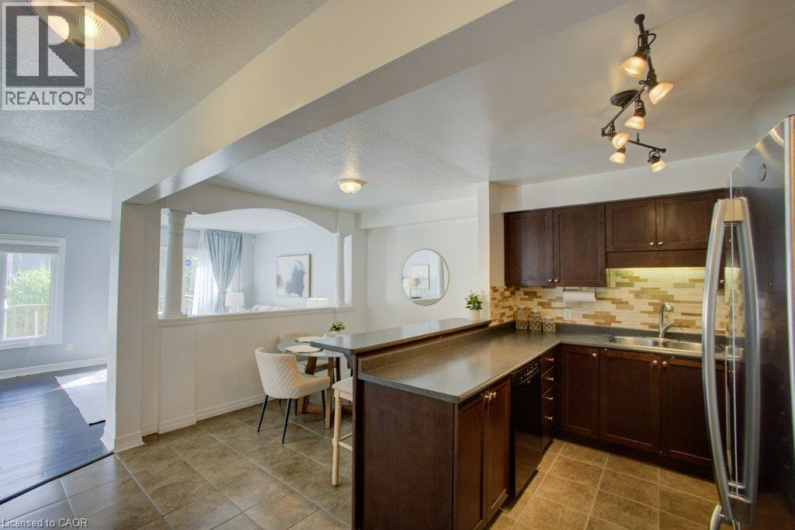
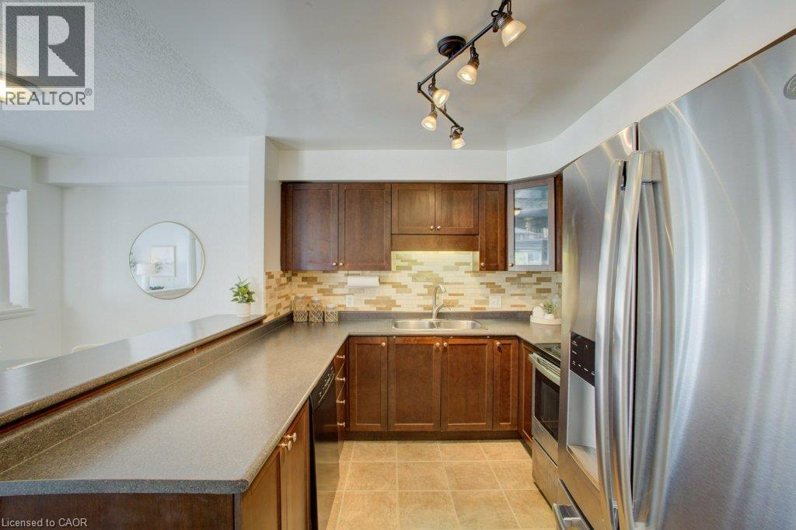
Welcome to this spectacular condo townhome offering the perfect blend of modern style and flexible living space. A premium location minutes from 401, scenic parks, trails, schools and the soon to be GRT Doon station by Conestoga College. The main level features a beautiful, bright, open-concept floor plan designed for effortless daily living and entertaining. The seamless flow connects a spacious dining area and a cozy living room, which comes complete with elegant custom curtains. At the heart of this level is a modern kitchen featuring a stylish breakfast bar, making it the perfect spot for morning coffee or hosting guests. When you want to step outside, large sliders lead you directly to your own private deck, fully equipped with a convenient gate for easy access and outdoor enjoyment. Heading to the upper level, you will find three comfortable bedrooms designed for quiet relaxation. The generous primary suite serves as a true retreat, boasting a large walk-in closet and its own private 4 piece ensuite. The other two bright bedrooms are perfect for family or guests, and they share a well appointed 4piece bathroom that completes this floor. The finished lower level offers incredible versatility to adapt to your changing lifestyle. Thanks to the addition of another private 3 piece ensuite bathroom, this large space makes a perfect teenager's retreat or guest suite. Alternatively, it can easily be transformed into a cozy recreation room, a quiet home office, a private sit down bar, or a relaxing secondary TV area. Laundry room and large storage room complete this home. Situated in an amazing condo complex with massive amounts of visitor parking, you will never have to worry about hosting friends and family. Best of all, you are just steps away from incredible local amenities, including the local library, Zehrs, Shoppers Drug Mart, and a variety of retail shops and restaurants. (id:66939)
Property details
- Price
- $623,000
- Bedrooms
- 3
- Bathrooms
- 4
- Living area
- 2,124 square feet
- Parking
- 2
- Year built
- 2008
- Property type
- Single Family
- Basement
- Finished, Full
- MLS® number
- 40858402
Location
Similar listings in Kitchener
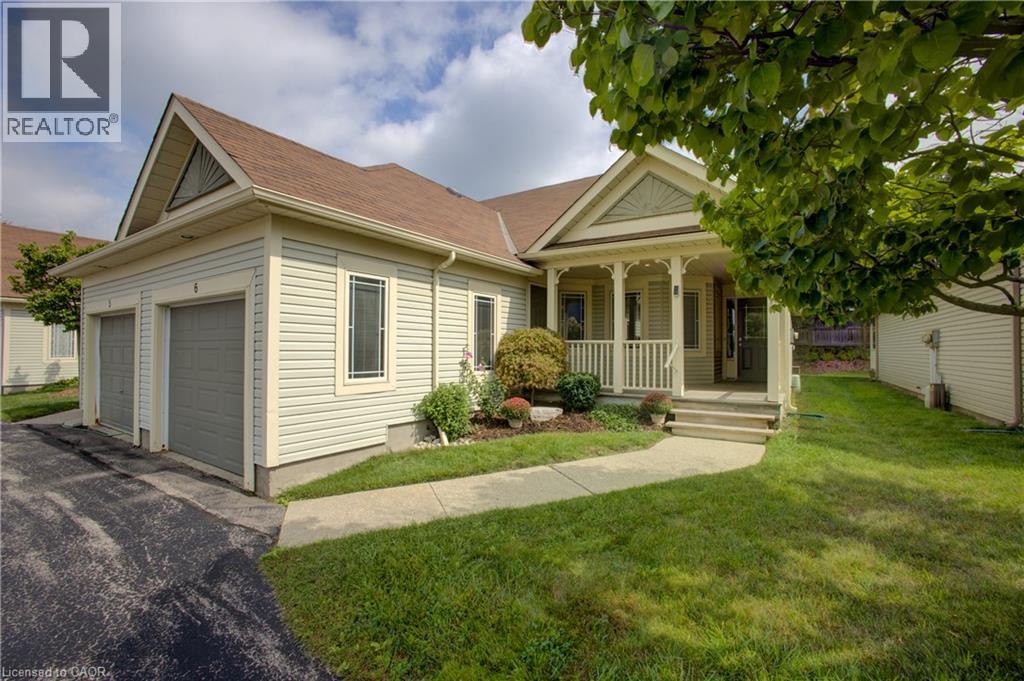
$535,000
50 MIDLAND Drive Unit# 6
Kitchener
2 bed · 3 bath · 2,287 square feet
MLS® 40828015
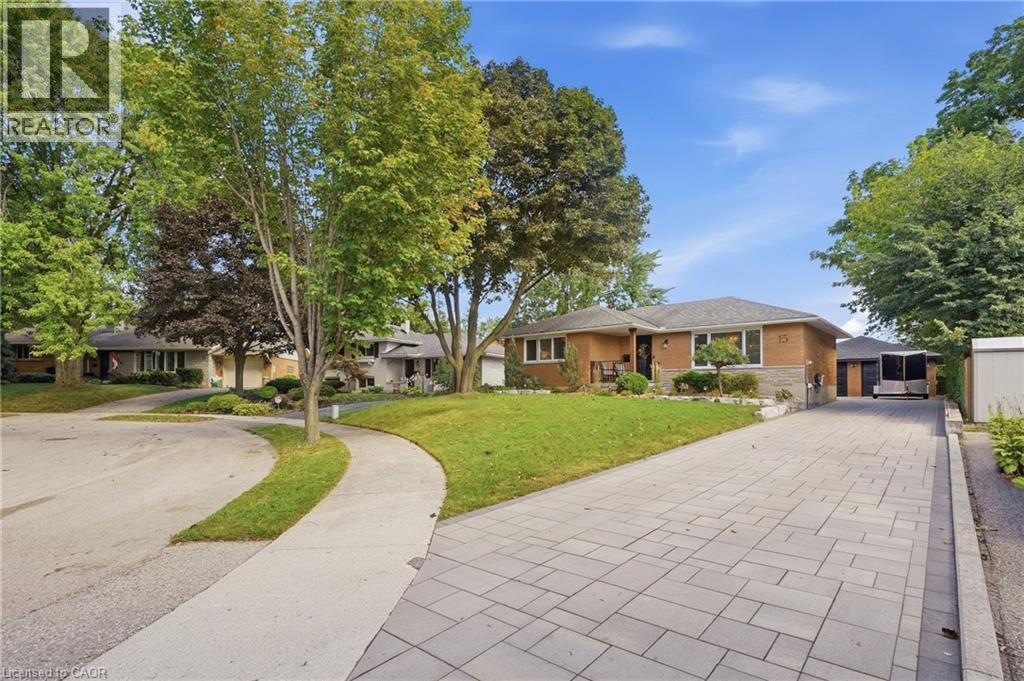
$849,000
15 LINTON Place
Kitchener
5 bed · 2 bath · 2,090 square feet
MLS® 40862024
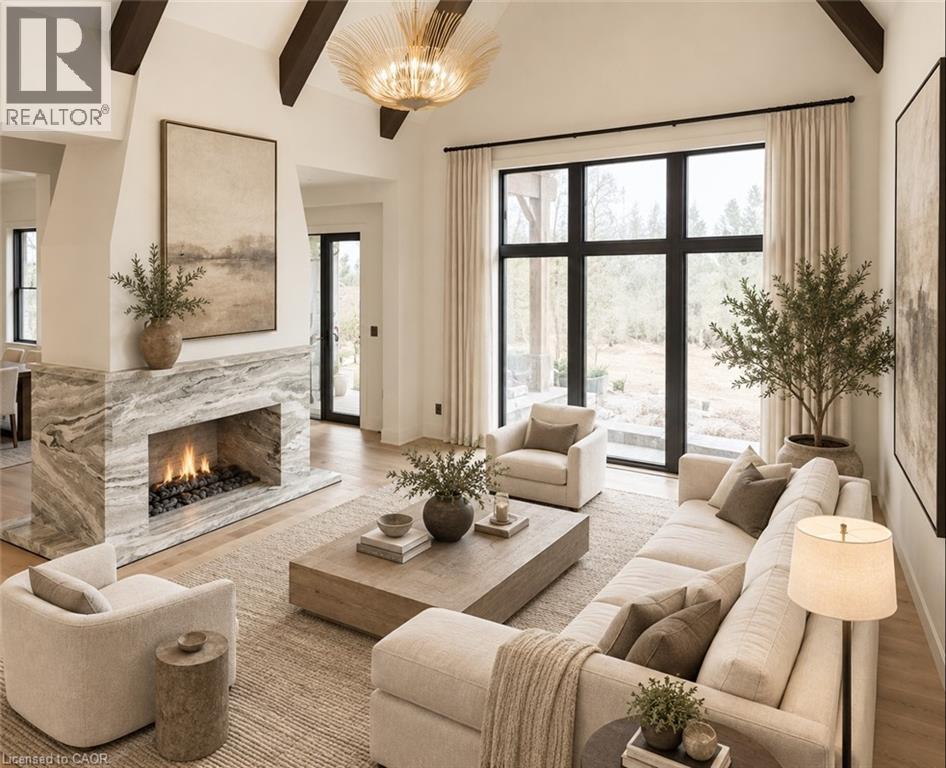
$2,749,900
6 BRIDLEWOOD Crescent
Kitchener
4 bed · 4 bath · 3,906 square feet
MLS® 40863814
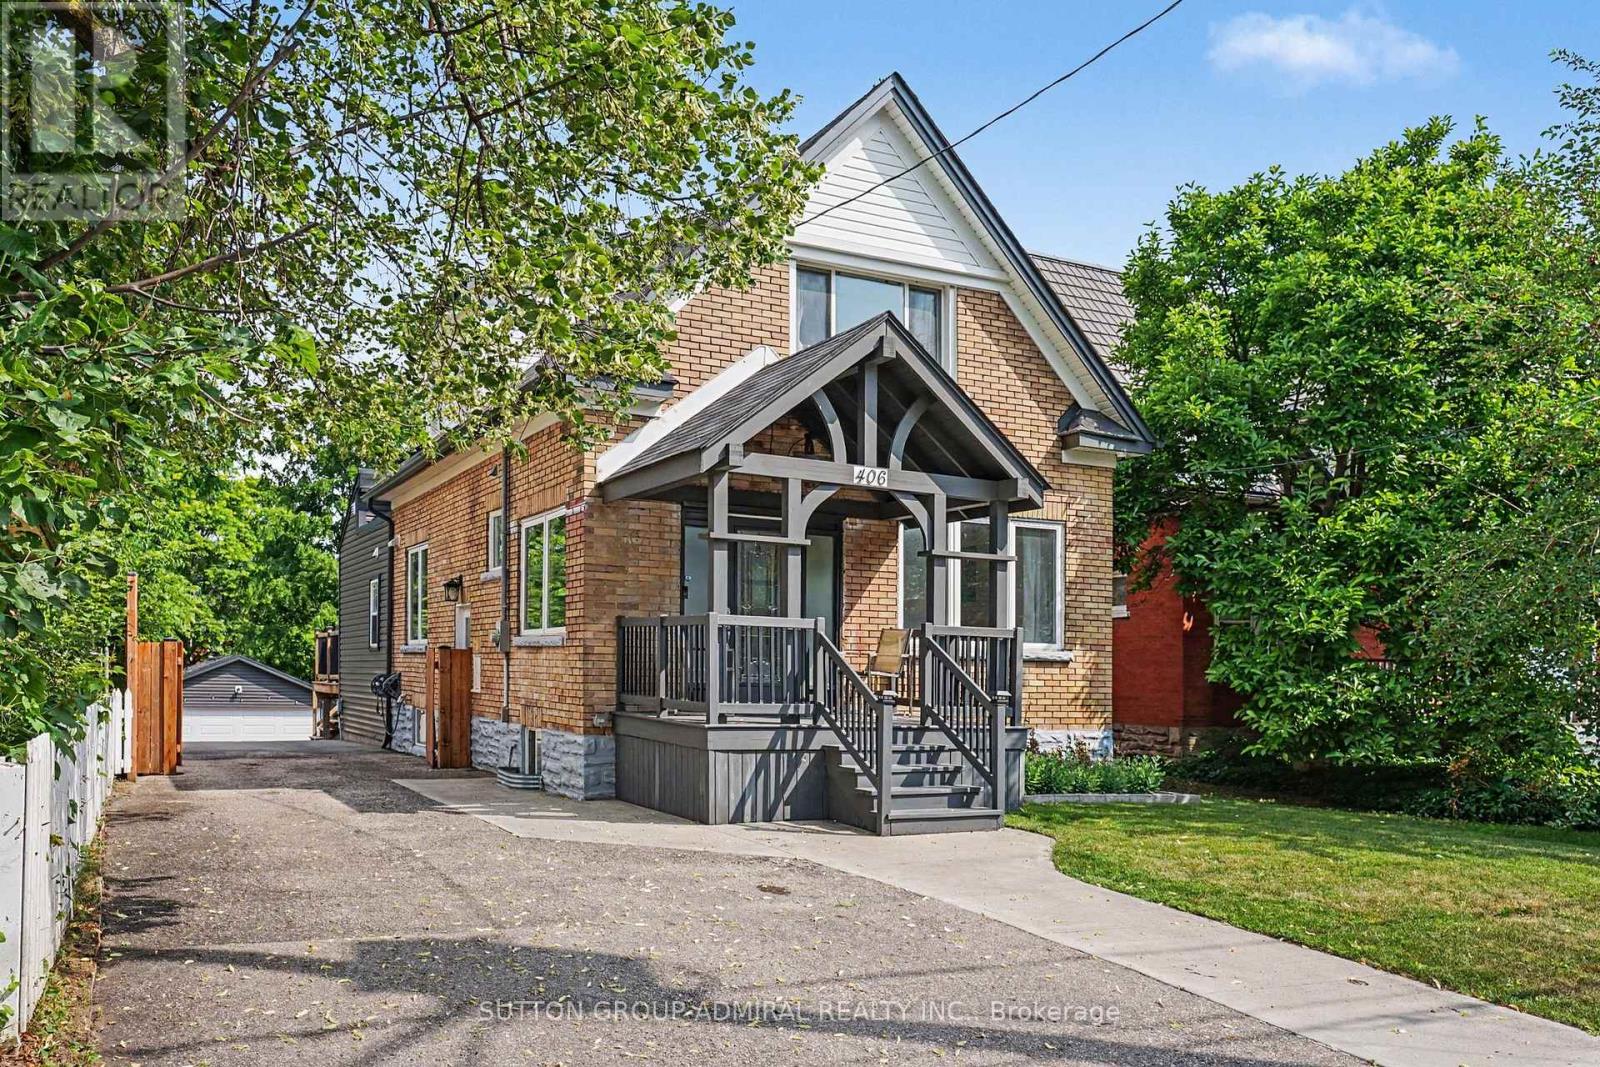
$759,998
406 STIRLING AVENUE S
Kitchener
4 bed · 4 bath
MLS® X13788474
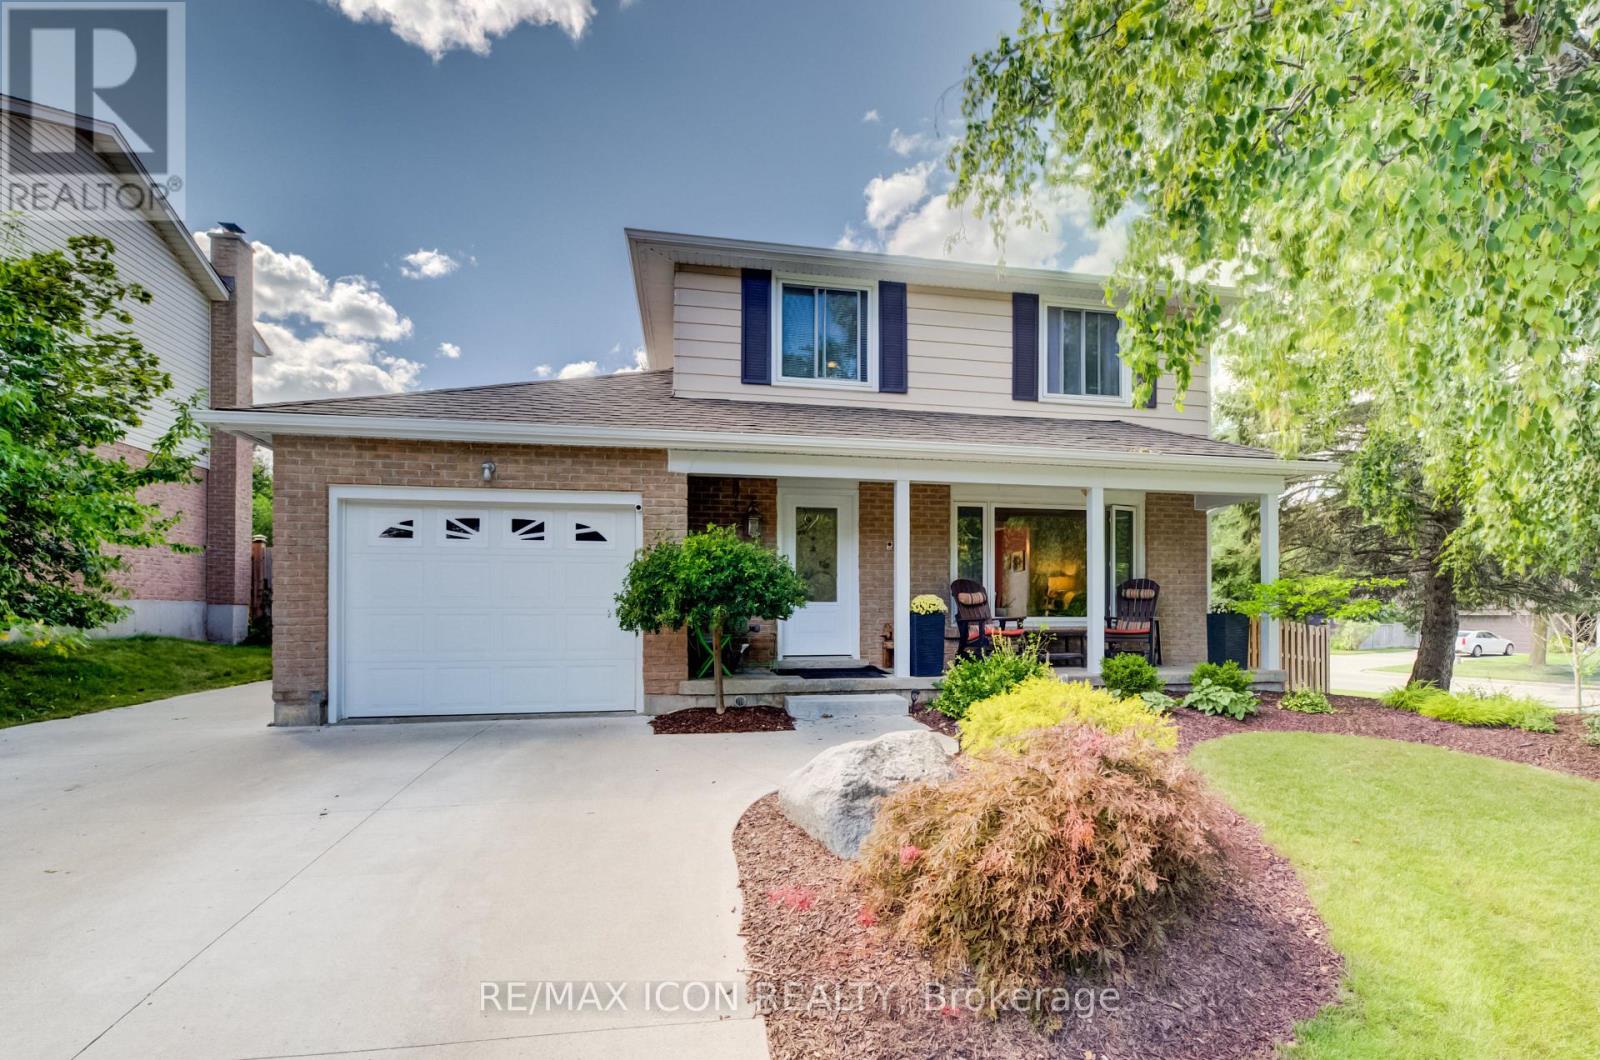
$715,000
7 VINTAGE CRESCENT
Kitchener
3 bed · 3 bath
MLS® X13788436
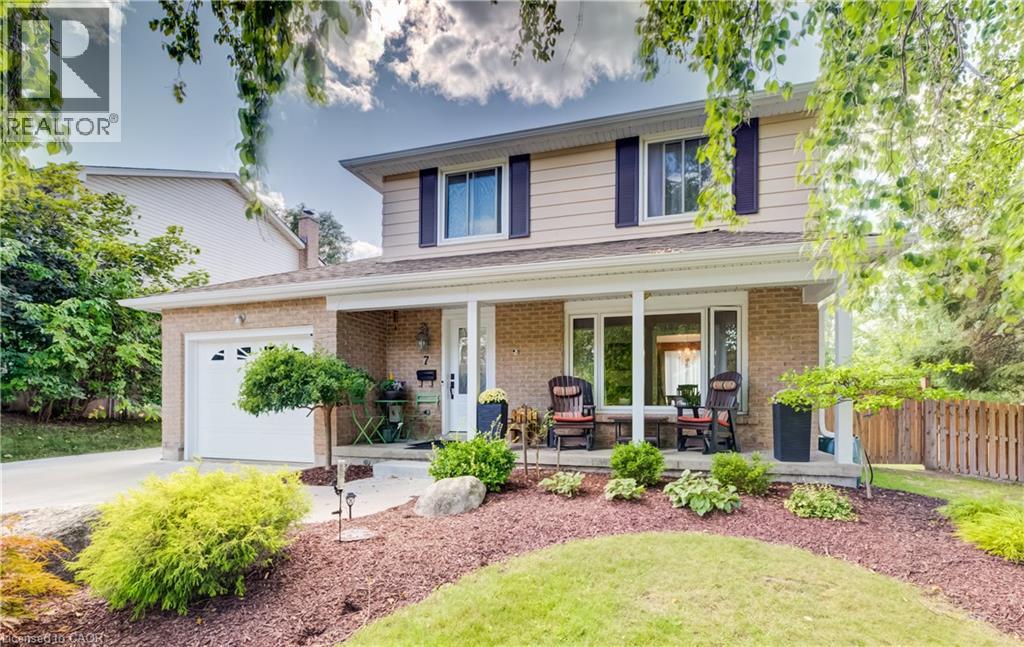
$715,000
7 VINTAGE Crescent
Kitchener
3 bed · 3 bath · 1,995 square feet
MLS® 40863318
Want more homes like this?
Tell Mohammed what you would change about this property and get a personally reviewed shortlist of active MLS® matches.
Quick fit check
Find Out If This Home Is Right for You
Three quick questions. Get a personalized read on this listing, and a private showing if it fits.
Own a home nearby?
This listing is part of the active competition a nearby seller is pricing against. Ask Mohammed for a local pricing review of your own property.
Review my home valueSource board: Cornerstone Association of REALTORS®.
Listing data is provided by the Canadian Real Estate Association (CREA) through the REALTOR.ca Data Distribution Facility (DDF®) and is deemed reliable but not guaranteed accurate. The trademarks REALTOR®, REALTORS® and the REALTOR® logo are controlled by CREA and identify real estate professionals who are members of CREA. The trademarks MLS®, Multiple Listing Service® and the associated logos are owned by CREA and identify the quality of services provided by real estate professionals who are members of CREA. Listings displayed may be held by brokerages other than Hamodi Realty / HomeLife Miracle Realty.