
5 TYSONS Way, Oakland
$1,849,900 · 7 Bed 4 Bath
About this property
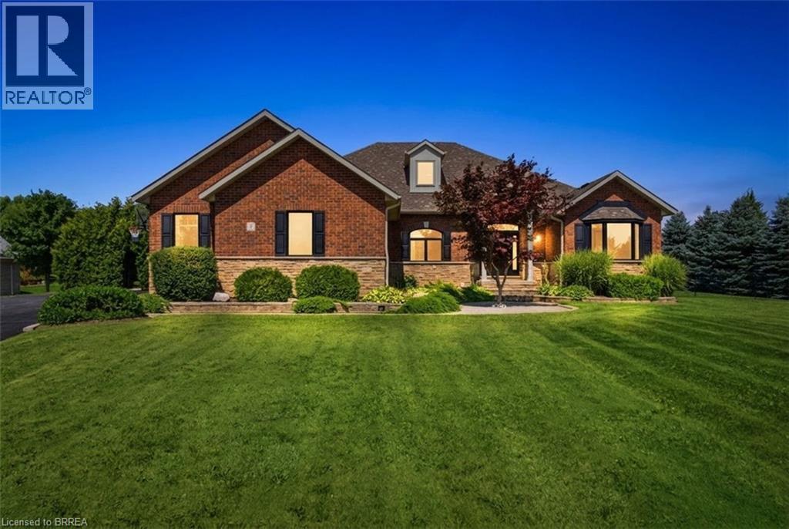
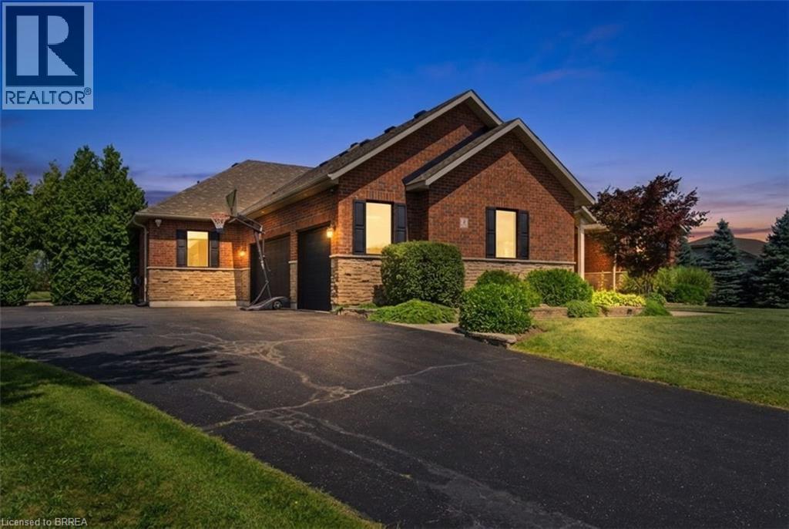
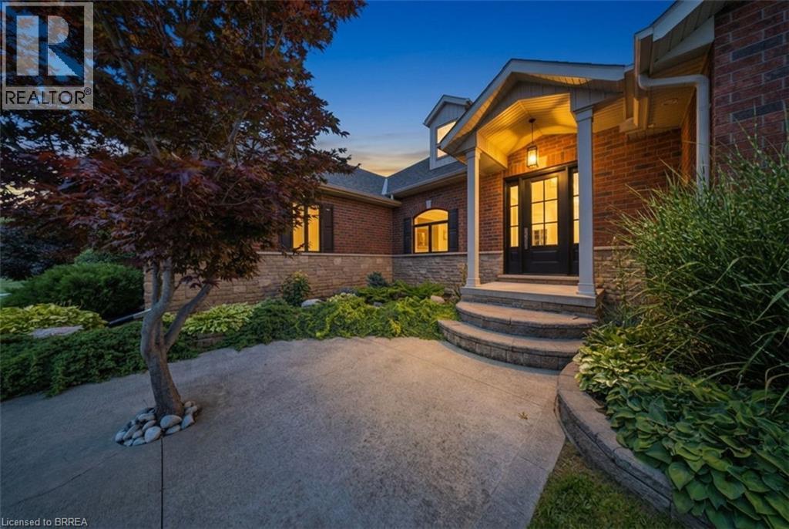
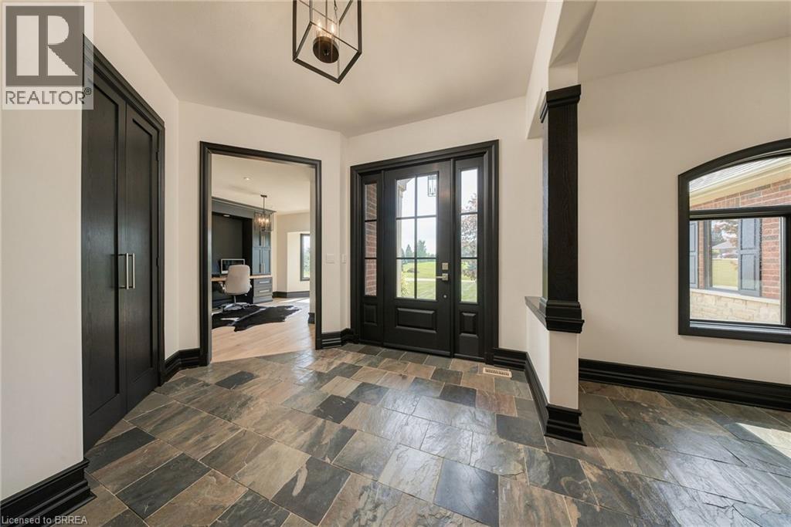
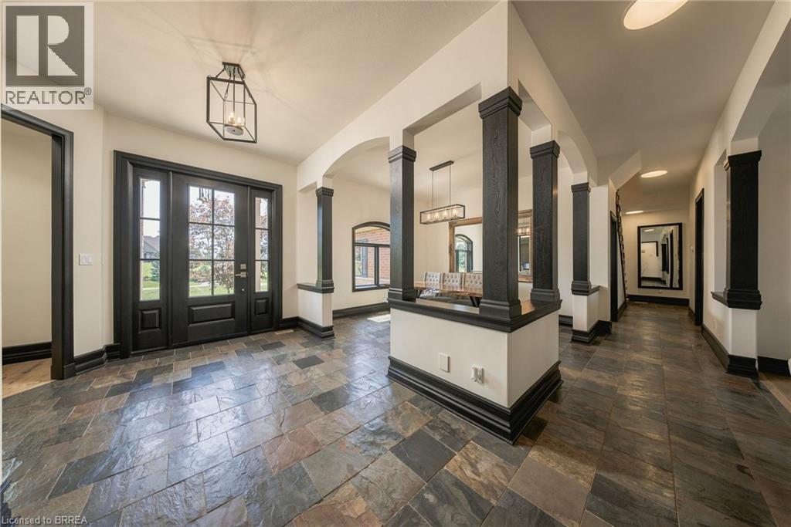
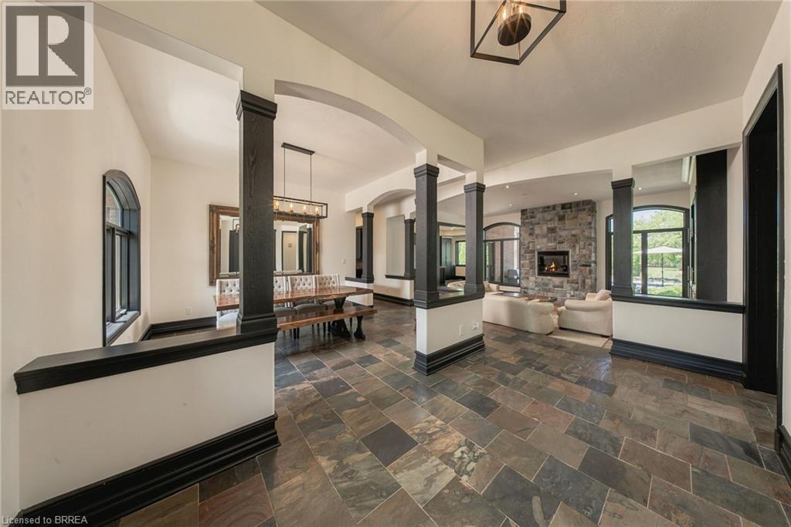
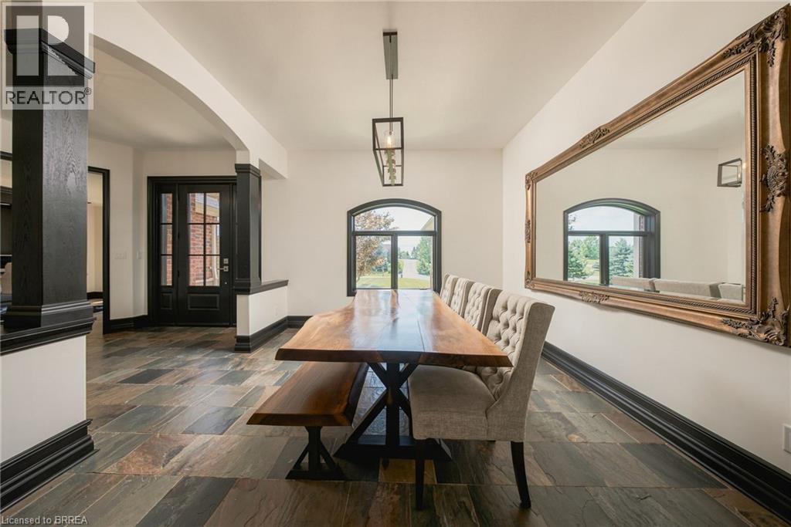
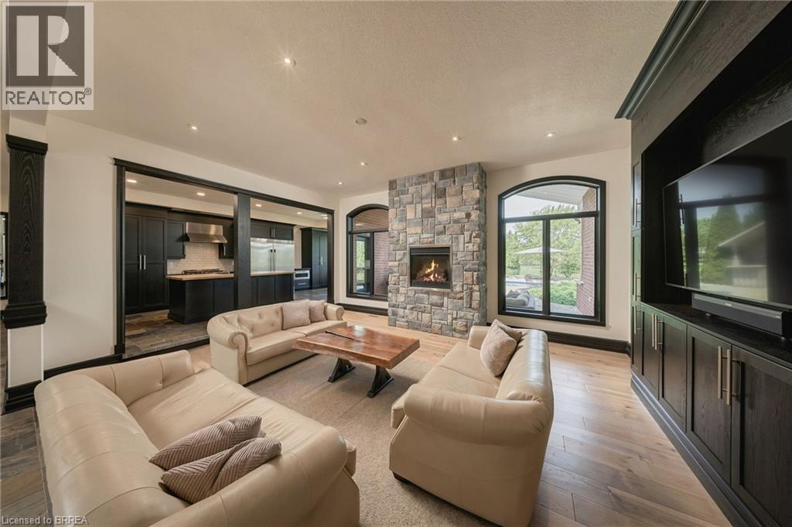
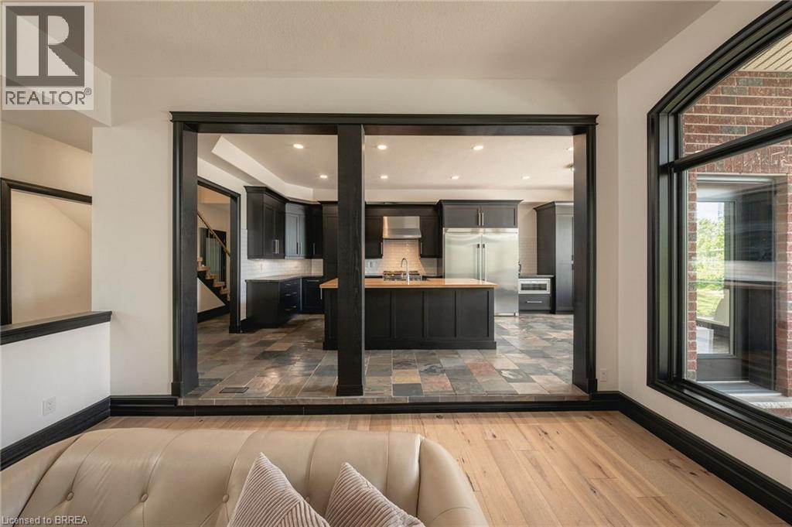
Welcome to 5 Tysons Way, a luxury mini mansion set on approximately 1.5 acres, offering an extraordinary combination of space, privacy, sophistication, and convenience. This impressive 7-bedroom, 4-bathroom home with dedicated in-law suite is designed for those who want more from their living space—with room for family, guests, entertaining, and every chapter of life. From the moment you arrive, the scale and presence of this property are undeniable. Inside, expansive interiors feature four distinct living spaces, creating an abundance of room to gather, relax, work, and entertain. The home's thoughtful layout provides exceptional flexibility for today's modern family. At the heart of the home, the kitchen seamlessly connects to a large covered outdoor living and entertaining area, creating a true indoor-outdoor lifestyle. Off the covered patio, step into your private retreat. A beautiful 8ft deep saltwater pool with solar heat sets the stage for memorable summer gatherings, leisurely afternoons, and relaxing evenings under the stars. The finished basement adds another exceptional dimension to the home, featuring a dedicated in-law suite with independent laundry, a generous living space with a bedroom, and ensuite privilege bath. Parking is equally impressive, with space for up to 13 vehicles, including an attached garage and generous driveway parking—perfect for guests, recreational vehicles, and large gatherings. Did we mention the detached 24x16 workshop with power? How about the EV charger in the main garage? Modern, spacious, and exceptionally versatile, 5 Tysons Way is more than a home—it is a lifestyle. Here, you can enjoy the privacy and serenity of an estate-sized property without sacrificing accessibility to the amenities of the city. (id:66939)
Property details
- Price
- $1,849,900
- Bedrooms
- 7
- Bathrooms
- 4
- Living area
- 5,676 square feet
- Lot size
- 1.504 acres
- Parking
- 13
- Year built
- 2007
- Property type
- Single Family
- Basement
- Finished, Full
- MLS® number
- 40858301
Location
Want more homes like this?
Tell Mohammed what you would change about this property and get a personally reviewed shortlist of active MLS® matches.
Quick fit check
Find Out If This Home Is Right for You
Three quick questions. Get a personalized read on this listing, and a private showing if it fits.
Own a home nearby?
This listing is part of the active competition a nearby seller is pricing against. Ask Mohammed for a local pricing review of your own property.
Review my home valueSource board: Brantford Regional Real Estate Assn Inc.
Listing data is provided by the Canadian Real Estate Association (CREA) through the REALTOR.ca Data Distribution Facility (DDF®) and is deemed reliable but not guaranteed accurate. The trademarks REALTOR®, REALTORS® and the REALTOR® logo are controlled by CREA and identify real estate professionals who are members of CREA. The trademarks MLS®, Multiple Listing Service® and the associated logos are owned by CREA and identify the quality of services provided by real estate professionals who are members of CREA. Listings displayed may be held by brokerages other than Hamodi Realty / HomeLife Miracle Realty.