
8625 UPPER CANADA Drive, Niagara Falls
$599,900 · 3 Bed 2 Bath



About this property
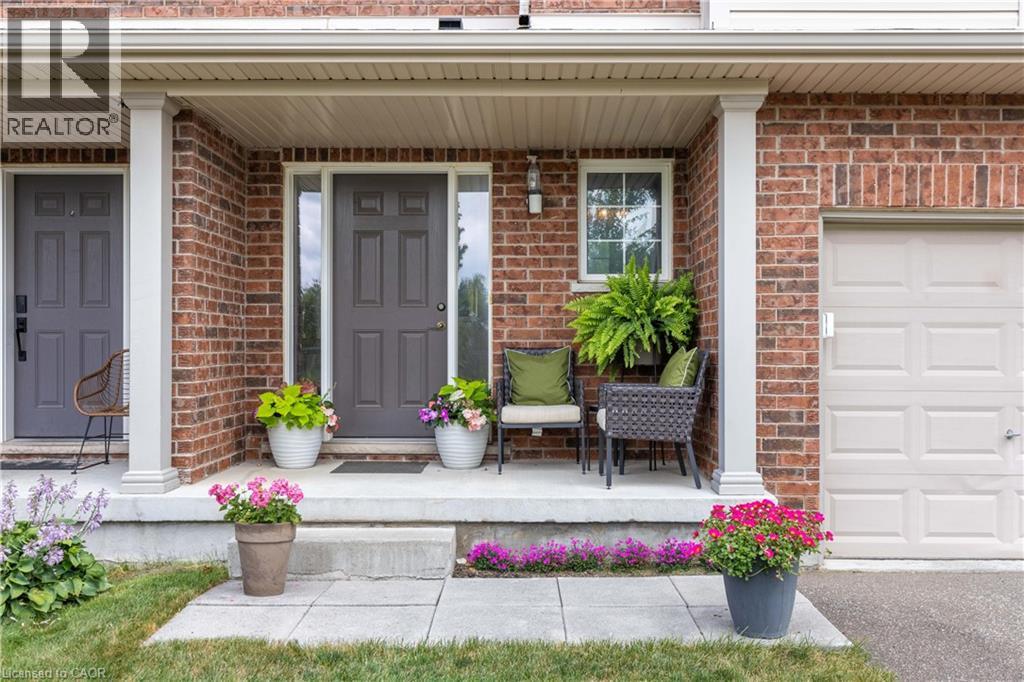
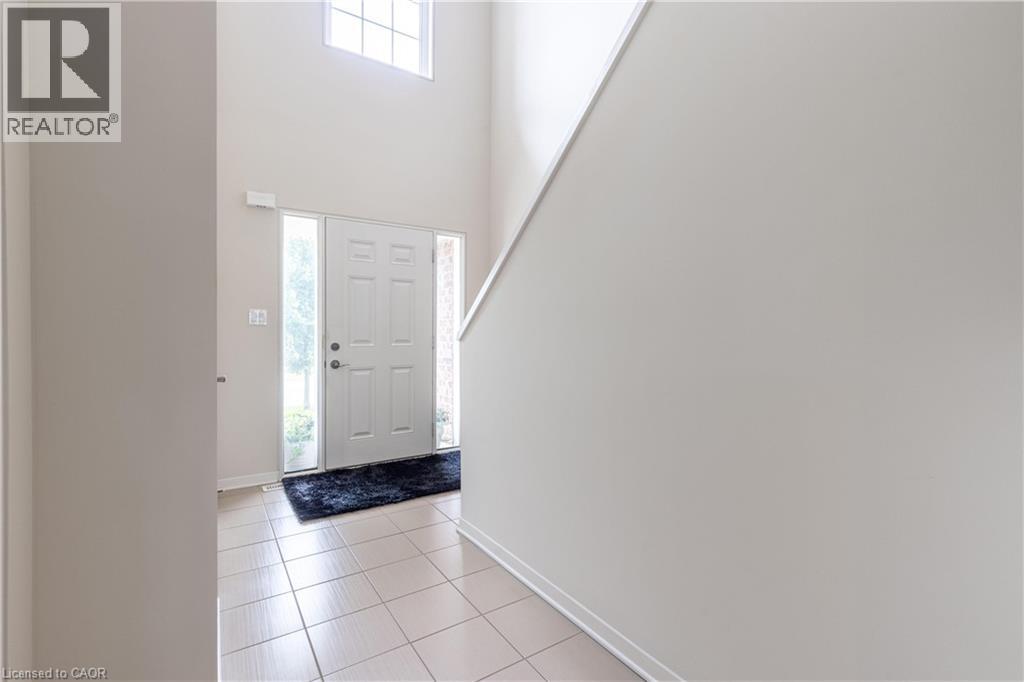
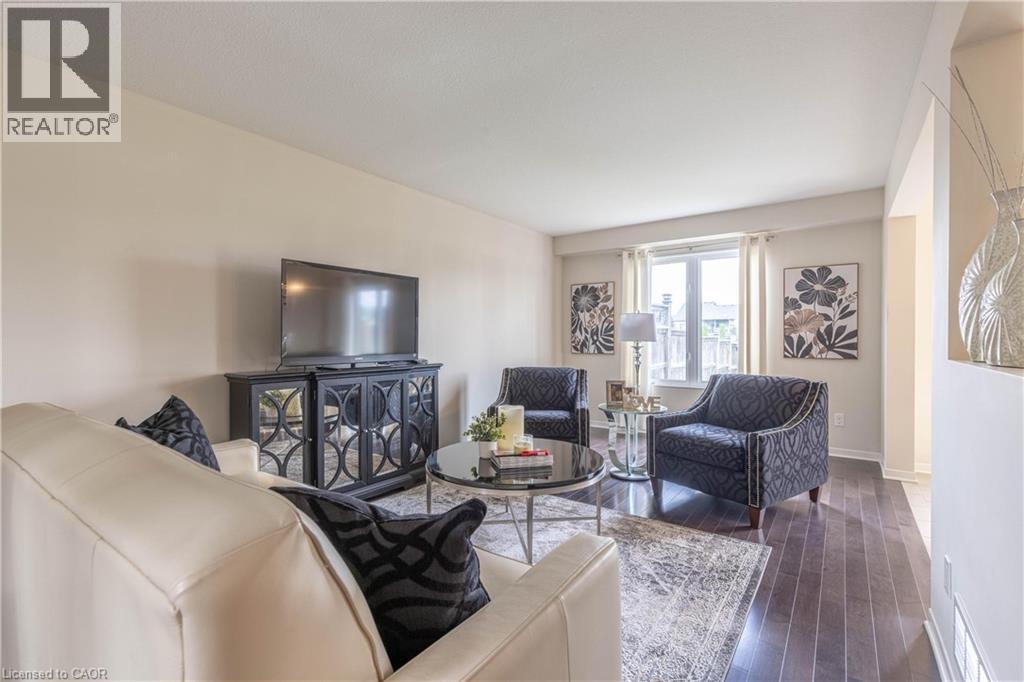
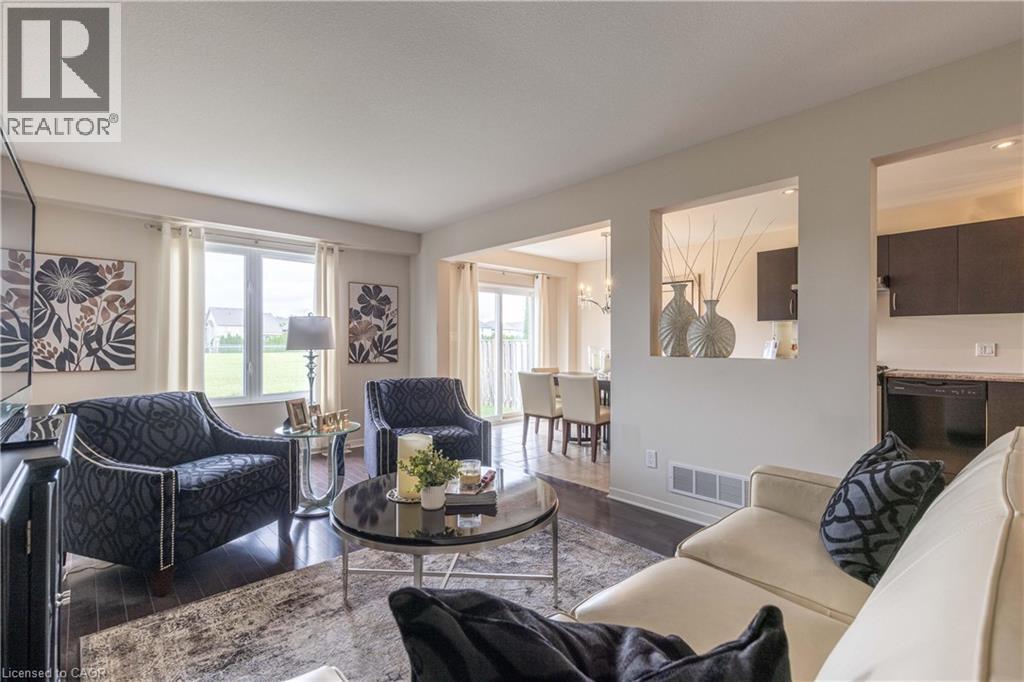
INCREDIBLE VALUE and PRICED TO SELL! Located in the highly desirable Forestview neighbourhood, this GORGEOUS semi-detached 2-storey was quality built by award winning Mountainview Homes in 2011. This Fulton model offers over 1500sqft with 3 bedrooms plus loft, 1.5 baths, attached single garage and a private rear yard. Main floor offers a 2-piece powder room, access to garage, beautiful eat-in kitchen with appliances included, dinette area with sliding door walk-out to your private rear yard plus spacious family room with beautiful hardwood. Second floor features an over sized primary bedroom with walk-in closet and ensuite privilege to the main 4-piece bath with corner soaker tub & separate shower. Second floor offers an additional two bedrooms with closets plus a loft/bonus space for den or office. Basement level is unfinished with rough-in for 3rd bathroom. Access to yard from garage or side yard. Fantastic family friendly neighbourhood with walking trails, parks & schools and easy access to the QEW highway, shopping centres & Costco and other amenities. All kitchen appliances plus washer & dryer included. (id:66939)
Property details
- Price
- $599,900
- Bedrooms
- 3
- Bathrooms
- 2
- Living area
- 1,571 square feet
- Parking
- 1
- Year built
- 2011
- Property type
- Single Family
- Basement
- Unfinished, Full
- MLS® number
- 40856819
Location
Similar listings in Niagara Falls
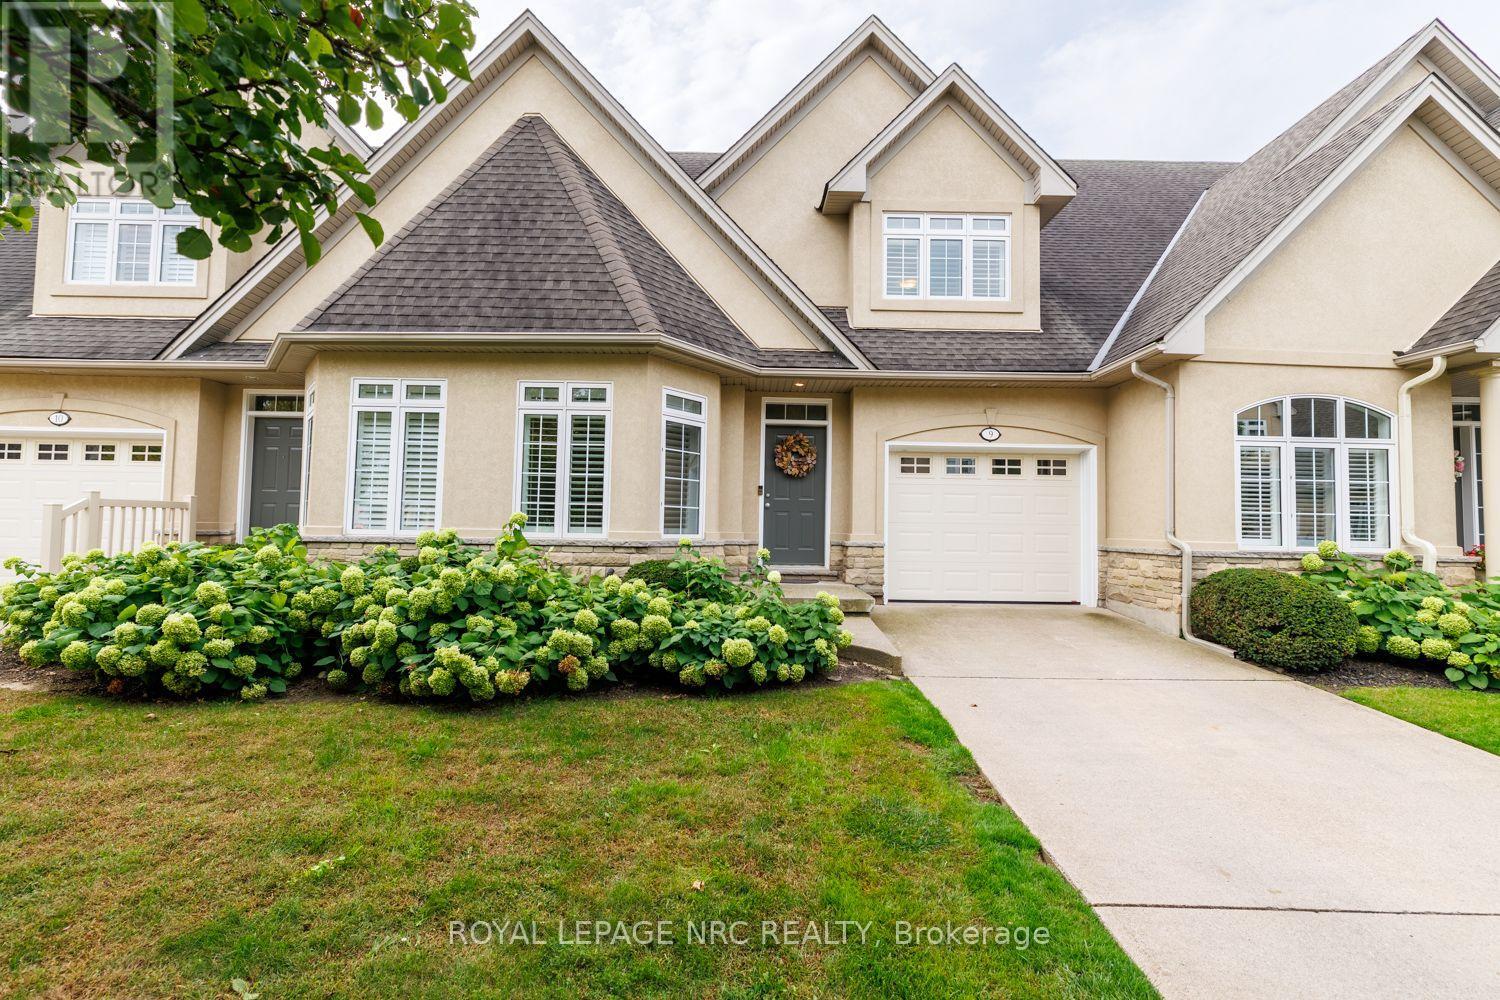
$525,000
9 - 8142 COSTABILE DRIVE
213 - Ascot, Niagara Falls (Ascot)
2 bed · 2 bath
MLS® X13788714
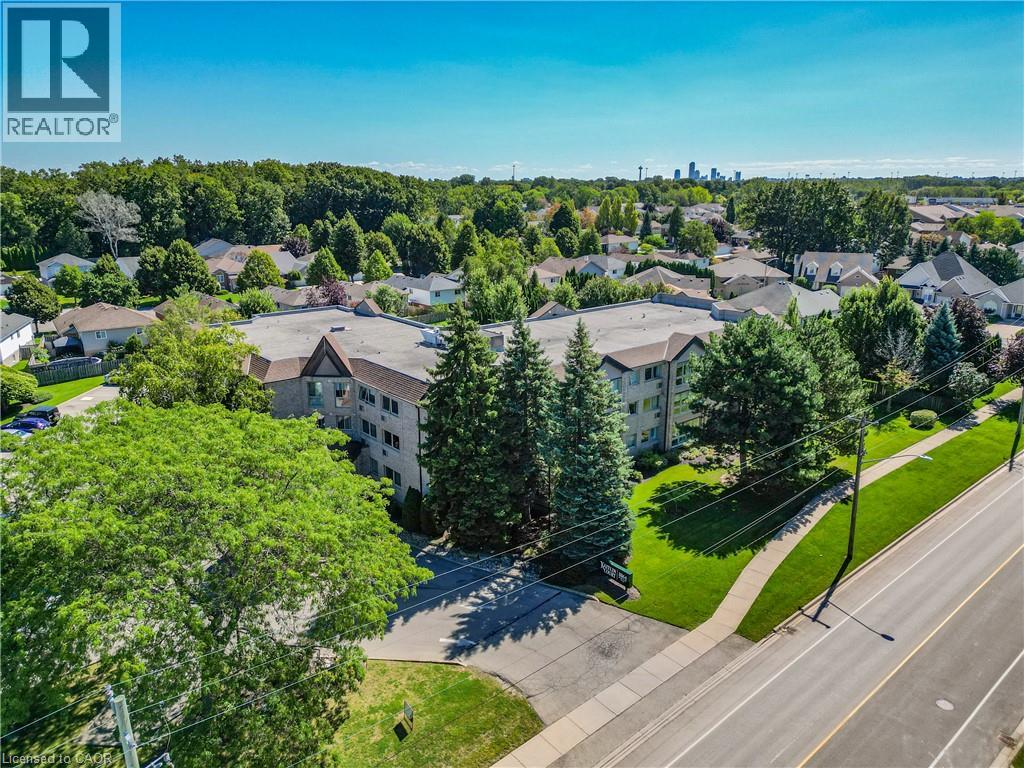
$449,900
3364 MONTROSE Road Unit# 108
Niagara Falls
2 bed · 1 bath · 1,224 square feet
MLS® 40863187
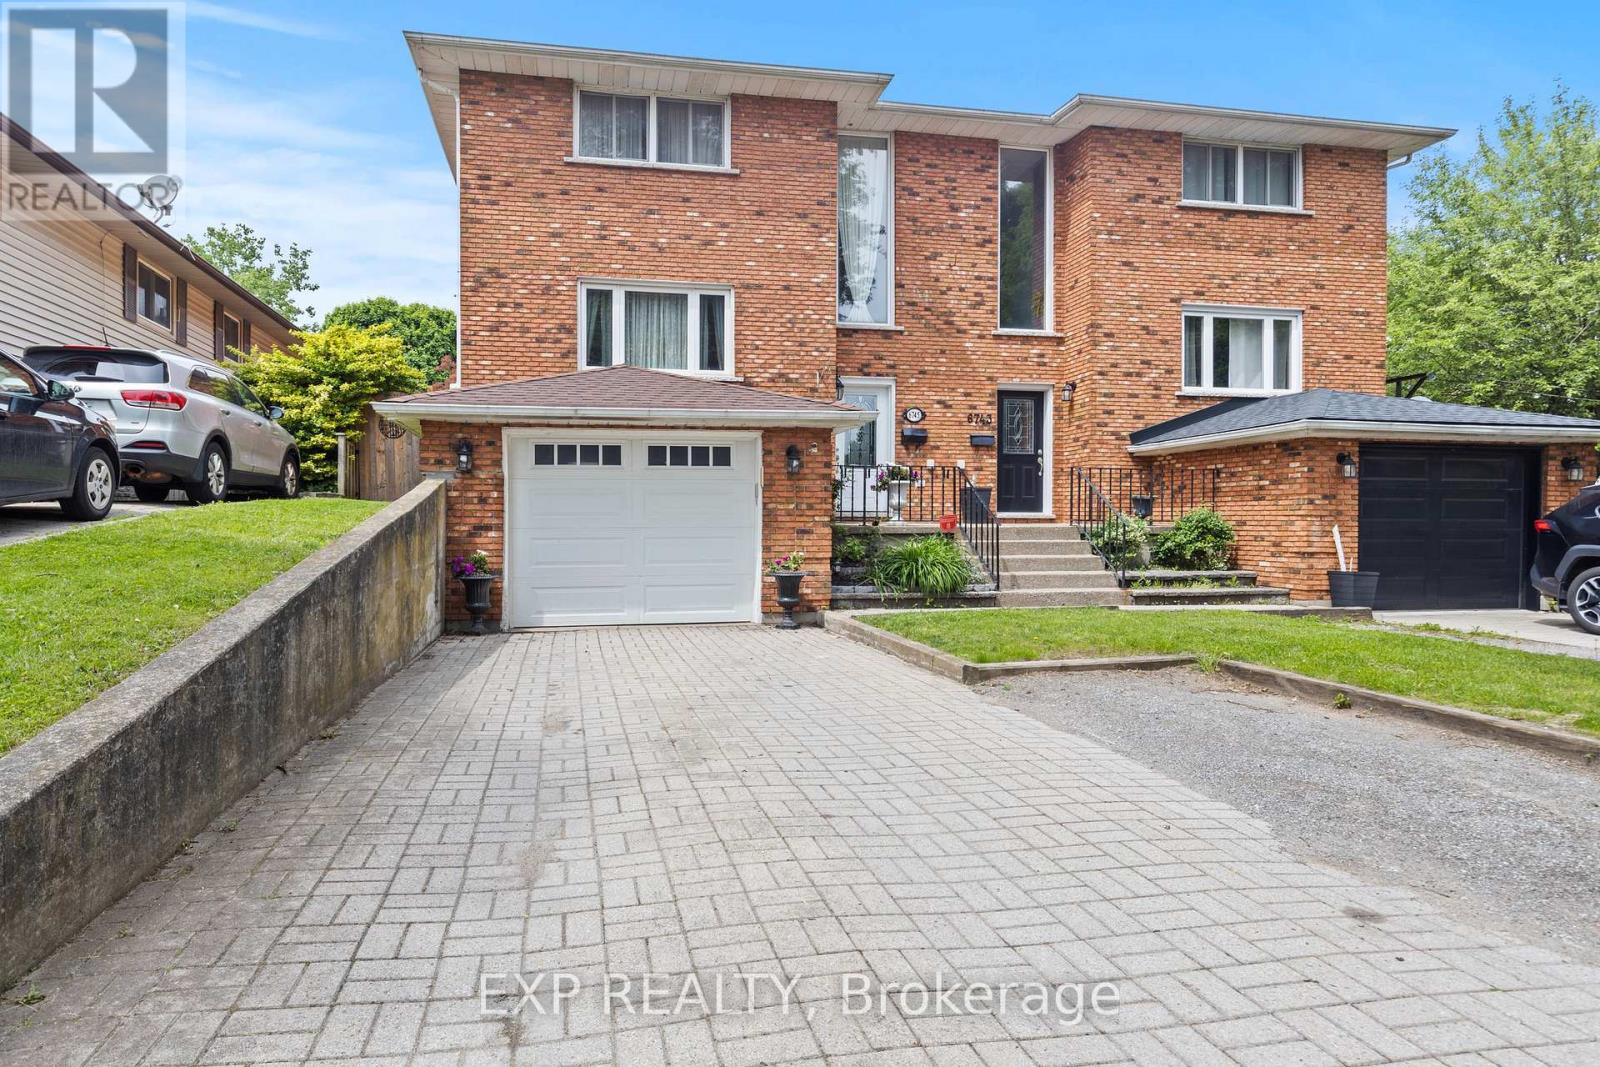
$599,900
6745 DAWSON STREET
212 - Morrison, Niagara Falls (Morrison)
3 bed · 4 bath
MLS® X13788186
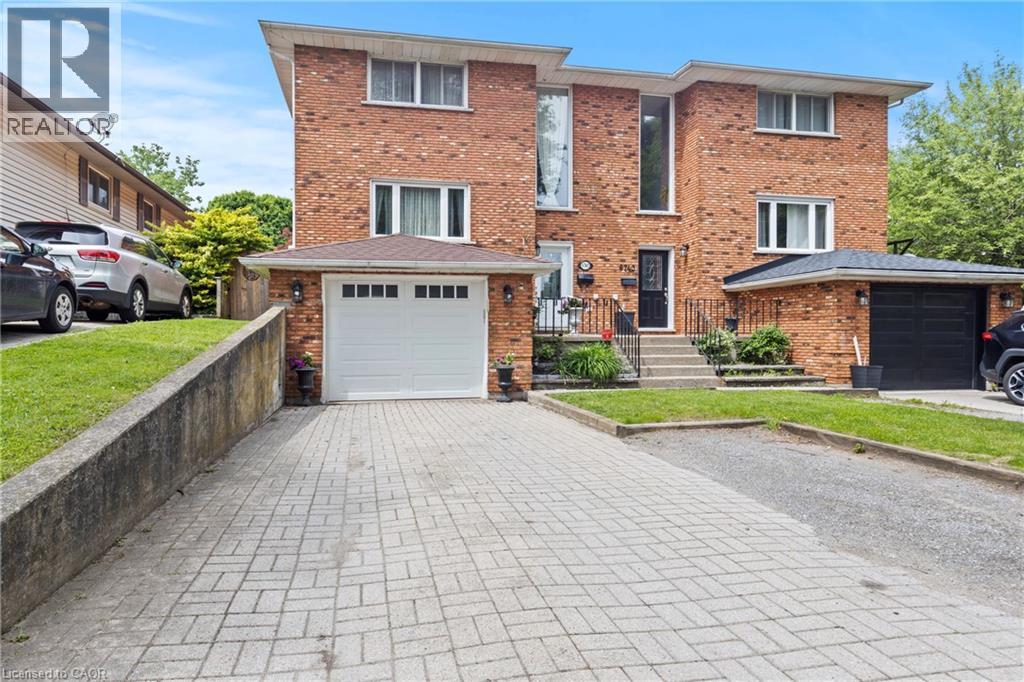
$599,900
6745 DAWSON Street
Niagara Falls
3 bed · 4 bath · 2,225 square feet
MLS® 40863544
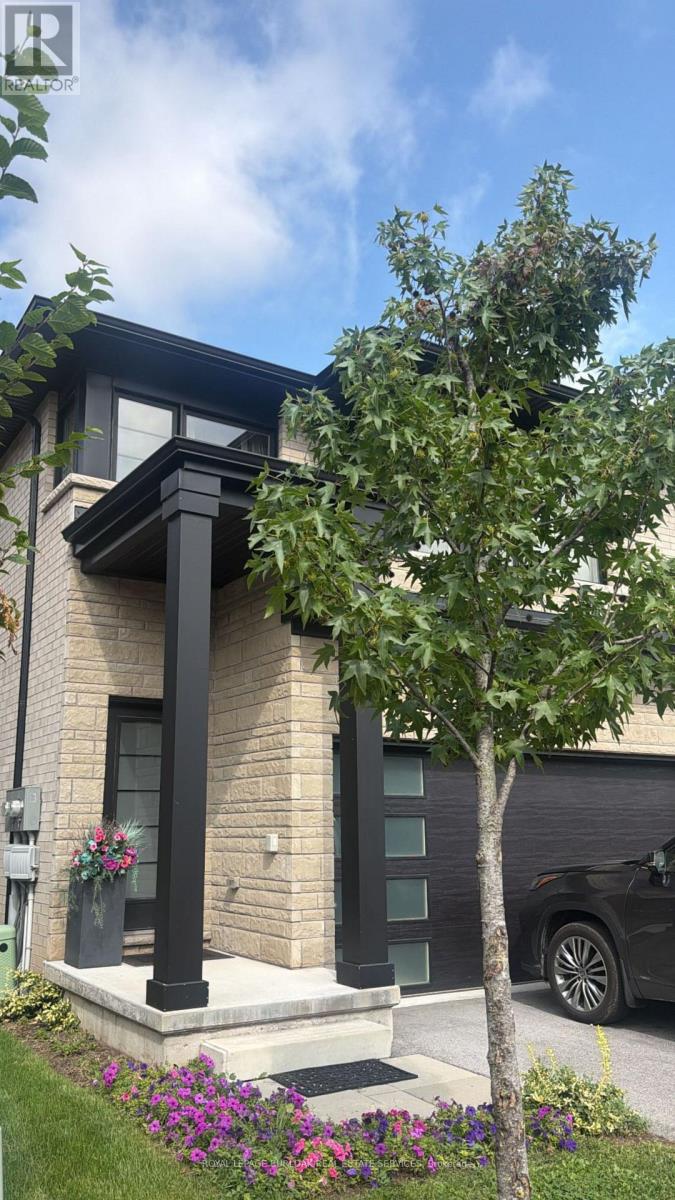
$639,000
13 - 4552 PORTAGE ROAD
211 - Cherrywood, Niagara Falls (Cherrywood)
4 bed · 3 bath
MLS® X13785978
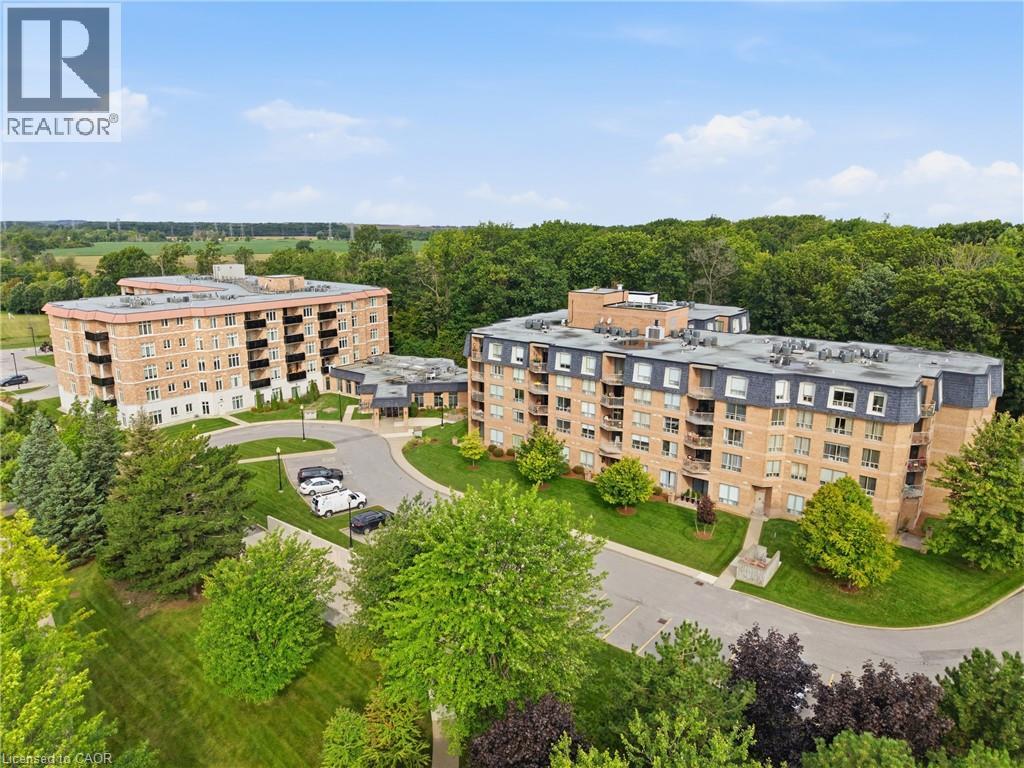
$365,000
8111 FOREST GLEN Drive Unit# 424
Niagara Falls
1 bed · 2 bath · 905 square feet
MLS® 40863365
Want more homes like this?
Tell Mohammed what you would change about this property and get a personally reviewed shortlist of active MLS® matches.
Quick fit check
Find Out If This Home Is Right for You
Three quick questions. Get a personalized read on this listing, and a private showing if it fits.
Own a home nearby?
This listing is part of the active competition a nearby seller is pricing against. Ask Mohammed for a local pricing review of your own property.
Review my home valueSource board: Cornerstone Association of REALTORS®.
Listing data is provided by the Canadian Real Estate Association (CREA) through the REALTOR.ca Data Distribution Facility (DDF®) and is deemed reliable but not guaranteed accurate. The trademarks REALTOR®, REALTORS® and the REALTOR® logo are controlled by CREA and identify real estate professionals who are members of CREA. The trademarks MLS®, Multiple Listing Service® and the associated logos are owned by CREA and identify the quality of services provided by real estate professionals who are members of CREA. Listings displayed may be held by brokerages other than Hamodi Realty / HomeLife Miracle Realty.