
266 DUFFERIN Street Unit# 9, Stratford
$389,000 · 3 Bed 2 Bath
About this property
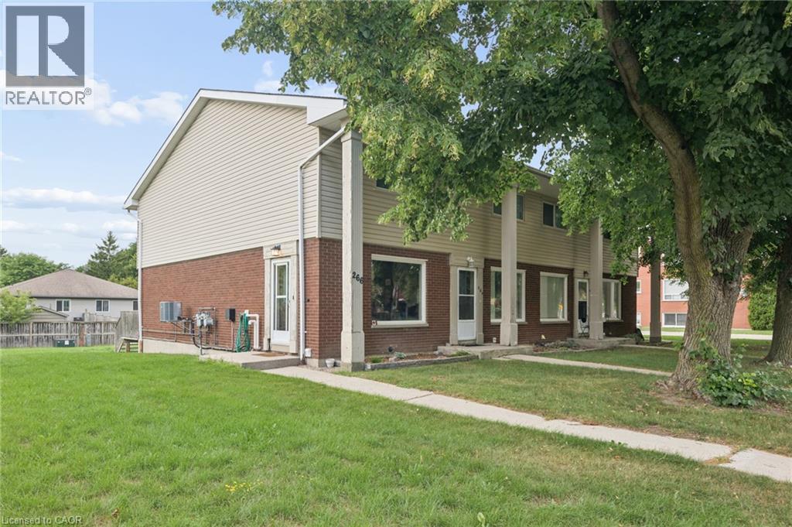
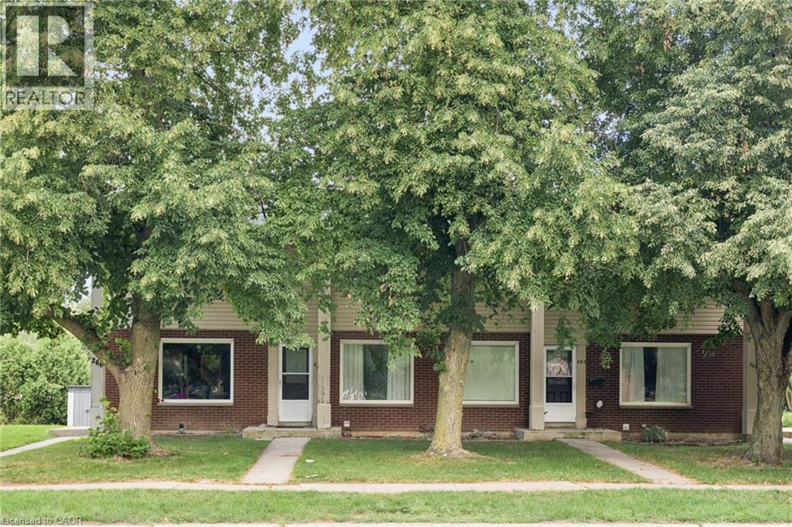
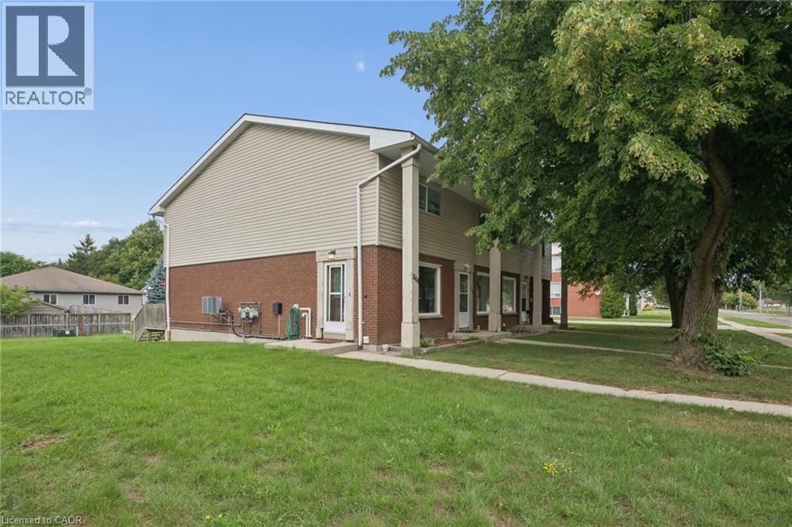
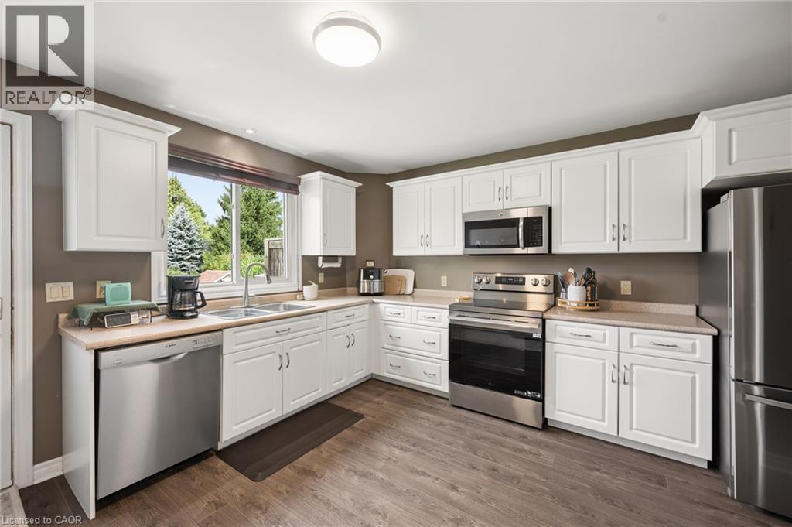
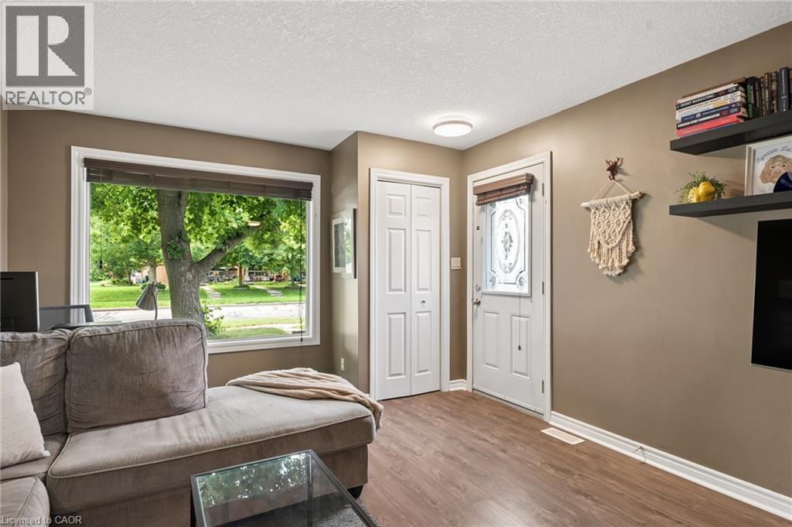
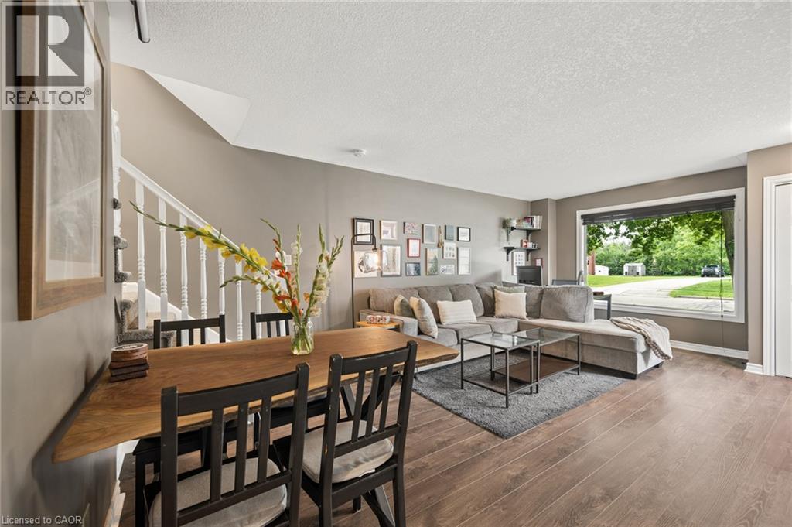
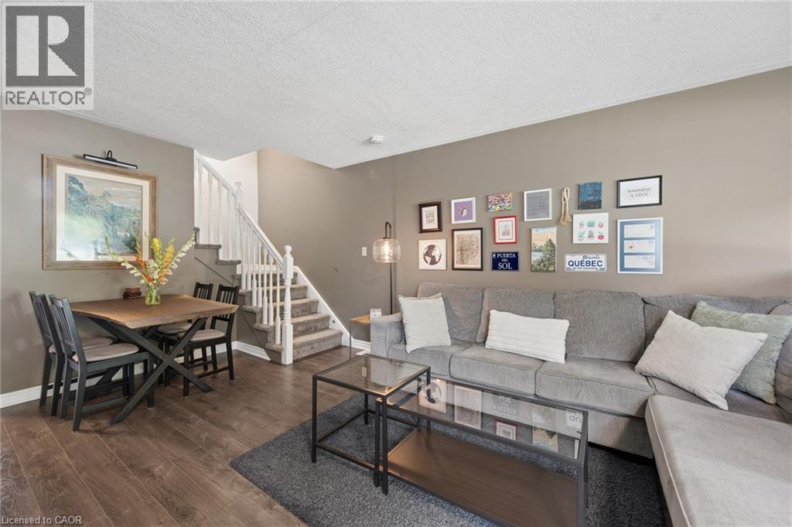
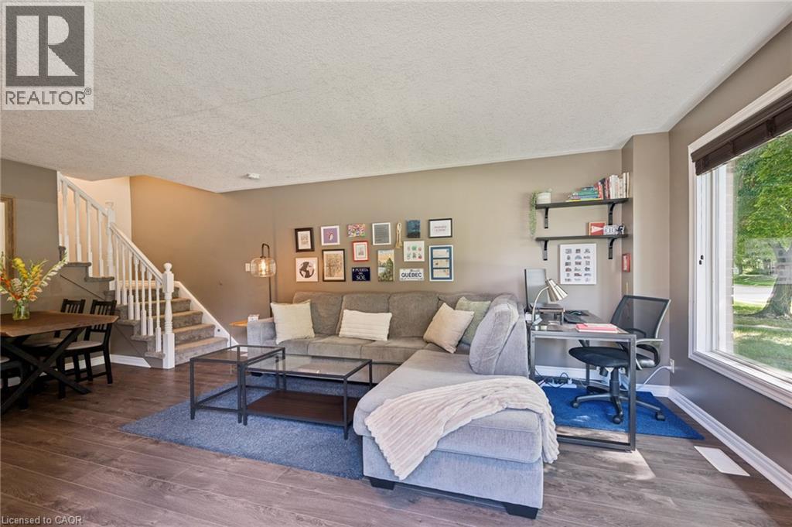
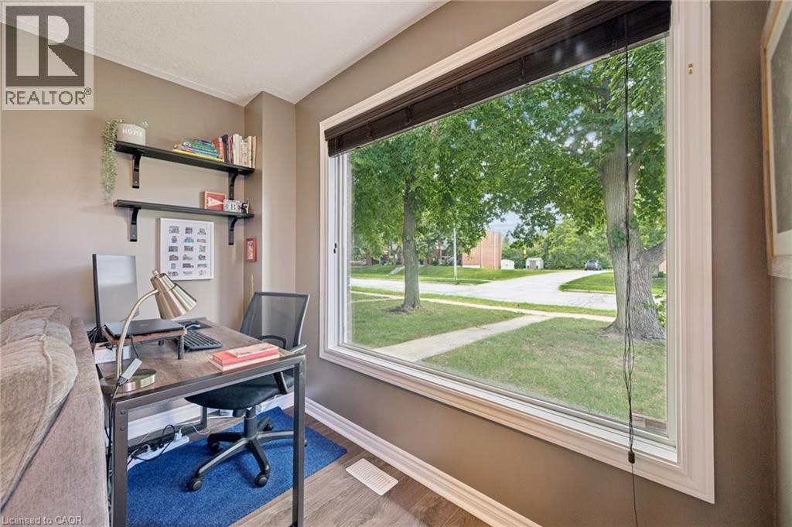
Welcome to 266 Dufferin St, Unit 9, a move-in-ready 2-storey condo townhouse offering comfortable, low-maintenance living in a convenient Stratford location. Whether you're a first-time buyer, downsizer or simply looking for an affordable home with room to grow, this well-kept property delivers far more space and versatility than you might expect. Step inside to a bright main floor, where a large window fills the living room with natural light. Updated flooring flows throughout the living and dining areas, while the functional kitchen offers an abundance of crisp white cabinetry, generous counter space, stainless appliances and plenty of room for everyday meal prep. With both front and rear entrances, the layout feels practical and connected, and the rear door provides easy access to your private deck—perfect for summer BBQs with a convenient gas hookup. Upstairs, you'll find two sizable bedrooms with large windows and plenty of room for additional furniture, along with a full bathroom. The finished lower level adds another dimension to the home, providing versatility as a rec-room, home office, gym, guest space or additional bedroom. A second bathroom, laundry and additional storage complete this level. Outside, enjoy your own deck and storage shed along with the convenience of nearby parking. Dufferin Park is nearby, offering a playground, ball diamonds and recreational space, while Stratford's vibrant downtown is just minutes away with its restaurants, cafe's, independent shops, theatres and year-round attractions. The city's renowned Avon River park system and kilometres of walking and cycling trails provide even more opportunities to get outside and enjoy the community. Comfortable, practical and exceptionally versatile, Unit 9 is an opportunity to enjoy the space of a multi-level home with the ease of condo living—all within one of Ontario's most celebrated small cities. (id:66939)
Property details
- Price
- $389,000
- Bedrooms
- 3
- Bathrooms
- 2
- Living area
- 1,457 square feet
- Parking
- 1
- Year built
- 1971
- Property type
- Single Family
- Basement
- Finished, Full
- MLS® number
- 40856762
Location
Similar listings in Stratford
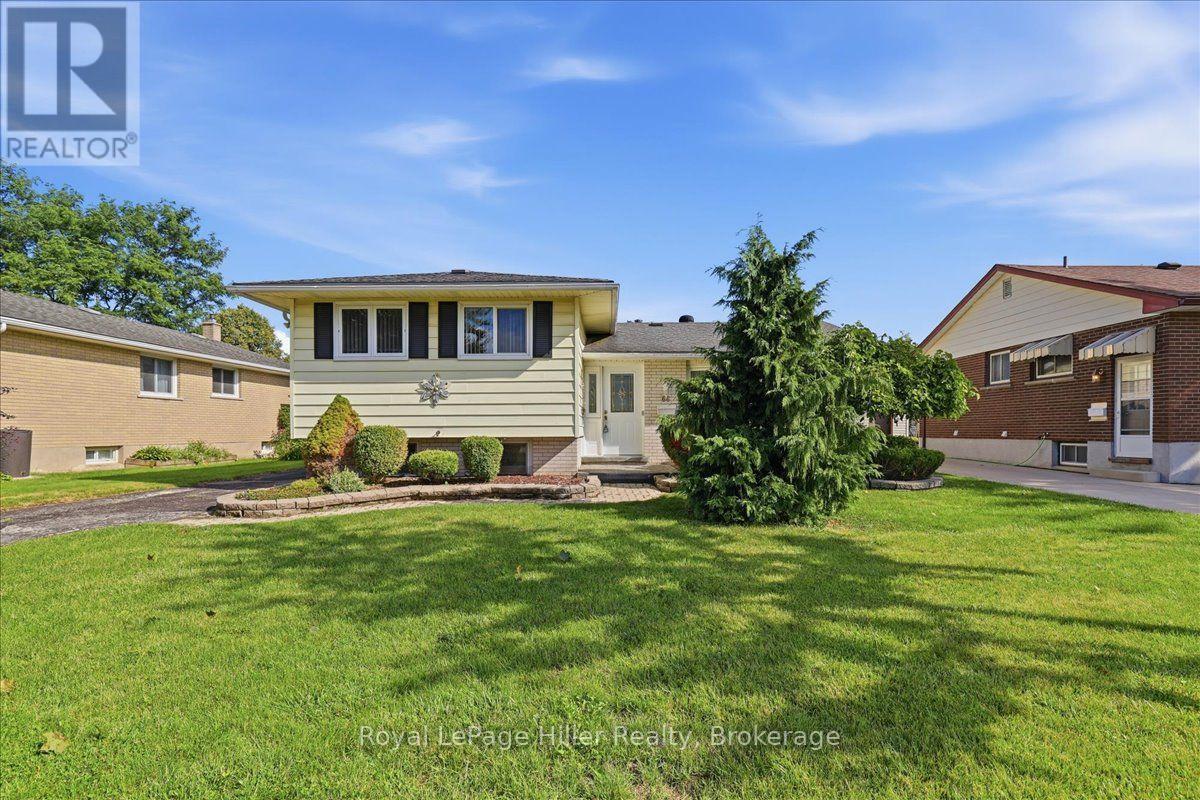
$595,000
66 ELGIN CRESCENT
Stratford, Stratford
3 bed · 1 bath
MLS® X13788252
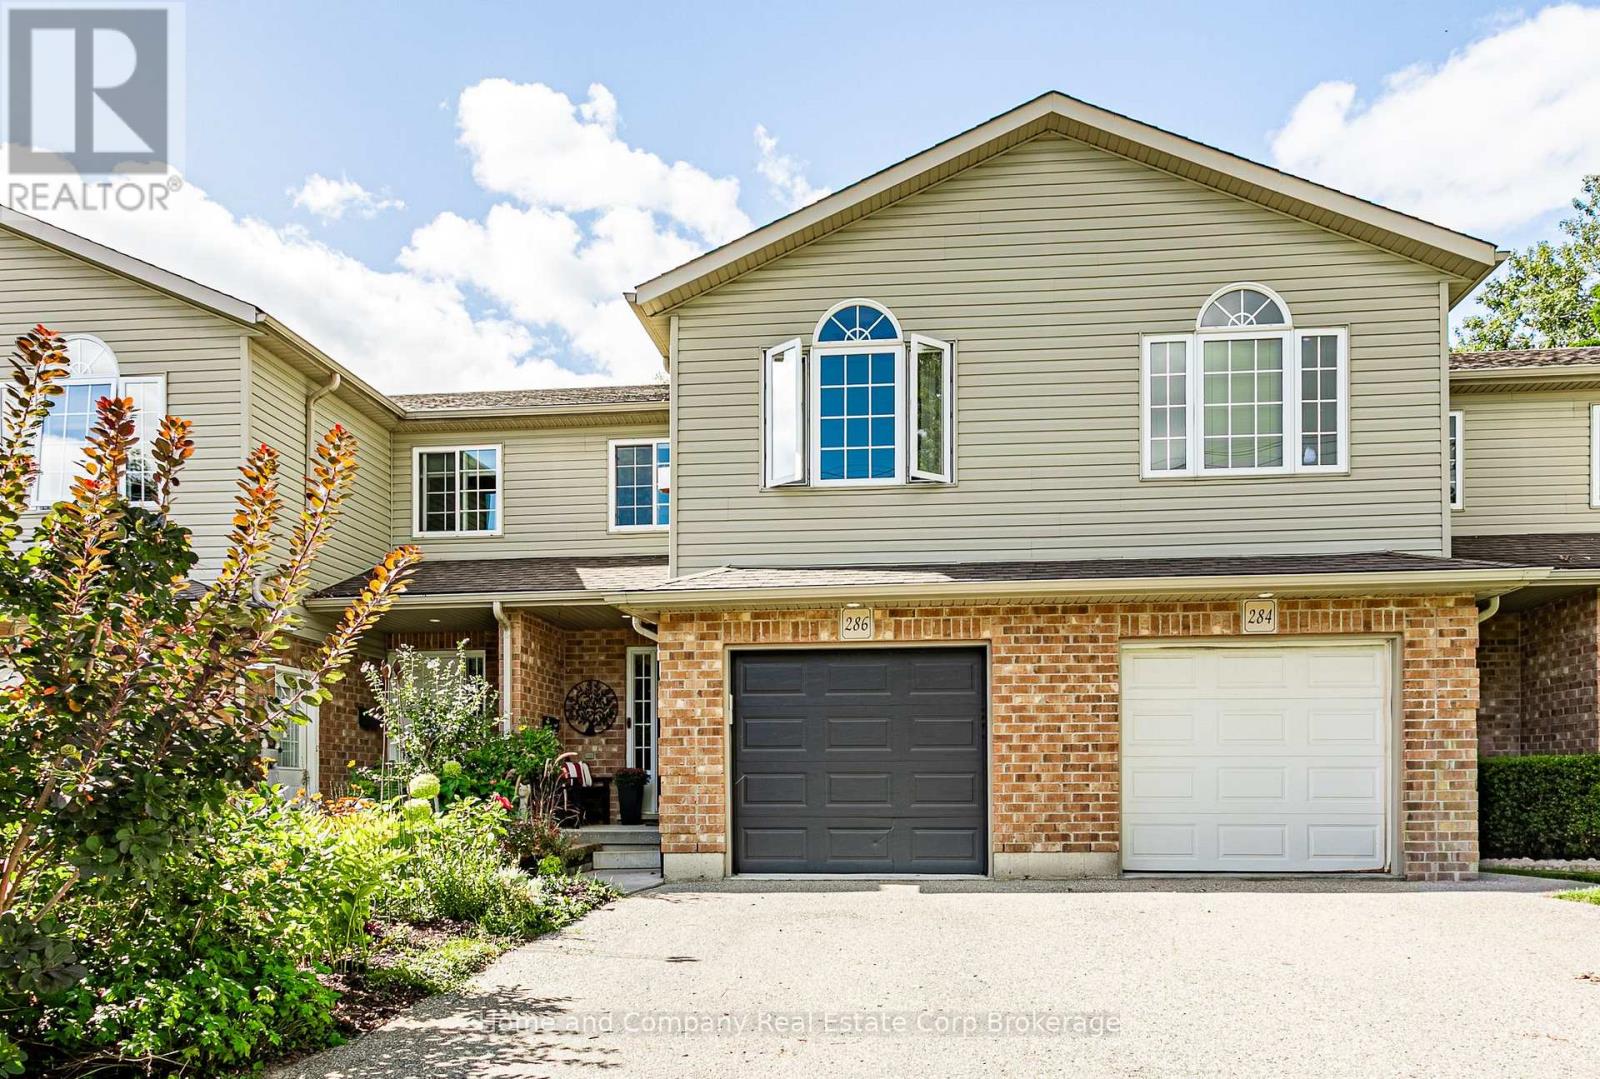
$559,000
286 RAILWAY AVENUE
Stratford, Stratford
3 bed · 3 bath
MLS® X13785578
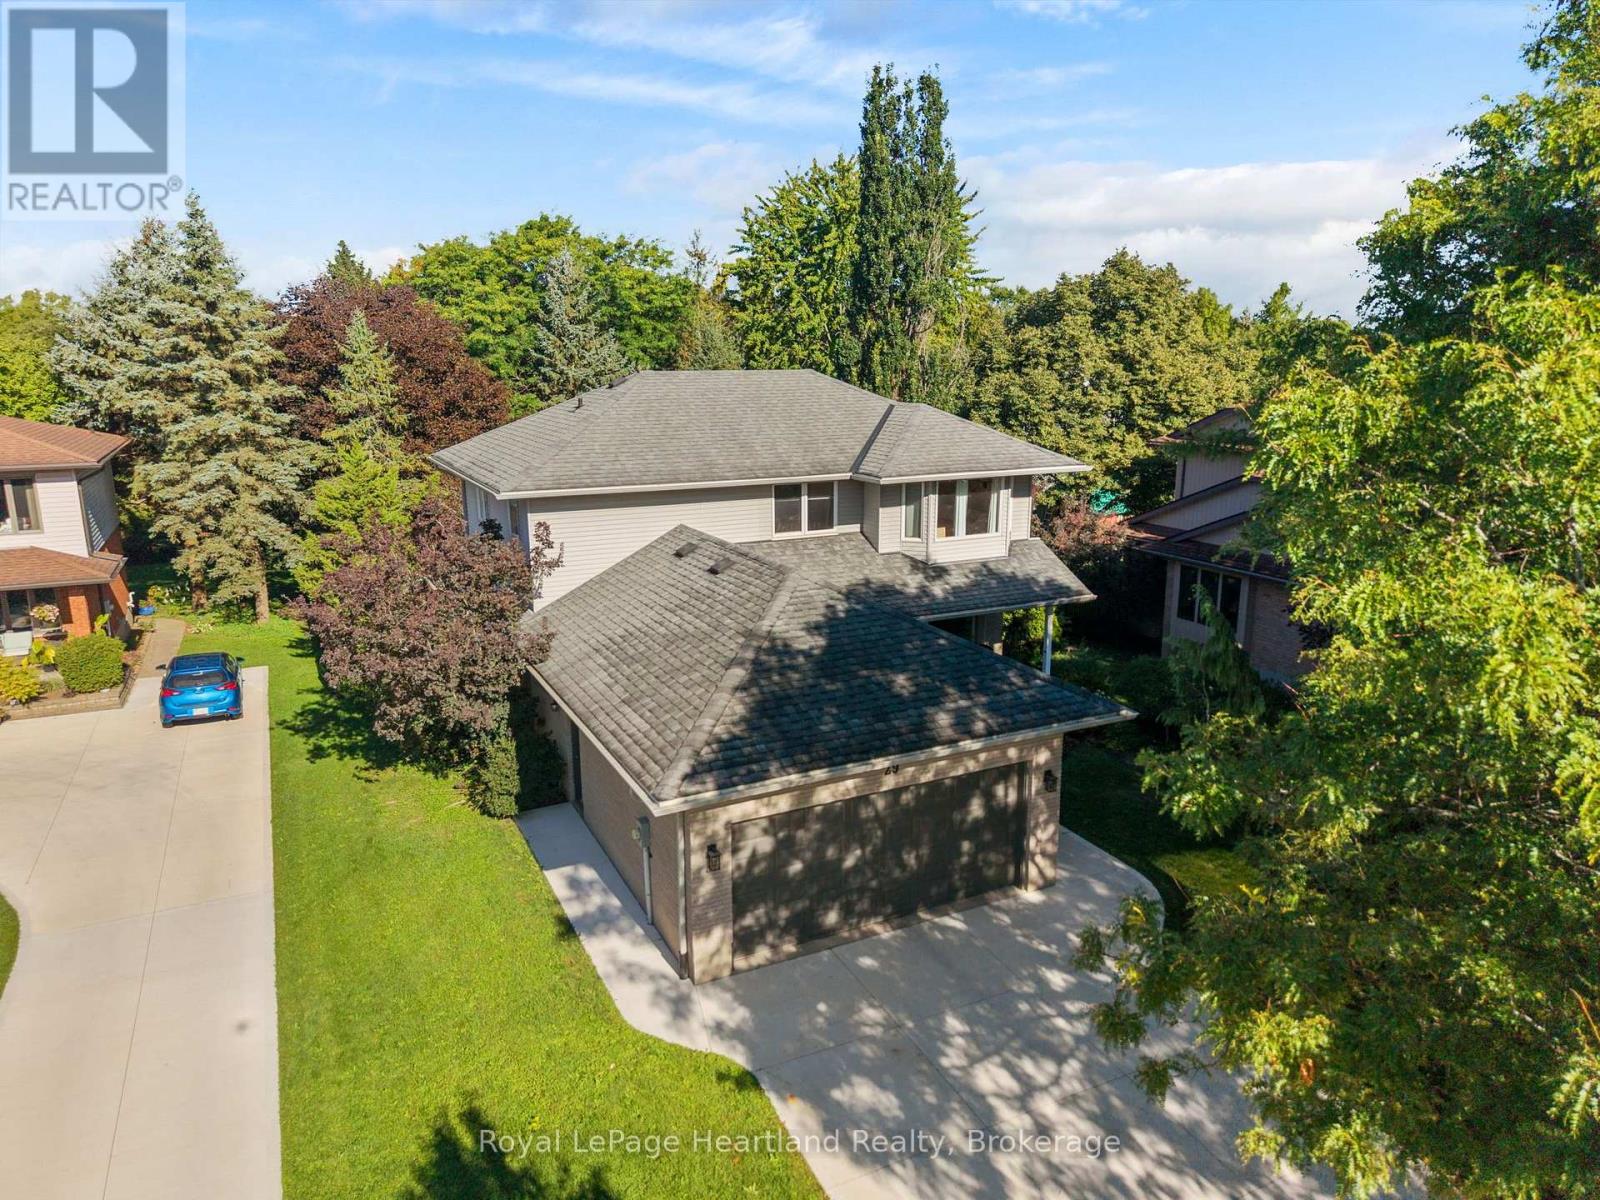
$888,000
29 KAY STREET
Stratford, Stratford
3 bed · 4 bath
MLS® X13784914
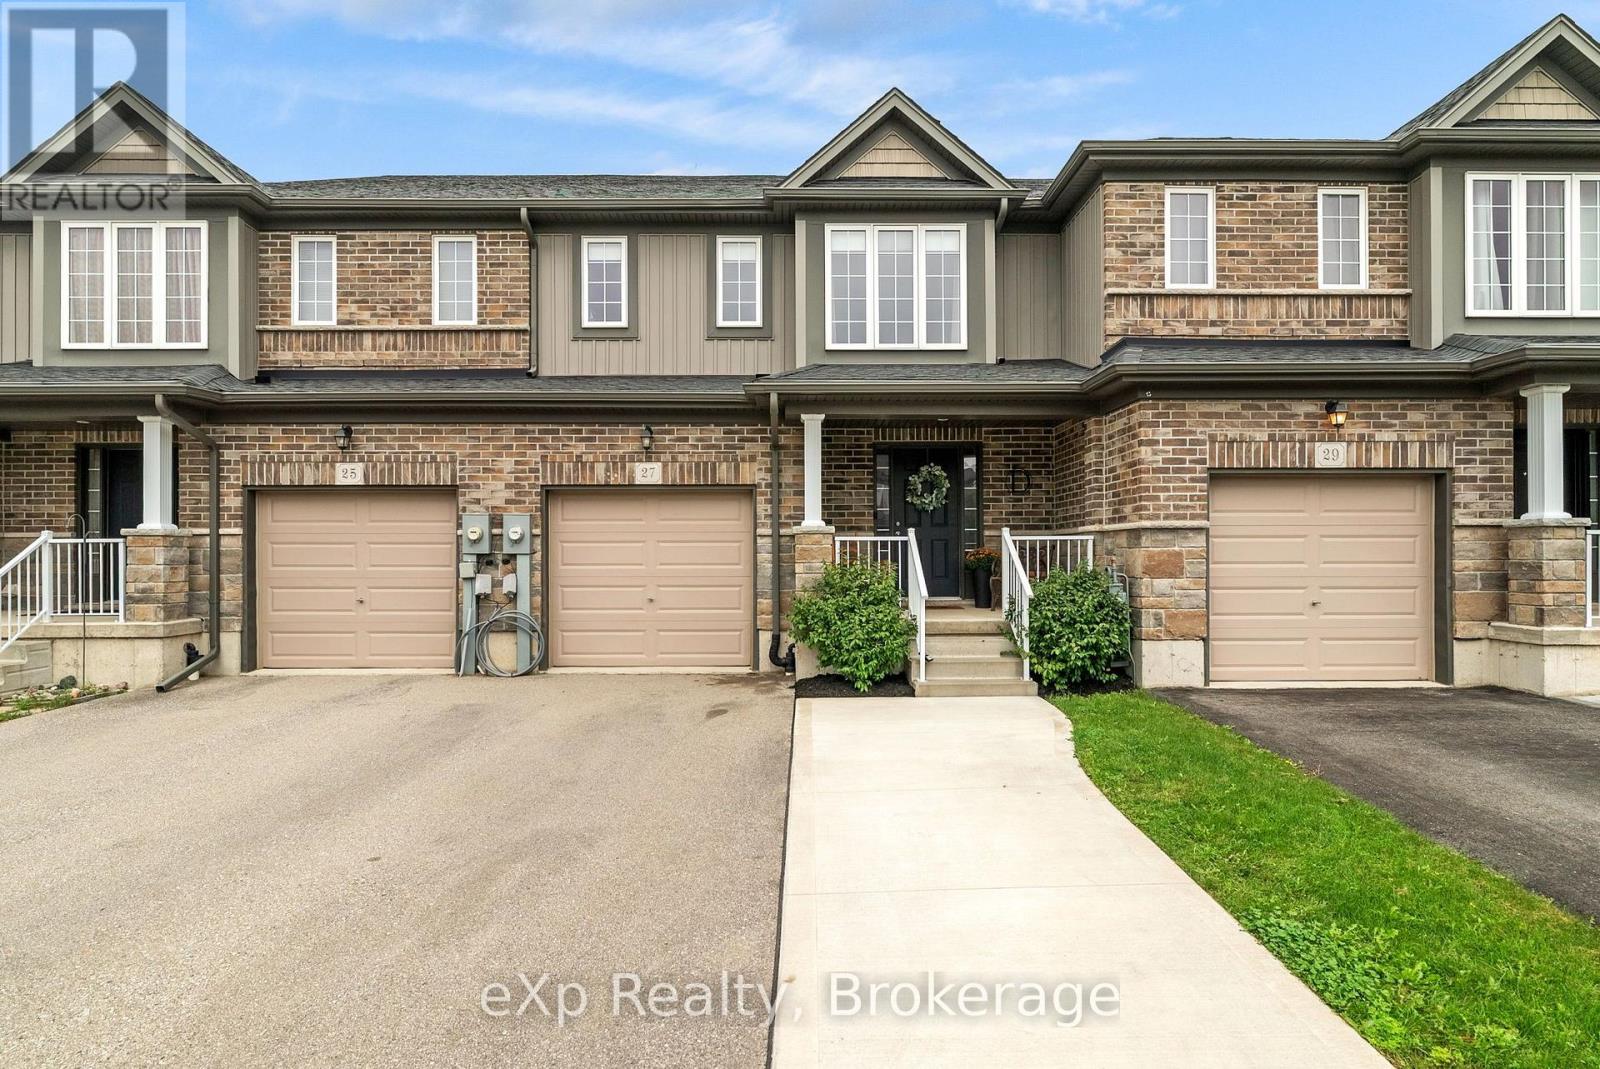
$559,900
27 ROBERTSON DRIVE
Stratford, Stratford
3 bed · 4 bath
MLS® X13783944
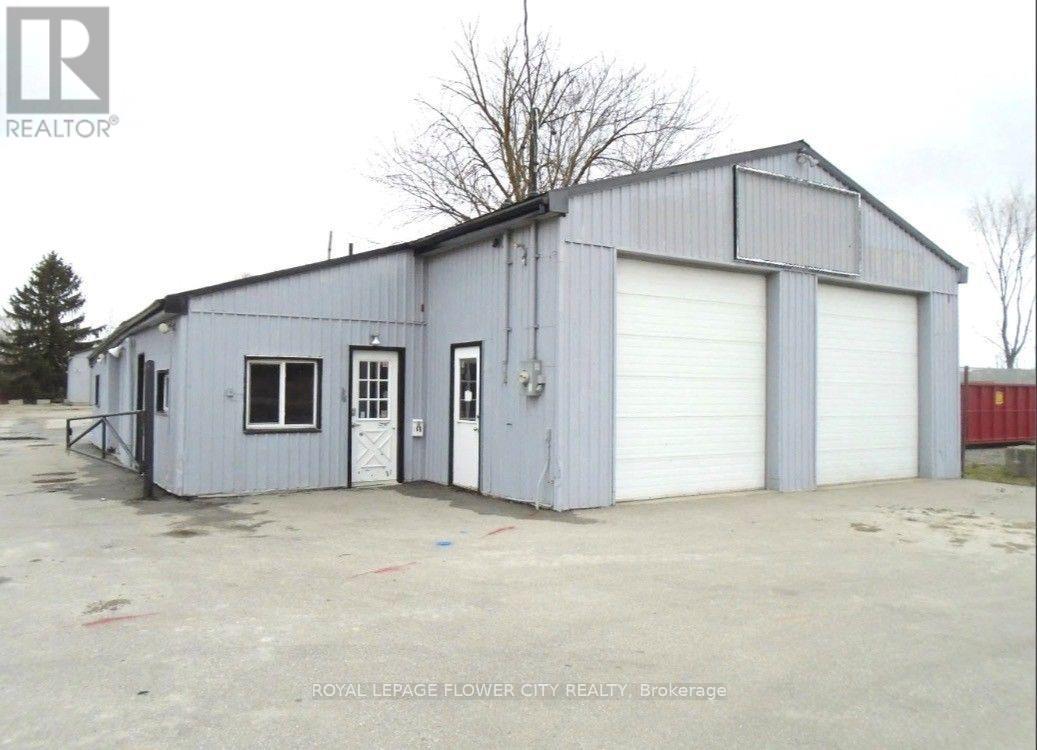
$2,199,000
676 LORNE AVENUE E
Stratford, Stratford
2 sq ft
MLS® X13782412
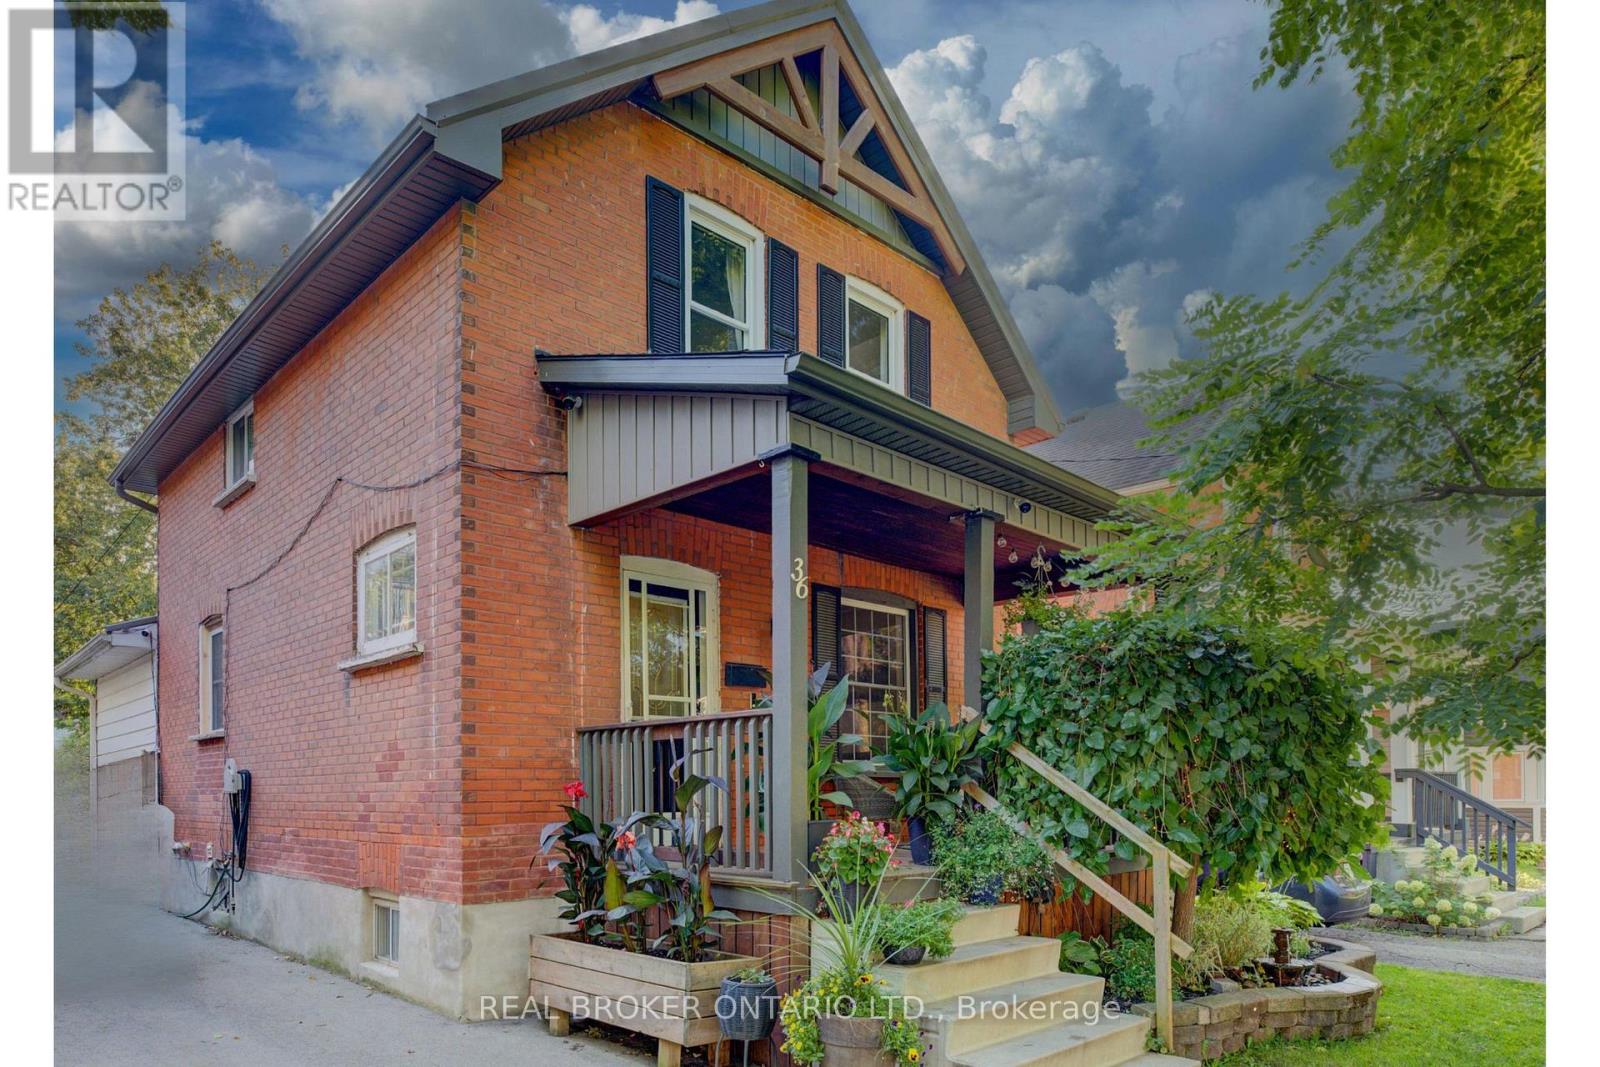
$560,000
36 CHERRY STREET
Stratford, Stratford
3 bed · 2 bath
MLS® X13782192
Want more homes like this?
Tell Mohammed what you would change about this property and get a personally reviewed shortlist of active MLS® matches.
Quick fit check
Find Out If This Home Is Right for You
Three quick questions. Get a personalized read on this listing, and a private showing if it fits.
Own a home nearby?
This listing is part of the active competition a nearby seller is pricing against. Ask Mohammed for a local pricing review of your own property.
Review my home valueSource board: Cornerstone Association of REALTORS®.
Listing data is provided by the Canadian Real Estate Association (CREA) through the REALTOR.ca Data Distribution Facility (DDF®) and is deemed reliable but not guaranteed accurate. The trademarks REALTOR®, REALTORS® and the REALTOR® logo are controlled by CREA and identify real estate professionals who are members of CREA. The trademarks MLS®, Multiple Listing Service® and the associated logos are owned by CREA and identify the quality of services provided by real estate professionals who are members of CREA. Listings displayed may be held by brokerages other than Hamodi Realty / HomeLife Miracle Realty.