
73 JACOB DETWEILLER Drive Unit# Lot 78, Kitchener
$815,000 · 4 Bed 3 Bath
About this property
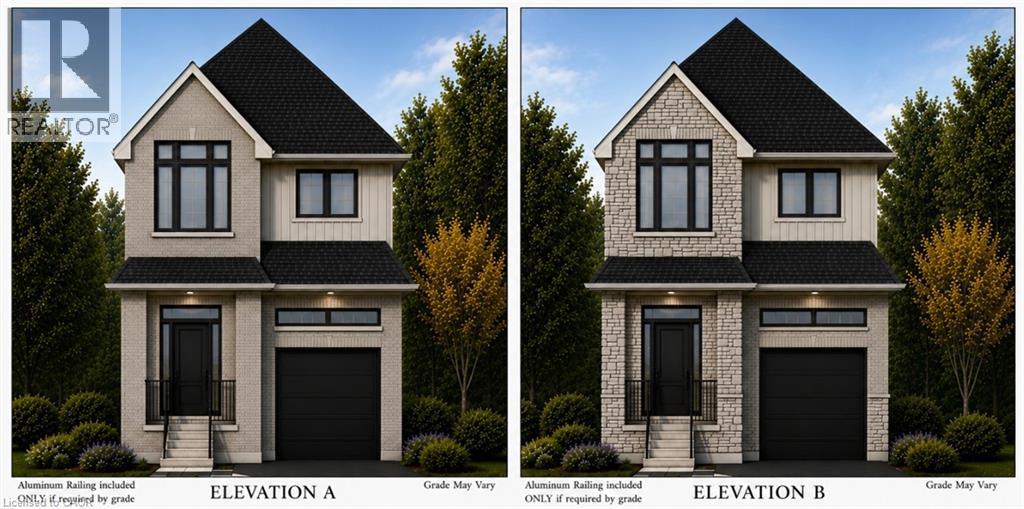
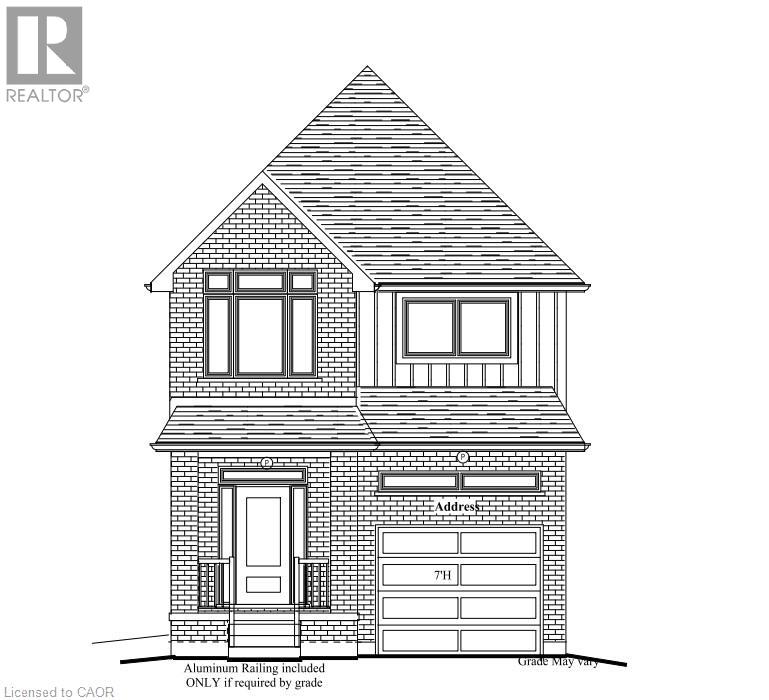
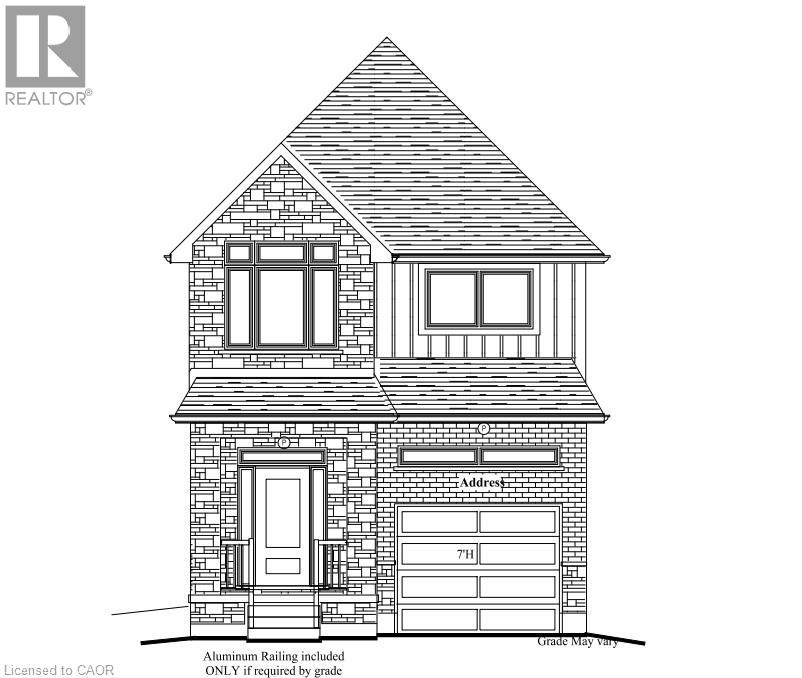
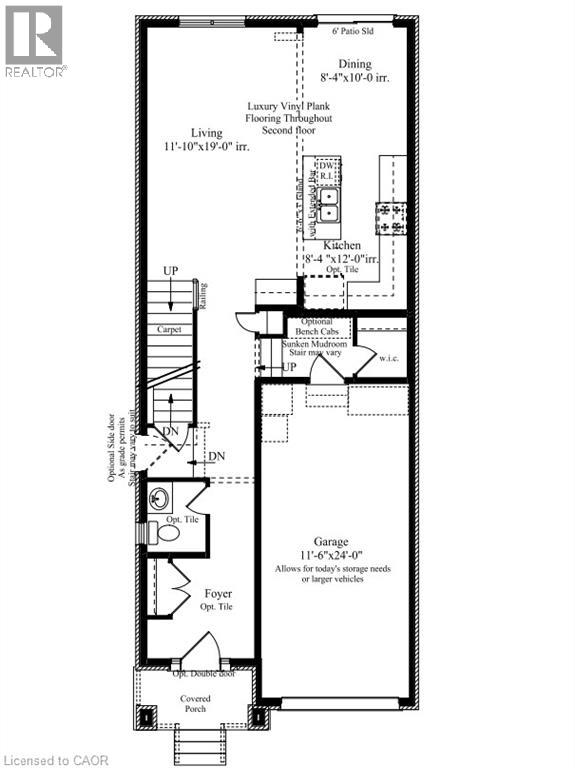
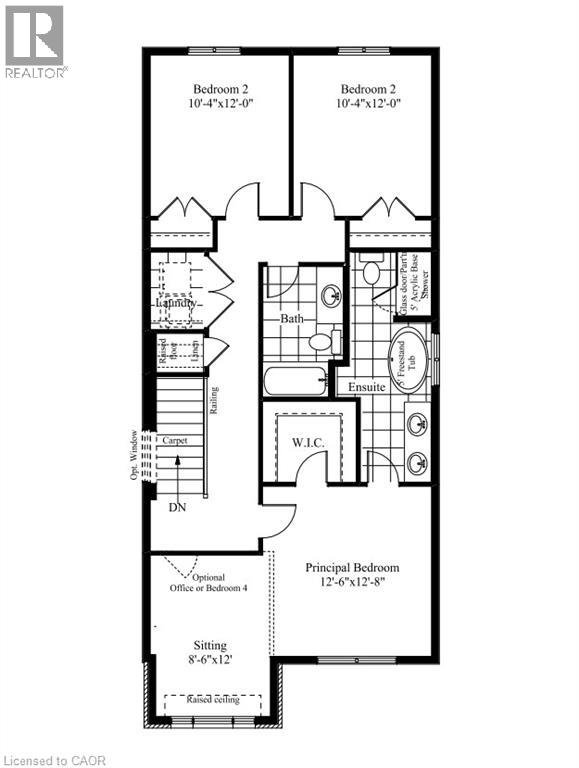
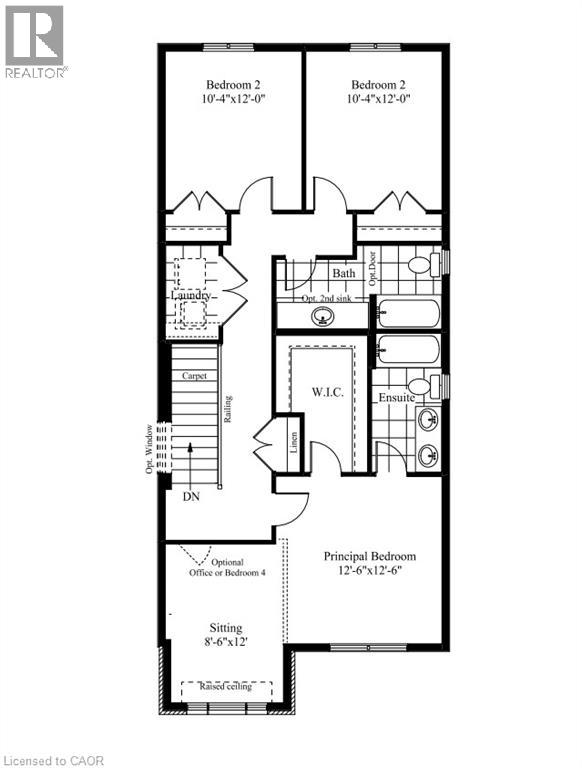
Welcome to elevated living in the sought-after Pioneer Park/Doon/Wyldwoods community at the Cobblestone Model. This stunning to-be-built home offers approximately 1,908 sq ft of thoughtfully designed living space across two storeys, featuring 3 spacious bedrooms plus a versatile 4th bedroom or home office option, along with 3 bathrooms, including a luxurious primary suite with an optional 5-piece ensuite. Solid brick construction and a striking exterior create timeless curb appeal, complemented by an attached garage and private driveway — a rare combination of style and function. The open concept main floor showcases a chef-inspired kitchen with an oversized island and extended bar seating, generous great room, and dedicated dining space, ideal for both everyday living and entertaining. A convenient main floor mudroom with walk-in closet and powder room adds everyday functionality. Nestled on a quiet street in a growing family-friendly neighbourhood, this home offers easy access to parks, trails, schools, shopping, and major highways. With flexible possession and the peace of mind that comes with a brand-new build, this is an incredible opportunity to move into a home designed around your lifestyle. Price includes HST rebate. (id:66939)
Property details
- Price
- $815,000
- Bedrooms
- 4
- Bathrooms
- 3
- Living area
- 1,908 square feet
- Parking
- 4
- Property type
- Single Family
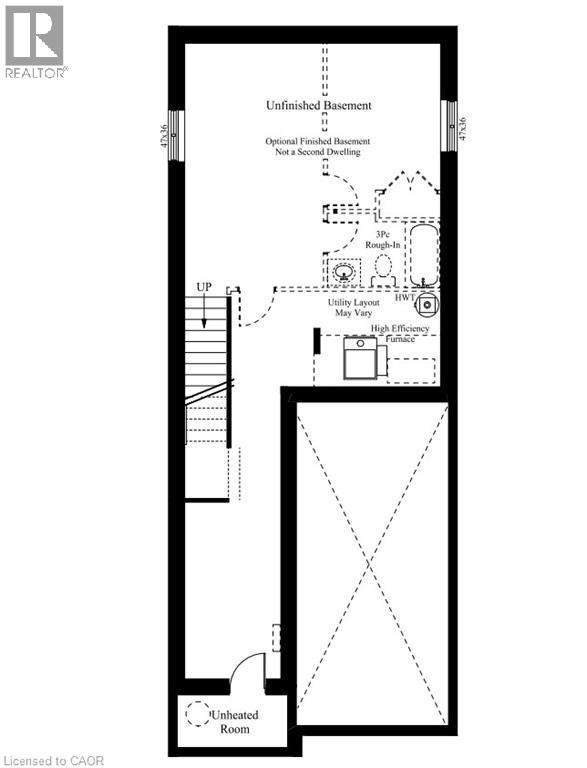
- Basement
- Unfinished, Full
- MLS® number
- 40856640
Location
Similar listings in Kitchener
$535,000
50 MIDLAND Drive Unit# 6
Kitchener
2 bed · 3 bath · 2,287 square feet
MLS® 40828015
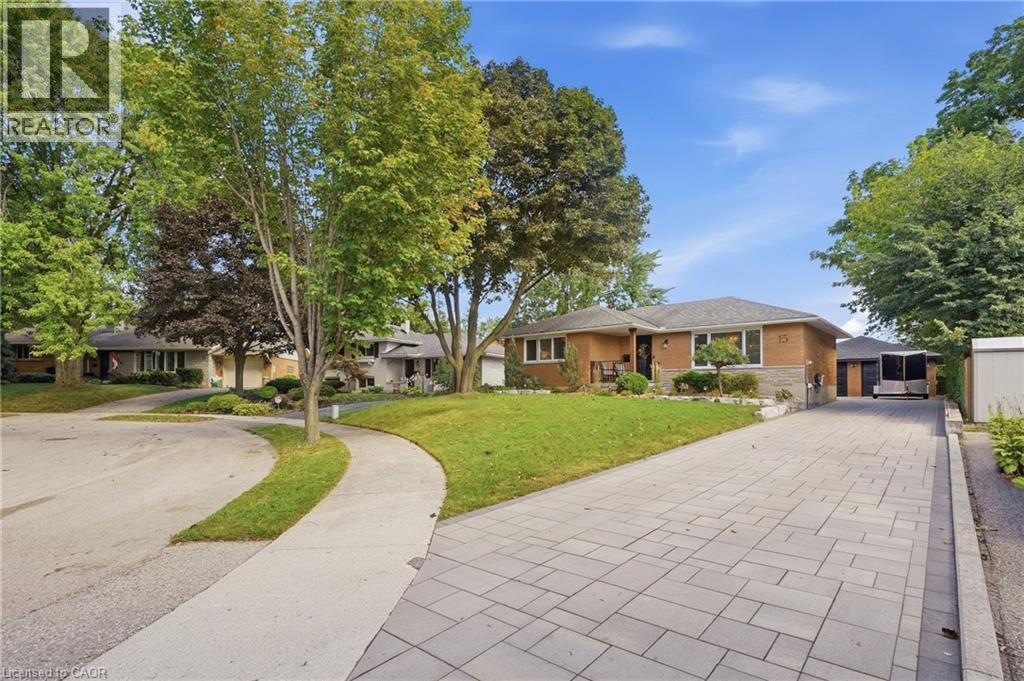
$849,000
15 LINTON Place
Kitchener
5 bed · 2 bath · 2,090 square feet
MLS® 40862024
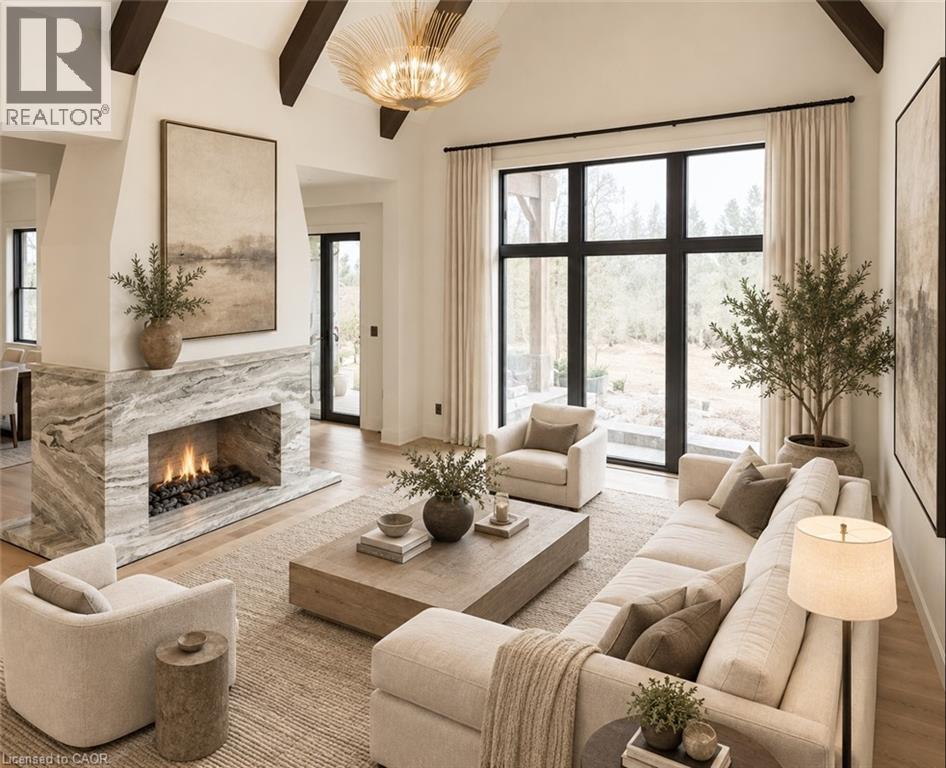
$2,749,900
6 BRIDLEWOOD Crescent
Kitchener
4 bed · 4 bath · 3,906 square feet
MLS® 40863814
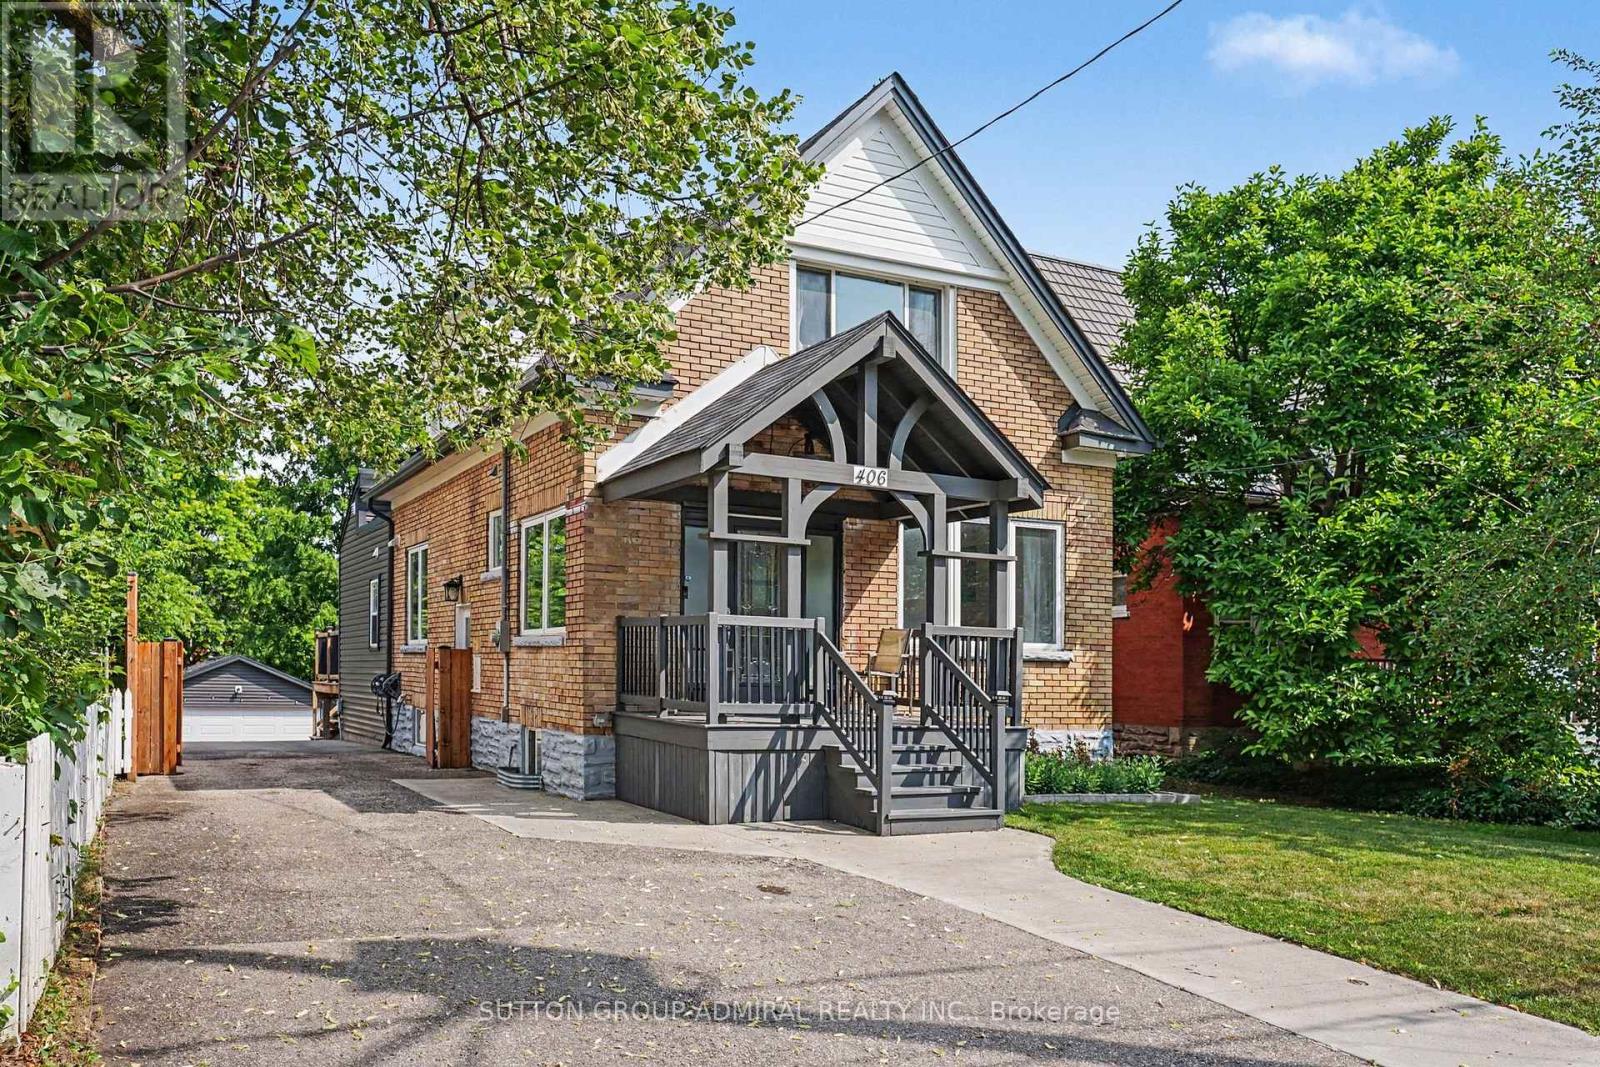
$759,998
406 STIRLING AVENUE S
Kitchener
4 bed · 4 bath
MLS® X13788474
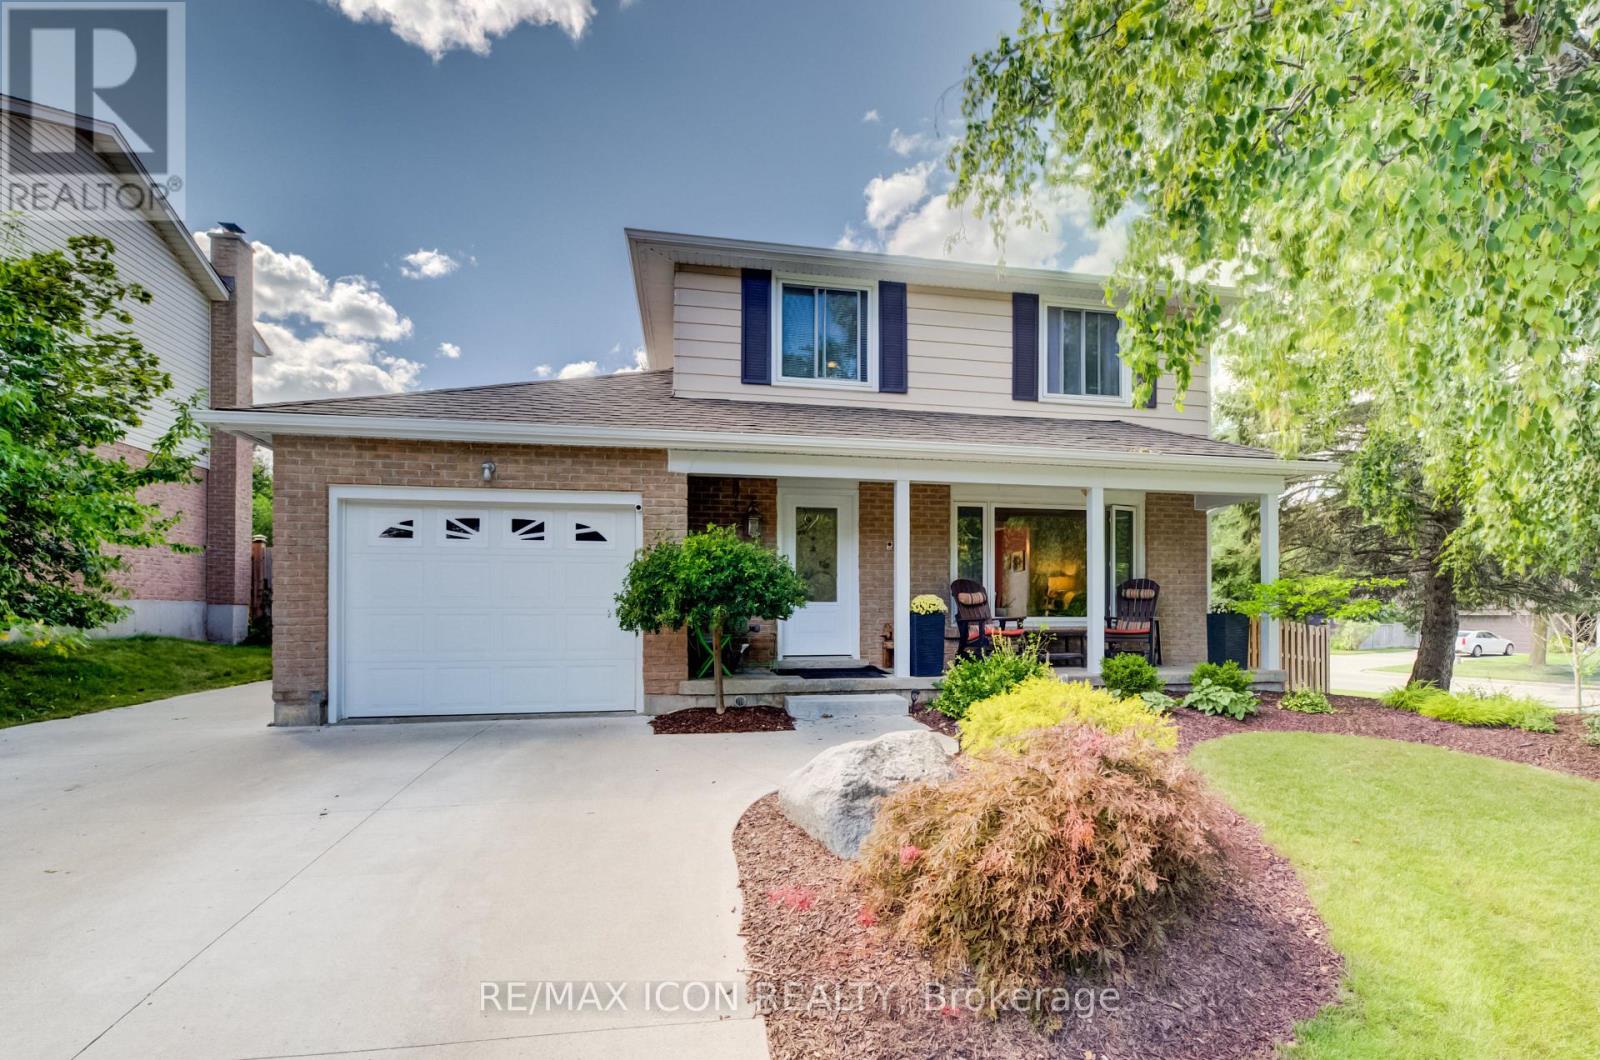
$715,000
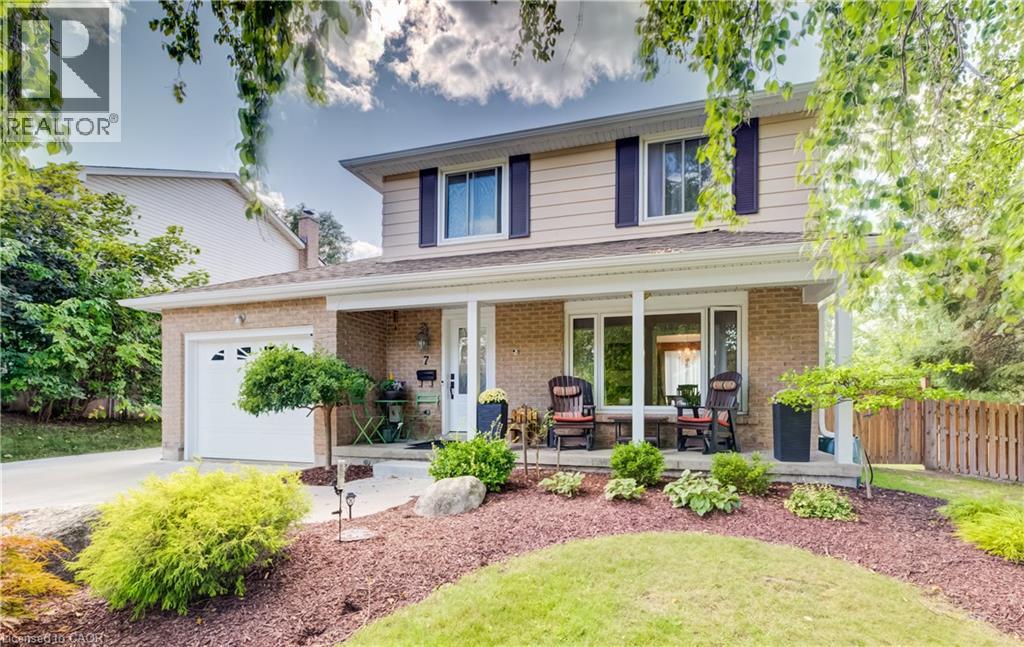
7 VINTAGE CRESCENT
Kitchener
3 bed · 3 bath
MLS® X13788436
$715,000
7 VINTAGE Crescent
Kitchener
3 bed · 3 bath · 1,995 square feet
MLS® 40863318
Want more homes like this?
Tell Mohammed what you would change about this property and get a personally reviewed shortlist of active MLS® matches.
Quick fit check
Find Out If This Home Is Right for You
Three quick questions. Get a personalized read on this listing, and a private showing if it fits.
Own a home nearby?
This listing is part of the active competition a nearby seller is pricing against. Ask Mohammed for a local pricing review of your own property.
Review my home valueSource board: Cornerstone Association of REALTORS®.
Listing data is provided by the Canadian Real Estate Association (CREA) through the REALTOR.ca Data Distribution Facility (DDF®) and is deemed reliable but not guaranteed accurate. The trademarks REALTOR®, REALTORS® and the REALTOR® logo are controlled by CREA and identify real estate professionals who are members of CREA. The trademarks MLS®, Multiple Listing Service® and the associated logos are owned by CREA and identify the quality of services provided by real estate professionals who are members of CREA. Listings displayed may be held by brokerages other than Hamodi Realty / HomeLife Miracle Realty.