
23 SHERWOOD Rise, Dundas
$789,900 · 3 Bed 1 Bath
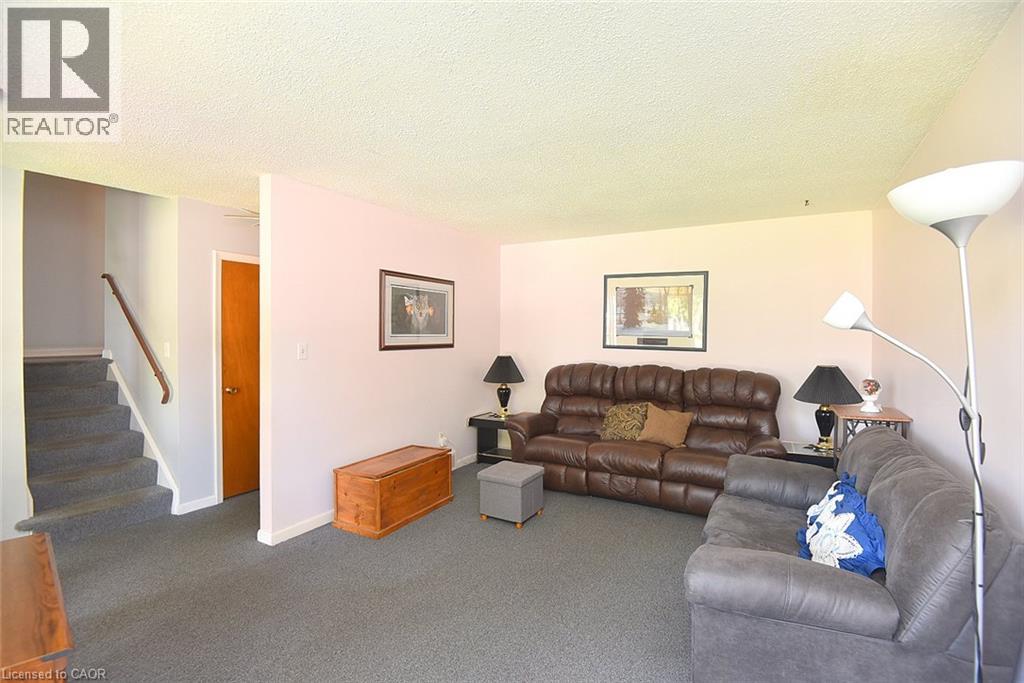
About this property
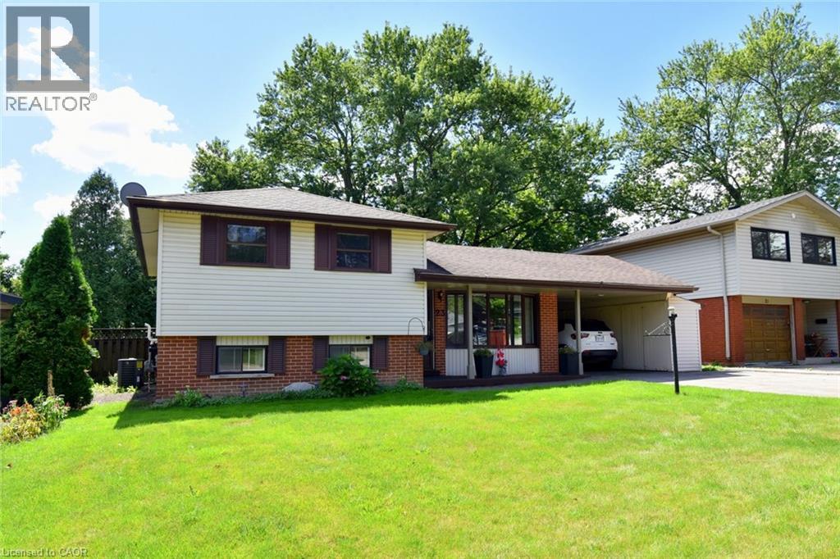
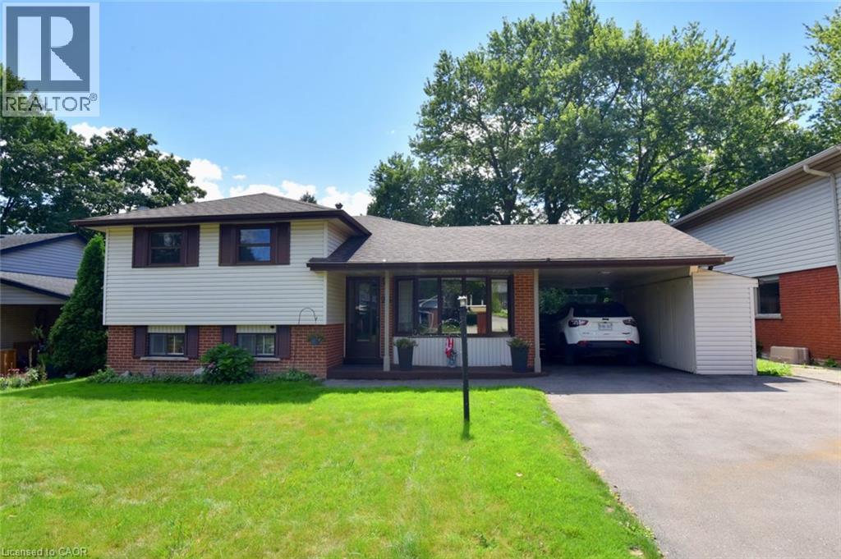
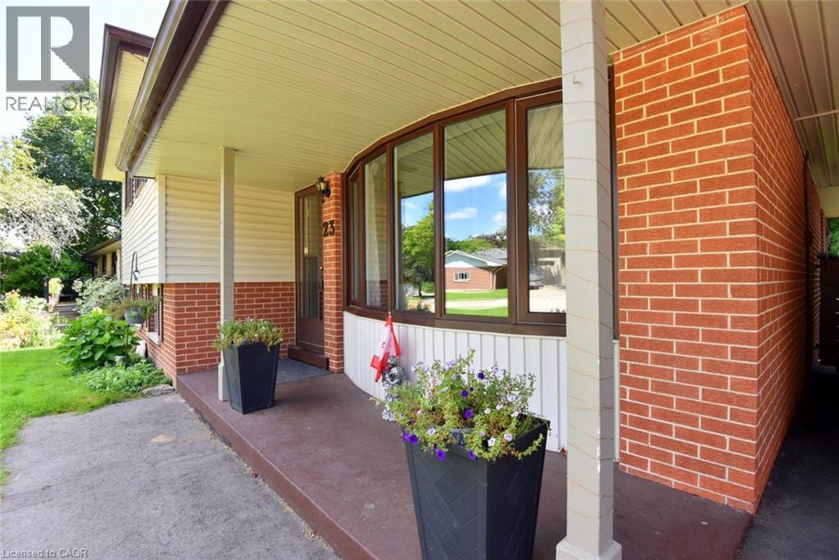
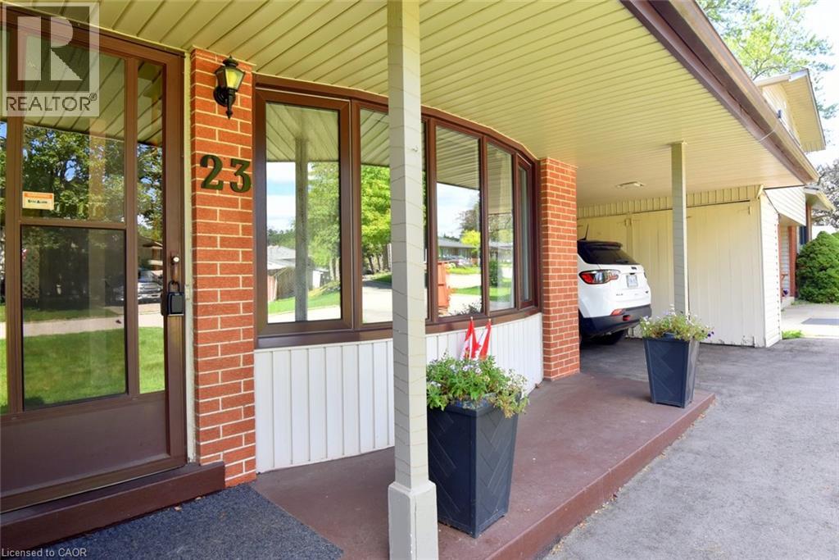
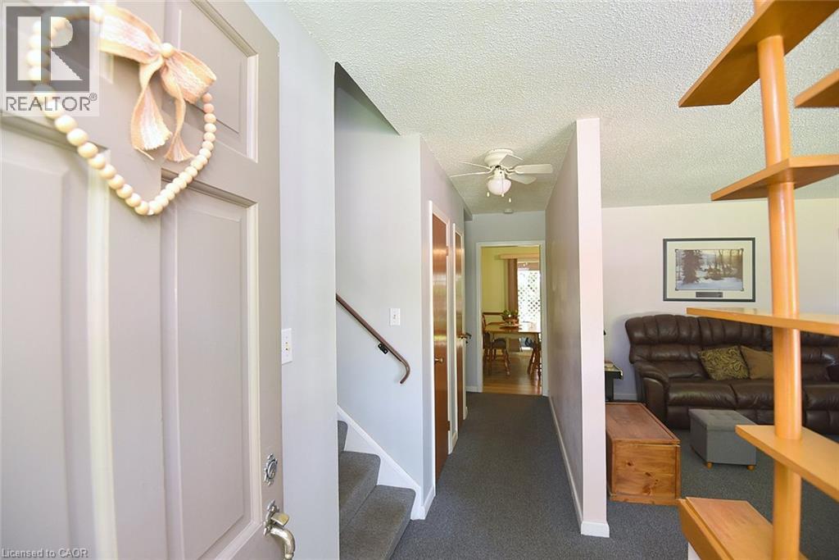
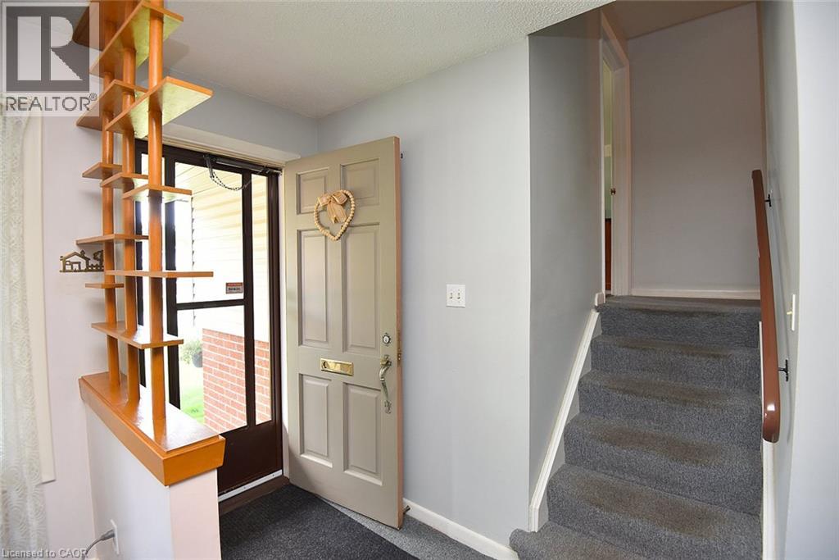
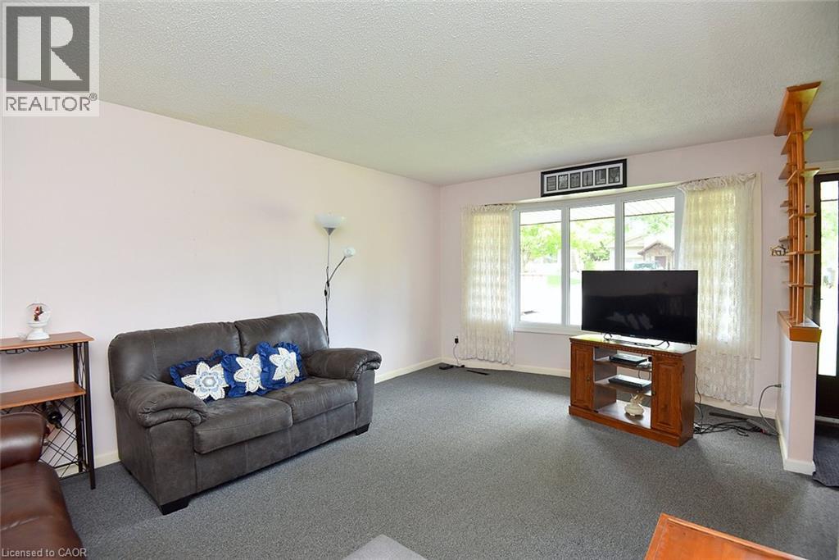
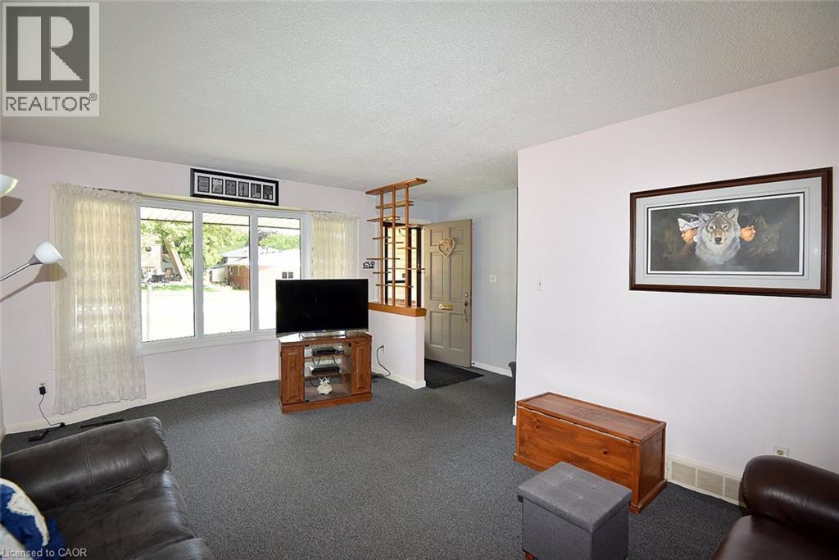
Lovely side-split home nestled on a quiet street in one of Dundas’ most desirable neighborhoods. Just steps from the rail trail and only minutes to shopping, McMaster University, and all the amenities Dundas and West Hamilton have to offer. This solid home features three generous bedrooms and a four-piece bathroom, The partially finished basement provides additional living space and features a convenient walk-up to the backyard, offering plenty of possibilities for future use. Outside, enjoy a nicely sized private yard complete with a covered patio—perfect for relaxing or entertaining. The covered carport includes a bonus large built-in shed, providing plenty of additional storage. A good, solid home in a highly sought-after location, ready for its next owner to bring their vision and make it their own. (id:66939)
Property details
- Price
- $789,900
- Bedrooms
- 3
- Bathrooms
- 1
- Living area
- 1,382 square feet
- Parking
- 5
- Property type
- Single Family
- Basement
- Partially finished, Partial
- MLS® number
- 40856574
Location
Similar listings in Dundas
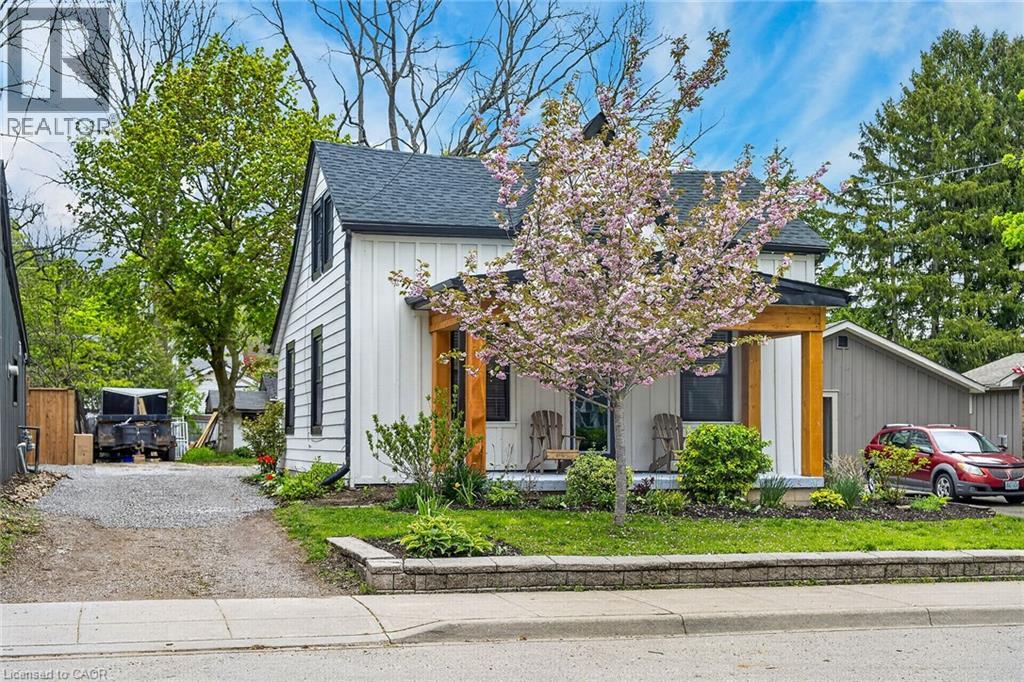
$789,900
255 MACNAB Street
Dundas
3 bed · 2 bath · 1,331 square feet
MLS® 40863345
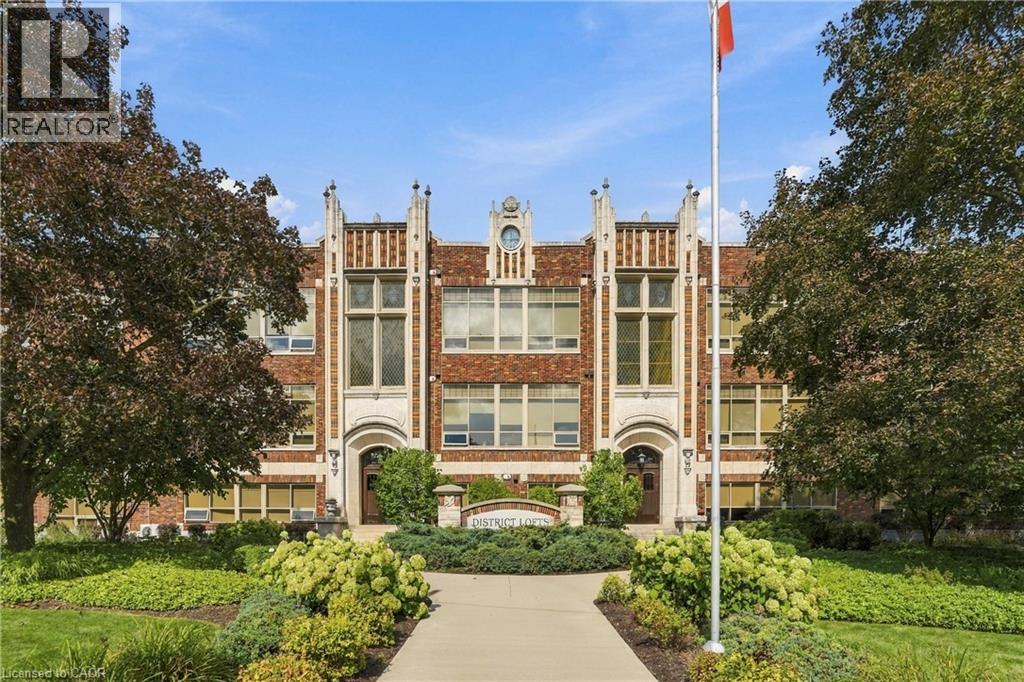
$1,499,900
397 KING Street W Unit# 116
Dundas
2 bed · 2 bath · 2,389 square feet
MLS® 40862603
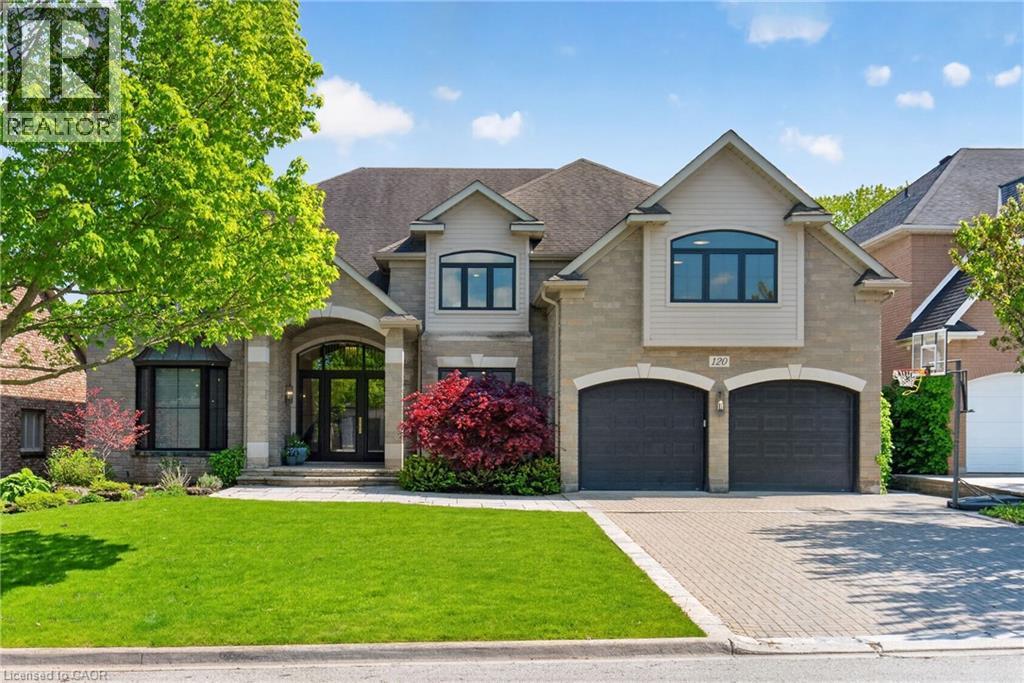
$3,450,000
120 JEROME PARK Drive
Dundas
5 bed · 5 bath · 8,112 square feet
MLS® 40862086
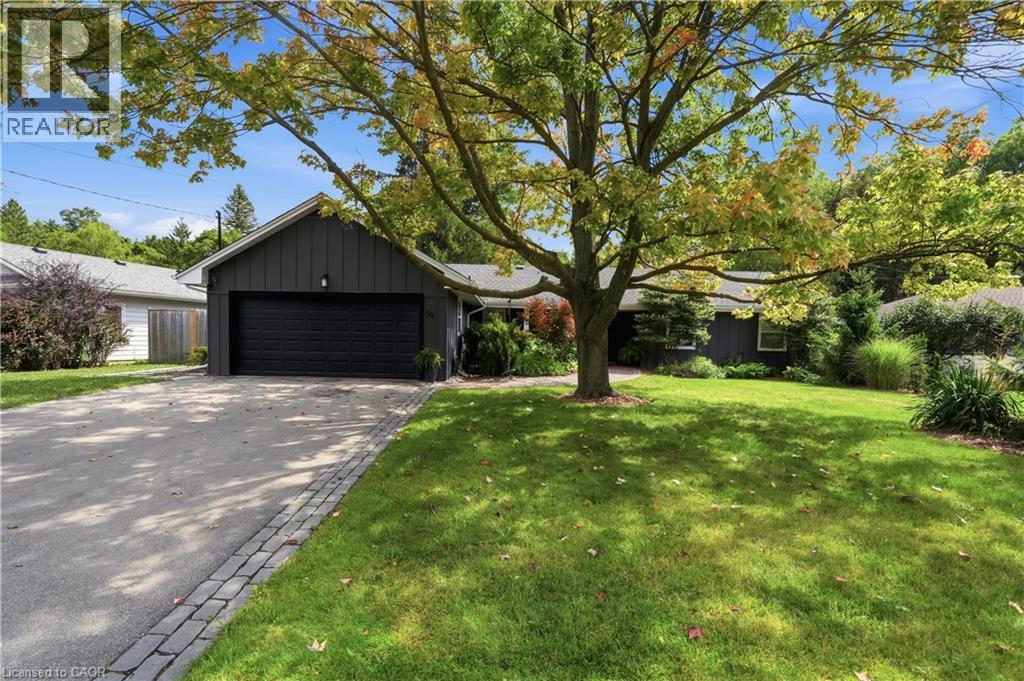
$1,750,000
54 MAYFAIR Avenue
Dundas
5 bed · 3 bath · 2,800 square feet
MLS® 40862337
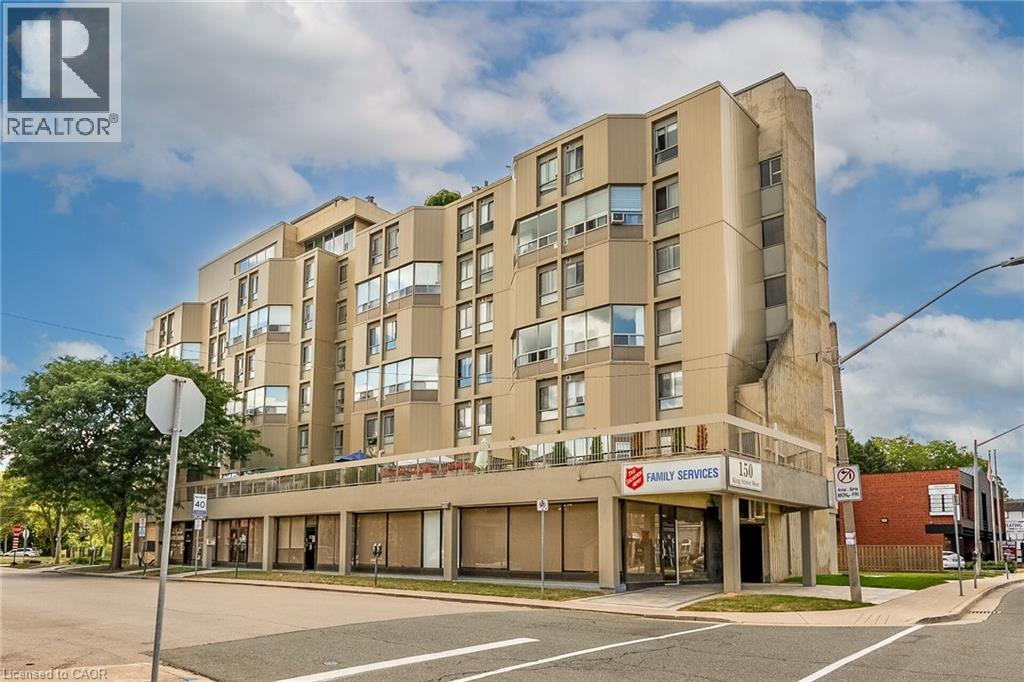
$349,900
10 JOHN Street W Unit# 409
Dundas
2 bed · 1 bath · 960 square feet
MLS® 40861760

$925,000
57 TURNBULL Road
Dundas
4 bed · 2 bath · 1,428 square feet
MLS® 40862315
Want more homes like this?
Tell Mohammed what you would change about this property and get a personally reviewed shortlist of active MLS® matches.
Quick fit check
Find Out If This Home Is Right for You
Three quick questions. Get a personalized read on this listing, and a private showing if it fits.
Own a home nearby?
This listing is part of the active competition a nearby seller is pricing against. Ask Mohammed for a local pricing review of your own property.
Review my home valueSource board: Cornerstone Association of REALTORS®.
Listing data is provided by the Canadian Real Estate Association (CREA) through the REALTOR.ca Data Distribution Facility (DDF®) and is deemed reliable but not guaranteed accurate. The trademarks REALTOR®, REALTORS® and the REALTOR® logo are controlled by CREA and identify real estate professionals who are members of CREA. The trademarks MLS®, Multiple Listing Service® and the associated logos are owned by CREA and identify the quality of services provided by real estate professionals who are members of CREA. Listings displayed may be held by brokerages other than Hamodi Realty / HomeLife Miracle Realty.