
476 WALKERS Line Unit# 13, Burlington
$839,900 · 3 Bed 3 Bath
About this property
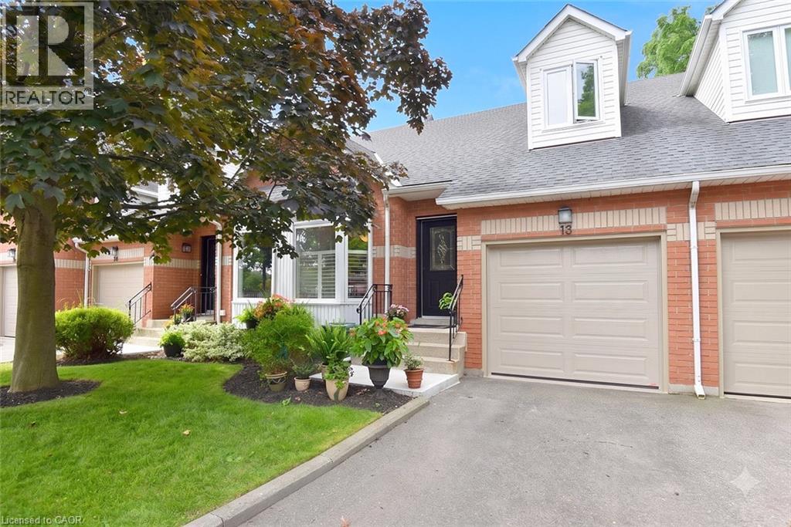
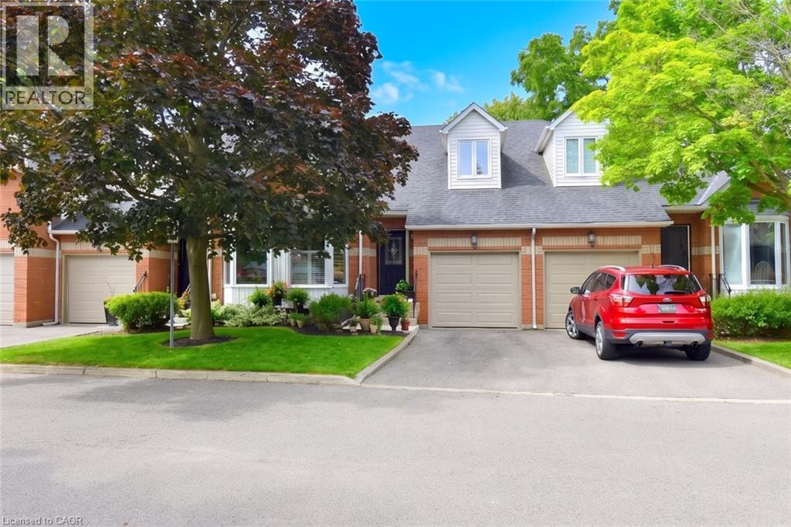
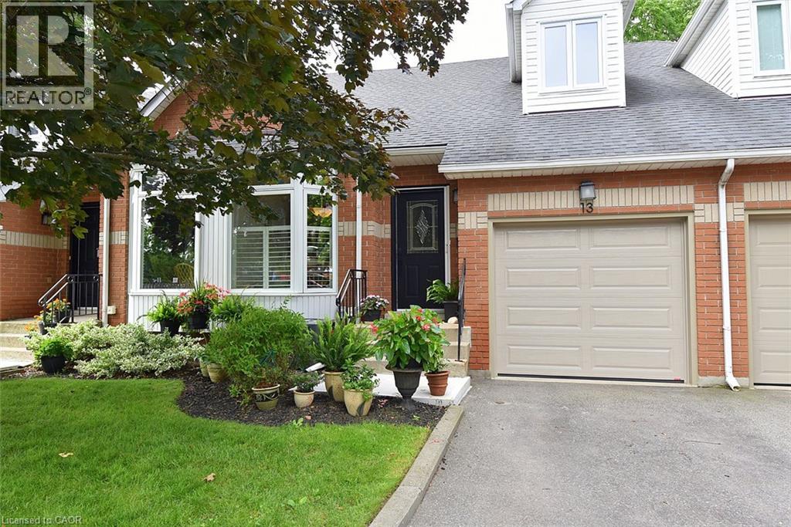
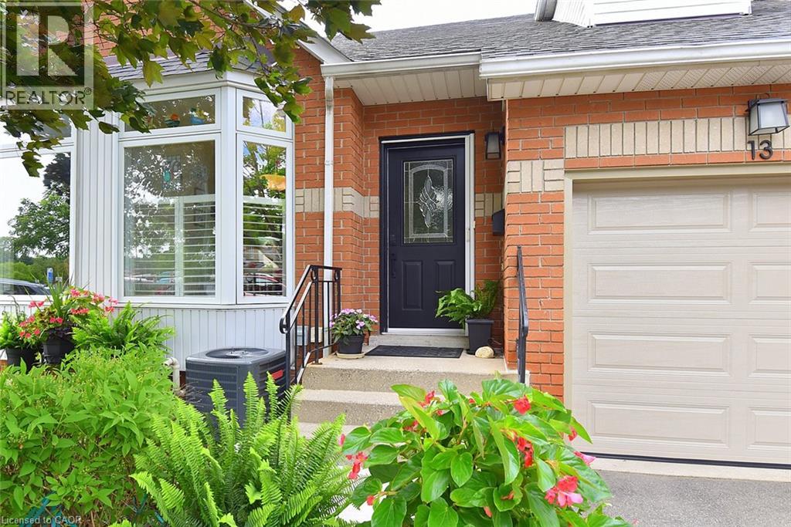
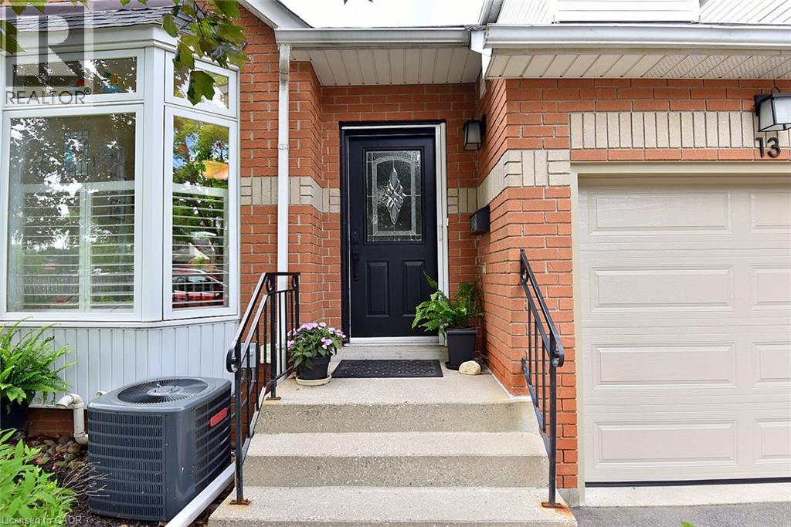
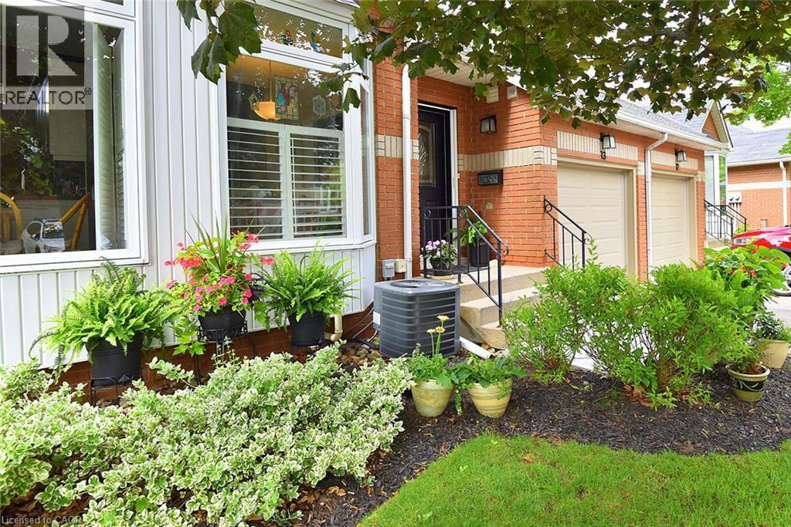
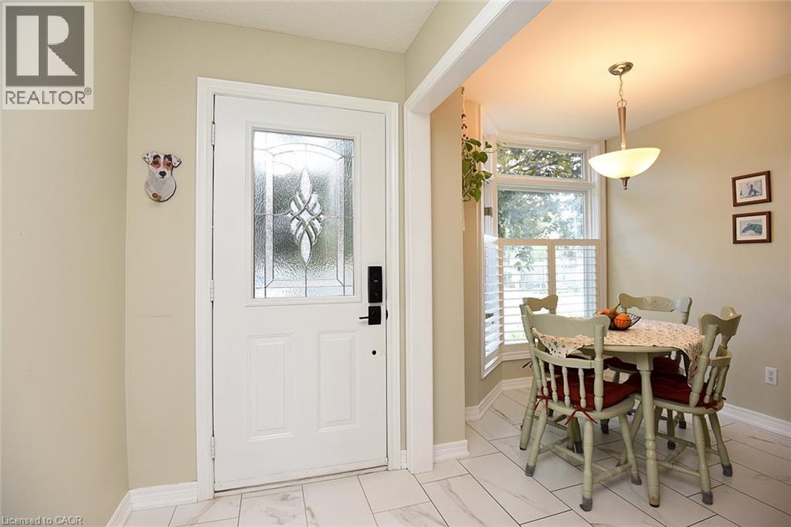
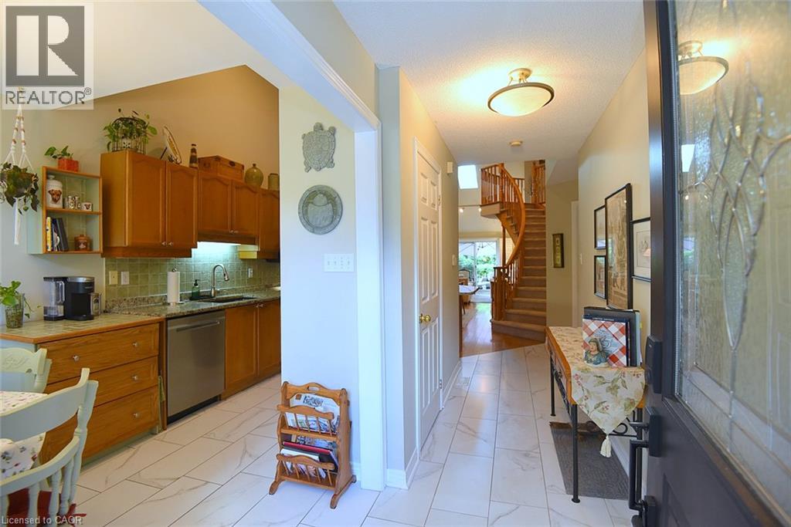
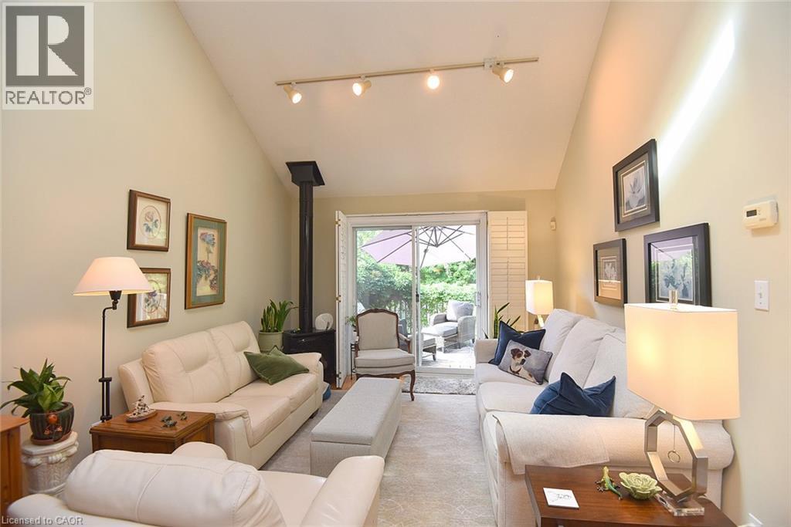
Small townhouse complex located in south Burlington. Bungalow loft. 3 bedrms. 3 bathrooms with some updates. Livingrm/diningrm combination with vaulted ceiling. Livrm with gas stove and sliding door leads to large deck area. Kitchen with ample cupboard space with pull out drawers/backsplash/granite counters and s/s appliances. Main flr laundry and storage area. Door from home to garage. Wood and tile floors on main level. Shutters in kitch and livrm. Windows upper bedrms. (2017). Basement with finished recrm. Roof (2022). Furnace and A/C (2017). Garage door (2026), Garage door opener (2025). BBQ gas hook up. Skylight. (id:66939)
Property details
- Price
- $839,900
- Bedrooms
- 3
- Bathrooms
- 3
- Living area
- 1,561 square feet
- Parking
- 2
- Year built
- 1997
- Property type
- Single Family
- Basement
- Partially finished, Full
- MLS® number
- 40856404
Location
Similar listings in Burlington
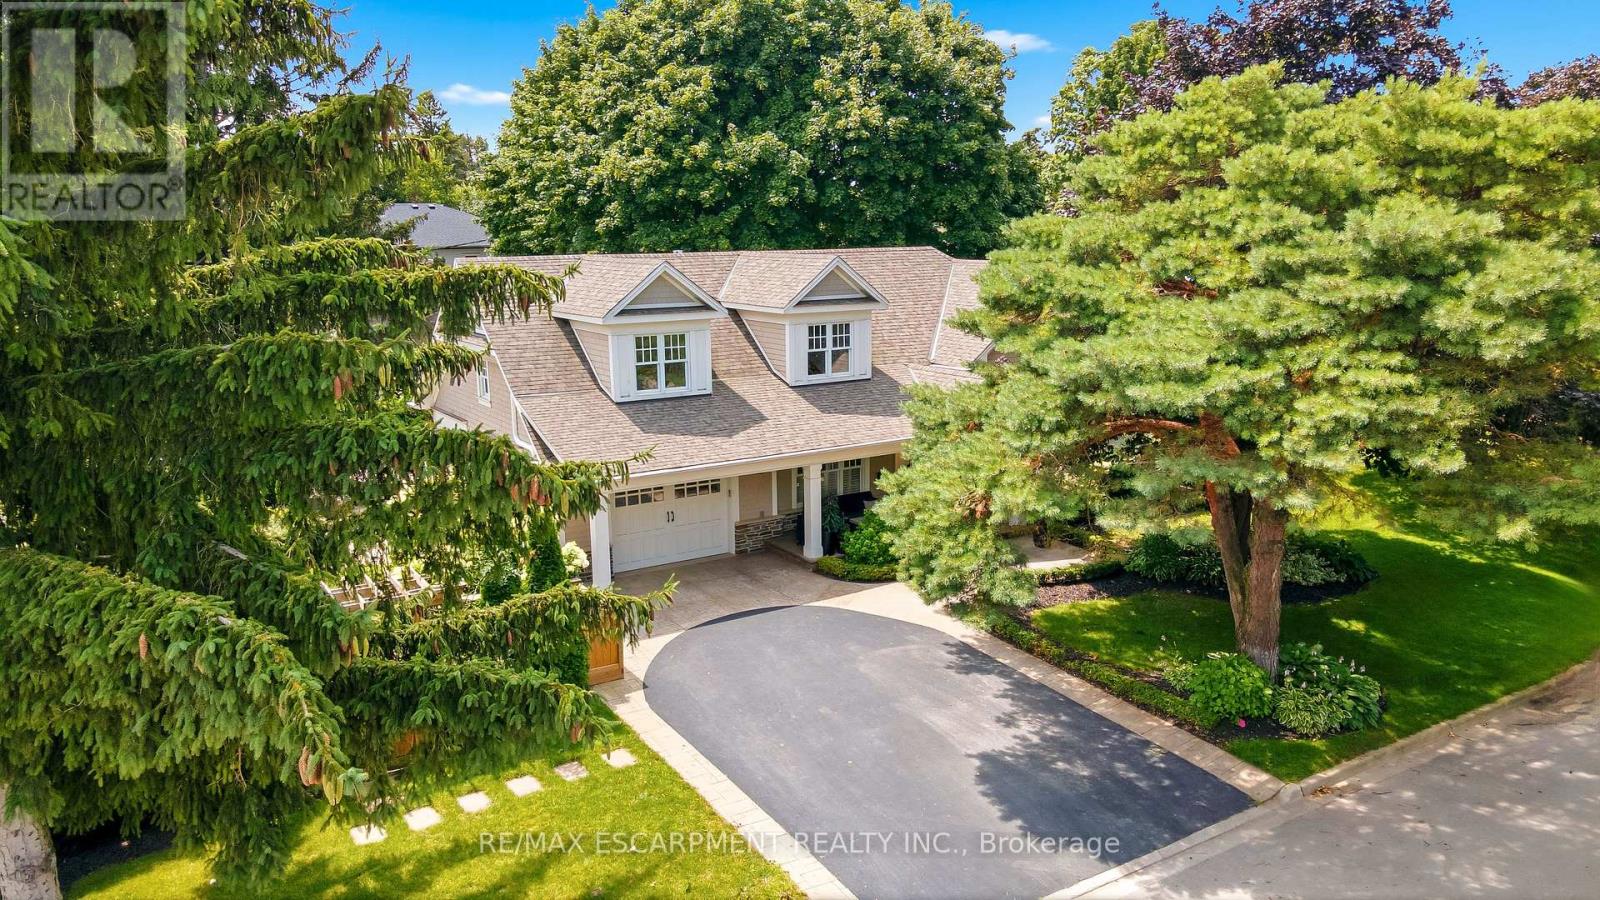
$2,299,000
330 CAMELOT COURT
Shoreacres, Burlington (Shoreacres)
4 bed · 3 bath
MLS® W13787970
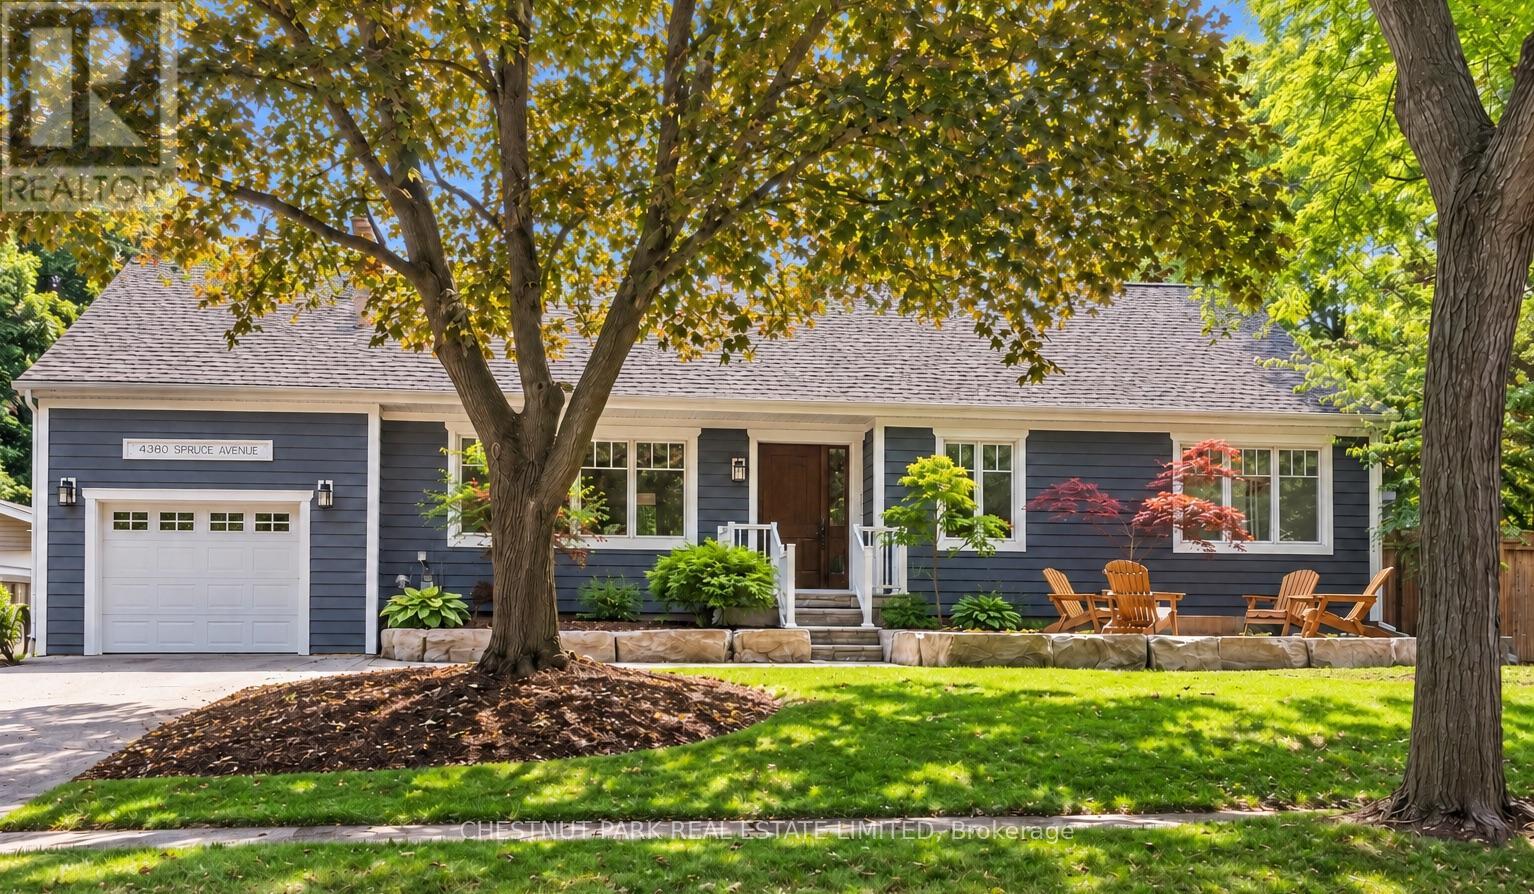
$1,899,000
4380 SPRUCE AVENUE
Shoreacres, Burlington (Shoreacres)
4 bed · 3 bath
MLS® W13787962
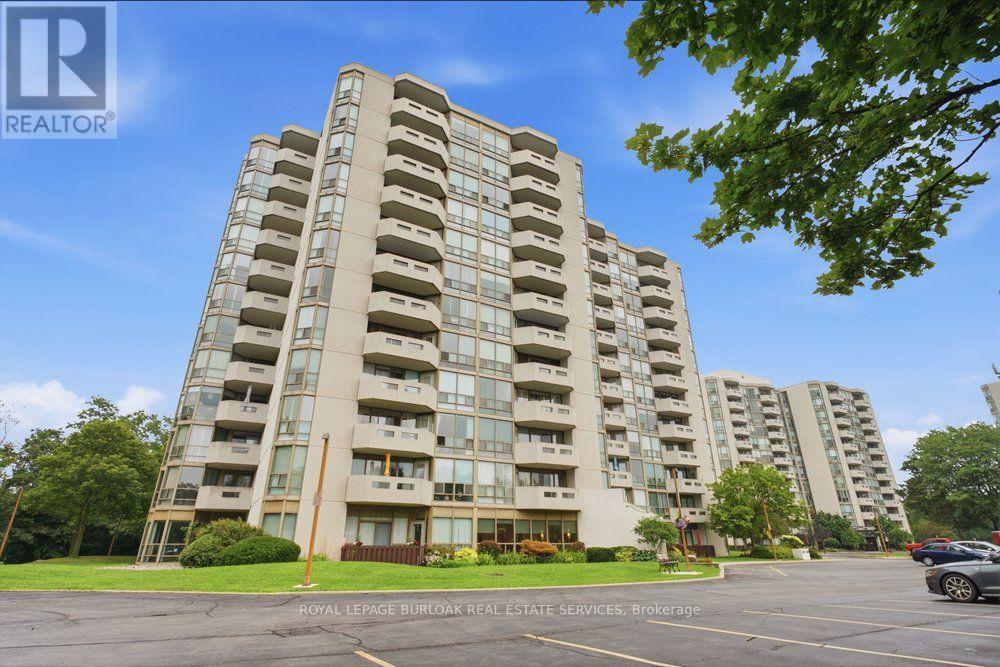
$495,000
204 - 5090 PINEDALE AVENUE
Appleby, Burlington (Appleby)
1 bed · 2 bath
MLS® W13787750
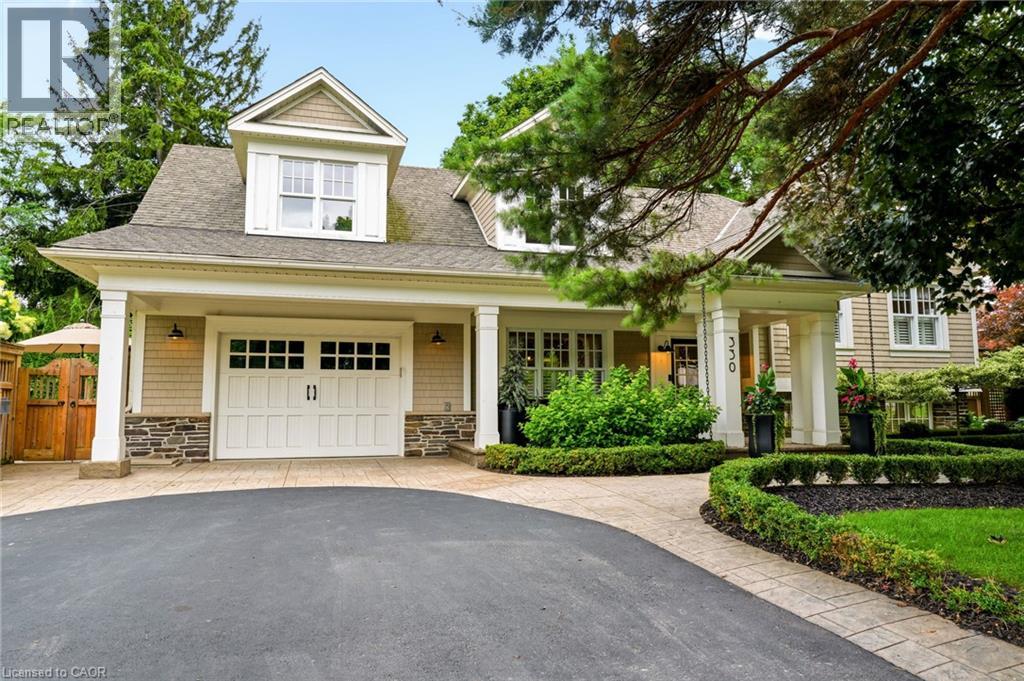
$2,299,000
330 CAMELOT Court
Burlington
4 bed · 3 bath · 3,018 square feet
MLS® 40863493
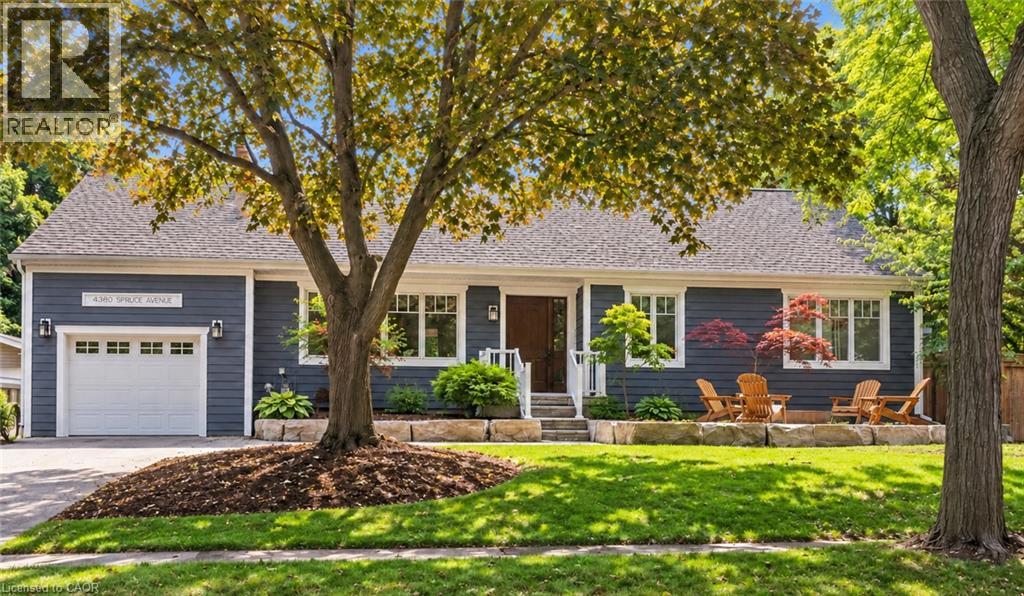
$1,899,000
4380 SPRUCE Avenue
Burlington
4 bed · 3 bath · 3,551 square feet
MLS® 40861770
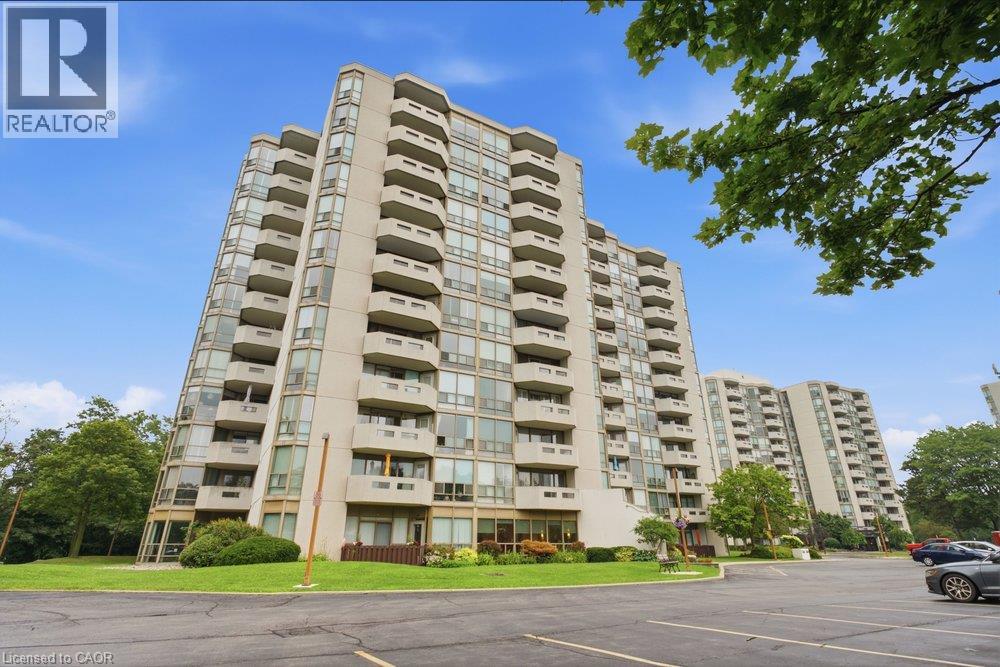
$495,000
5090 PINEDALE Avenue Unit# 204
Burlington
1 bed · 2 bath · 830 square feet
MLS® 40863651
Want more homes like this?
Tell Mohammed what you would change about this property and get a personally reviewed shortlist of active MLS® matches.
Quick fit check
Find Out If This Home Is Right for You
Three quick questions. Get a personalized read on this listing, and a private showing if it fits.
Own a home nearby?
This listing is part of the active competition a nearby seller is pricing against. Ask Mohammed for a local pricing review of your own property.
Review my home valueSource board: Cornerstone Association of REALTORS®.
Listing data is provided by the Canadian Real Estate Association (CREA) through the REALTOR.ca Data Distribution Facility (DDF®) and is deemed reliable but not guaranteed accurate. The trademarks REALTOR®, REALTORS® and the REALTOR® logo are controlled by CREA and identify real estate professionals who are members of CREA. The trademarks MLS®, Multiple Listing Service® and the associated logos are owned by CREA and identify the quality of services provided by real estate professionals who are members of CREA. Listings displayed may be held by brokerages other than Hamodi Realty / HomeLife Miracle Realty.