
785 BROWNS LINE Line Unit# 17, Etobicoke
$249,900 · 1 Bed 1 Bath
About this property
Welcome home to effortless, affordable living in highly desirable Alderwood! Nestled on the peaceful, quiet side of the building with serene tree-lined views, this beautifully refreshed 1-bedroom, 1-bathroom Co-op condo offers the ideal blend of tranquility, comfort, and unmatched convenience. Step inside to a sun-lit, open-concept living and dining area bathed in natural light. The suite has been thoughtfully prepared, featuring freshly painted rooms (2026) and updated flooring (2026) throughout, giving it a clean, chic, and modern aesthetic. Step out onto your private open balcony to enjoy peaceful views overlooking the green back of the complex—a perfect sanctuary for your morning coffee or evening unwinding. The layout maximizes space and functionality, complete with generous closet storage. Living here means enjoying total peace of mind: monthly maintenance fees include heat, water, building insurance, parking, and property taxes! Unbeatable neighbourhood amenities and access: located right next to Alderwood Plaza—walk to Farm Boy, Dollarama, local pharmacies, and salons. Commuter's dream: minutes to Long Branch GO Station, TTC steps away, and quick access to Hwy 427, QEW, Gardiner Expressway, and Sherway Gardens. Enjoy amenities including an outdoor pool, landscaped grounds, visitor parking, and lower-level laundry. A rare gem for first-time buyers, downsizers, or anyone seeking stylish, turn-key living in South Etobicoke. Note: Co-op building rules require owner-occupancy—no rentals permitted. Buyer is subject to approval by the Board of Directors. (id:66939)
Property details
- Price
- $249,900
- Bedrooms
- 1
- Bathrooms
- 1
- Living area
- 622 square feet
- Parking
- 1
- Property type
- Single Family
- Basement
- None
- MLS® number
- 40855488
Location
Tools for this property
Mortgage estimate
Estimated monthly payment: $1,320
Educational estimate only, principal and interest at the rate you enter. Not a lender approval, quote or financial advice. Taxes, insurance, condo fees and mortgage insurance are not included.
Open the full buyer calculatorSimilar listings in Etobicoke
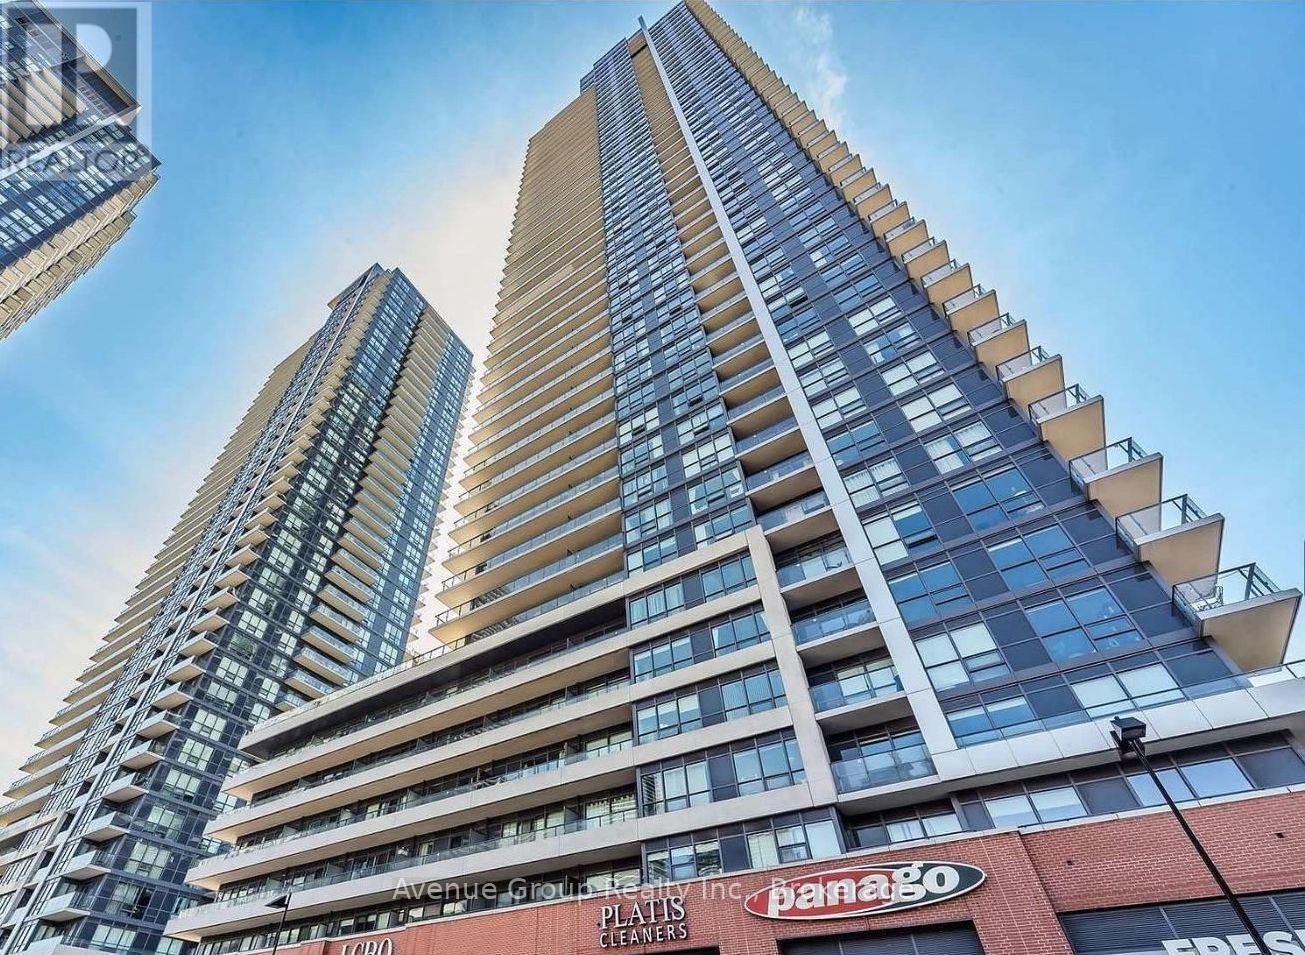
$515,000
1403 - 2220 LAKE SHORE BOULEVARD W
Mimico, Toronto (Mimico)
2 bed · 1 bath
MLS® W14136320
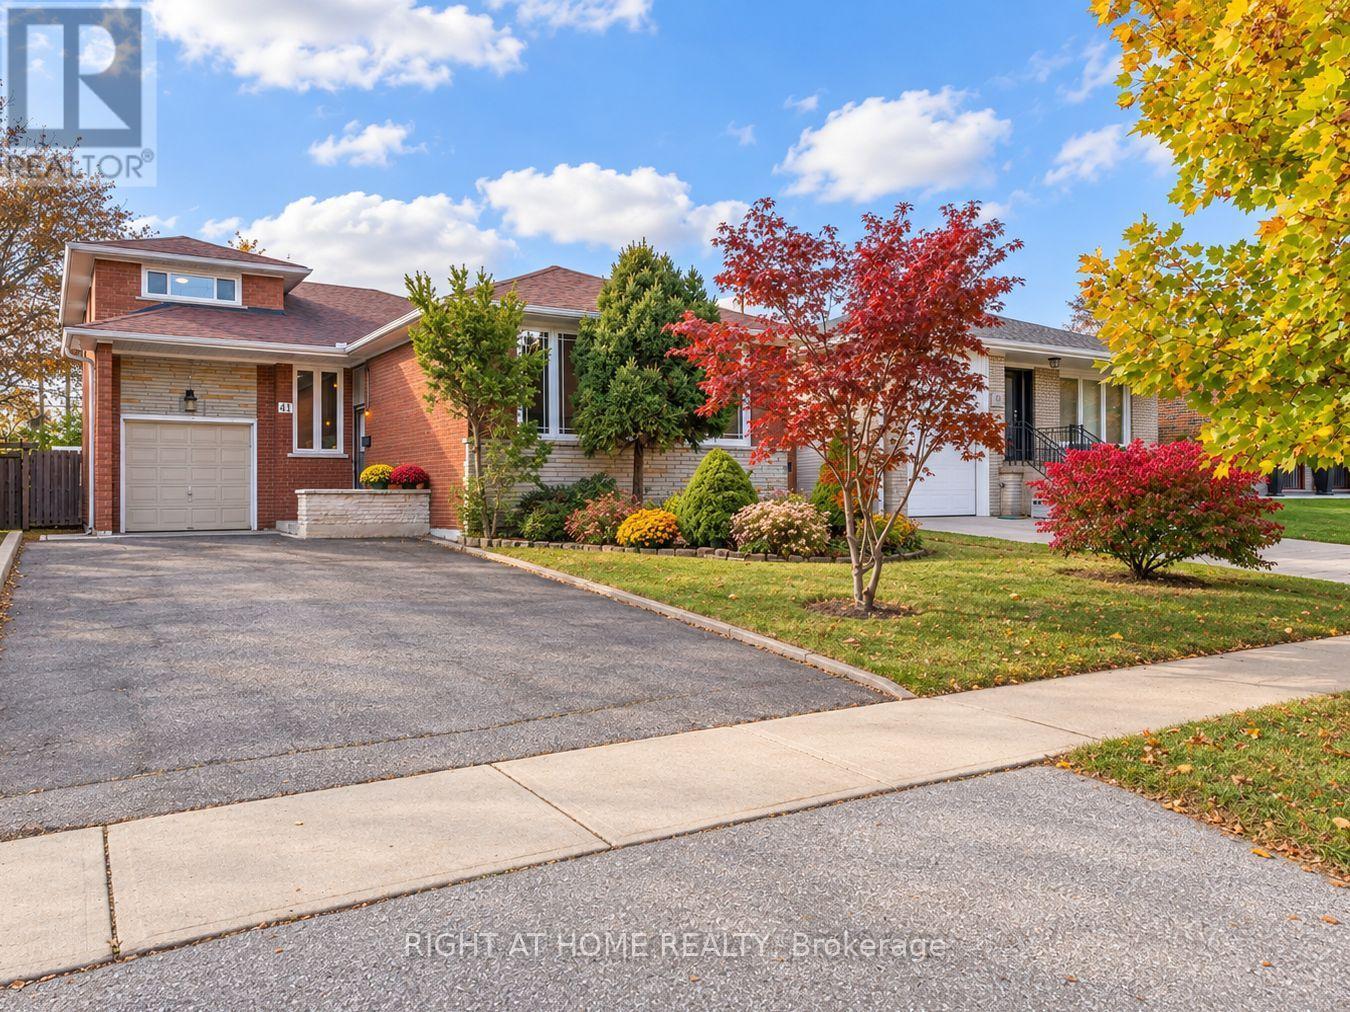
$999,900
41 ROWSE CRESCENT
Kingsview Village-The Westway, Toronto (Kingsview Village-The Westway)
5 bed · 2 bath
MLS® W14135850
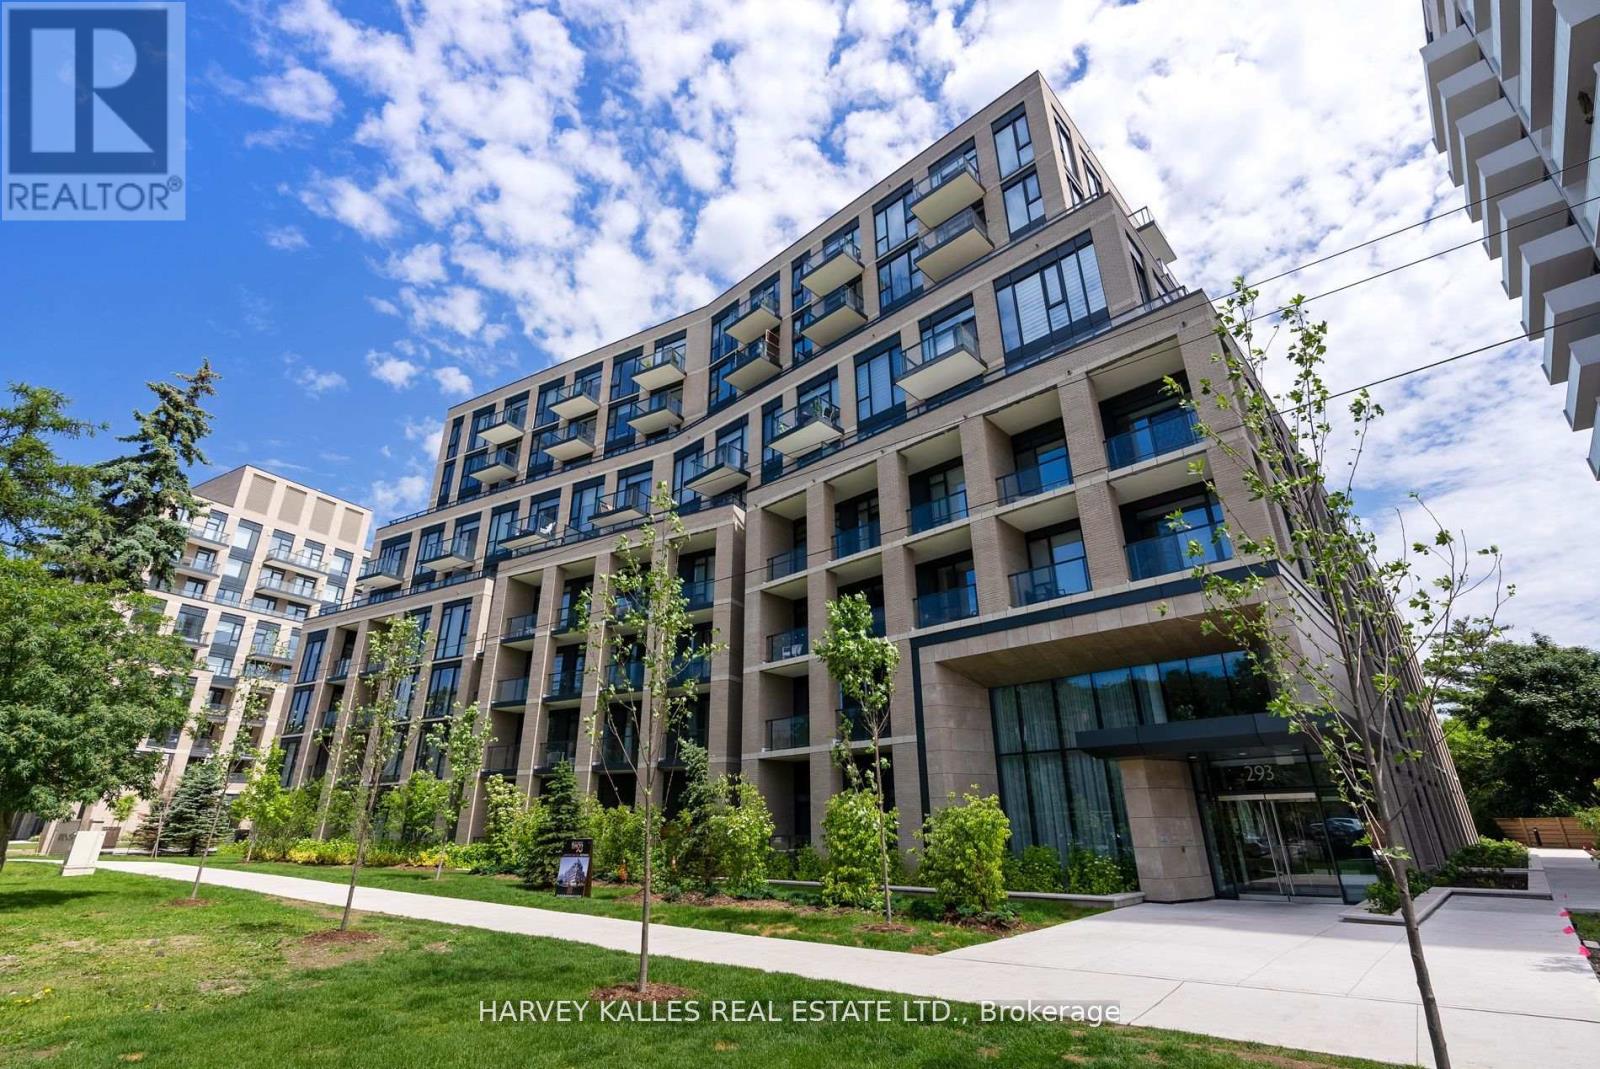
$999,000
620 - 293 THE KINGSWAY
Edenbridge-Humber Valley, Toronto (Edenbridge-Humber Valley)
2 bed · 2 bath
MLS® W14135546
$1,349,000
619 - 293 THE KINGSWAY
Edenbridge-Humber Valley, Toronto (Edenbridge-Humber Valley)
3 bed · 3 bath
MLS® W14135540
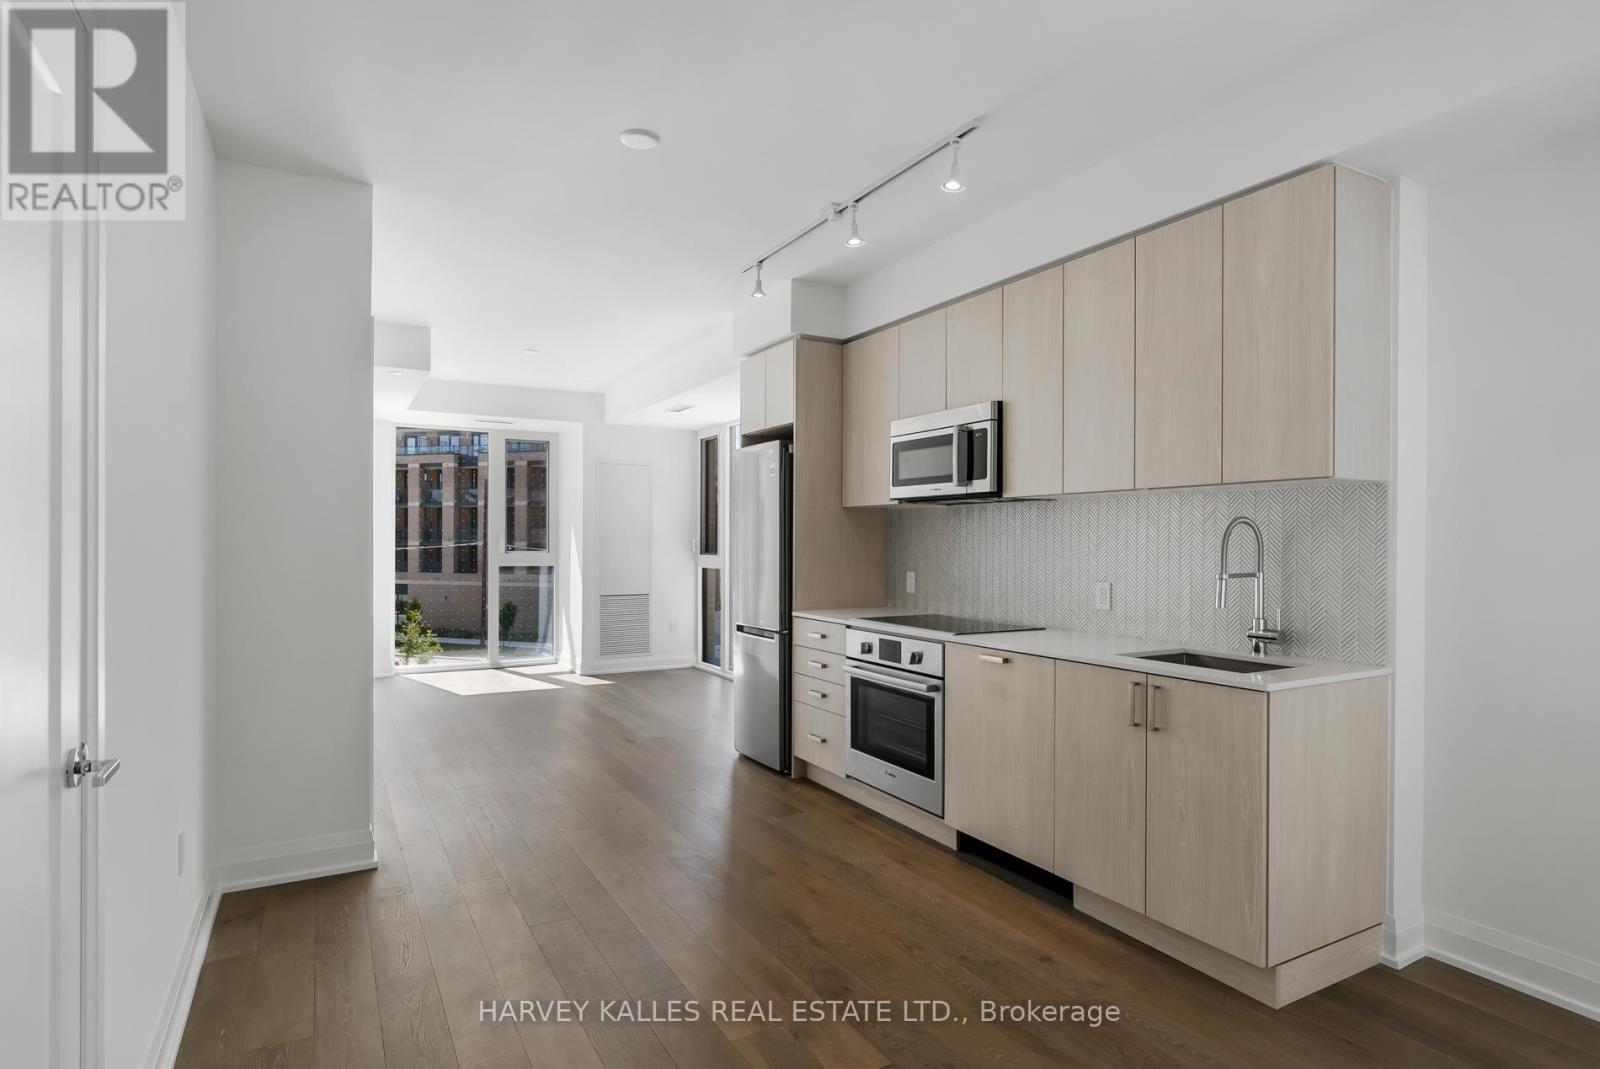
$625,000
305 - 293 THE KINGSWAY
Edenbridge-Humber Valley, Toronto (Edenbridge-Humber Valley)
1 bed · 2 bath
MLS® W14135538
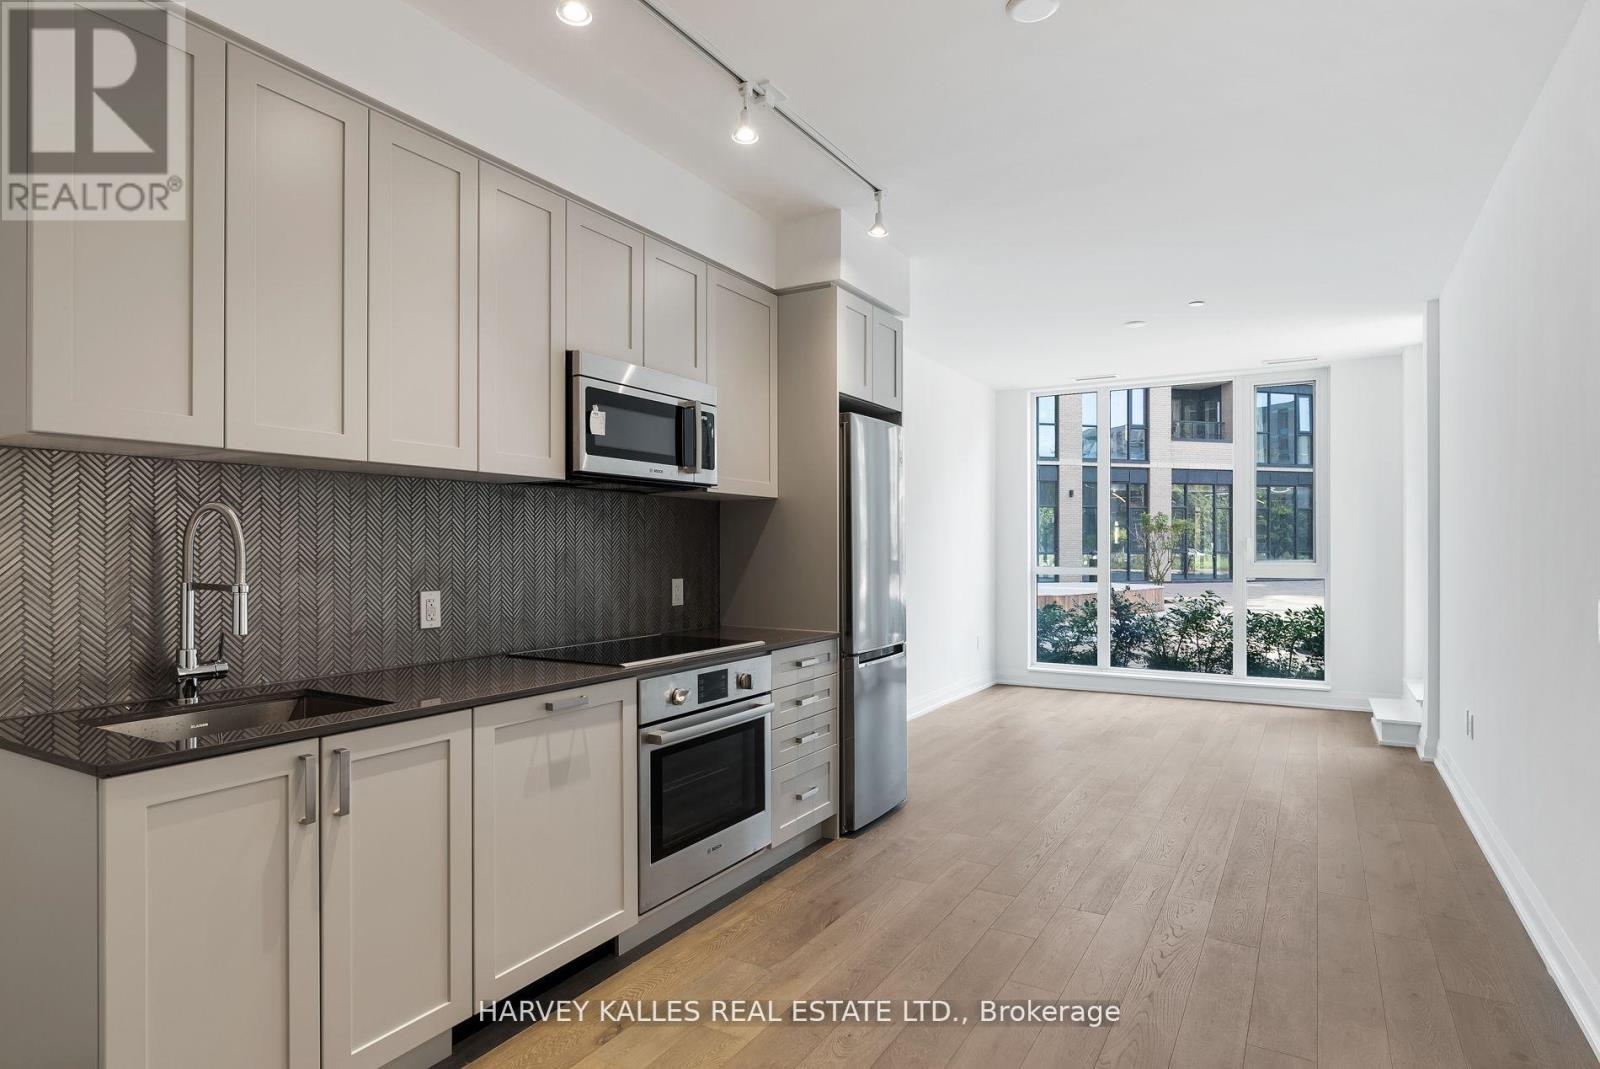
$555,000
102 - 293 THE KINGSWAY
Edenbridge-Humber Valley, Toronto (Edenbridge-Humber Valley)
1 bed · 1 bath
MLS® W14135534
Want more homes like this?
Tell Mohammed what you would change about this property and get a personally reviewed shortlist of active MLS® matches.
Quick fit check
Find Out If This Home Is Right for You
Three quick questions. Get a personalized read on this listing, and a private showing if it fits.
Own a home nearby?
This listing is part of the active competition a nearby seller is pricing against. Ask Mohammed for a local pricing review of your own property.
Review my home valueVisualize This Home
Explore staging, colours and renovation ideas using AI.
Optional and separate from the official listing photography. For visualization purposes only. Furniture, colours, finishes, layouts, renovations and features shown may not exist at the property. Verify all property details independently.
Helpful Hamodi Realty resources
Chosen for this property's location, type and transaction.
Source board: Cornerstone Association of REALTORS®.
Listing data is provided by the Canadian Real Estate Association (CREA) through the REALTOR.ca Data Distribution Facility (DDF®) and is deemed reliable but not guaranteed accurate. The trademarks REALTOR®, REALTORS® and the REALTOR® logo are controlled by CREA and identify real estate professionals who are members of CREA. The trademarks MLS®, Multiple Listing Service® and the associated logos are owned by CREA and identify the quality of services provided by real estate professionals who are members of CREA. Listings displayed may be held by brokerages other than Hamodi Realty / HomeLife Miracle Realty.