
5260 DUNDAS Street Unit# C204, Burlington
$599,000 · 3 Bed 2 Bath
About this property
Bright, Airy & Exceptionally Stylish—Welcome to Links 2 Condos + Lofts! This stunning 2-bedroom, 2-bathroom + den loft effortlessly blends contemporary style, thoughtful design, and exceptional functionality in a fabulous central location. Soaring ceilings and oversized windows flood the open-concept living space with natural light, creating a bright, airy atmosphere that feels both sophisticated and inviting. The upgraded kitchen is a true showstopper, featuring sleek quartz countertops, a generous 6-foot island ideal for entertaining, an induction cooktop, and stainless steel appliances. The main level flows beautifully from the kitchen into the well-appointed living and dining areas, offering plenty of room for everyday living and hosting family and friends. Contemporary laminate flooring adds to the polished feel, while soft carpeting on the stairs provides comfort between levels. A versatile den provides the perfect work-from-home space, reading nook, or creative retreat. The second main-floor bedroom adds even more flexibility and features a convenient Murphy bed, allowing the room to easily transform from guest accommodation to office or additional living space. Upstairs, the spacious primary suite is designed as a private retreat, comfortably accommodating a king-size bed and sitting area. Enjoy a walk-in closet, elegant 3-piece ensuite, and your own private balcony—a peaceful spot to start or end your day. Step outside to the spacious private terrace, perfect for summer dining, morning coffee, relaxing with friends, or enjoying an evening BBQ. Ensuite laundry, two parking spaces, and a private locker add exceptional convenience. Located in a well-managed building close to transit, shops, restaurants, and everyday amenities, this exceptional loft offers the perfect combination of style, space, and functionality. A truly special home that’s ready to be enjoyed! Transit, QEW, 407, Fortinos, Winners/HomeSense, shops, restaurants all at your doorstop. (id:66939)
Property details
- Price
- $599,000
- Bedrooms
- 3
- Bathrooms
- 2
- Living area
- 1,107 square feet
- Parking
- 2
- Year built
- 2018
- Property type
- Single Family
- Basement
- None
- MLS® number
- 40855265
Location
Tools for this property
Mortgage estimate
Estimated monthly payment: $3,135
Educational estimate only, principal and interest at the rate you enter. Not a lender approval, quote or financial advice. Taxes, insurance, condo fees and mortgage insurance are not included.
Open the full buyer calculatorSimilar listings in Burlington
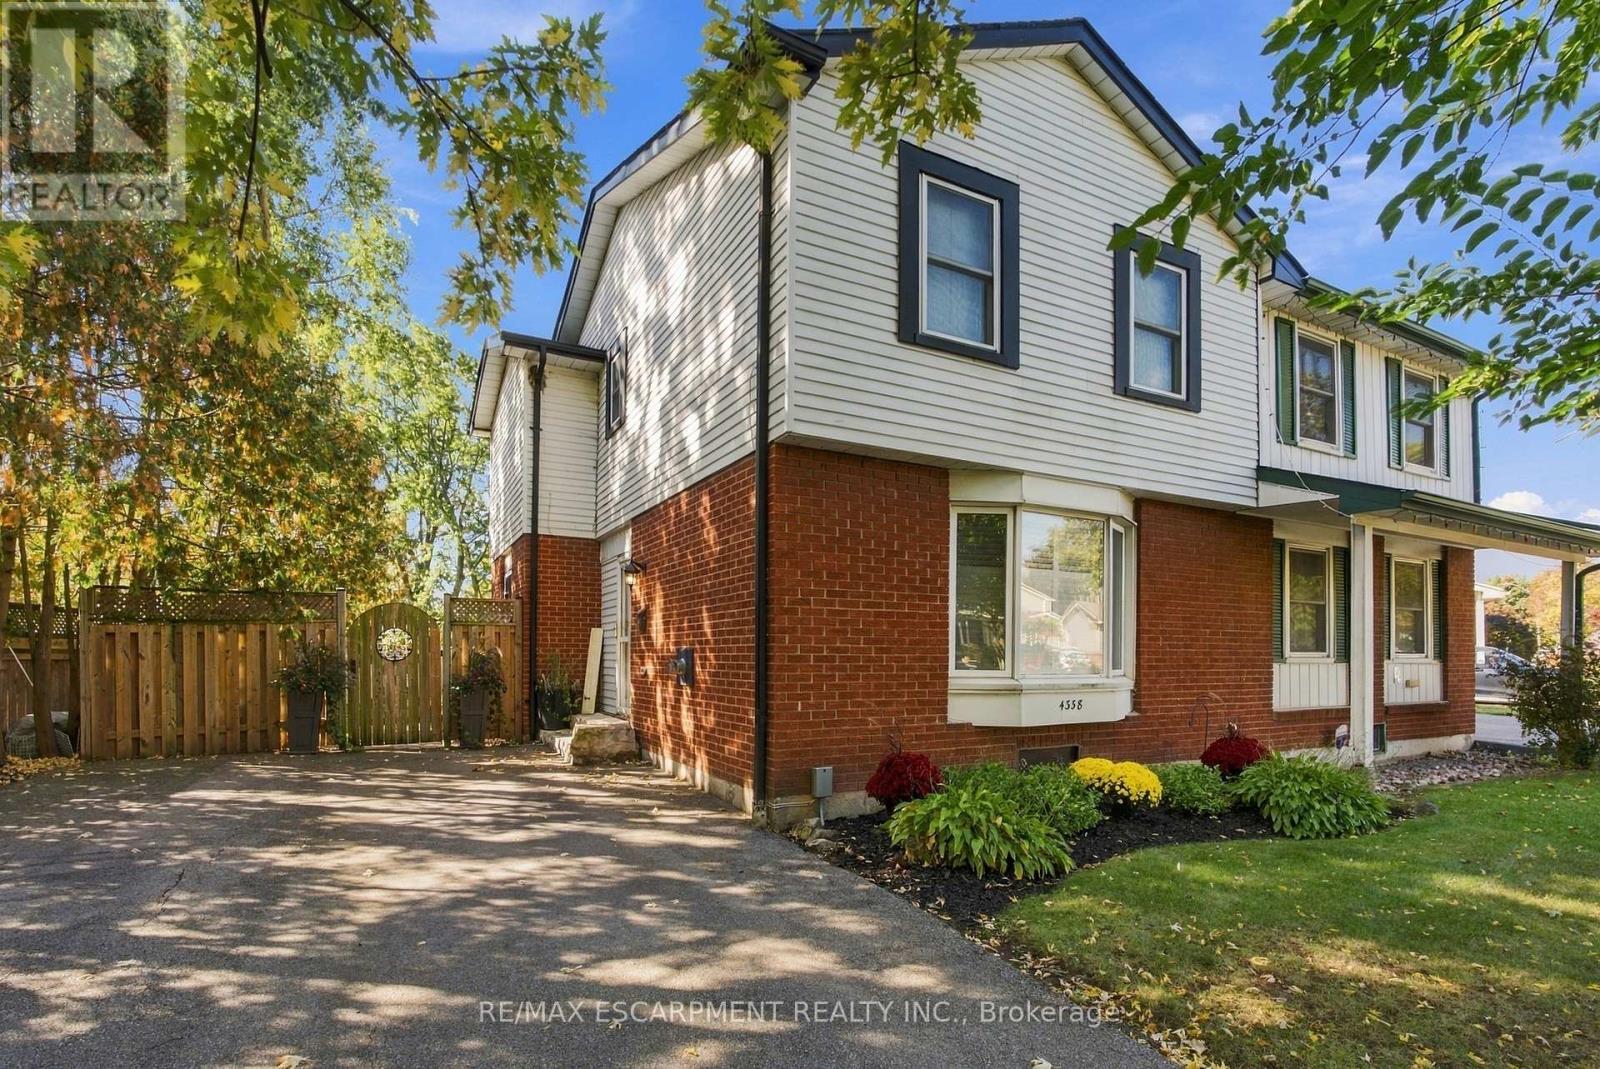
$749,900
4338 LONGMOOR DRIVE
Shoreacres, Burlington (Shoreacres)
4 bed · 2 bath
MLS® W14136278

$3,790,000
258 NORTH SHORE BOULEVARD W
Bayview, Burlington (Bayview)
4 bed · 4 bath
MLS® W14135956

$1,498,900
4151 STONEBRIDGE CRESCENT
Rose, Burlington (Rose)
2 bed · 3 bath
MLS® W14135120

$1,498,900
4151 STONEBRIDGE Crescent
Burlington
2 bed · 3 bath · 2,333 square feet
MLS® 40875197

$1,560,000
3152 GOODYEAR ROAD E
Alton, Burlington (Alton)
4 bed · 4 bath
MLS® W14134874
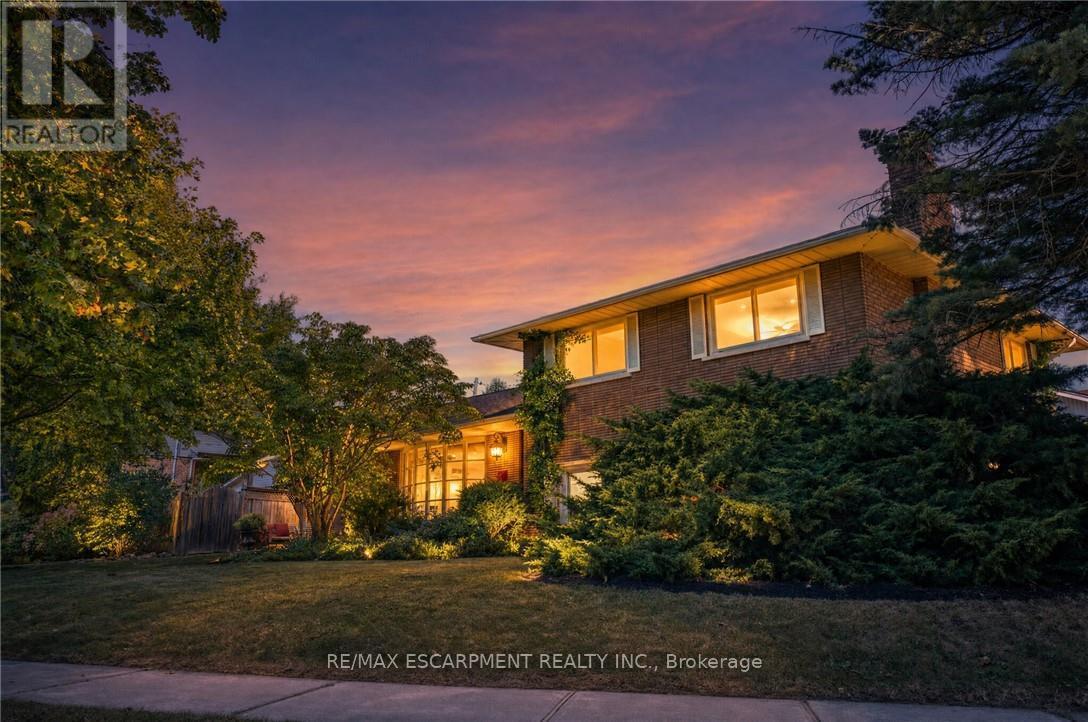
$1,299,900
517 ROSEDALE CRESCENT
Roseland, Burlington (Roseland)
4 bed · 2 bath
MLS® W14134734
Want more homes like this?
Tell Mohammed what you would change about this property and get a personally reviewed shortlist of active MLS® matches.
Quick fit check
Find Out If This Home Is Right for You
Three quick questions. Get a personalized read on this listing, and a private showing if it fits.
Own a home nearby?
This listing is part of the active competition a nearby seller is pricing against. Ask Mohammed for a local pricing review of your own property.
Review my home valueVisualize This Home
Explore staging, colours and renovation ideas using AI.
Optional and separate from the official listing photography. For visualization purposes only. Furniture, colours, finishes, layouts, renovations and features shown may not exist at the property. Verify all property details independently.
Helpful Hamodi Realty resources
Chosen for this property's location, type and transaction.
Listing courtesy of RE/MAX Aboutowne Realty Corp.. Source board: Cornerstone Association of REALTORS®.
Listing data is provided by the Canadian Real Estate Association (CREA) through the REALTOR.ca Data Distribution Facility (DDF®) and is deemed reliable but not guaranteed accurate. The trademarks REALTOR®, REALTORS® and the REALTOR® logo are controlled by CREA and identify real estate professionals who are members of CREA. The trademarks MLS®, Multiple Listing Service® and the associated logos are owned by CREA and identify the quality of services provided by real estate professionals who are members of CREA. Listings displayed may be held by brokerages other than Hamodi Realty / HomeLife Miracle Realty.