
484 MILLEN Road Unit# 15, Stoney Creek
$1,049,000 · 2 Bed 3 Bath
About this property
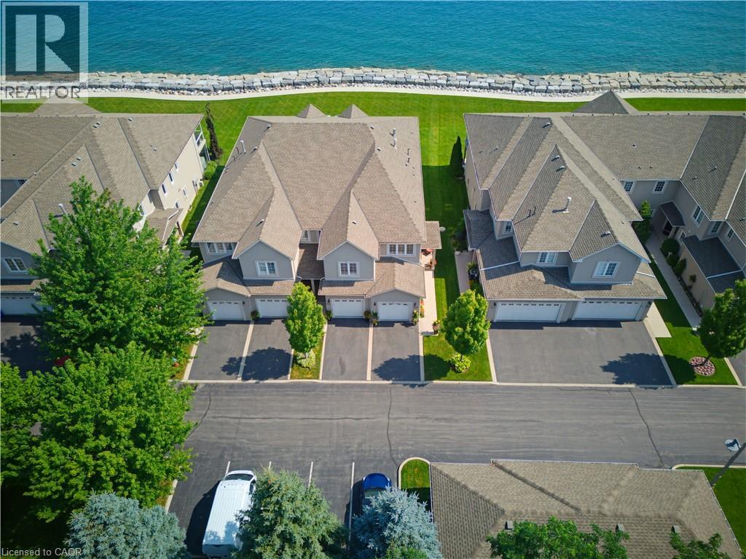
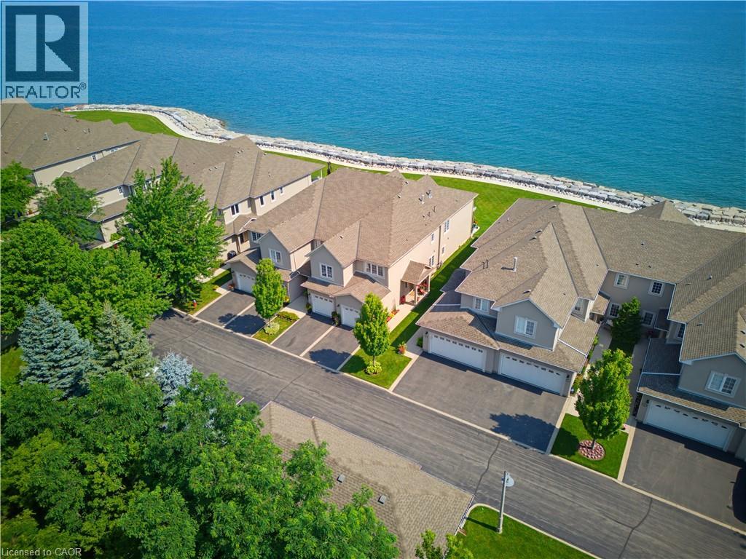
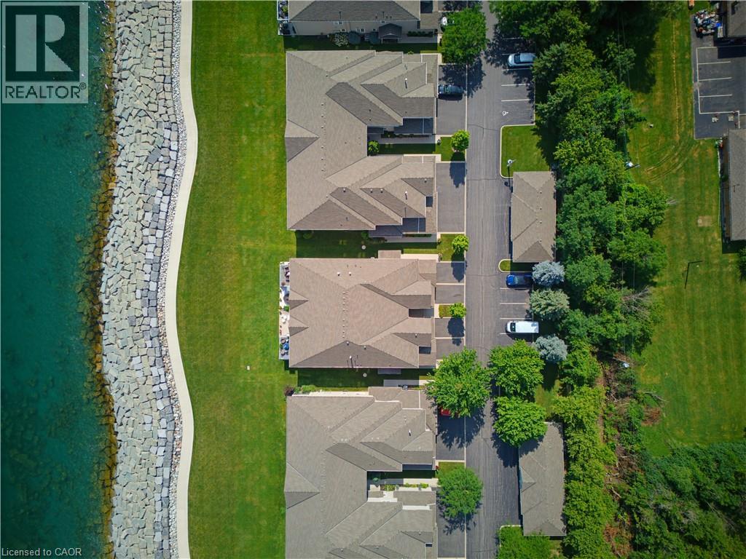
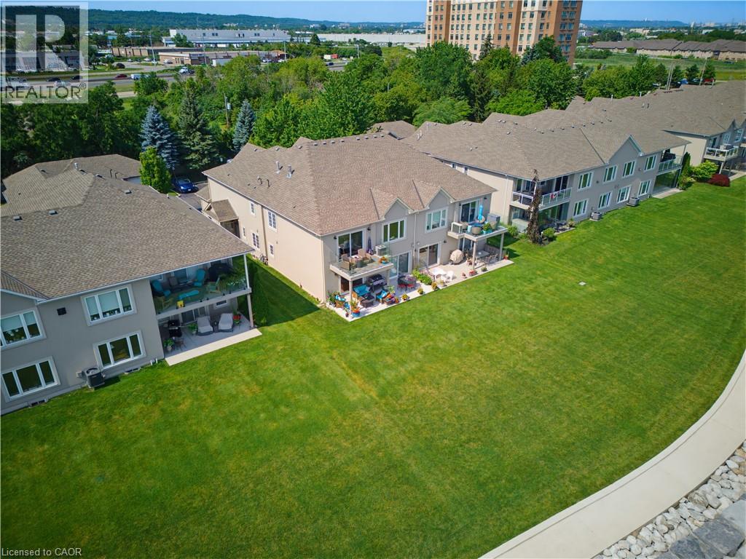
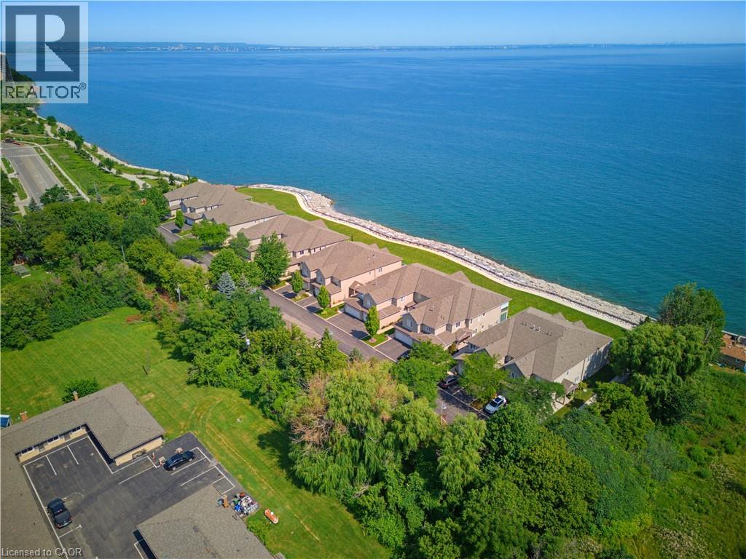
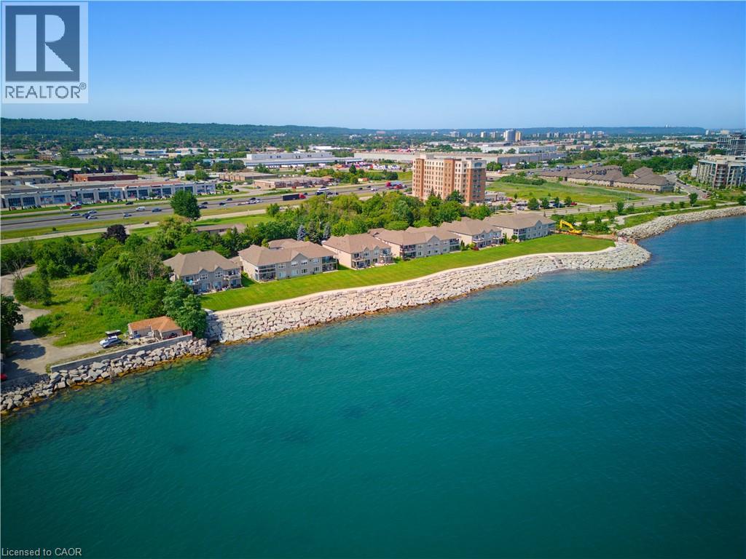
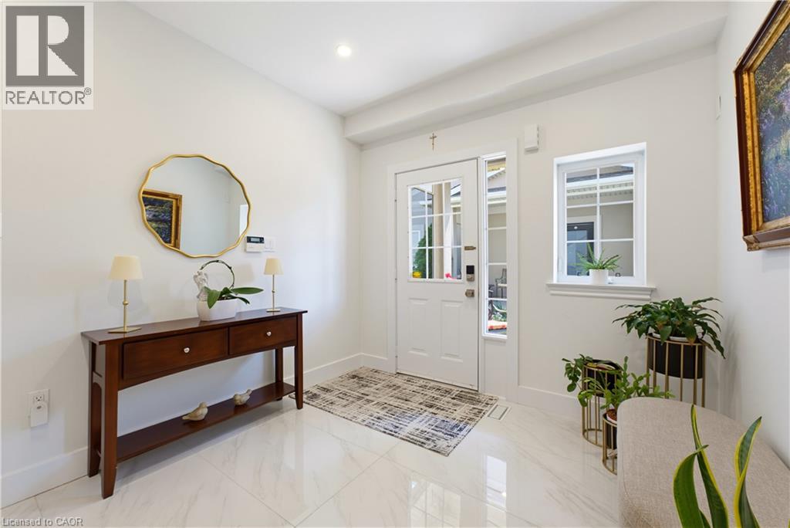
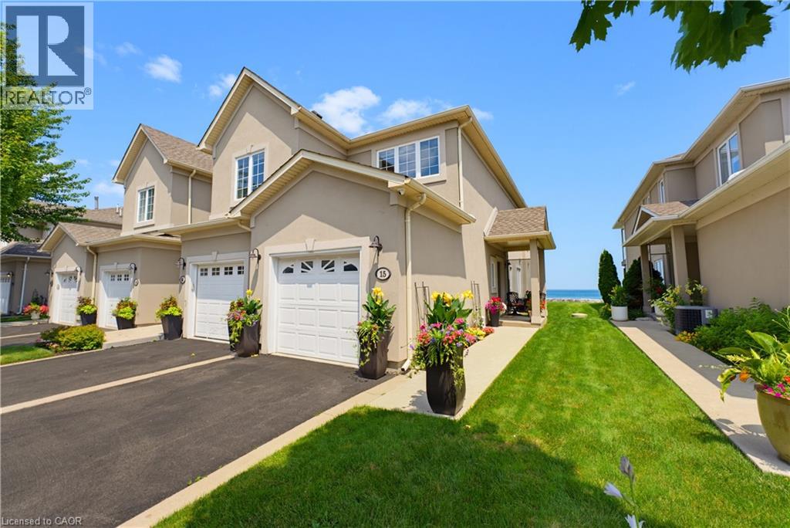
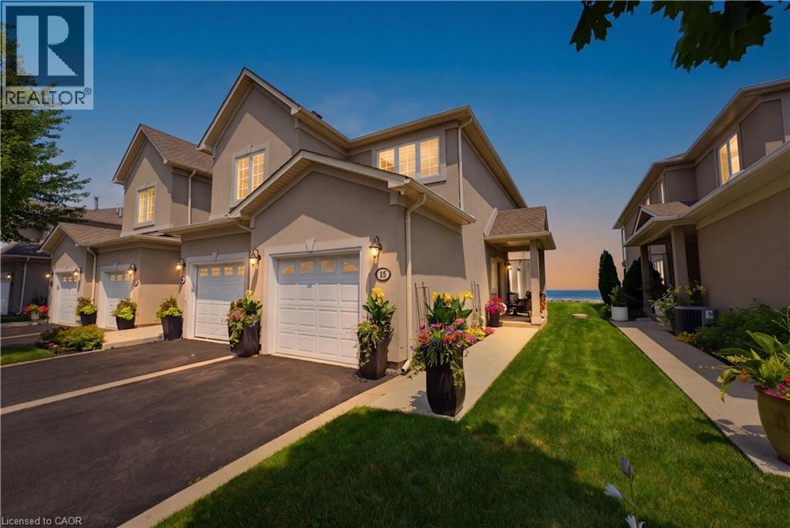
Welcome to prestigious Bal Harbour Estates, where luxury waterfront living meets effortless everyday comfort. This extensively renovated bungalow style end unit condo townhouse offers over 2,300 sq. ft. of beautifully finished living space, showcasing exceptional craftsmanship and premium finishes throughout. Completely transformed from top to bottom, this turnkey residence features a stunning designer kitchen, elegant bathrooms, premium flooring, upgraded lighting, and high end finishes at every turn. The bright, open concept main level is thoughtfully designed to capture breathtaking views of Lake Ontario, featuring a walk out that seamlessly blends indoor and outdoor living while framing the Toronto skyline in the distance. Step outside to the newly installed concrete pad, the perfect place to unwind, entertain, or simply relax while taking in the ever changing waterfront scenery. Premium European engineered motorized blinds provide effortless light control and privacy without compromising the spectacular views. The finished lower level offers exceptional additional living space, ideal for a recreation room, home office, gym, or guest retreat. As a desirable end unit, the home is flooded with natural light and offers added privacy, along with the rare convenience of three parking spaces, including an attached garage, private driveway, and an exclusive parking space located directly in front of the home, plus ample visitor parking for family and guests. Enjoy direct access to the waterfront trail and private beach, while being just minutes from Fifty Point Marina, shopping, dining, and convenient QEW access. Perfect for professionals, commuters, retirees, and boating enthusiasts seeking a maintenance free waterfront lifestyle. The recently fortified shoreline provides long-term peace of mind, allowing you to simply relax and enjoy one of Stoney Creek's most sought after lakefront communities. Luxury. Location. Lifestyle. Welcome home. (id:66939)
Property details
- Price
- $1,049,000
- Bedrooms
- 2
- Bathrooms
- 3
- Living area
- 2,325 square feet
- Parking
- 3
- Year built
- 2004
- Property type
- Single Family
- Basement
- Finished, Full
- MLS® number
- 40855063
Location
Similar listings in Stoney Creek
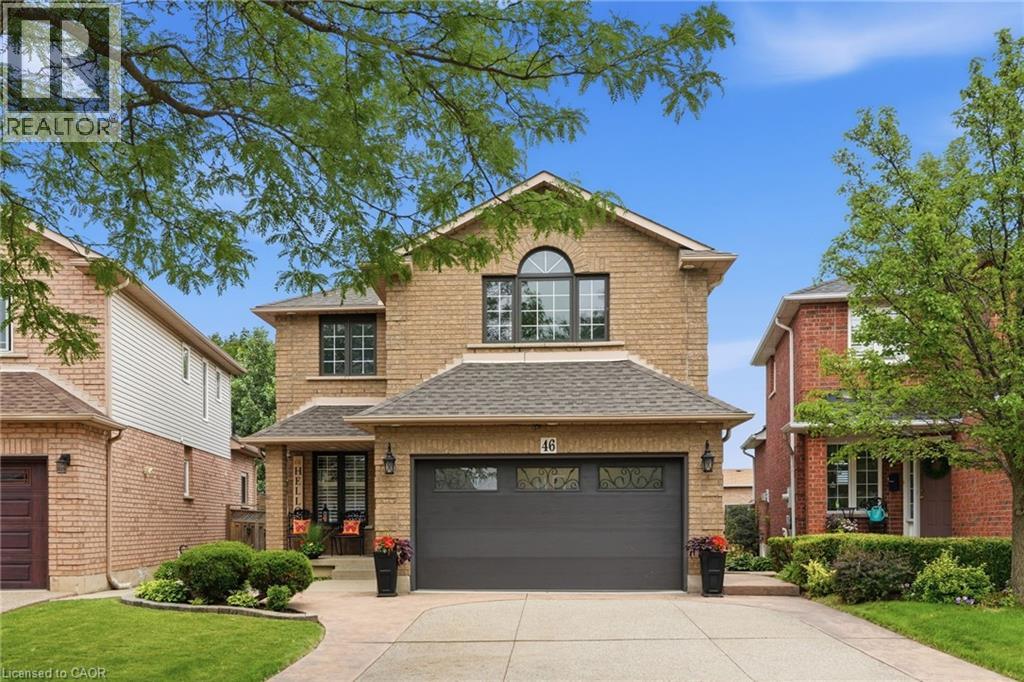
$999,000
46 DARROW Drive
Stoney Creek
3 bed · 4 bath · 2,736 square feet
MLS® 40863842
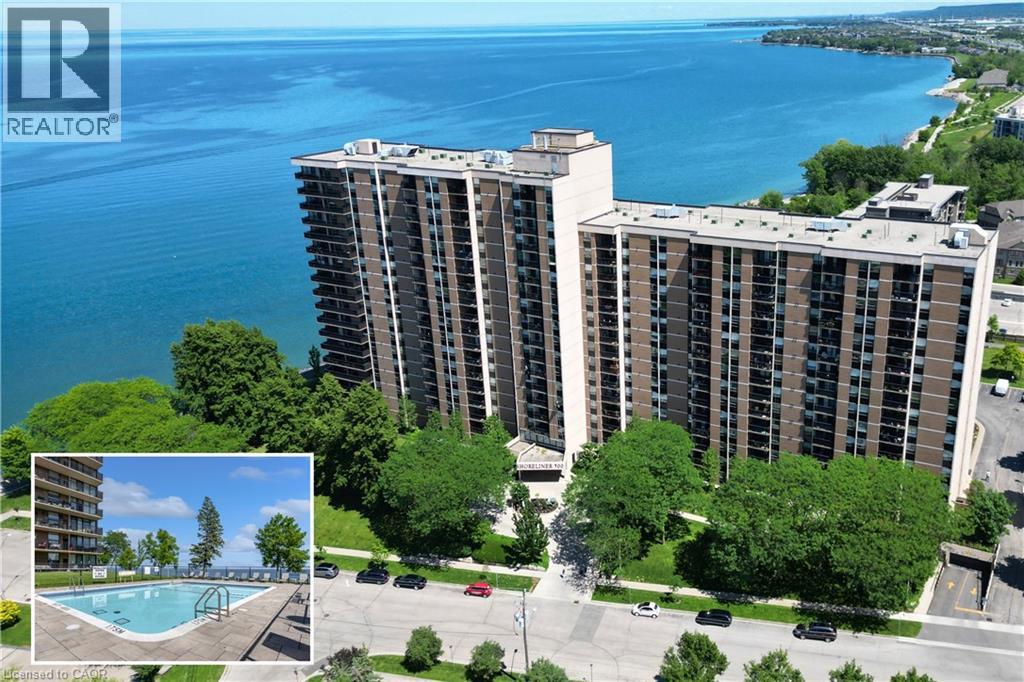
$579,900
500 GREEN Road Unit# 1118
Stoney Creek
3 bed · 2 bath · 1,118 square feet
MLS® 40863531
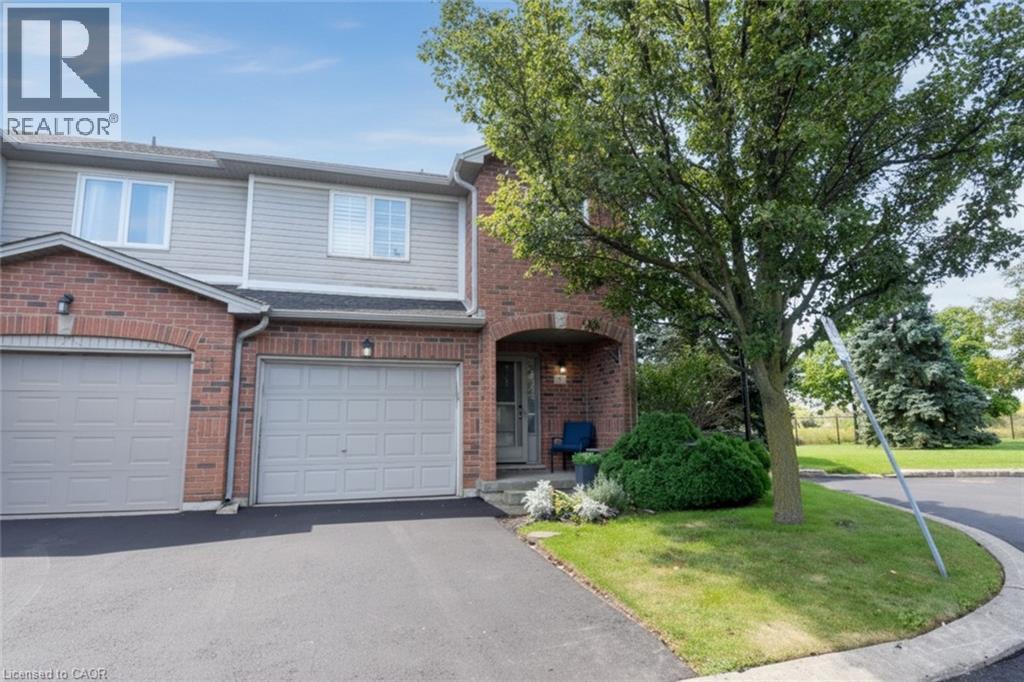
$609,000
800 PARAMOUNT Drive Unit# 56
Stoney Creek
3 bed · 3 bath · 1,790 square feet
MLS® 40862327
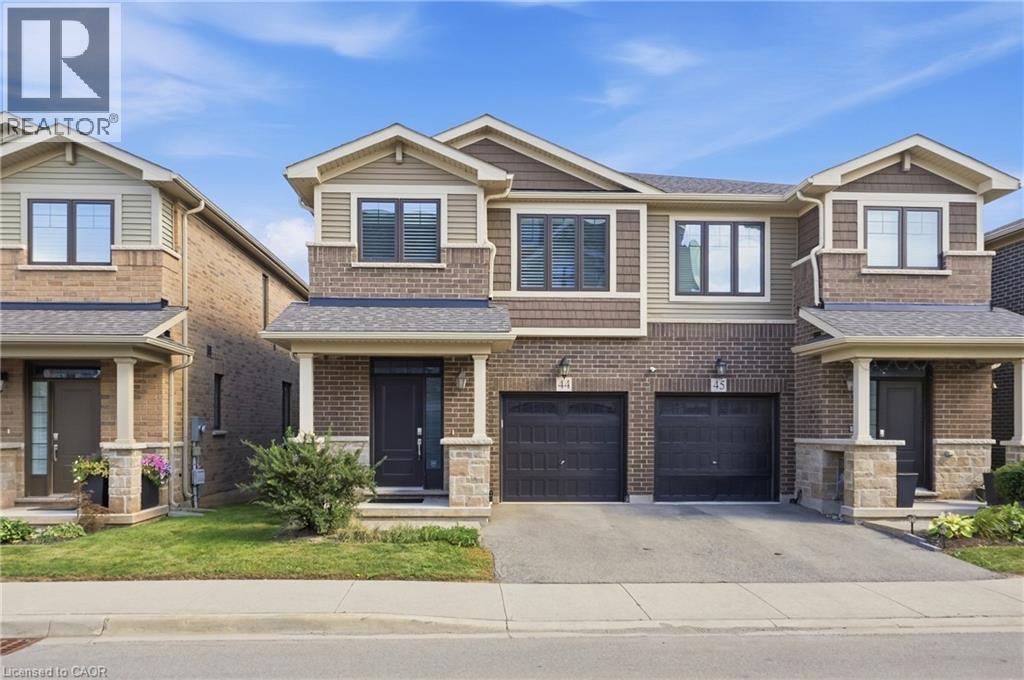
$739,999
288 GLOVER Road Unit# 44
Stoney Creek
3 bed · 3 bath · 1,650 square feet
MLS® 40860865
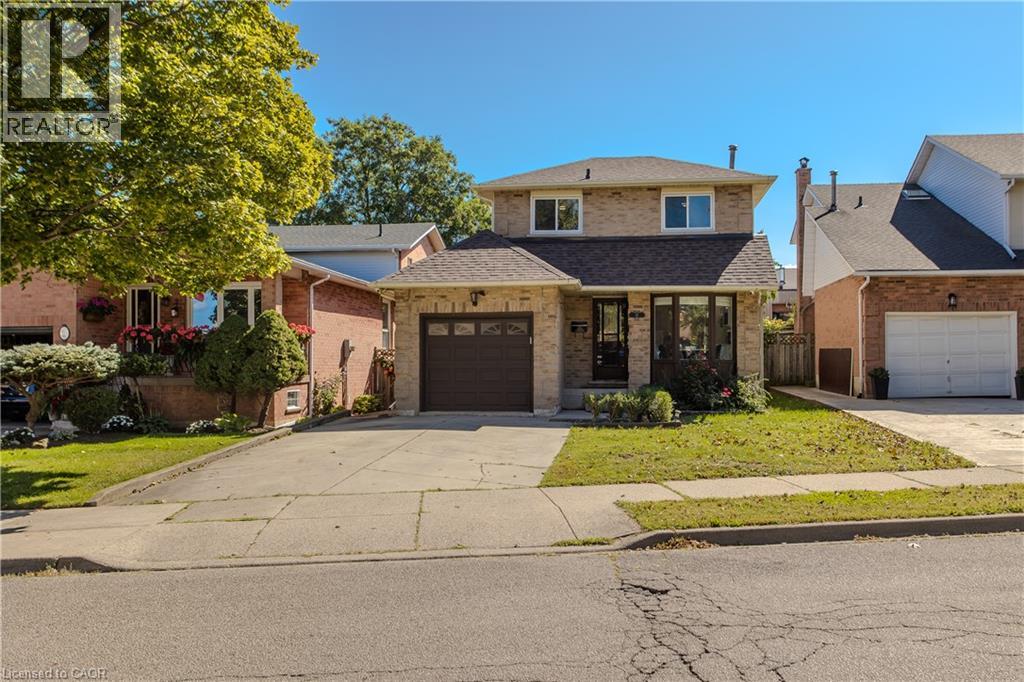
$699,900
14 ELLINGTON Avenue
Stoney Creek
3 bed · 3 bath · 1,943 square feet
MLS® 40863393
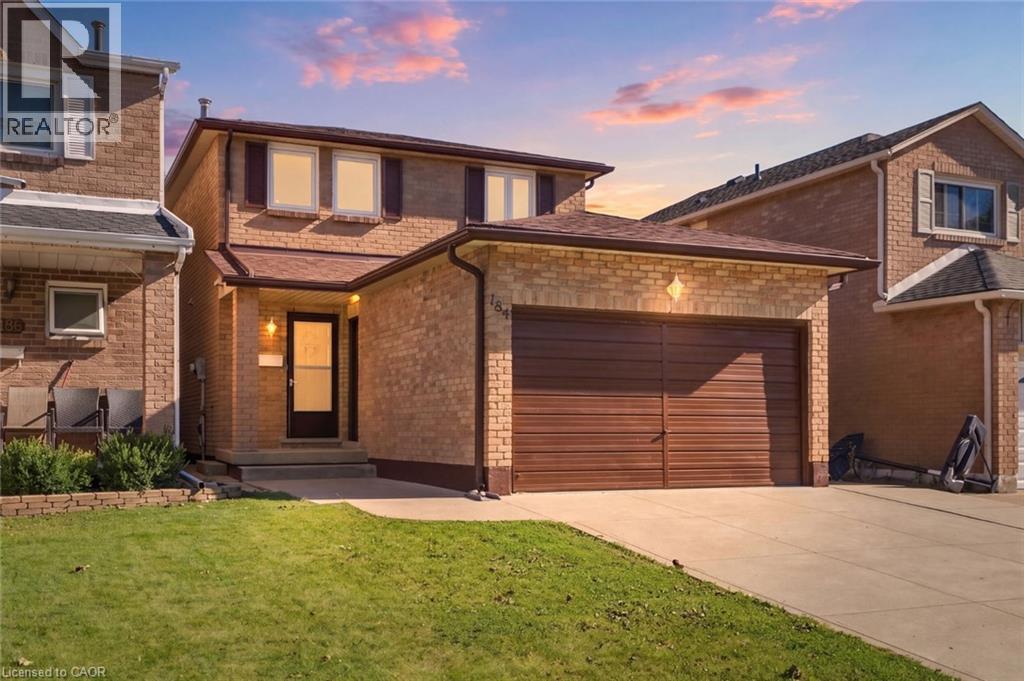
$824,900
184 MACINTOSH Drive
Stoney Creek
3 bed · 3 bath · 1,462 square feet
MLS® 40863466
Want more homes like this?
Tell Mohammed what you would change about this property and get a personally reviewed shortlist of active MLS® matches.
Quick fit check
Find Out If This Home Is Right for You
Three quick questions. Get a personalized read on this listing, and a private showing if it fits.
Own a home nearby?
This listing is part of the active competition a nearby seller is pricing against. Ask Mohammed for a local pricing review of your own property.
Review my home valueListing courtesy of RE/MAX Escarpment Realty Inc.. Source board: Cornerstone Association of REALTORS®.
Listing data is provided by the Canadian Real Estate Association (CREA) through the REALTOR.ca Data Distribution Facility (DDF®) and is deemed reliable but not guaranteed accurate. The trademarks REALTOR®, REALTORS® and the REALTOR® logo are controlled by CREA and identify real estate professionals who are members of CREA. The trademarks MLS®, Multiple Listing Service® and the associated logos are owned by CREA and identify the quality of services provided by real estate professionals who are members of CREA. Listings displayed may be held by brokerages other than Hamodi Realty / HomeLife Miracle Realty.