
436 WILLIS Drive, Oakville
$3,258,000 · 5 Bed 7 Bath
About this property
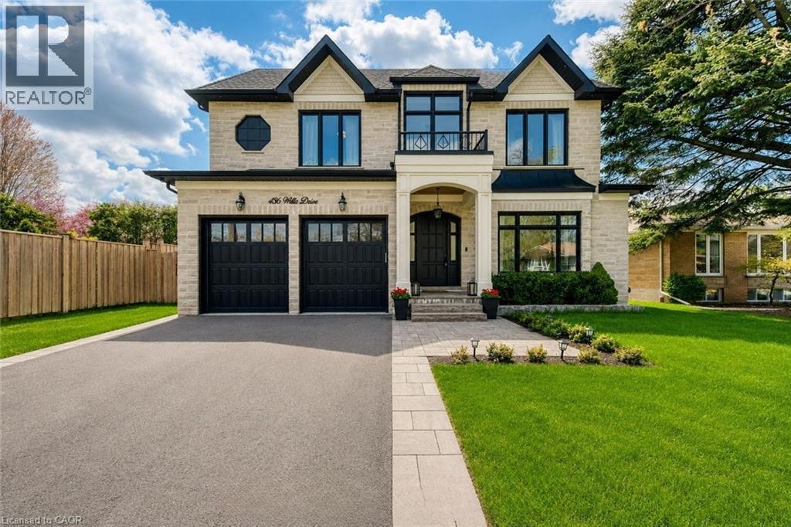
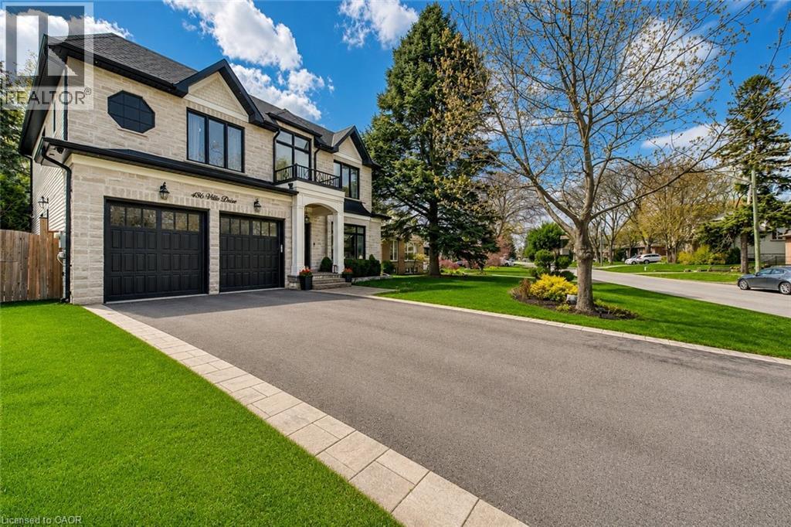
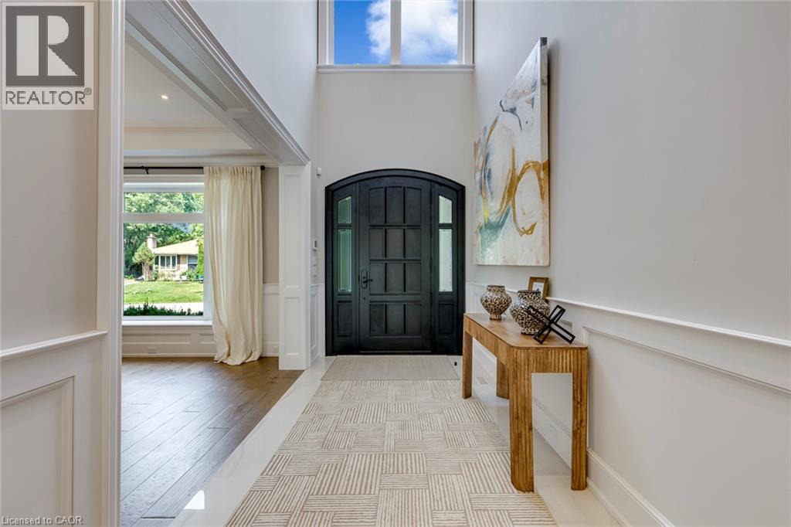
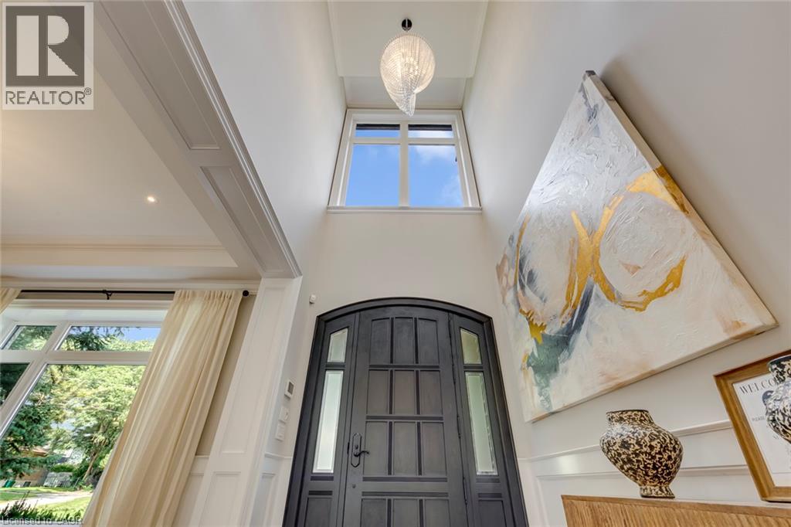
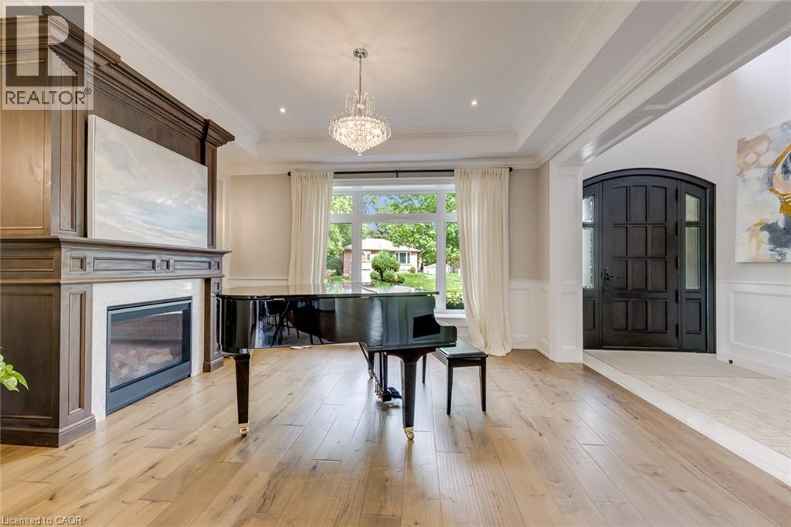
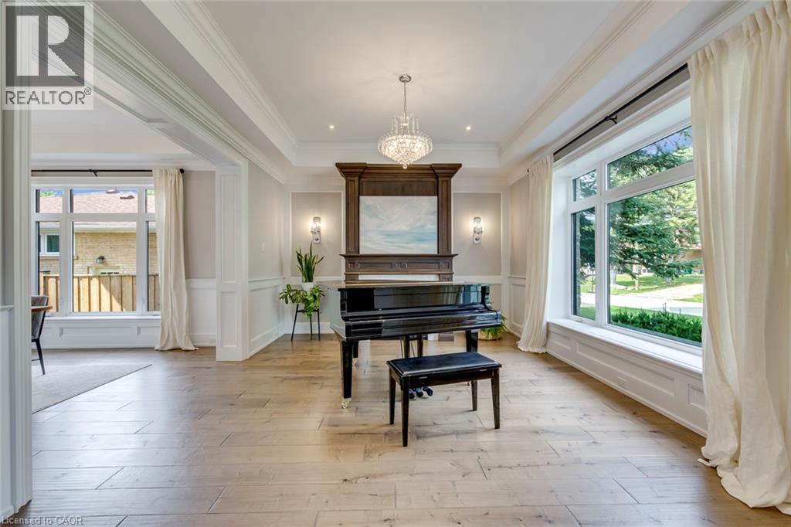
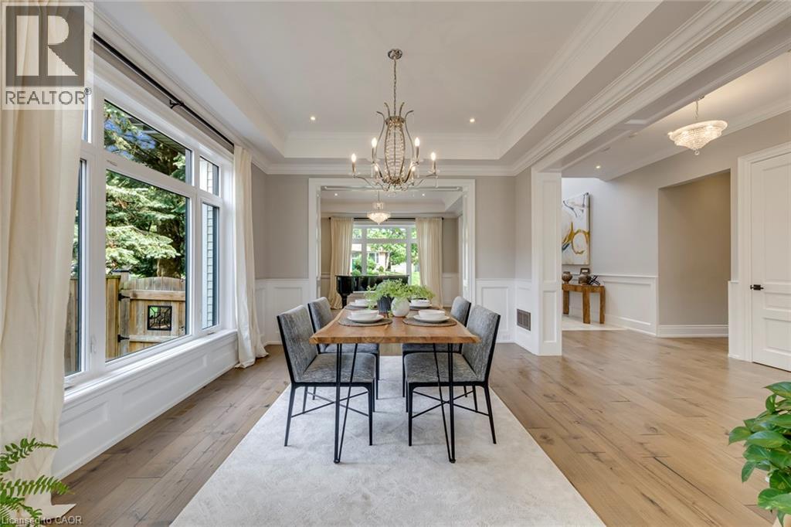
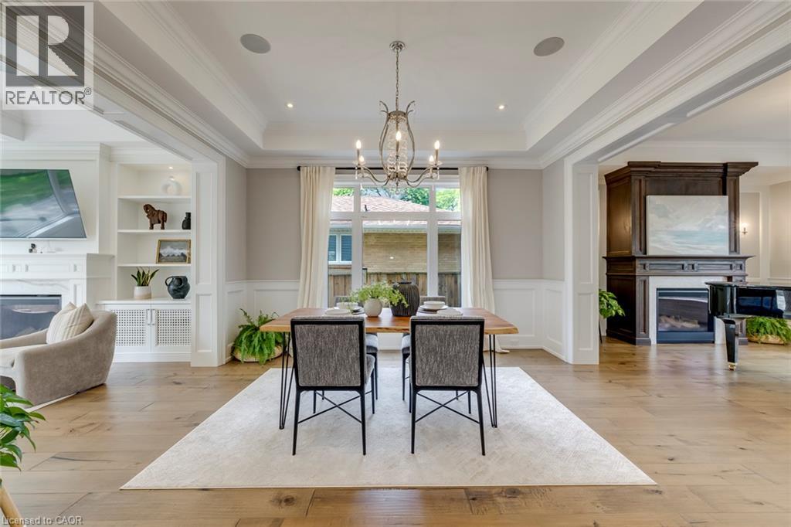
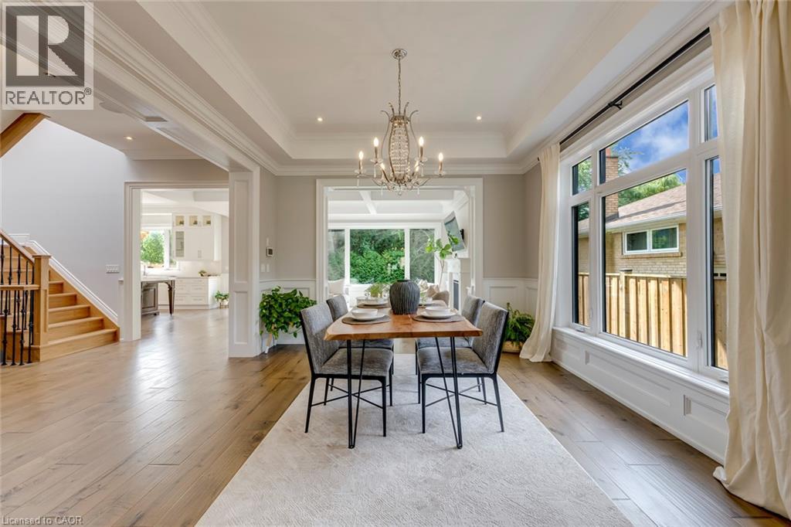
Situated on an impressive 62' x 156' lot with desirable south-west exposure in prestigious West Oakville, this exceptional custom-built smart home was crafted with an extraordinary level of detail, offering approx. 5,280 sq. ft. of luxurious finished living space (3,400 sq. ft. above grade), 5 bedrooms, 5 full bathrooms & 2 powder rooms. Premium finishes include 10' main-floor ceilings, 9' upper/lower levels, massive Velux skylight, oversized windows, crown moulding, wainscoting, heated floors, built-in speakers, smart-home automation & multiple gas fireplaces. The designer Perola kitchen showcases custom cabinetry, leathered Calcutta granite island, Caesarstone counters, JennAir appliances, 6-burner gas cooktop with pot filler, wine fridge & pantry. The stunning great room features custom built-ins, accent lighting, gas fireplace & expansive backyard views. Elegant living/dining rooms offer imported crystal chandeliers, hardwood & custom millwork, while the private office features solid wood French doors, built-ins & CAT6 wiring. Retreat upstairs to the luxurious primary suite with vaulted ceilings, picture windows, built-in speakers, custom walk-in closet & spa-inspired heated 5-piece ensuite. Additional bedrooms feature heated ensuite bathrooms & custom built-ins. The professionally finished walk-up lower level offers heated floors, home theatre, games/rec areas, gas fireplace, wine bar rough-in & additional bedroom with ensuite. Outside, enjoy Indiana limestone accents, mahogany doors, irrigation, security cameras & parking for 6. Integrated controls for lighting, security, HVAC & audio complete this meticulously crafted luxury residence. (id:66939)
Property details
- Price
- $3,258,000
- Bedrooms
- 5
- Bathrooms
- 7
- Living area
- 3,400 square feet
- Parking
- 8
- Year built
- 2019
- Property type
- Single Family
- Basement
- Finished, Full
- MLS® number
- 40853404
Location
Similar listings in Oakville
$1,159,000
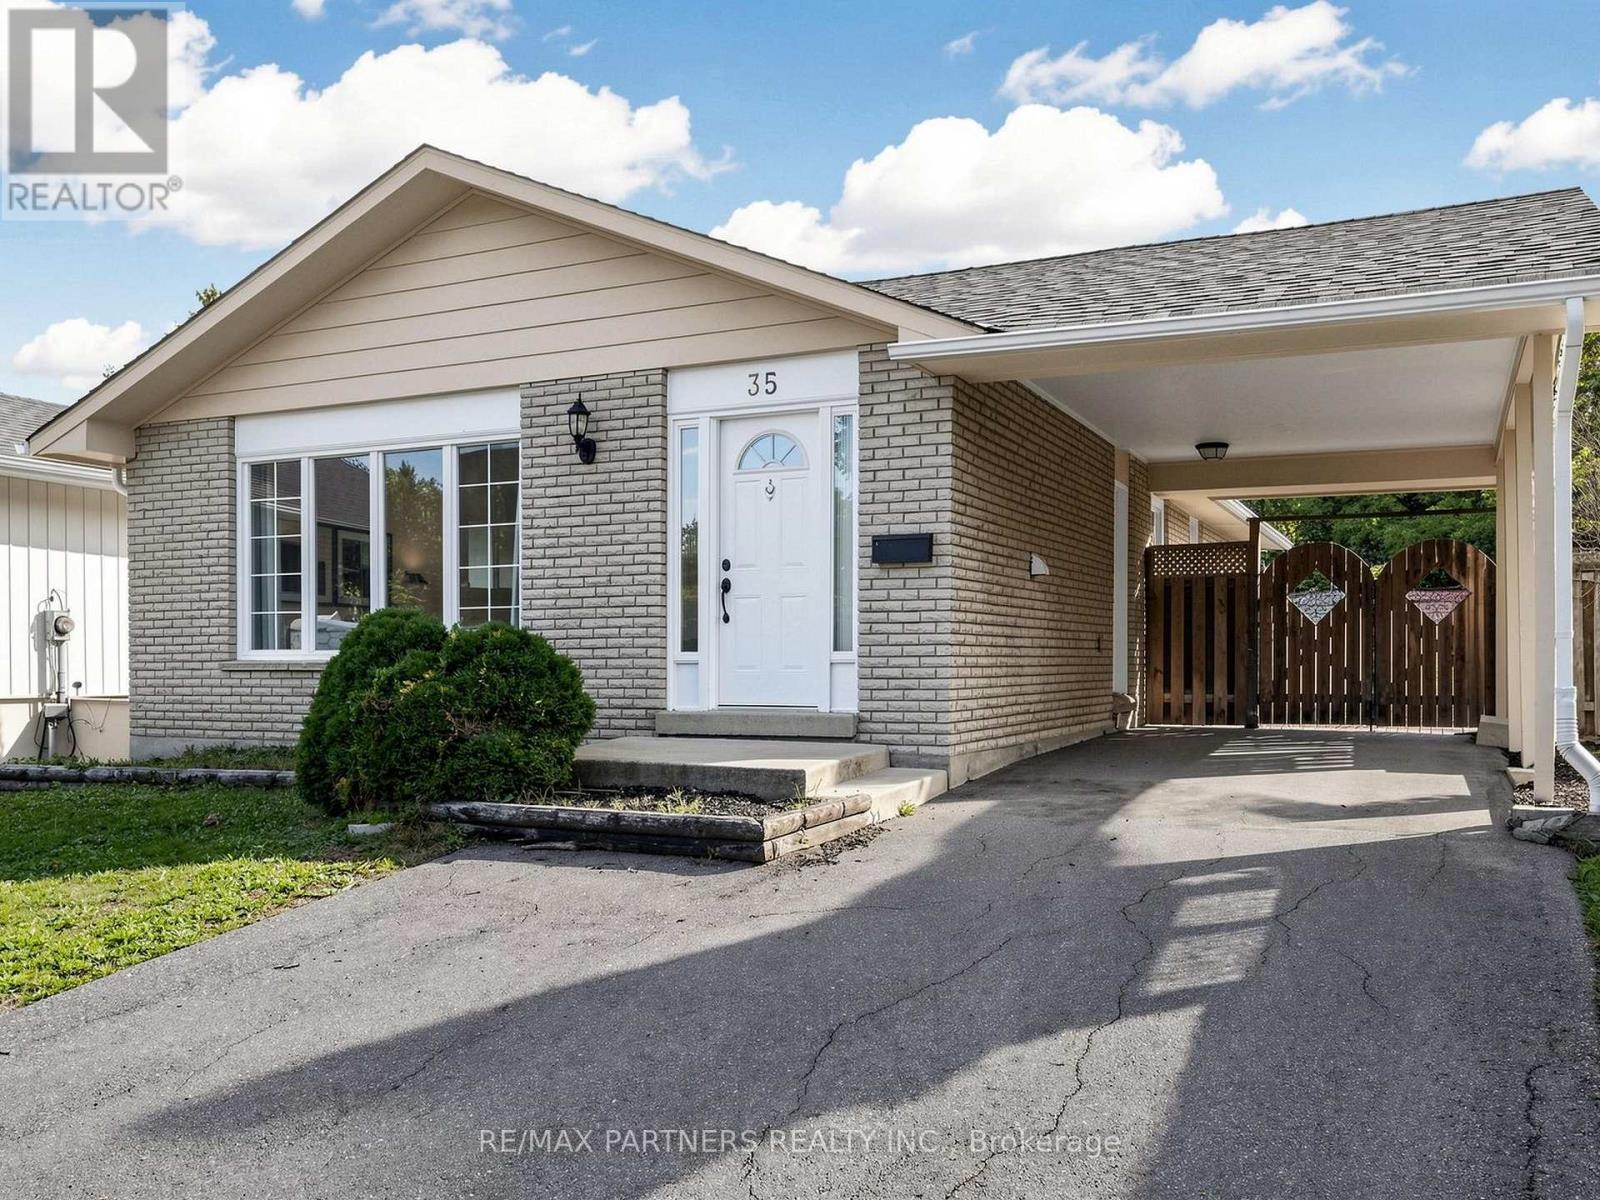
35 CULHAM STREET
1013 - OO Old Oakville, Oakville (OO Old Oakville)
6 bed · 2 bath
MLS® W13788524
$999,999
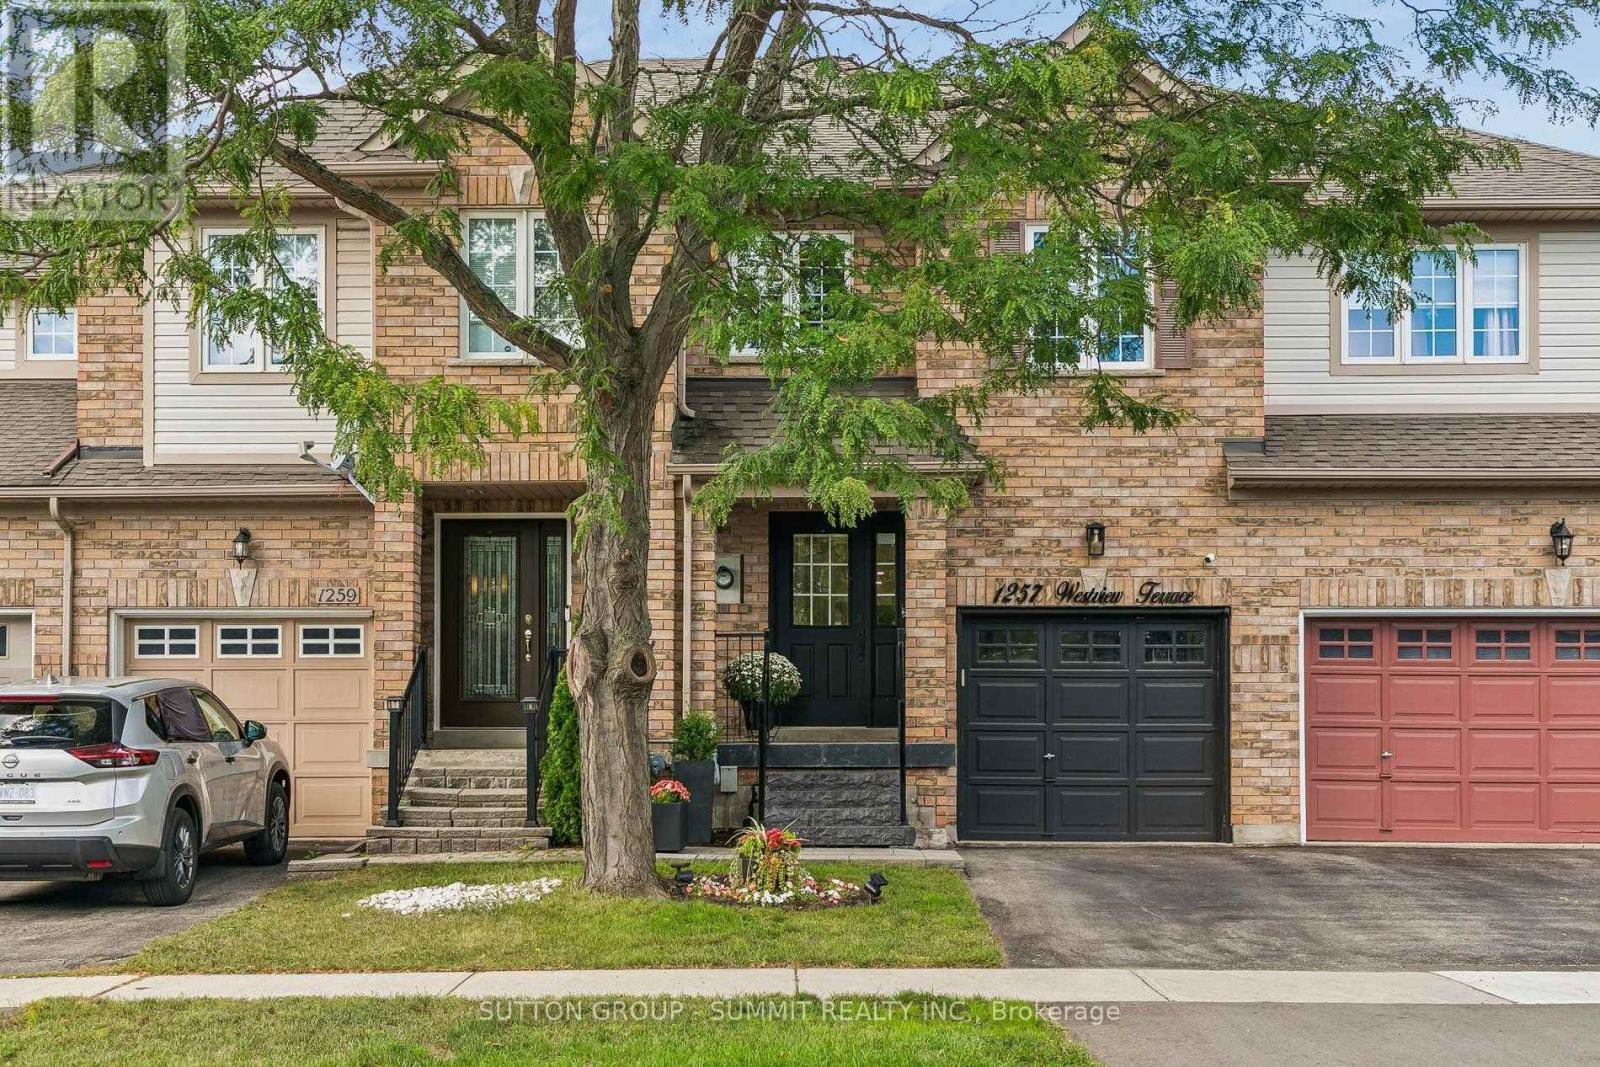
1257 WESTVIEW TERRACE
1022 - WT West Oak Trails, Oakville (WT West Oak Trails)
3 bed · 4 bath
MLS® W13788484
$500,000
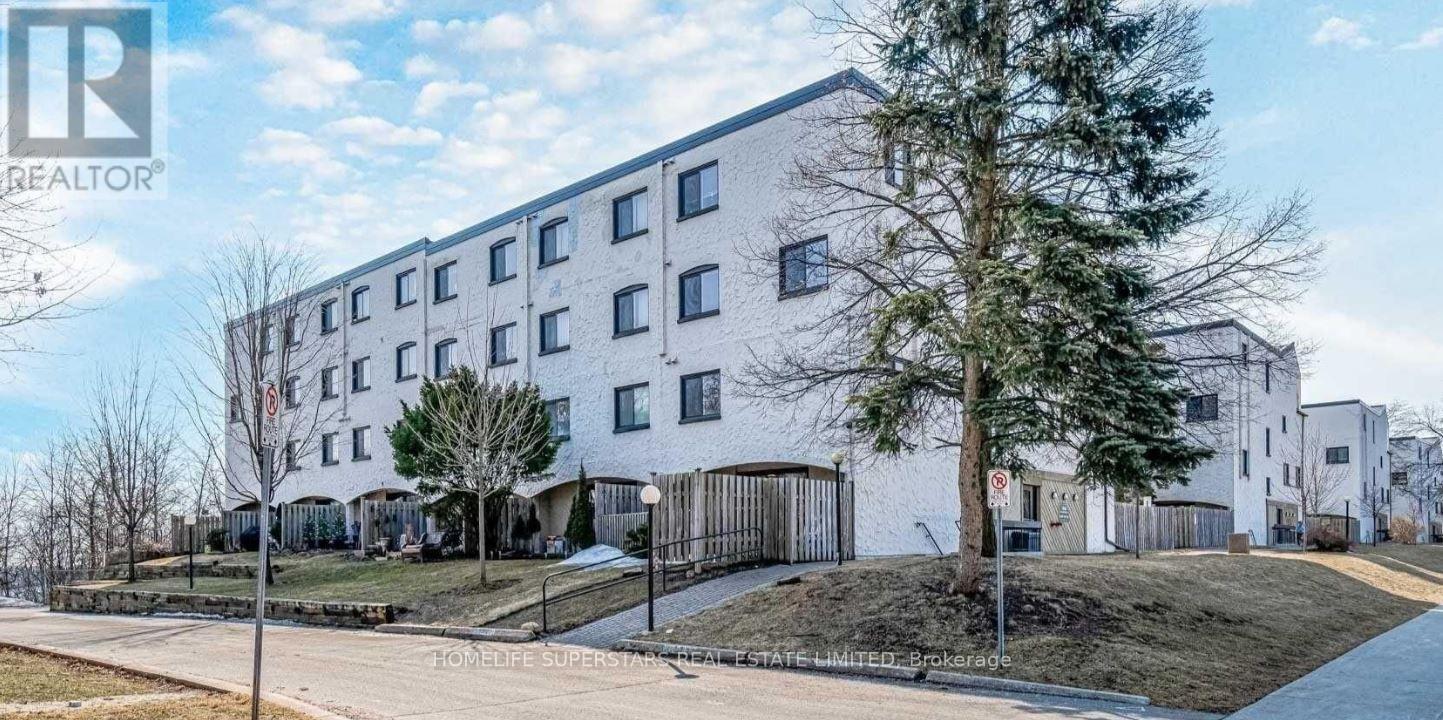
165 - 1066 FALGARWOOD DRIVE
1005 - FA Falgarwood, Oakville (FA Falgarwood)
4 bed · 3 bath
MLS® W13788374
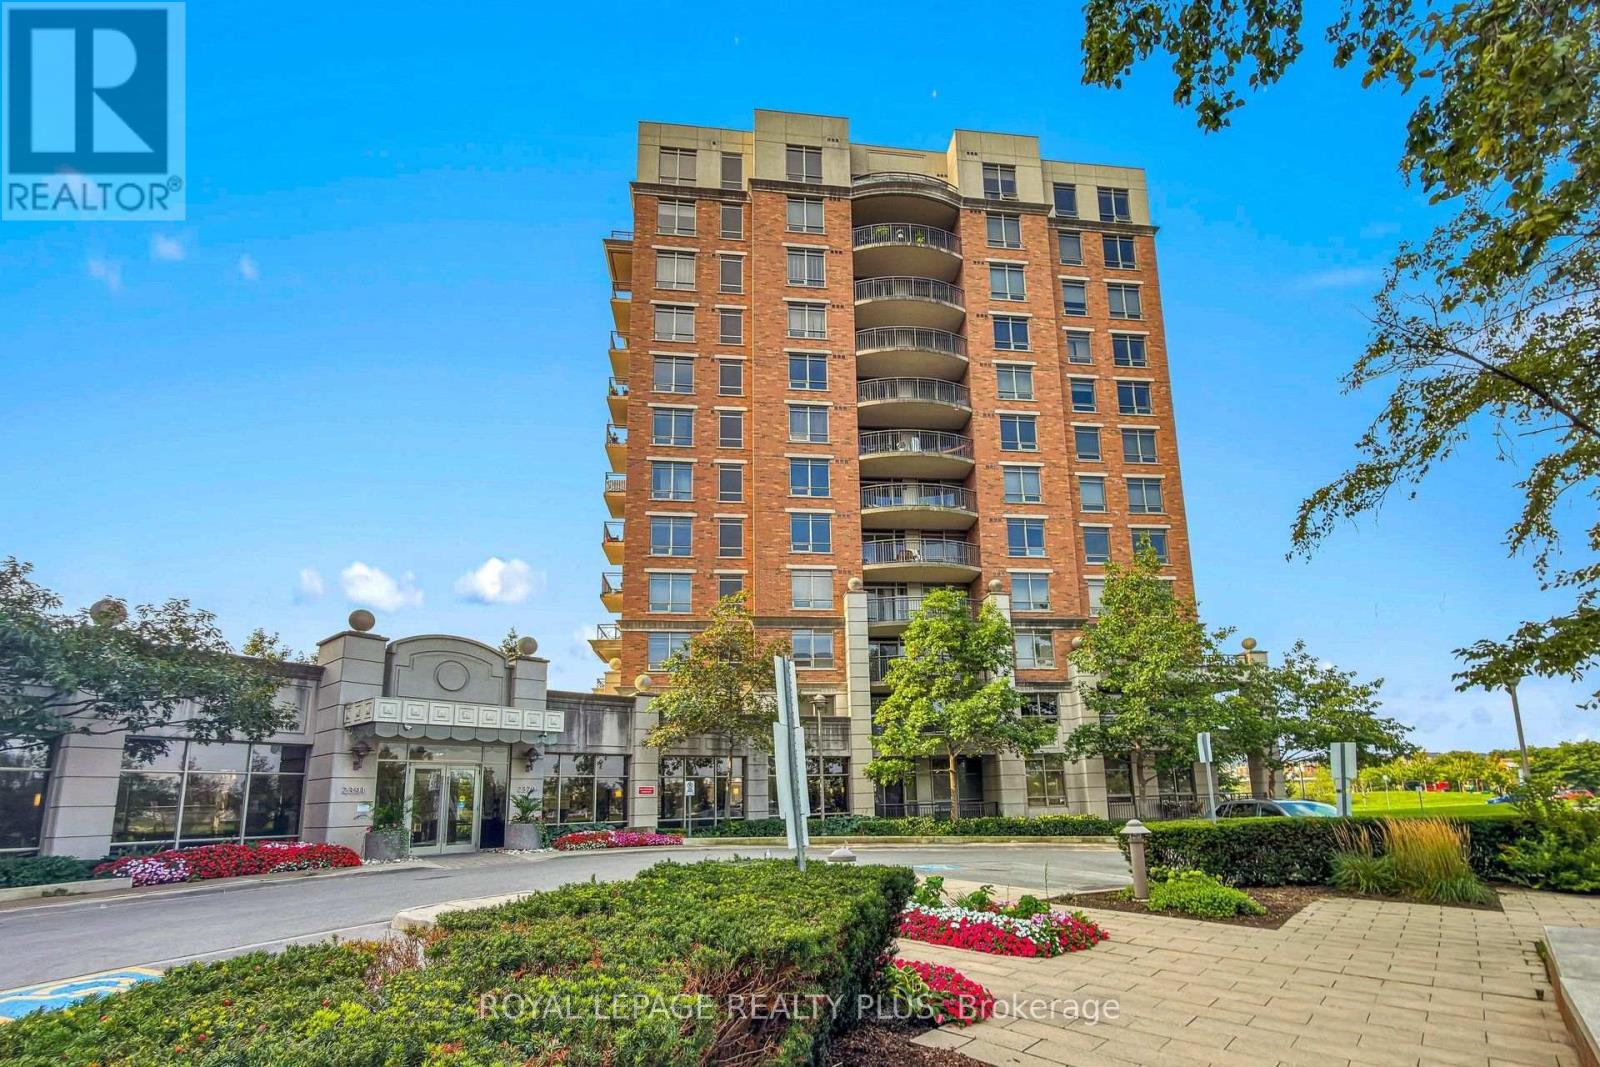
$420,000
408 - 2379 CENTRAL PARK DRIVE
1015 - RO River Oaks, Oakville (RO River Oaks)
1 bed · 1 bath
MLS® W13788012
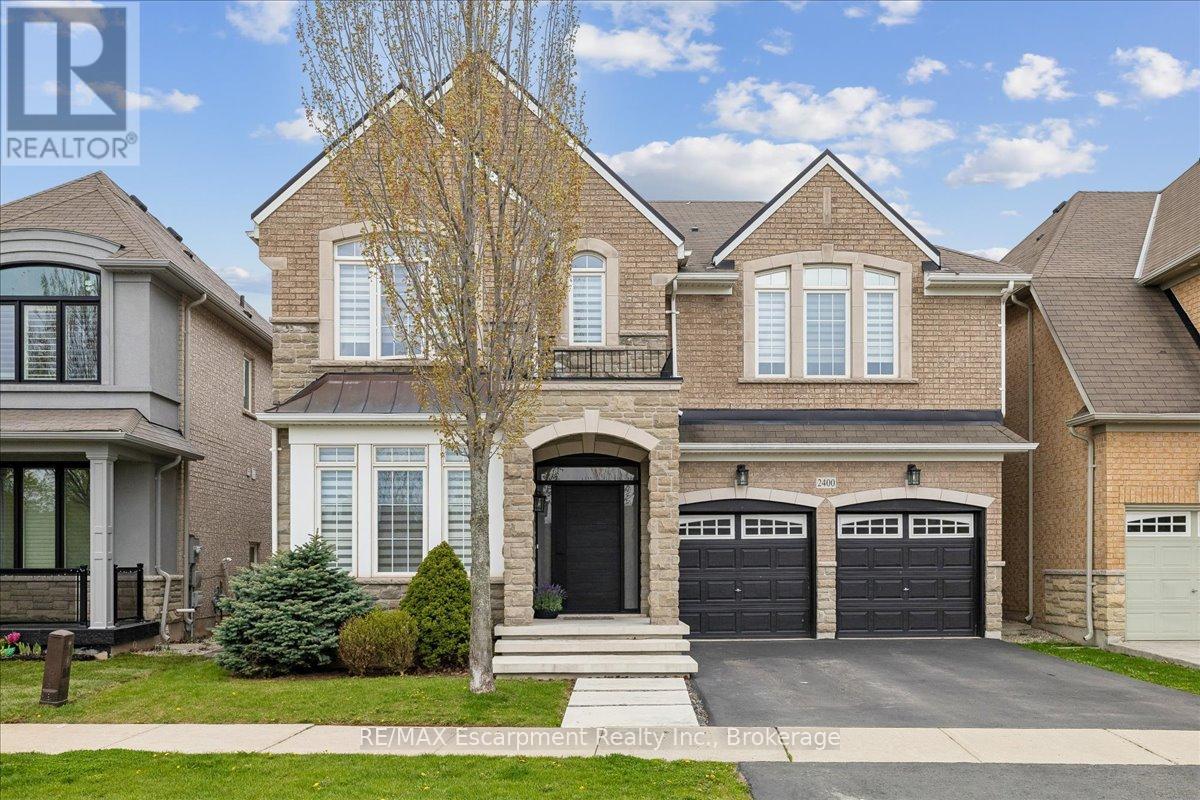
$1,689,900
2400 SPRING MEADOW WAY
1019 - WM Westmount, Oakville (WM Westmount)
4 bed · 4 bath
MLS® W13787996
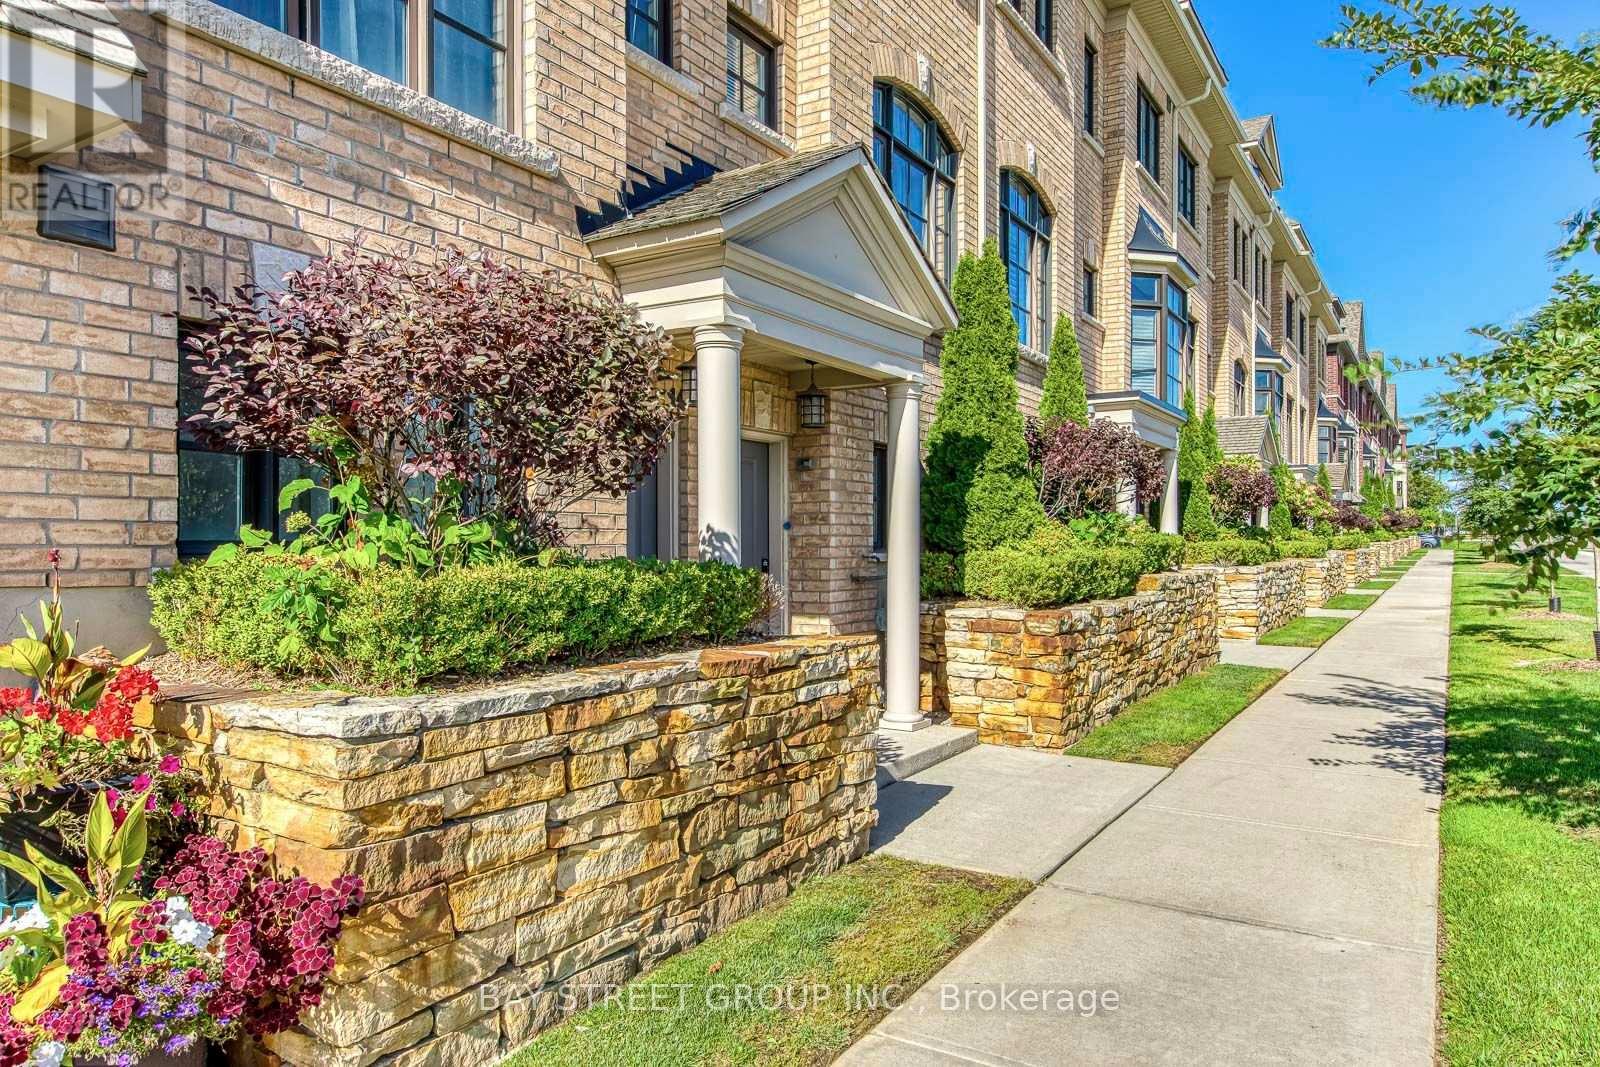
$939,000
#14 - 2172 TRAFALGAR ROAD
1015 - RO River Oaks, Oakville (RO River Oaks)
3 bed · 3 bath
MLS® W13787798
Want more homes like this?
Tell Mohammed what you would change about this property and get a personally reviewed shortlist of active MLS® matches.
Quick fit check
Find Out If This Home Is Right for You
Three quick questions. Get a personalized read on this listing, and a private showing if it fits.
Own a home nearby?
This listing is part of the active competition a nearby seller is pricing against. Ask Mohammed for a local pricing review of your own property.
Review my home valueListing courtesy of RE/MAX Escarpment Realty Inc.. Source board: Cornerstone Association of REALTORS®.
Listing data is provided by the Canadian Real Estate Association (CREA) through the REALTOR.ca Data Distribution Facility (DDF®) and is deemed reliable but not guaranteed accurate. The trademarks REALTOR®, REALTORS® and the REALTOR® logo are controlled by CREA and identify real estate professionals who are members of CREA. The trademarks MLS®, Multiple Listing Service® and the associated logos are owned by CREA and identify the quality of services provided by real estate professionals who are members of CREA. Listings displayed may be held by brokerages other than Hamodi Realty / HomeLife Miracle Realty.