
7 GRAND RIVER Street N Unit# 203, Paris
$725,000 · 1 Bed 1 Bath
About this property
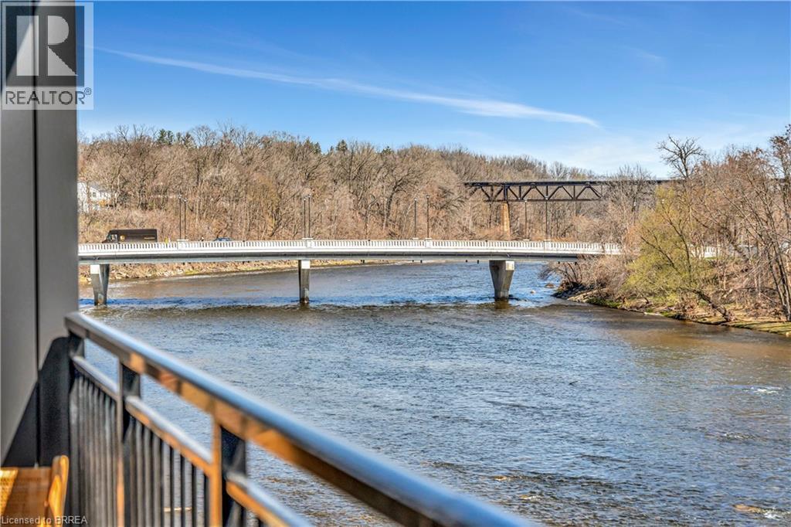
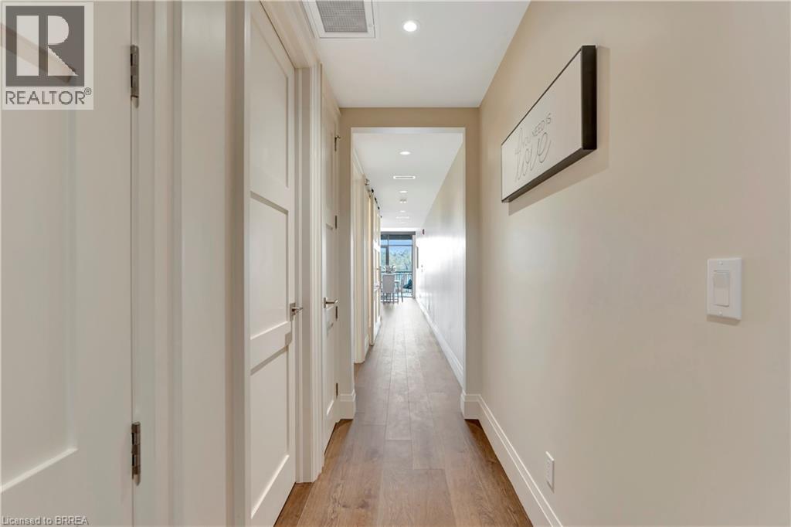
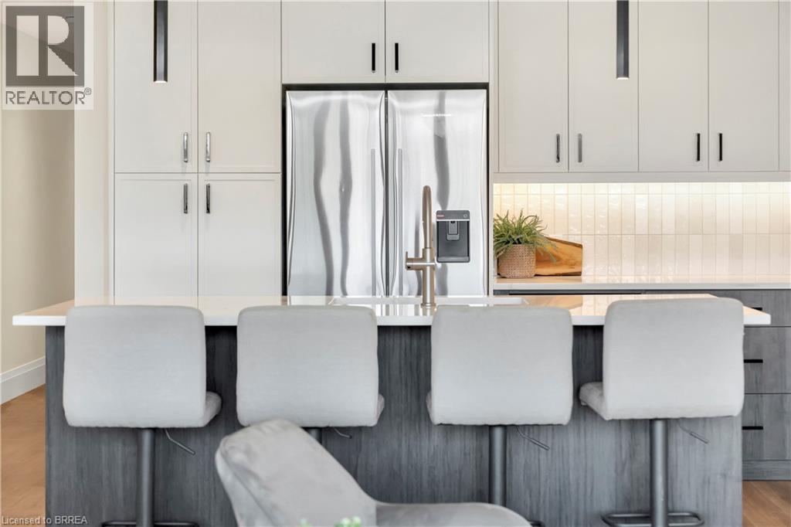
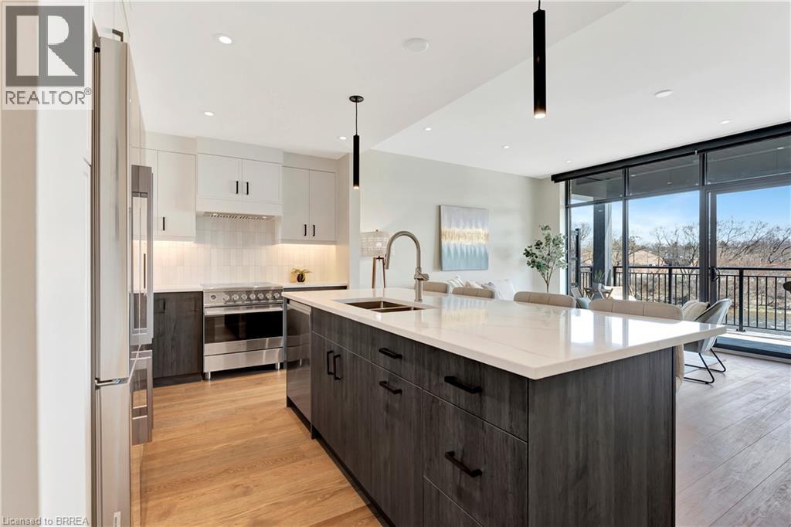
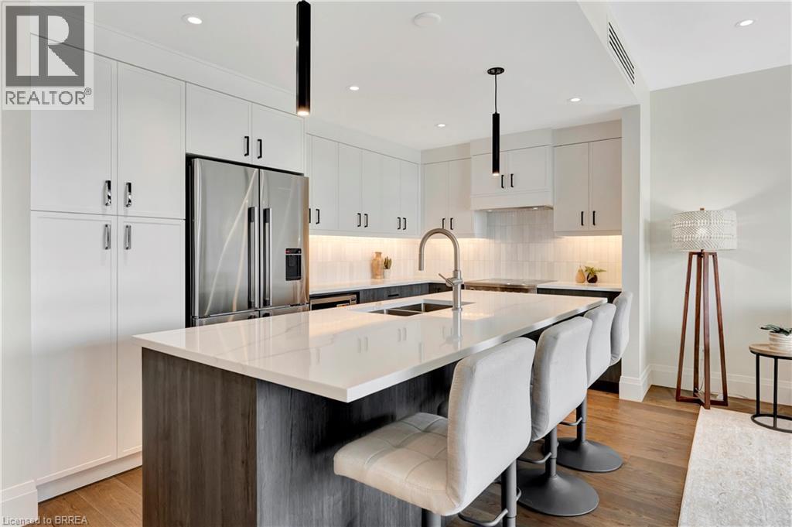
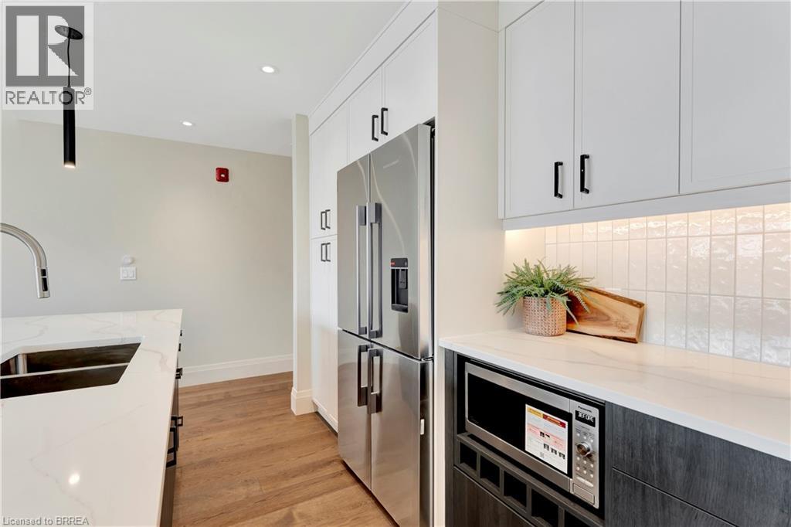
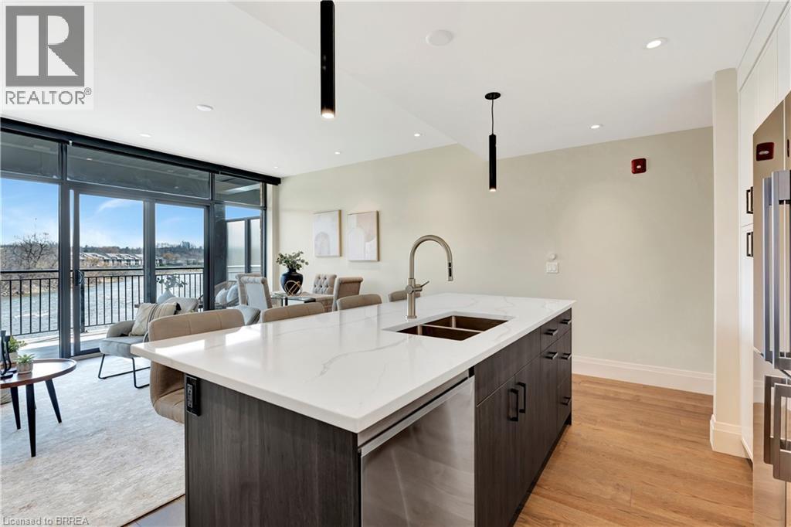
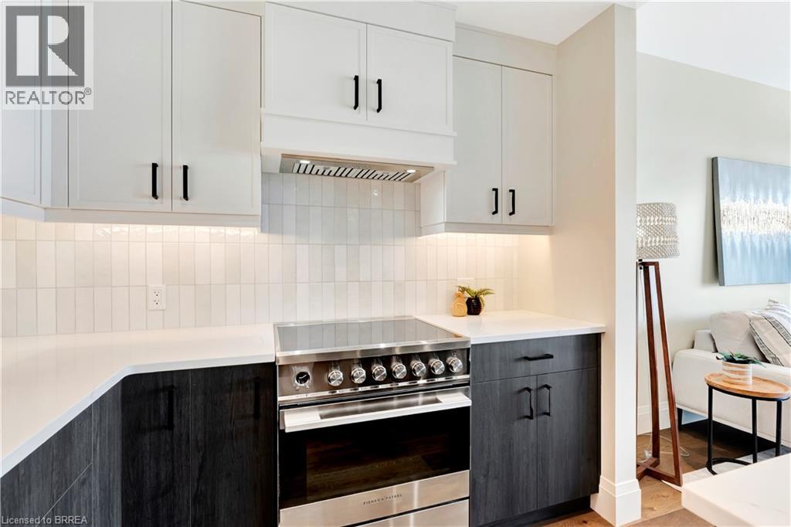
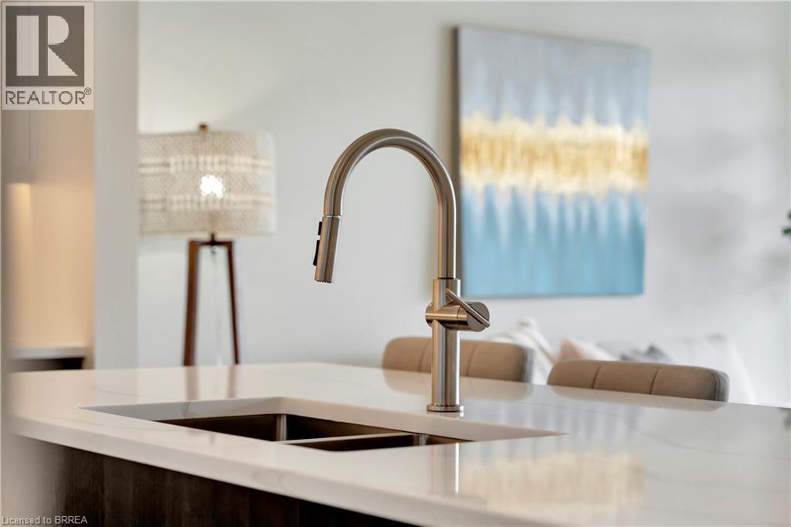
One of the best views in town! With 865 sq/ft of elegant living space and a private patio overlooking the Grand River, Unit 203 is a serene riverside sanctuary. The open-concept interior showcases premium finishes throughout—wide plank hardwood flooring, automated blinds, a chef- inspired kitchen with quartz counters and integrated Fisher & Paykel appliances, and a beautifully appointed bathroom with heated floors. This 1- bedroom suite offers a rare combination of peaceful outdoor space and timeless interior design, perfect for anyone seeking luxury in a low- maintenance setting. Price reflects enhanced HST rebate, non qualifying buyers HST is in addition too. (id:66939)
Property details
- Price
- $725,000
- Bedrooms
- 1
- Bathrooms
- 1
- Living area
- 865 square feet
- Parking
- 1
- Year built
- 2025
- Property type
- Single Family
- Basement
- None
- MLS® number
- 40852028
Location
Similar listings in Paris
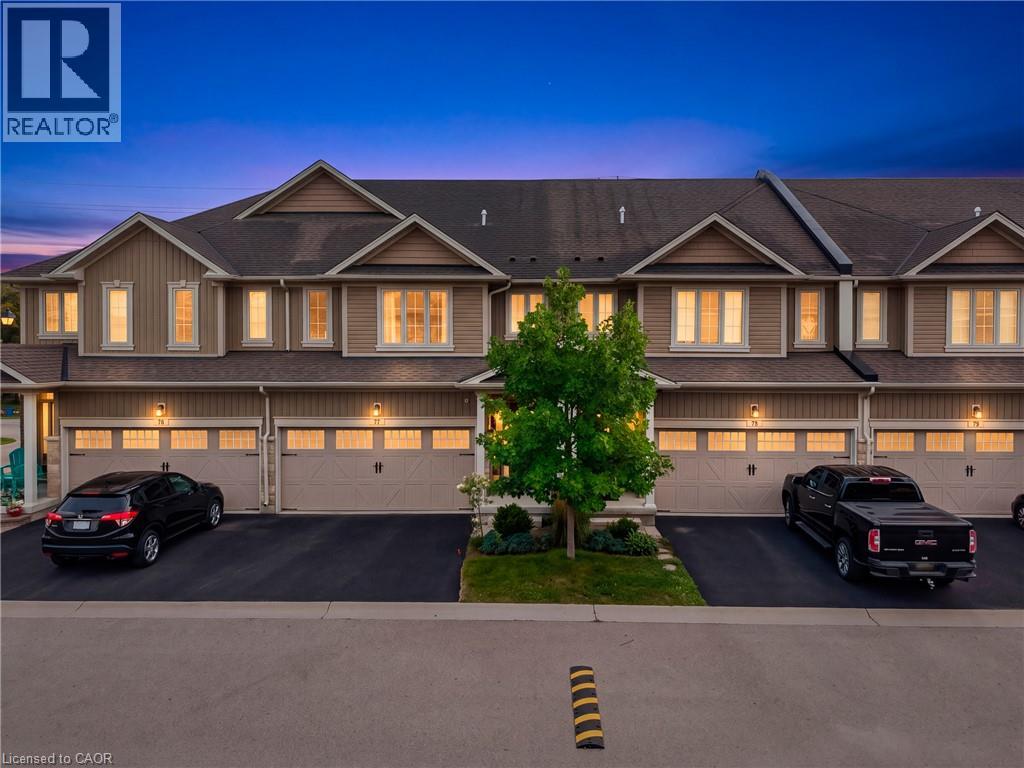
$699,900
80 WILLOW Street Unit# 77
Paris
3 bed · 2 bath · 1,813 square feet
MLS® 40863558
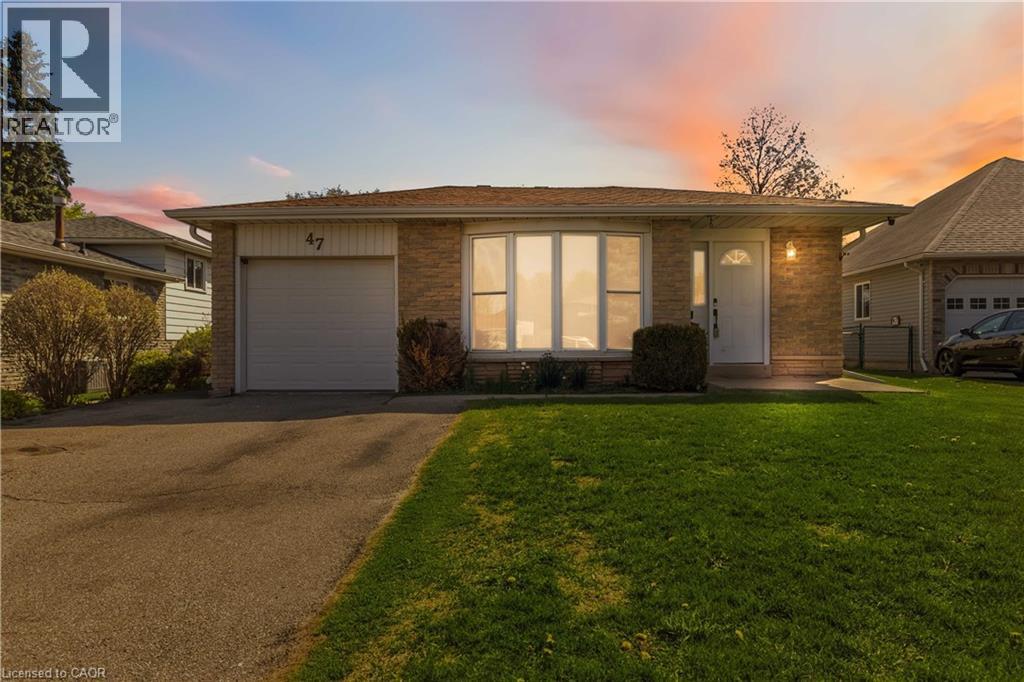
$615,000
47 ABELES Avenue
Paris
3 bed · 2 bath · 1,436 square feet
MLS® 40861710
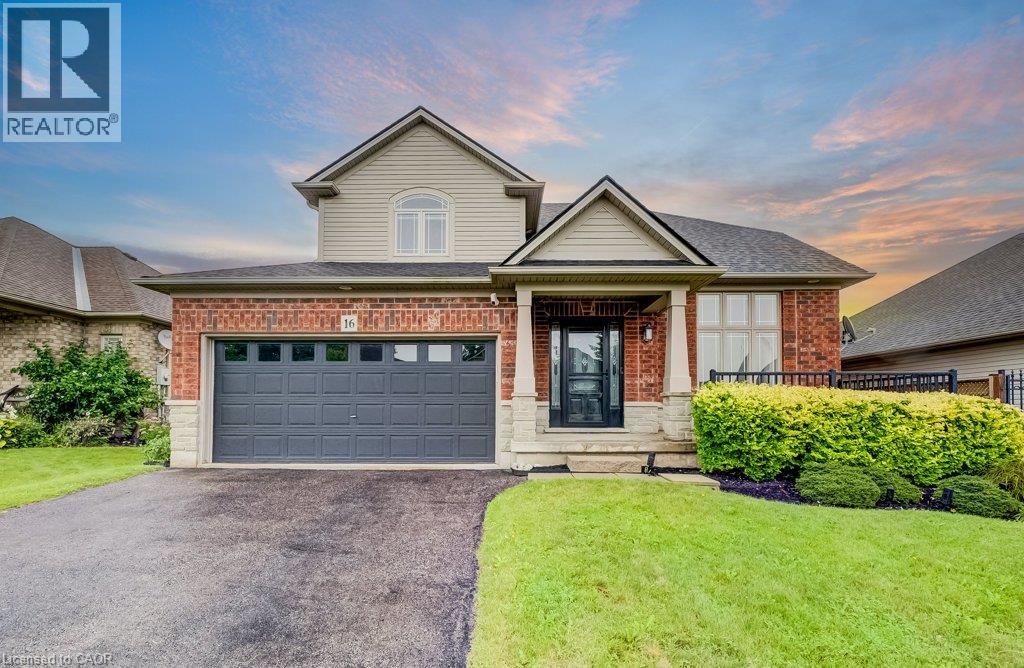
$829,900
16 IRONGATE Drive
Paris
3 bed · 4 bath · 3,257 square feet
MLS® 40862969
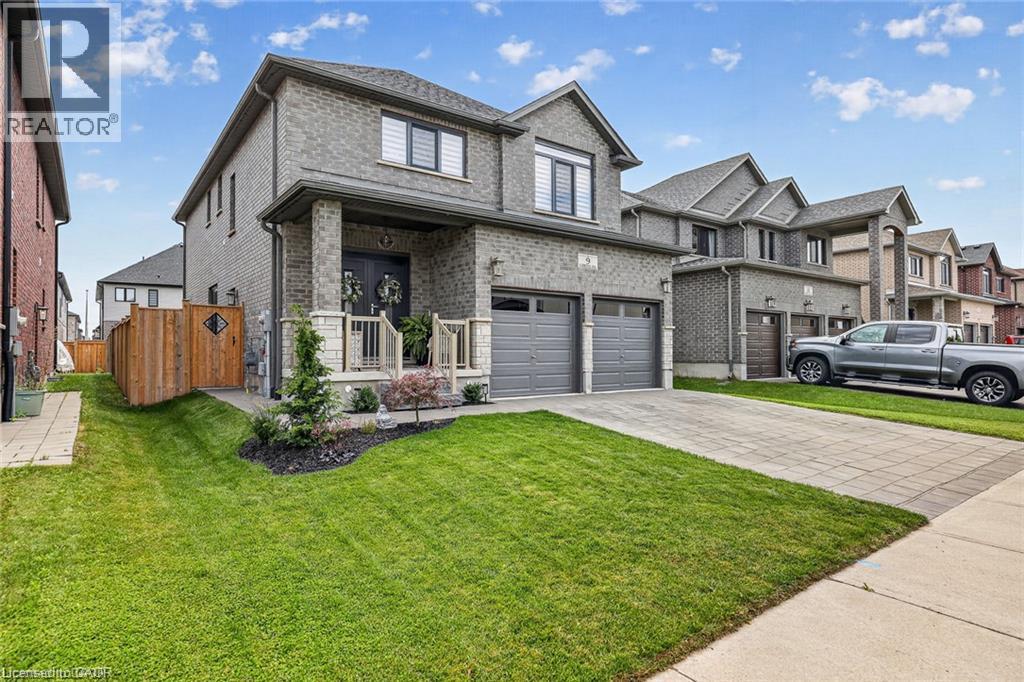
$1,199,000
9 GIBBONS Road
Paris
5 bed · 5 bath · 3,145 square feet
MLS® 40862232
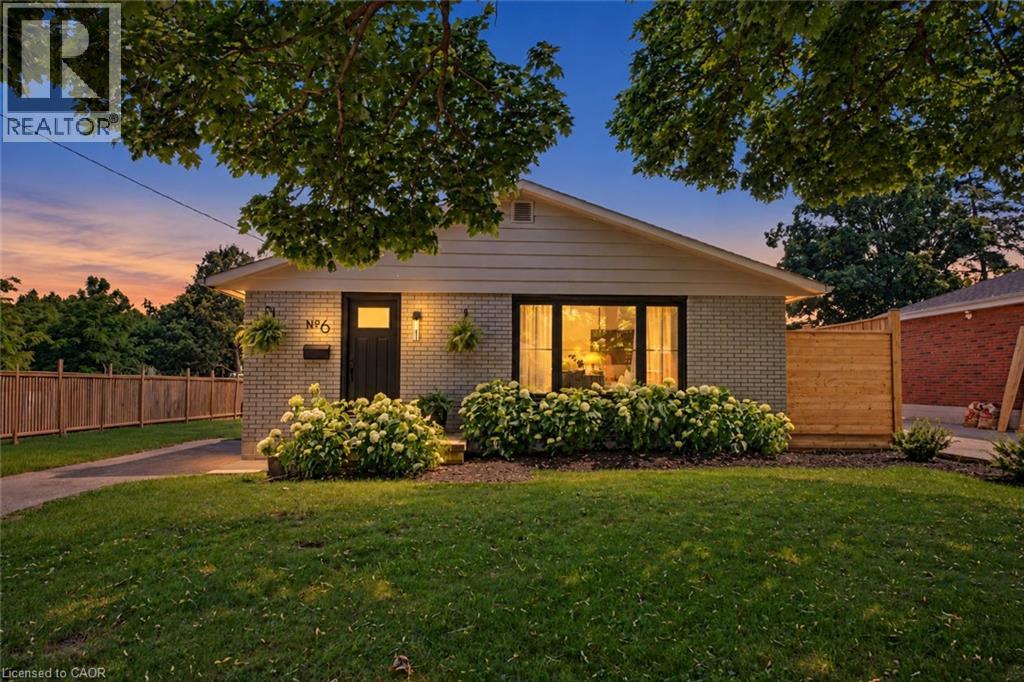
$699,900
6 MCCAMMON Street
Paris
4 bed · 3 bath · 1,775 square feet
MLS® 40862809
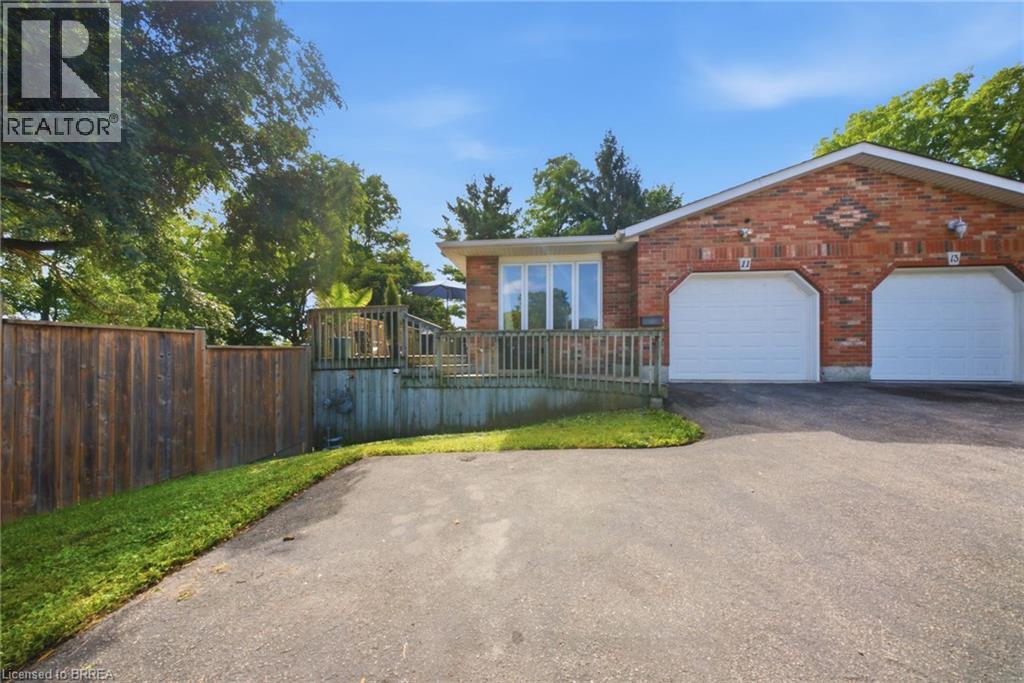
$398,900
11 DUNDAS Street W
Paris
3 bed · 2 bath · 1,024 square feet
MLS® 40861699
Want more homes like this?
Tell Mohammed what you would change about this property and get a personally reviewed shortlist of active MLS® matches.
Quick fit check
Find Out If This Home Is Right for You
Three quick questions. Get a personalized read on this listing, and a private showing if it fits.
Own a home nearby?
This listing is part of the active competition a nearby seller is pricing against. Ask Mohammed for a local pricing review of your own property.
Review my home valueListing courtesy of Re/Max Escarpment Realty Inc.. Source board: Brantford Regional Real Estate Assn Inc.
Listing data is provided by the Canadian Real Estate Association (CREA) through the REALTOR.ca Data Distribution Facility (DDF®) and is deemed reliable but not guaranteed accurate. The trademarks REALTOR®, REALTORS® and the REALTOR® logo are controlled by CREA and identify real estate professionals who are members of CREA. The trademarks MLS®, Multiple Listing Service® and the associated logos are owned by CREA and identify the quality of services provided by real estate professionals who are members of CREA. Listings displayed may be held by brokerages other than Hamodi Realty / HomeLife Miracle Realty.