
61 WILSON Drive, Thorold
$749,900 · 5 Bed 4 Bath
About this property
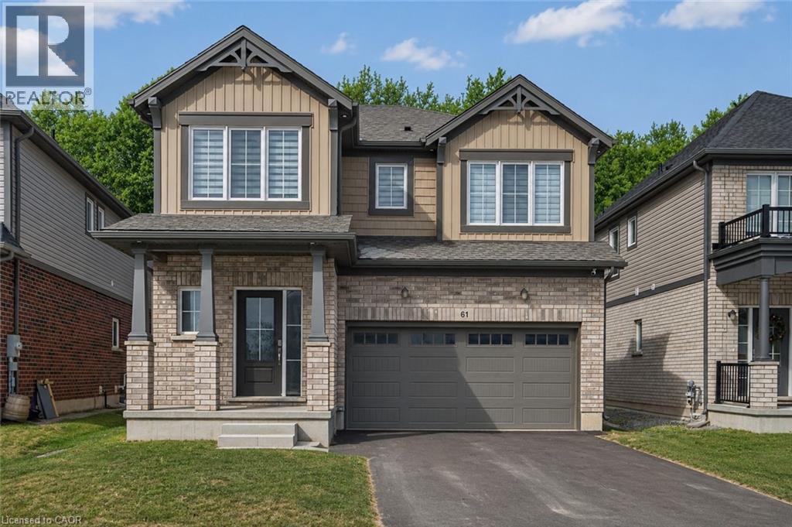
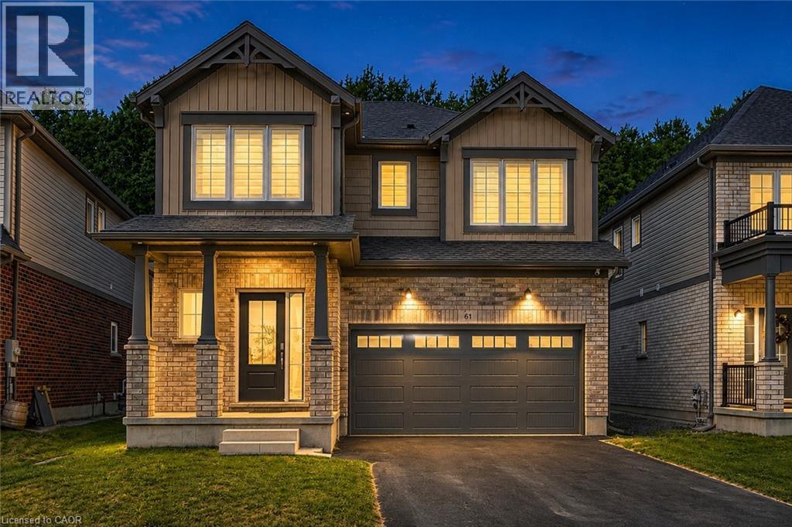
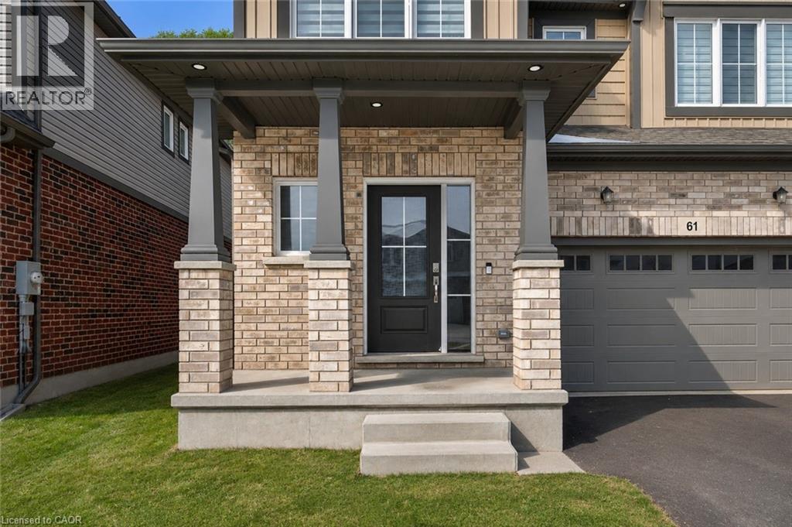
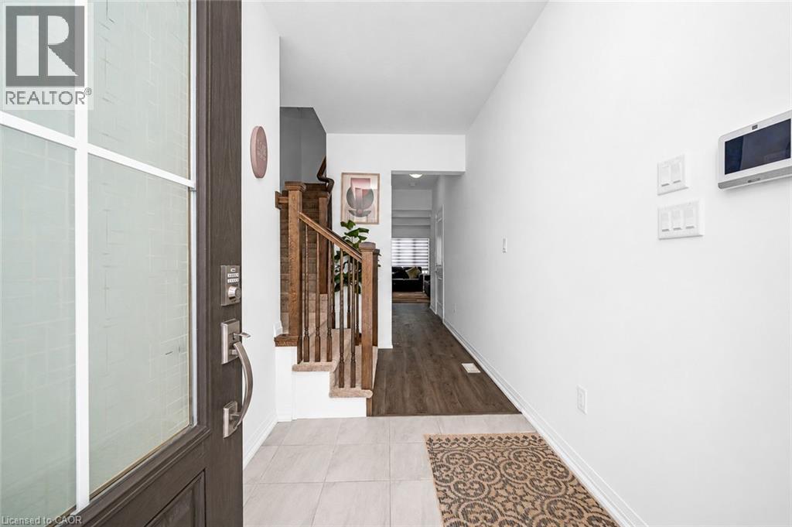
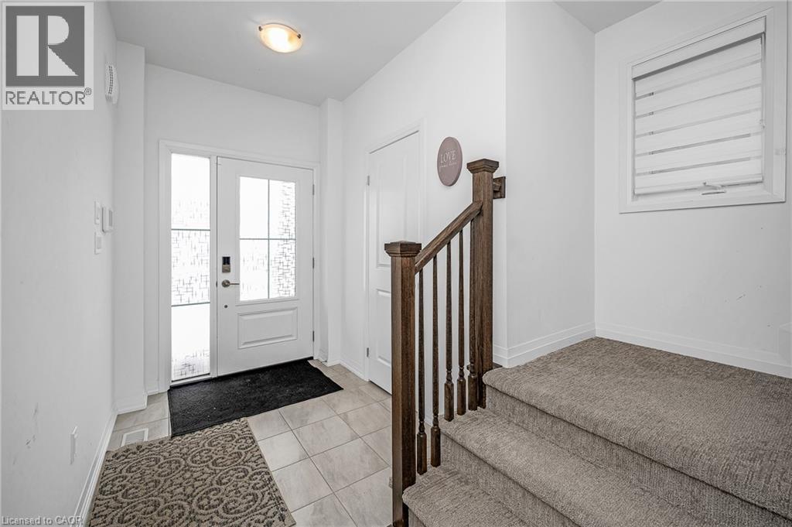
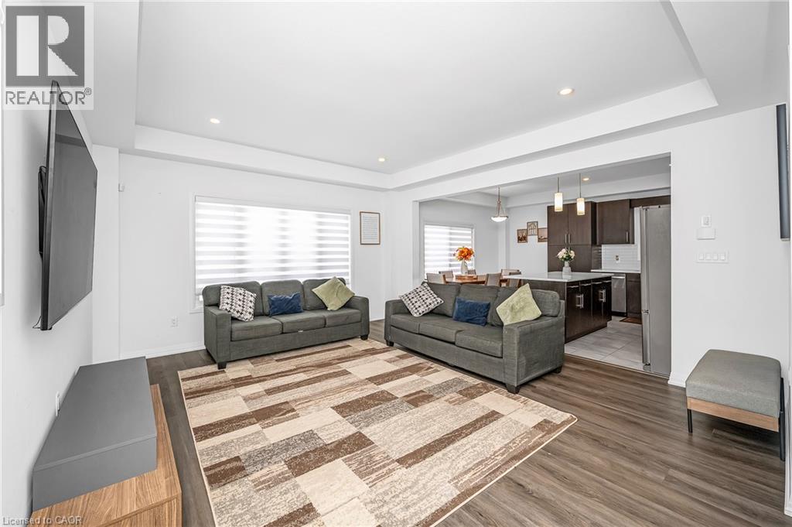
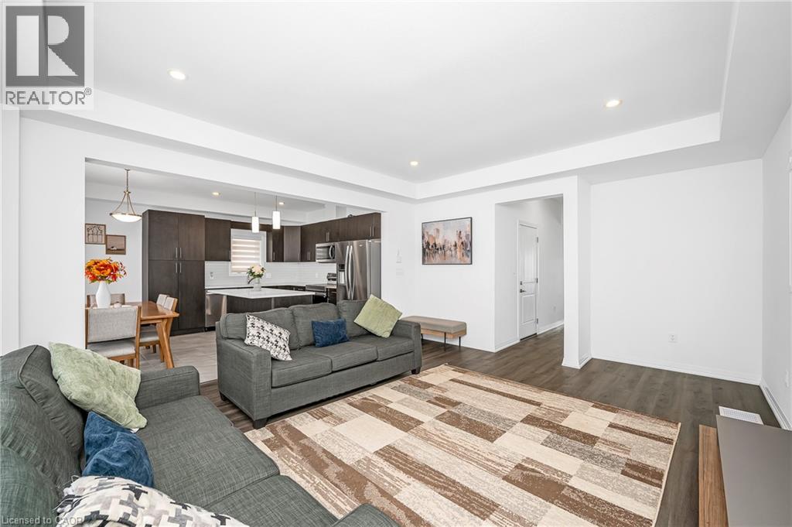
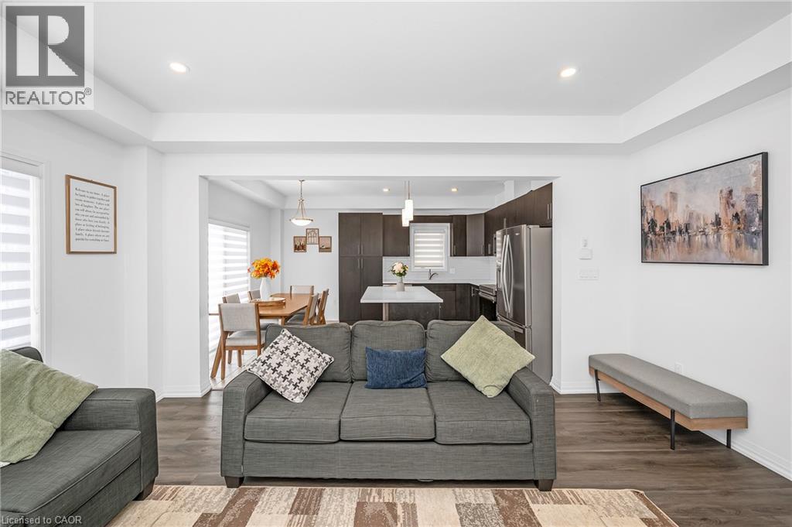
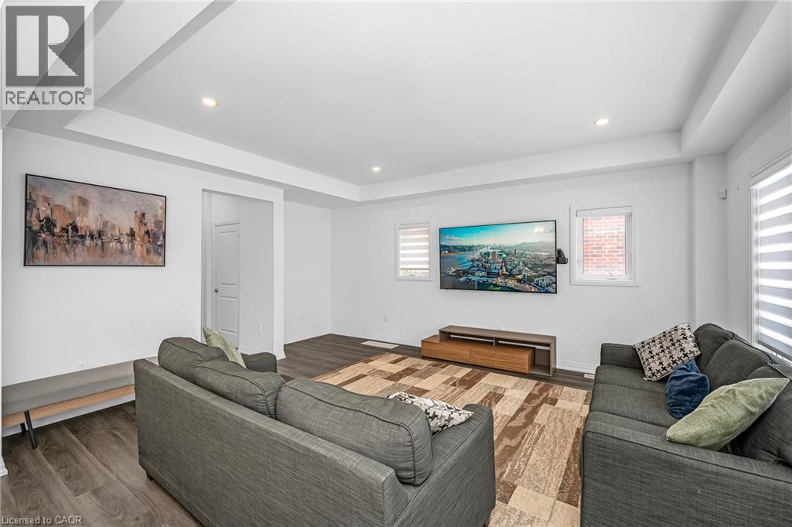
This beautifully upgraded 2024-built detached home by Mountainview Building Group, is located in one of Thorold's fastest-growing, family-friendly communities. Offering 4+1 bedrooms, 3.5 bathrooms, a finished basement with a separate side entrance, this move-in-ready home is ideal for families, professionals, investors, and multigenerational living. The bright open-concept main floor features large windows, premium finishes, and an excellent layout for both everyday life and entertaining. The spacious living and dining areas flow seamlessly into the contemporary kitchen, while a welcoming foyer, convenient powder room, and inside access to the attached garage add everyday functionality. The second level offers four generously sized bedrooms, including an oversized primary suite complete with a walk-in closet and luxurious 5-piece ensuite. Additional bedrooms provide flexibility for growing families, guest rooms, or dedicated home office space. The professionally finished basement significantly expands the living space, featuring a fifth bedroom, full 3-piece bathroom, ample storage, and a private separate entrance. Whether you're accommodating extended family, creating an in-law suite, or exploring future rental income potential, this lower level offers exceptional versatility. Step outside to enjoy one of the home's standout features—a private backyard backing onto green space with no rear neighbours, providing a peaceful setting rarely found in newer developments. Just minutes from Brock University, Niagara College, schools, parks, trails, shopping, restaurants, public transit, and Highway 406, this location offers quick access to the QEW, making commuting simple and convenient. If you're searching for a newer detached home in Thorold, a 5-bedroom home with a finished basement, or a property with in-law suite potential and outdoor privacy, this home delivers the perfect combination of modern construction, functional living space, and outstanding value. (id:66939)
Property details
- Price
- $749,900
- Bedrooms
- 5
- Bathrooms
- 4
- Living area
- 1,944 square feet
- Parking
- 4
- Year built
- 2024
- Property type
- Single Family
- Basement
- Finished, Full
- MLS® number
- 40850889
Location
Similar listings in Thorold
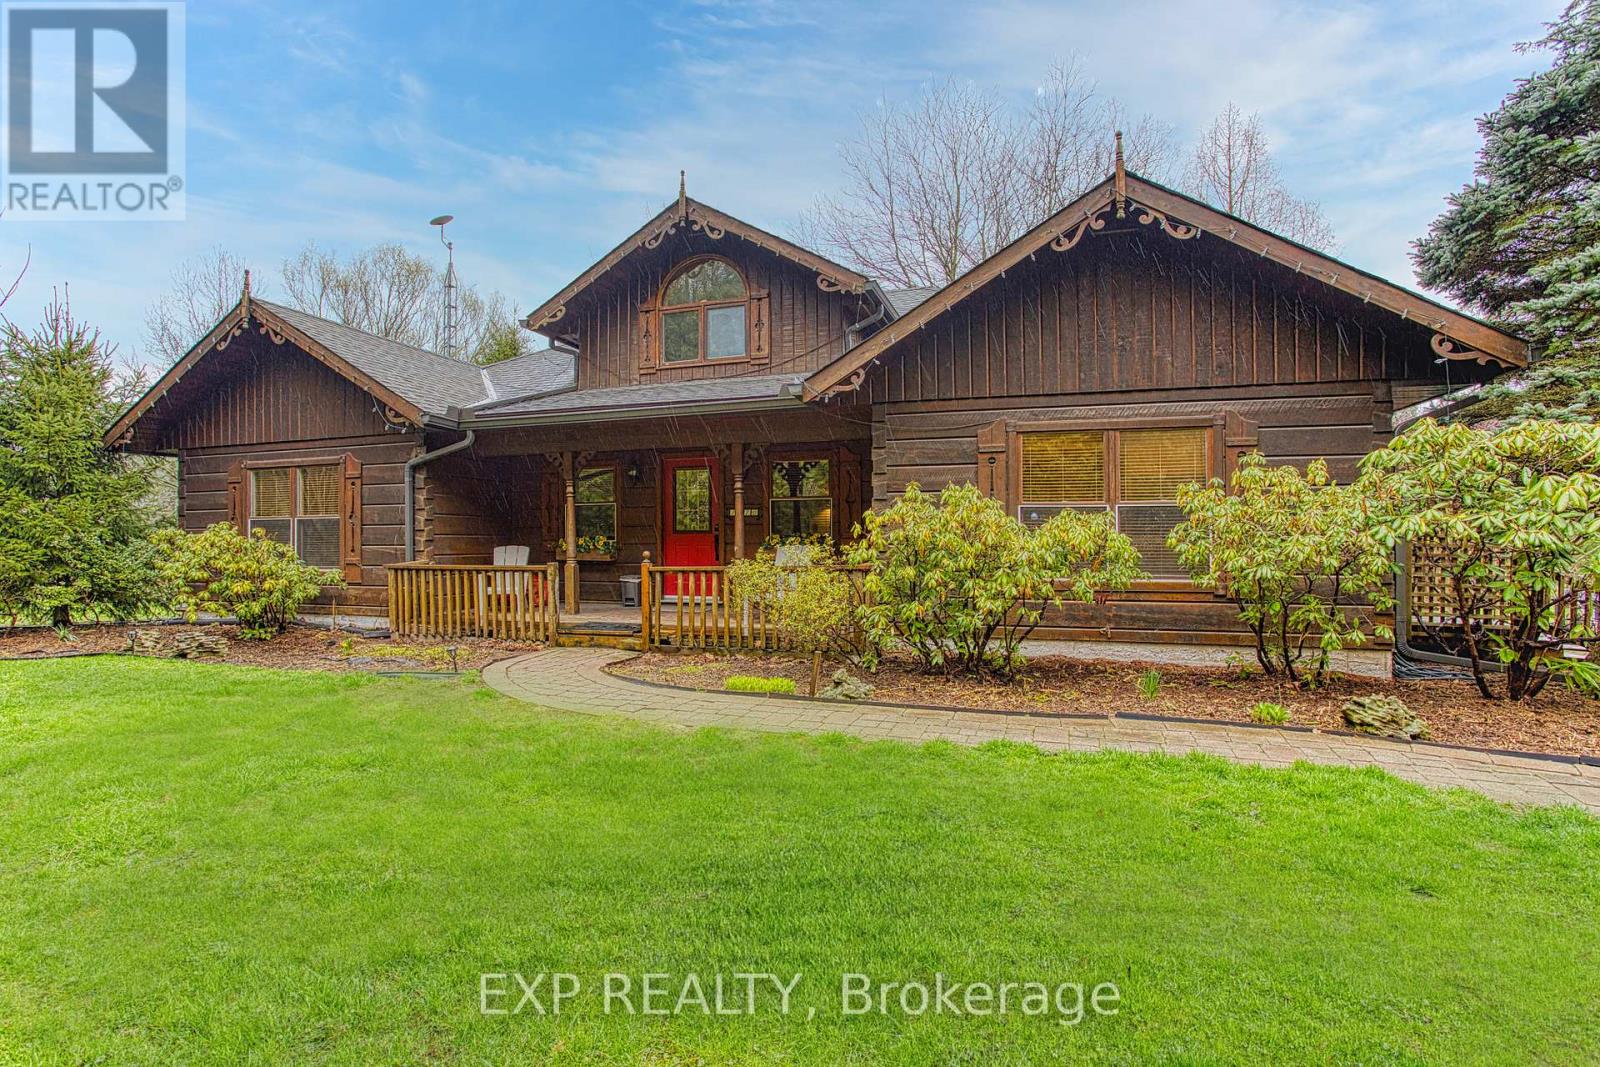
$1,699,900
1970 HOLLOW ROAD
559 - Cataract Road, Thorold (Cataract Road)
5 bed · 3 bath
MLS® X13786850
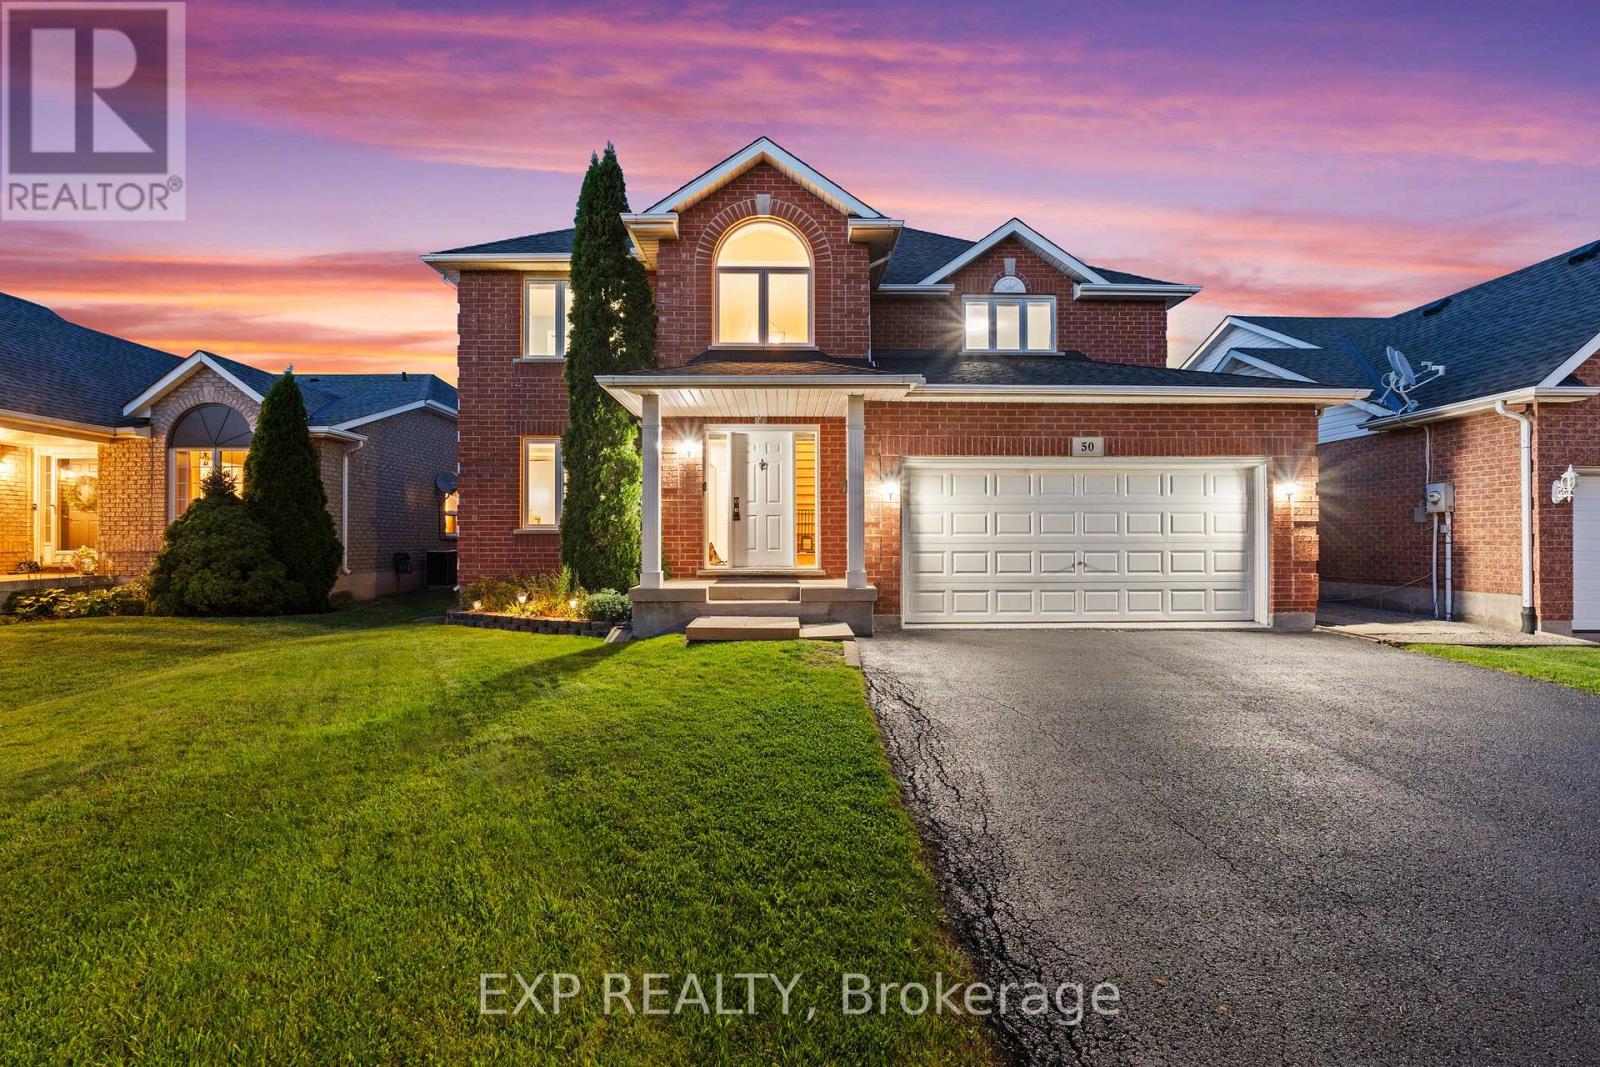
$879,900
50 CRYSLER CRESCENT
558 - Confederation Heights, Thorold (Confederation Heights)
4 bed · 4 bath
MLS® X13783870
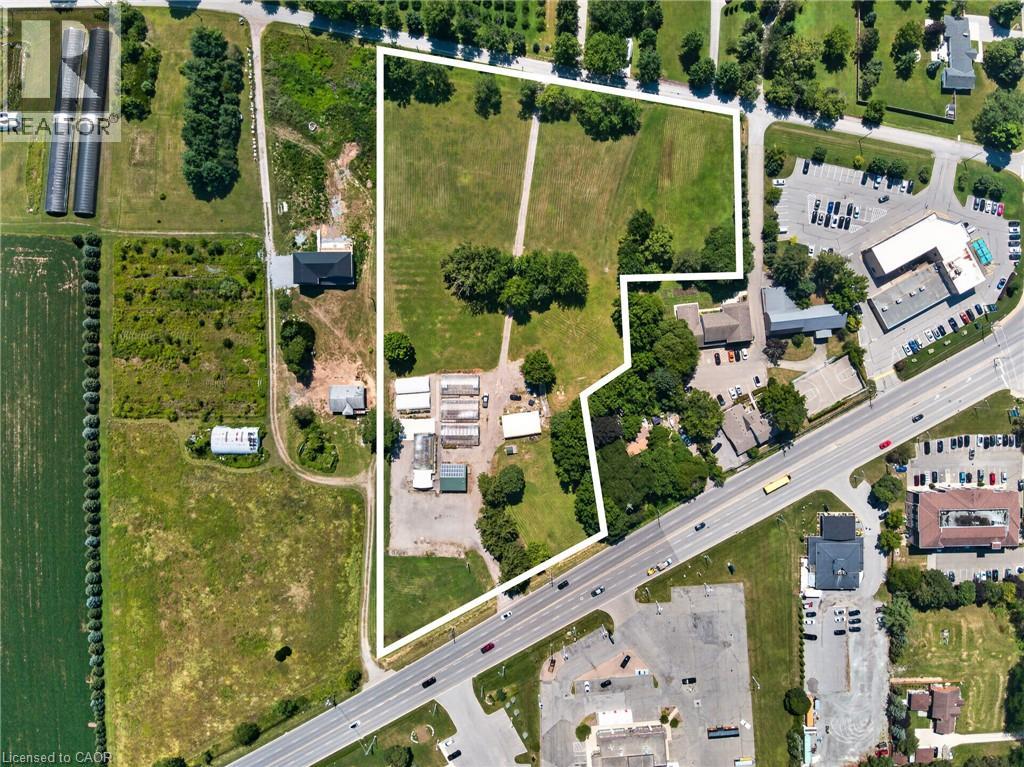
$1,599,000
230 HWY 20 E
Thorold
861 square feet
MLS® 40863294
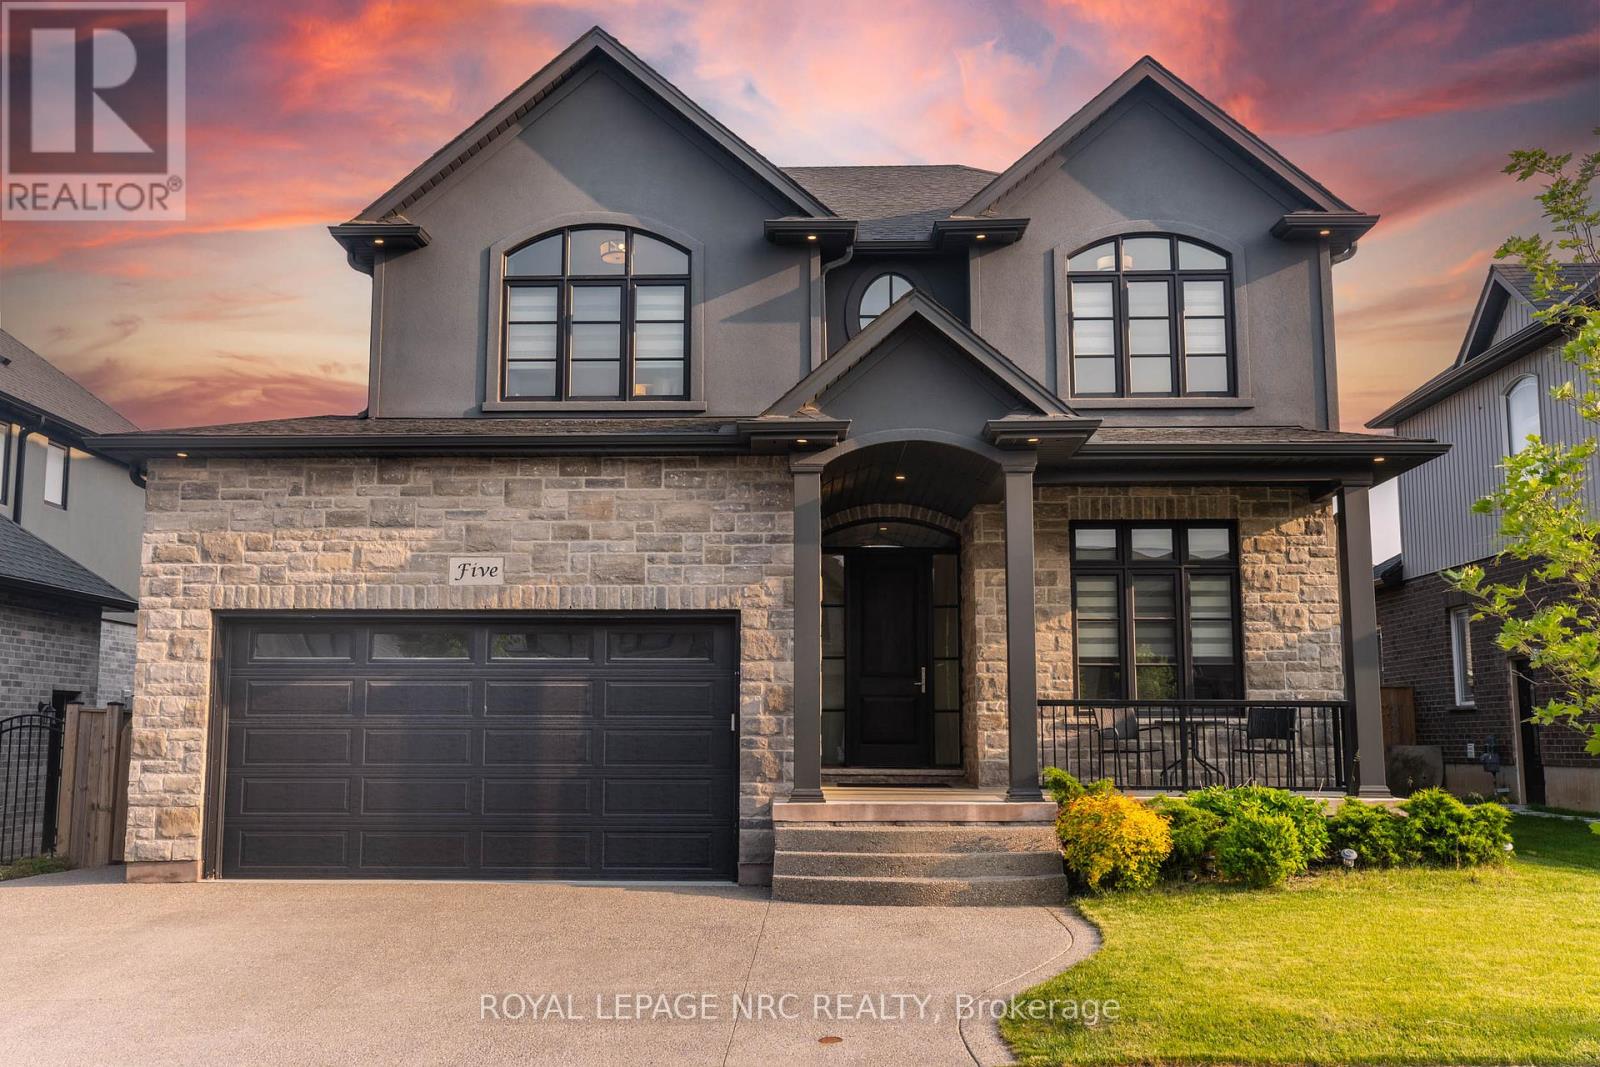
$1,049,900
5 AUTUMN AVENUE
560 - Rolling Meadows, Thorold (Rolling Meadows)
5 bed · 5 bath
MLS® X13783112
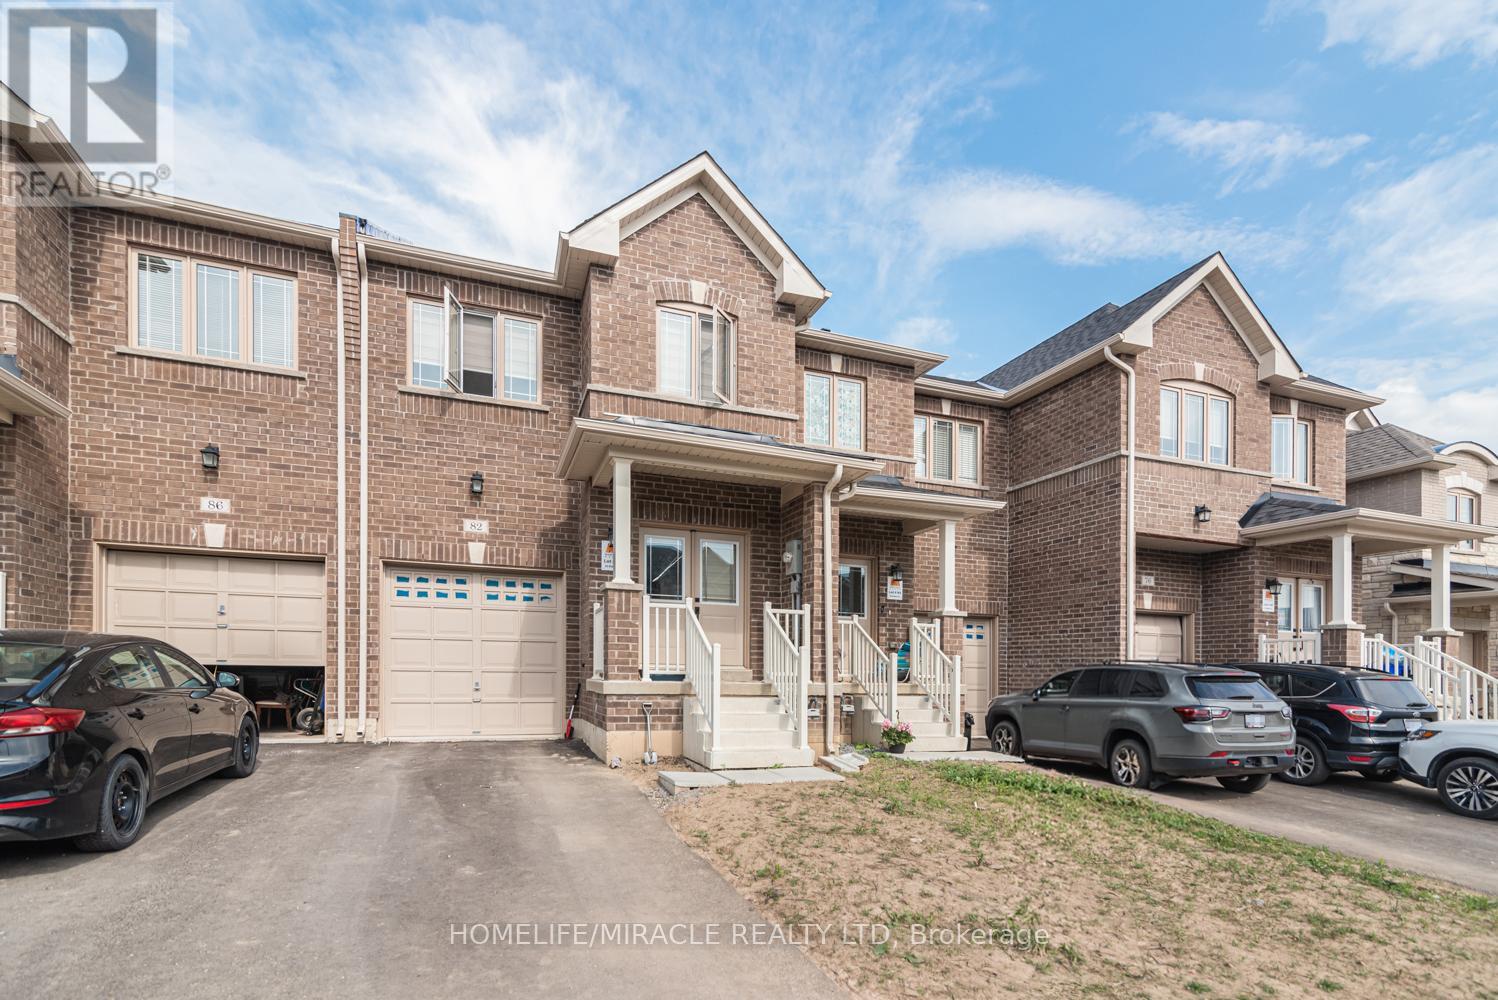
$549,900
82 BAKER STREET
557 - Thorold Downtown, Thorold (Thorold Downtown)
3 bed · 3 bath
MLS® X13782512
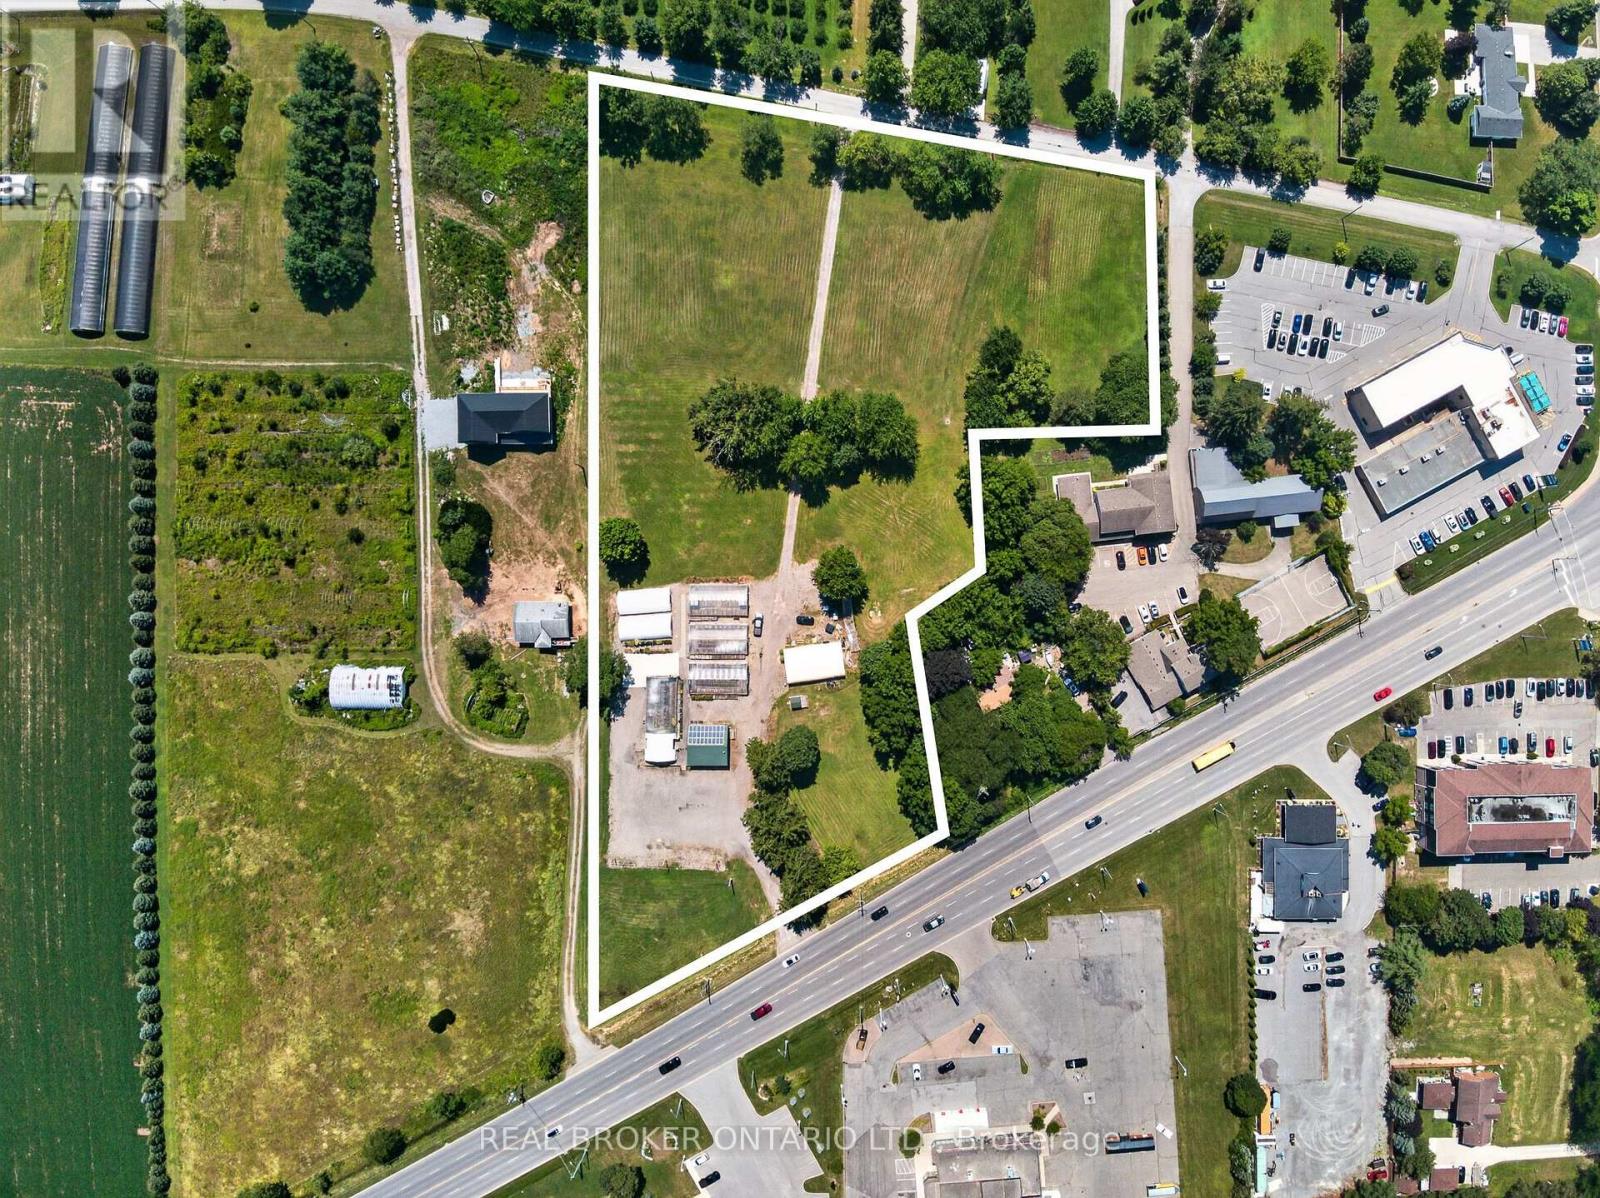
$1,599,000
230 HWY 20 E
562 - Hurricane/Merrittville, Thorold (Hurricane/Merrittville)
1 bath · 861 square feet
MLS® X13781676
Want more homes like this?
Tell Mohammed what you would change about this property and get a personally reviewed shortlist of active MLS® matches.
Quick fit check
Find Out If This Home Is Right for You
Three quick questions. Get a personalized read on this listing, and a private showing if it fits.
Own a home nearby?
This listing is part of the active competition a nearby seller is pricing against. Ask Mohammed for a local pricing review of your own property.
Review my home valueListing courtesy of RE/MAX Escarpment Realty Inc.. Source board: Cornerstone Association of REALTORS®.
Listing data is provided by the Canadian Real Estate Association (CREA) through the REALTOR.ca Data Distribution Facility (DDF®) and is deemed reliable but not guaranteed accurate. The trademarks REALTOR®, REALTORS® and the REALTOR® logo are controlled by CREA and identify real estate professionals who are members of CREA. The trademarks MLS®, Multiple Listing Service® and the associated logos are owned by CREA and identify the quality of services provided by real estate professionals who are members of CREA. Listings displayed may be held by brokerages other than Hamodi Realty / HomeLife Miracle Realty.