
58 LORNE Crescent, Brantford
$774,900 · 6 Bed 4 Bath
About this property
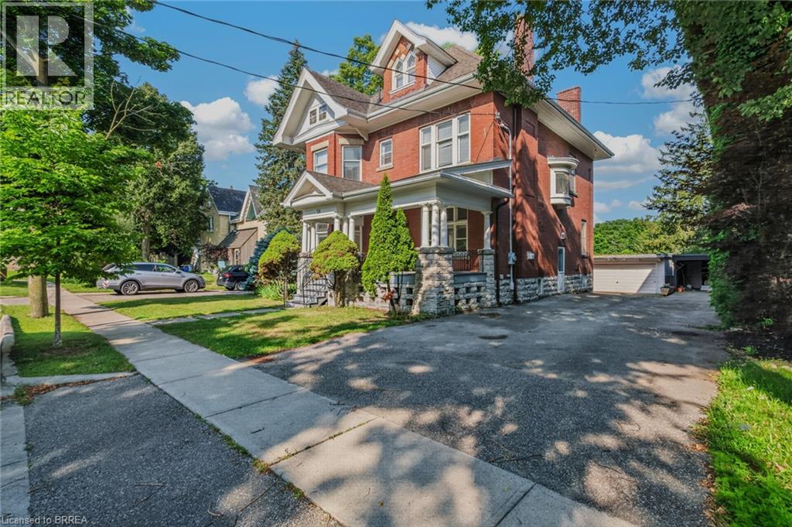
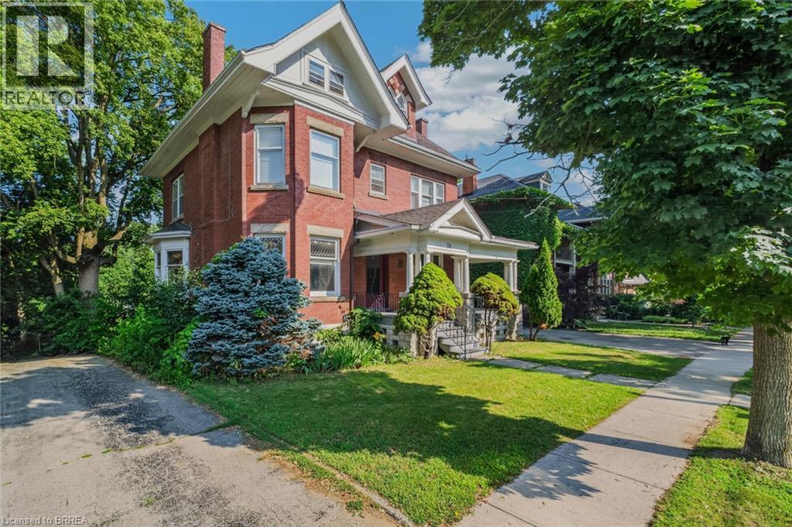
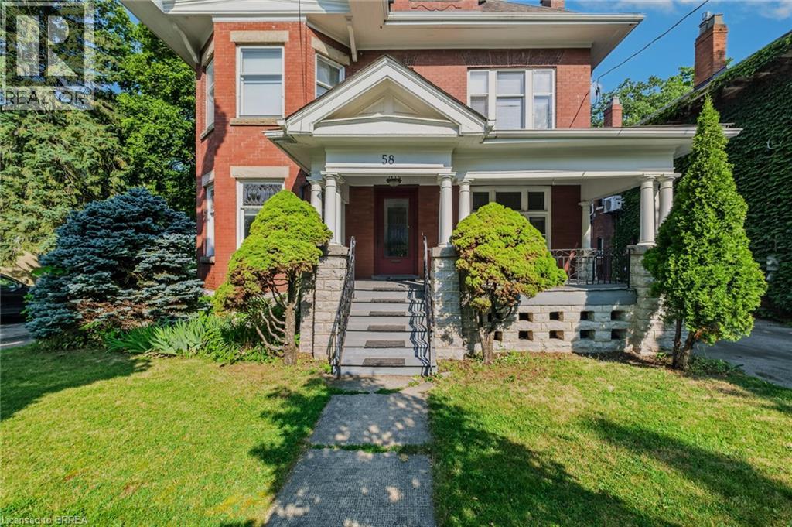
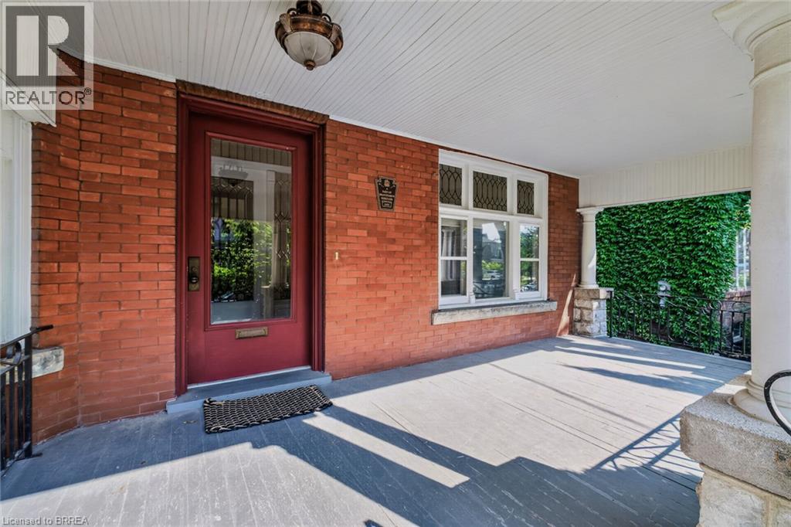
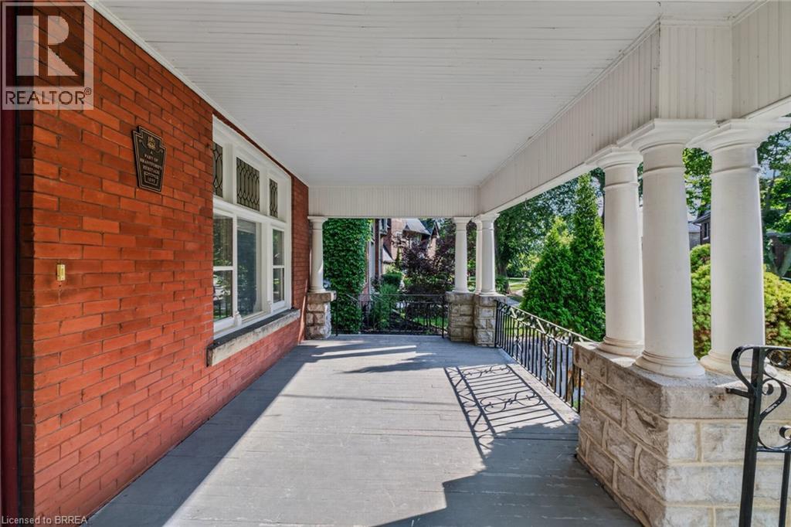
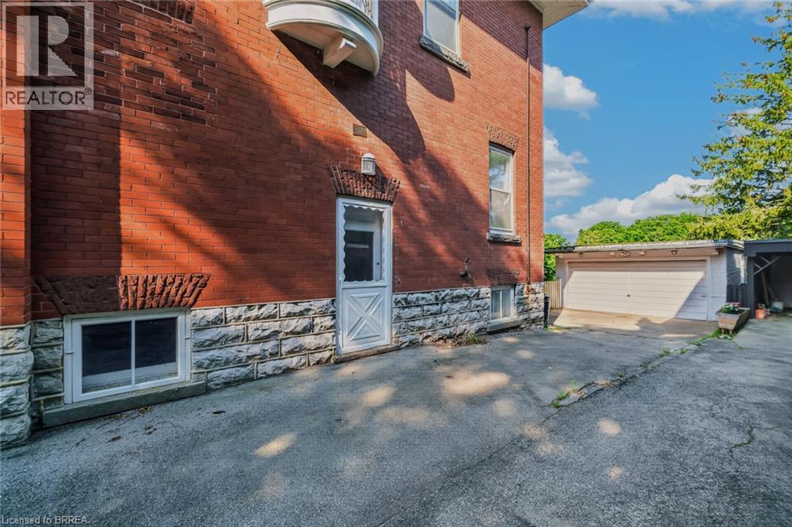
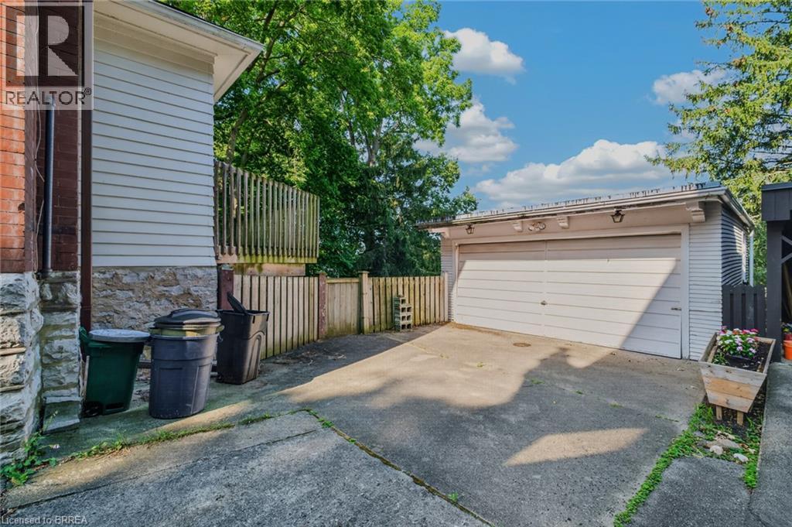
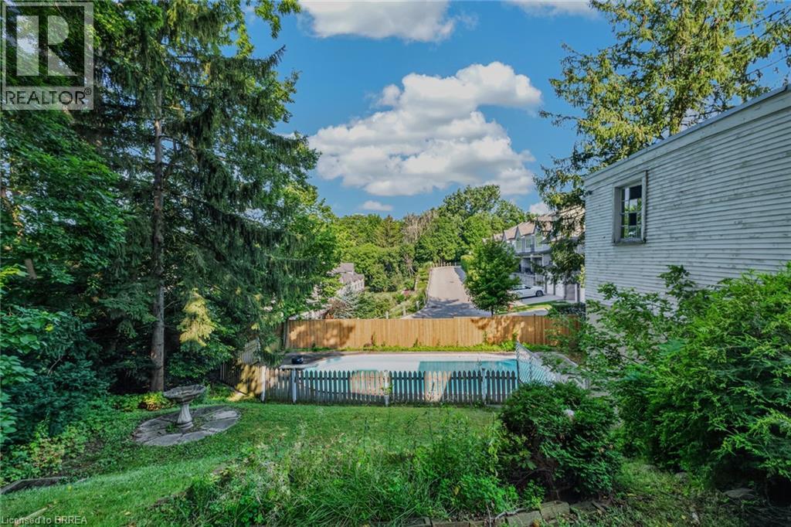
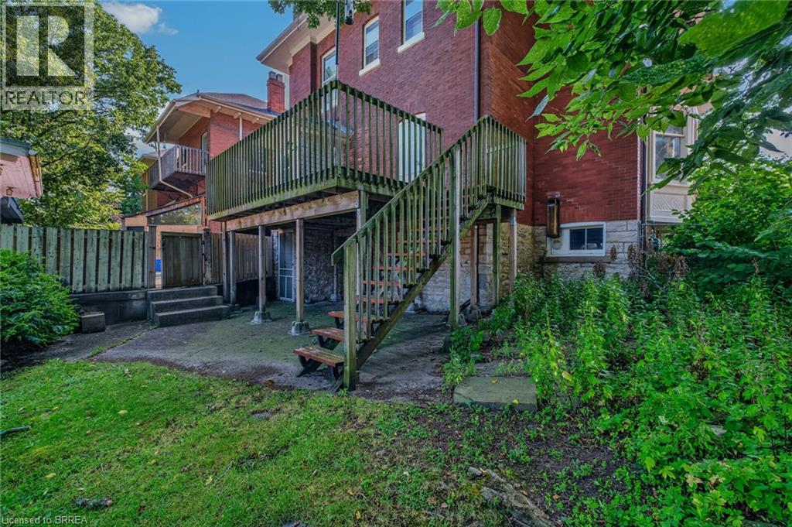
Location, location, location! Nestled in the heart of Brantford’s historic district, this impressive Victorian-era 2 1/2 storey home is rich in character and timeless charm. Step through stunning leaded glass doors into a spacious, inviting foyer, where you’re immediately welcomed by three interconnected principal rooms and a striking Edwardian-style staircase. With over 3,300 sq. ft. of above-grade living space, the main floor features a formal living room, cozy sitting room with gas fireplace, elegant dining room with ornate chandelier, and an eat-in kitchen overlooking the backyard. From the detailed craftsmanship—intricate woodwork, curved and bay windows—to soaring ceilings, cove mouldings, and gleaming hardwood floors, every inch reflects classic architectural beauty. Offering 6 bedrooms and 4 bathrooms, this home is perfectly suited for a large or growing family. The second level hosts four spacious bedrooms, a built-in wardrobe dresser linen closet, a main bath with walk-in shower and double vanity, and a primary bedroom with a 2-piece ensuite. The third level adds two additional bedrooms and a versatile entertainment space—perfect for kids, guests, or a home office setup. The walk-out basement provides excellent potential for an in-law suite or accessory unit and already includes a 3-piece bathroom. Notable updates include a new boiler (2021), upgraded wiring with a 200-amp breaker panel, and durable fiberglass shingles. Set on a generous 0.21-acre lot, the property features a classic detached garage, a sprawling front porch, and a rear deck overlooking the in-ground pool—ideal for summer entertaining. Located in the sought-after Dufferin area, enjoy picturesque tree-lined streets just steps from parks, schools, tennis and pickleball courts, and the Brantford Golf & Country Club. (id:66939)
Property details
- Price
- $774,900
- Bedrooms
- 6
- Bathrooms
- 4
- Living area
- 3,390 square feet
- Lot size
- 0.21 acres
- Parking
- 4
- Property type
- Single Family
- Basement
- Partially finished, Full
- MLS® number
- 40850356
Location
Similar listings in Brantford
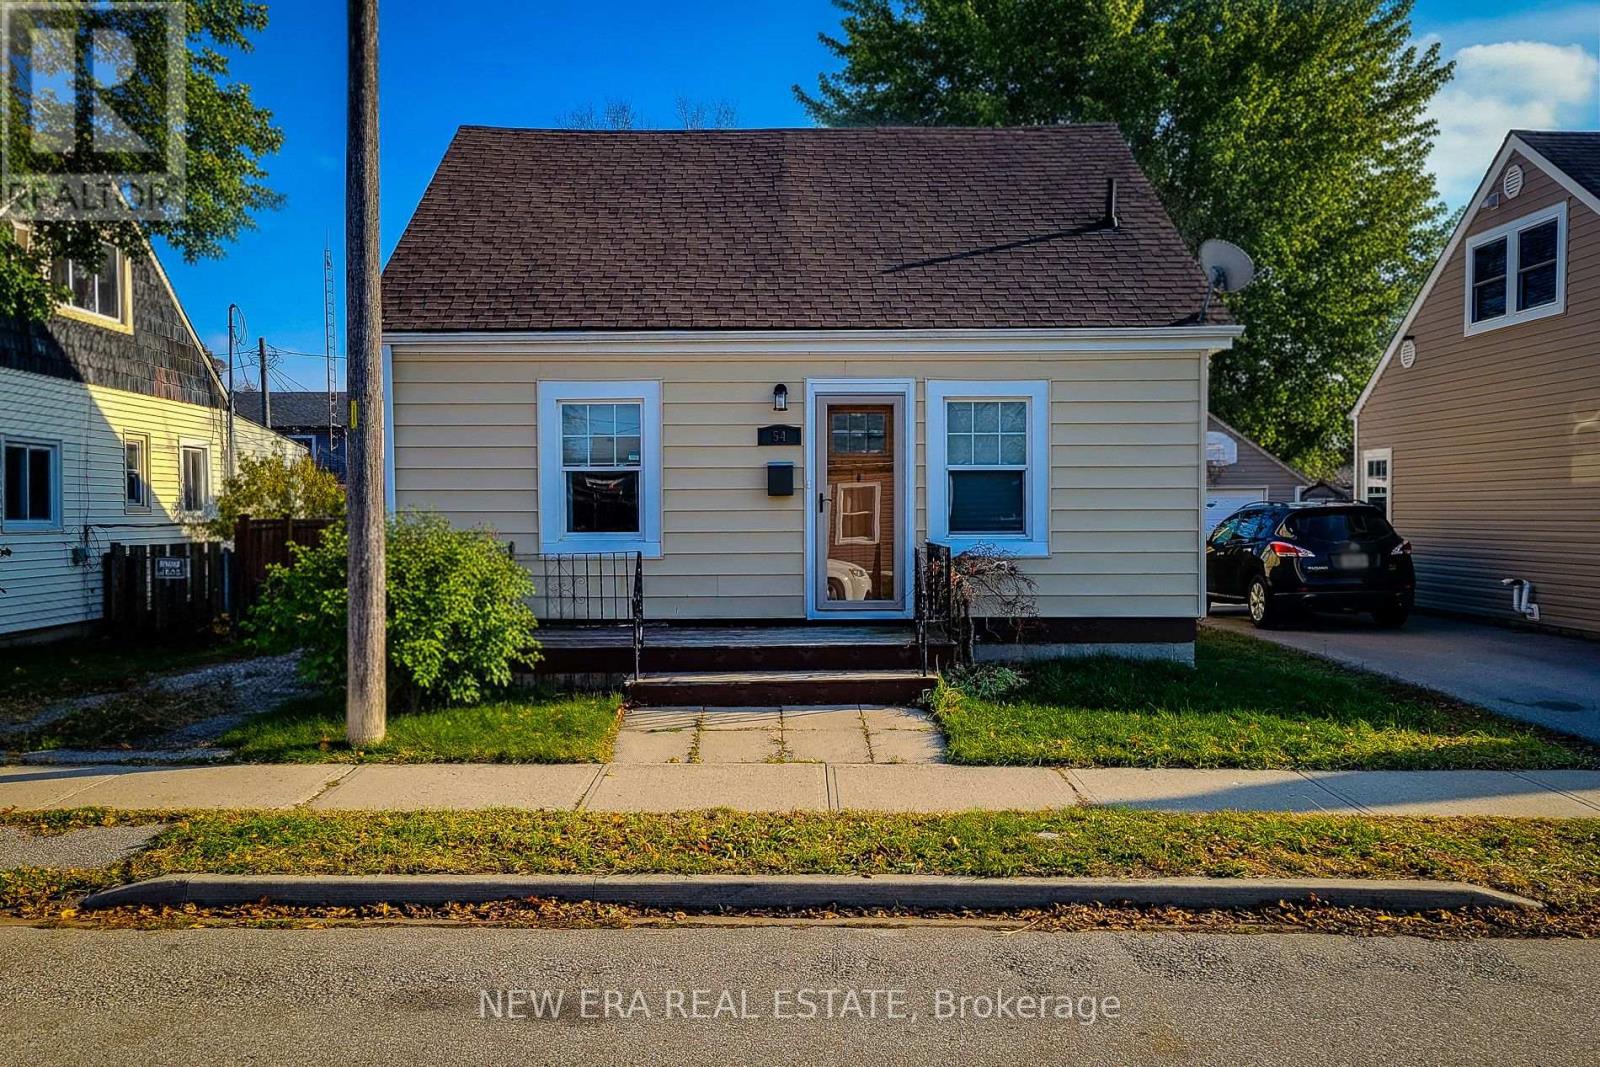
$479,900
54 EIGHTH AVENUE
Brantford
2 bed · 1 bath
MLS® X13788306
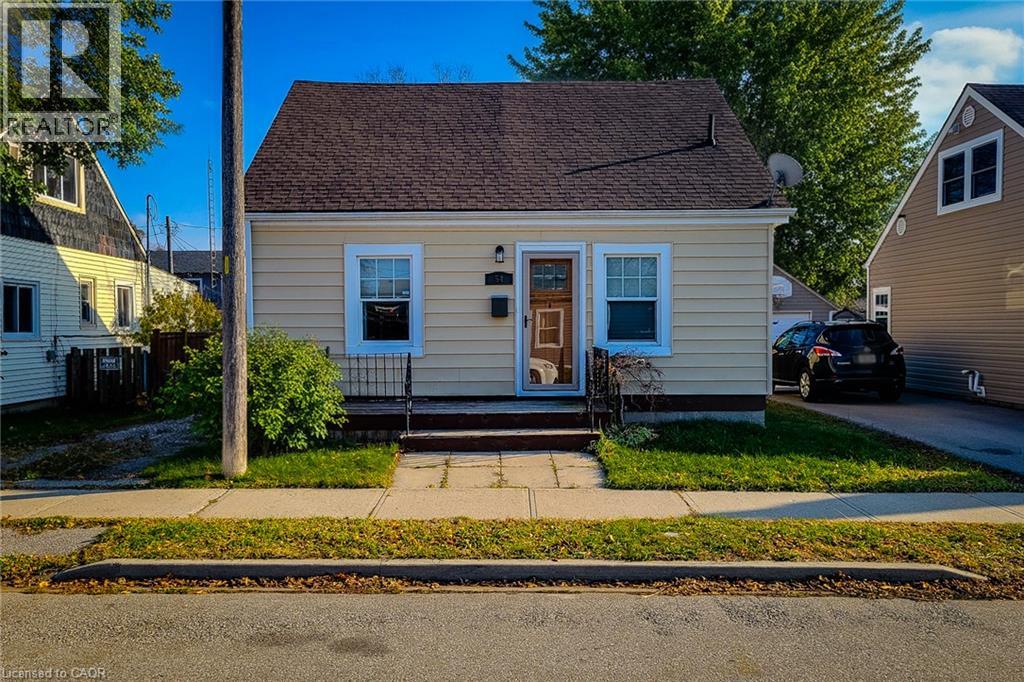
$479,900
54 EIGHTH Avenue
Brantford
2 bed · 1 bath · 1,145 square feet
MLS® 40863772
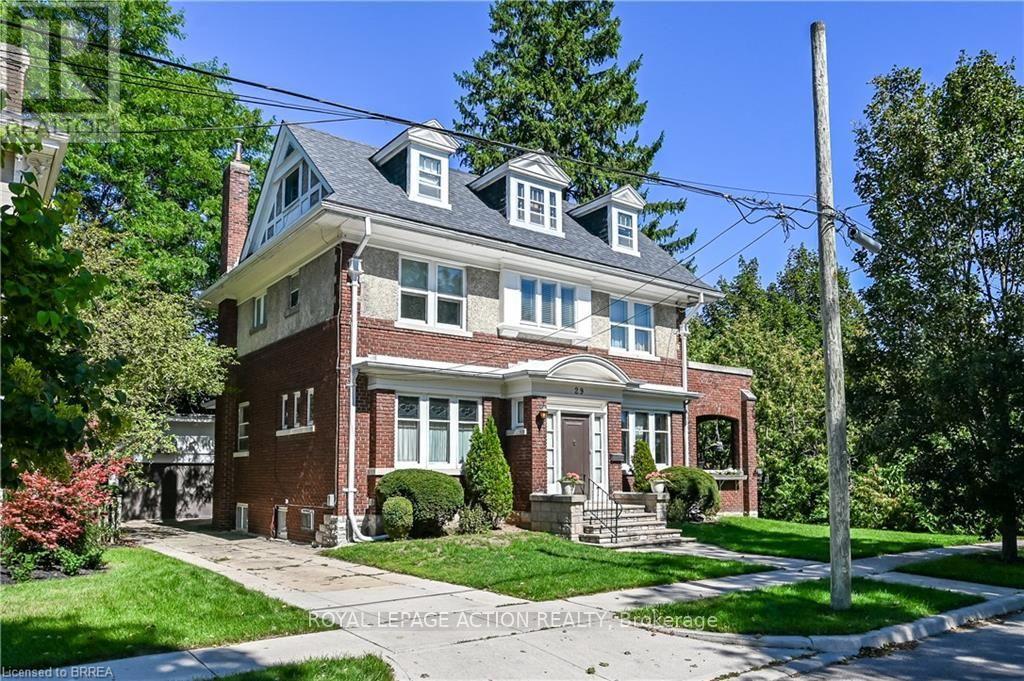
$749,900
29 LORNE CRESCENT
Brantford
5 bed · 3 bath
MLS® X13788018
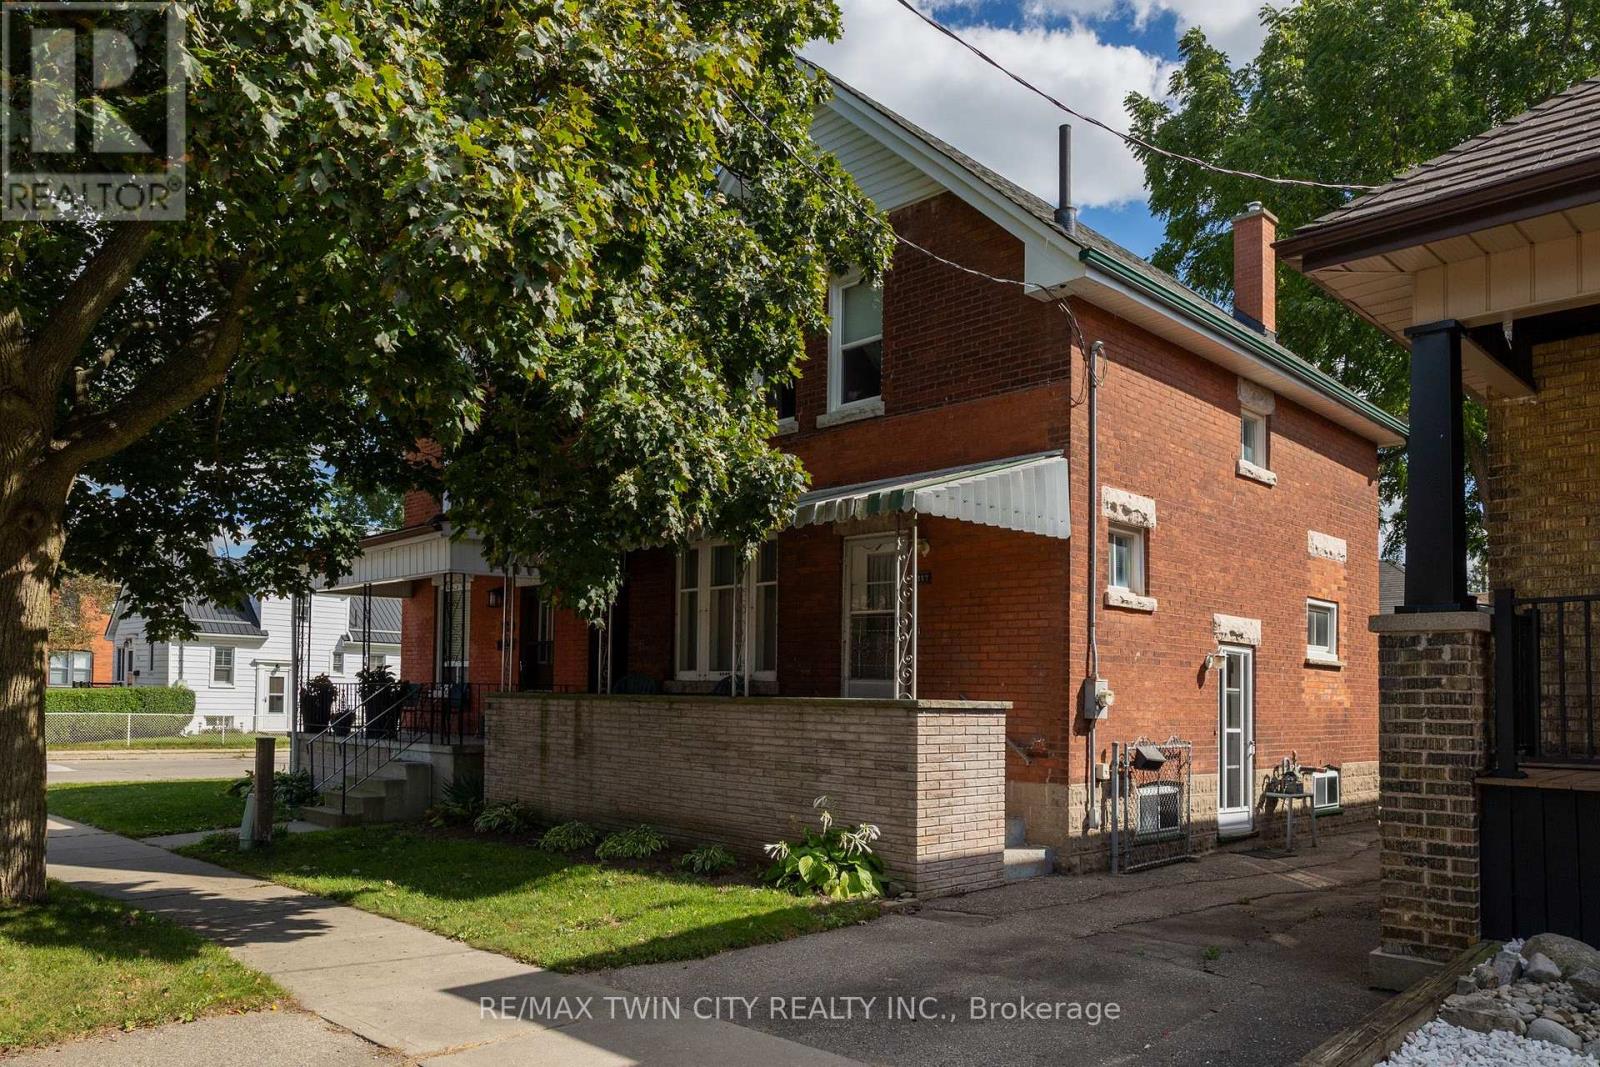
$375,000
117 ARTHUR STREET
Brantford
3 bed · 1 bath
MLS® X13787746
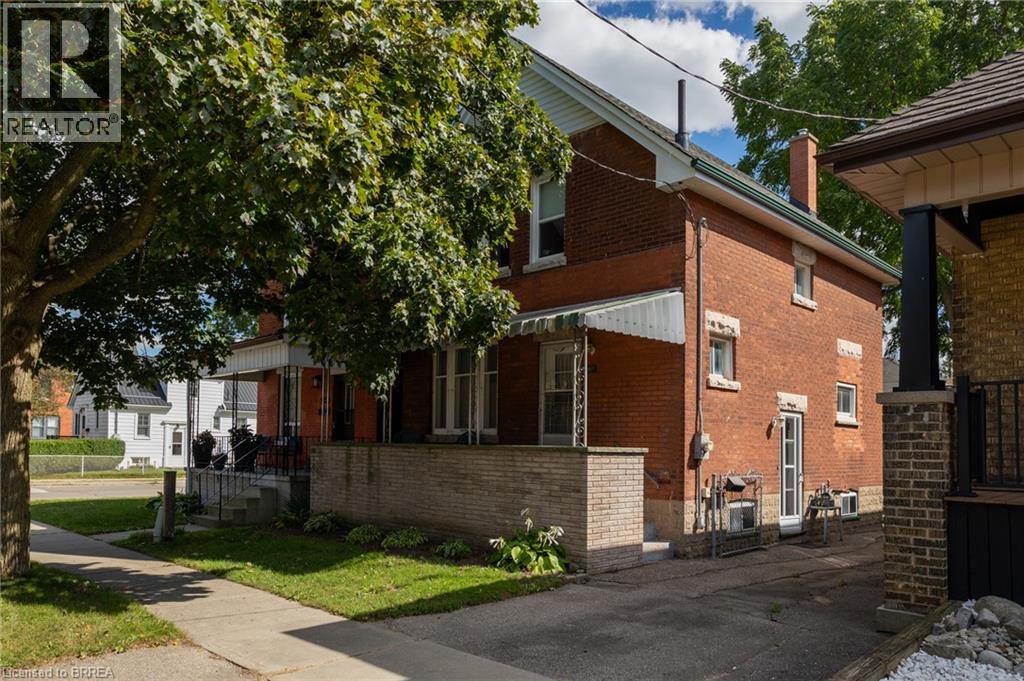
$375,000
117 ARTHUR Street
Brantford
3 bed · 1 bath · 1,166 square feet
MLS® 40862697
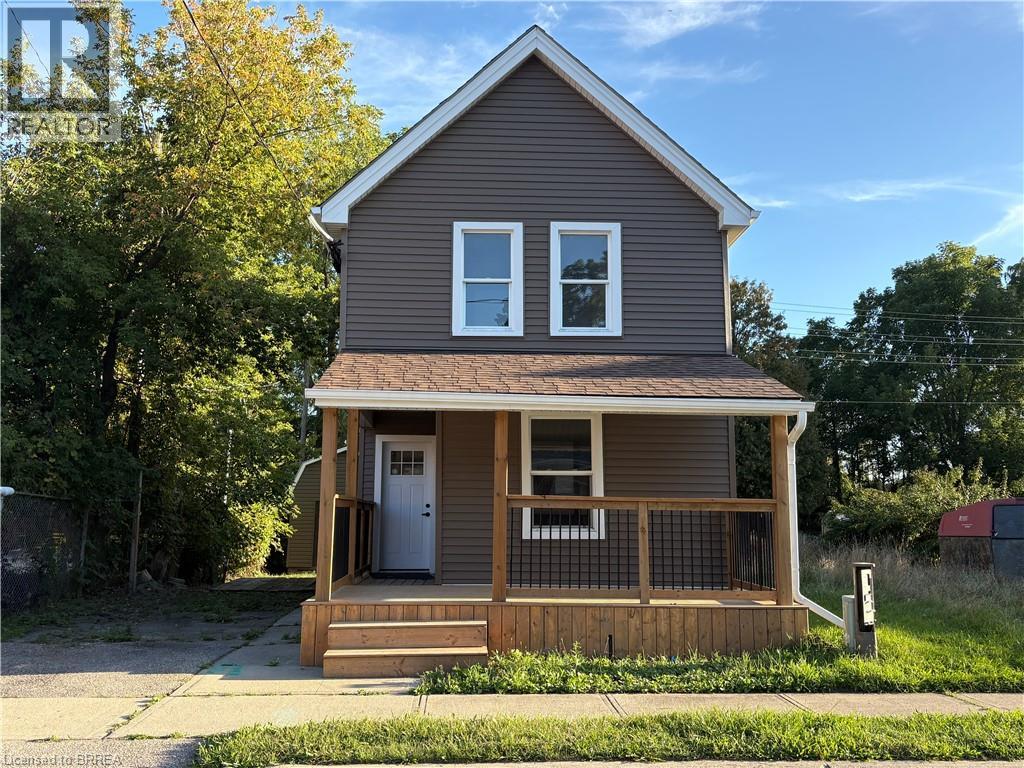
$445,000
17 ABLE Avenue
Brantford
2 bed · 2 bath · 1,079 square feet
MLS® 40863467
Want more homes like this?
Tell Mohammed what you would change about this property and get a personally reviewed shortlist of active MLS® matches.
Quick fit check
Find Out If This Home Is Right for You
Three quick questions. Get a personalized read on this listing, and a private showing if it fits.
Own a home nearby?
This listing is part of the active competition a nearby seller is pricing against. Ask Mohammed for a local pricing review of your own property.
Review my home valueListing courtesy of Re/Max Twin City Realty Inc. Source board: Brantford Regional Real Estate Assn Inc.
Listing data is provided by the Canadian Real Estate Association (CREA) through the REALTOR.ca Data Distribution Facility (DDF®) and is deemed reliable but not guaranteed accurate. The trademarks REALTOR®, REALTORS® and the REALTOR® logo are controlled by CREA and identify real estate professionals who are members of CREA. The trademarks MLS®, Multiple Listing Service® and the associated logos are owned by CREA and identify the quality of services provided by real estate professionals who are members of CREA. Listings displayed may be held by brokerages other than Hamodi Realty / HomeLife Miracle Realty.