
71 CEDARVILLE Drive, Stoney Creek
$684,900 · 3 Bed 3 Bath
About this property
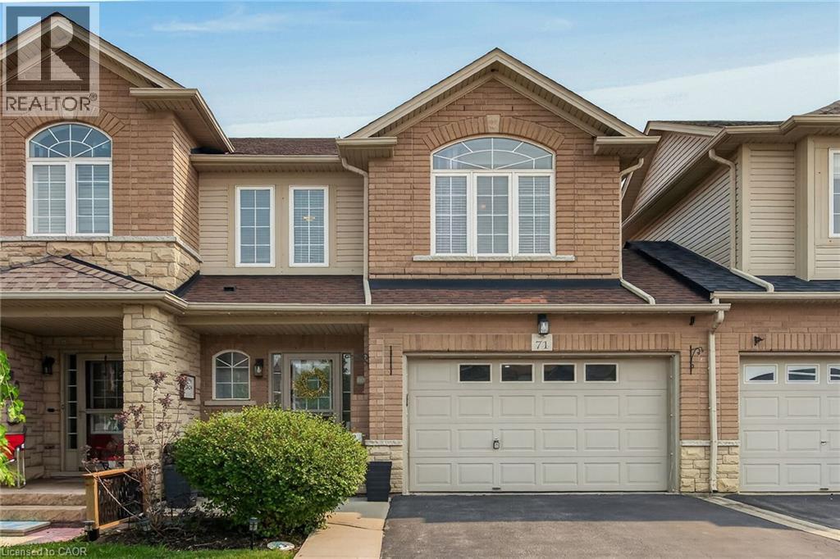
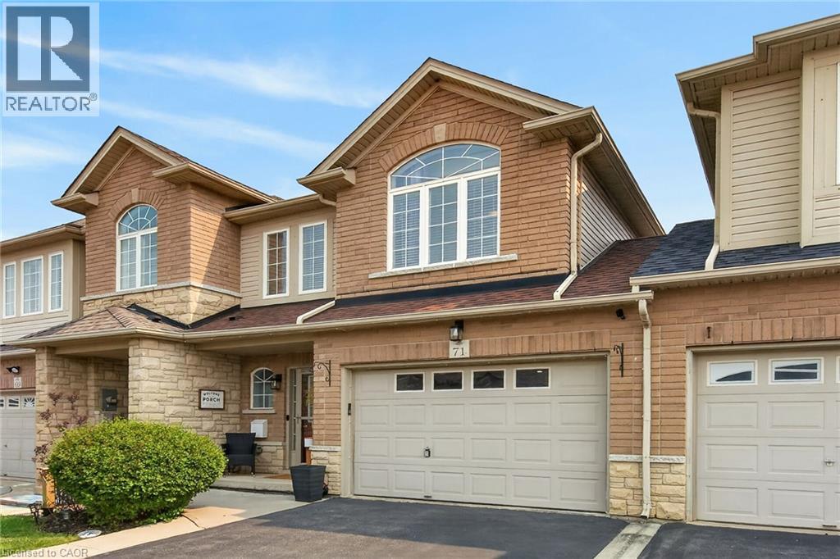
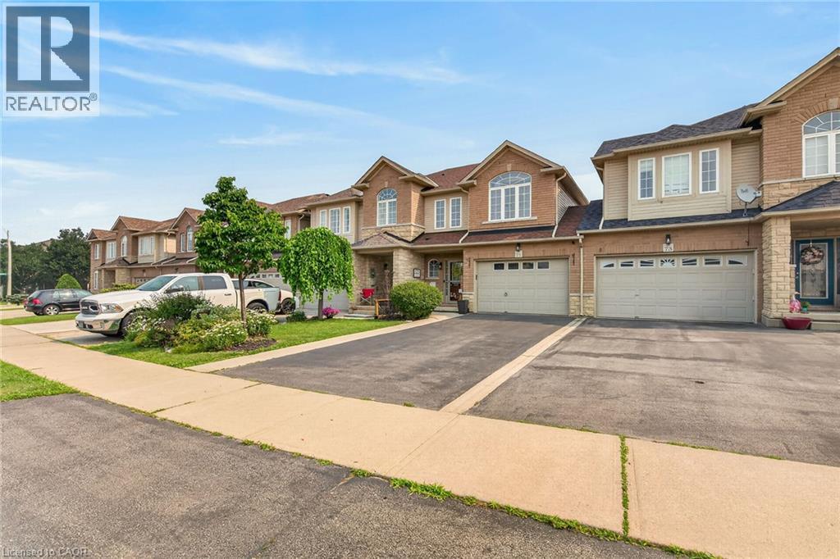
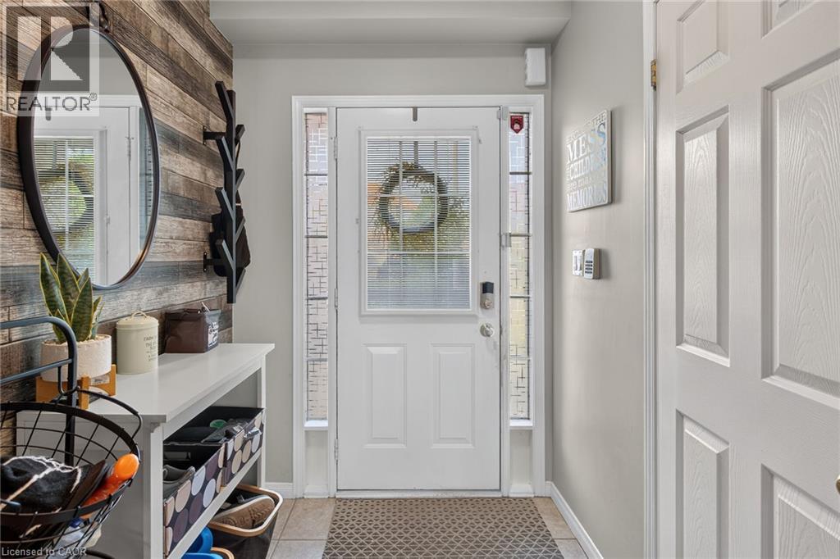
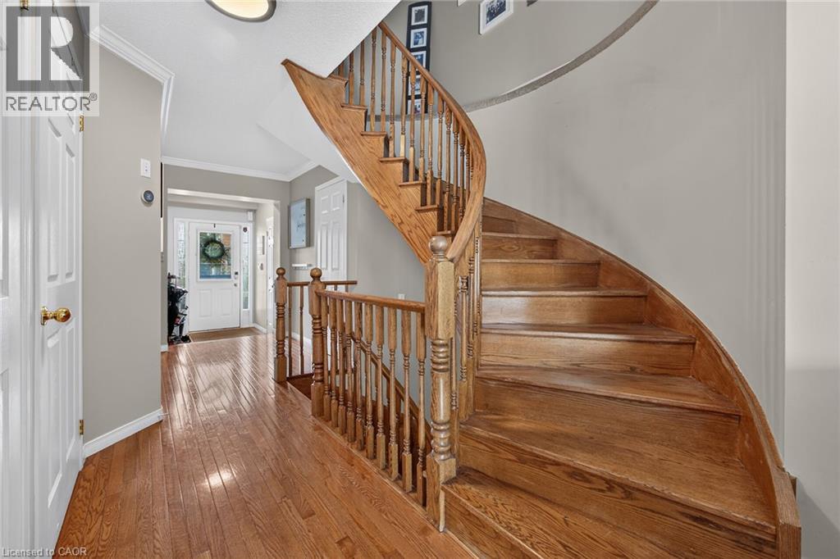
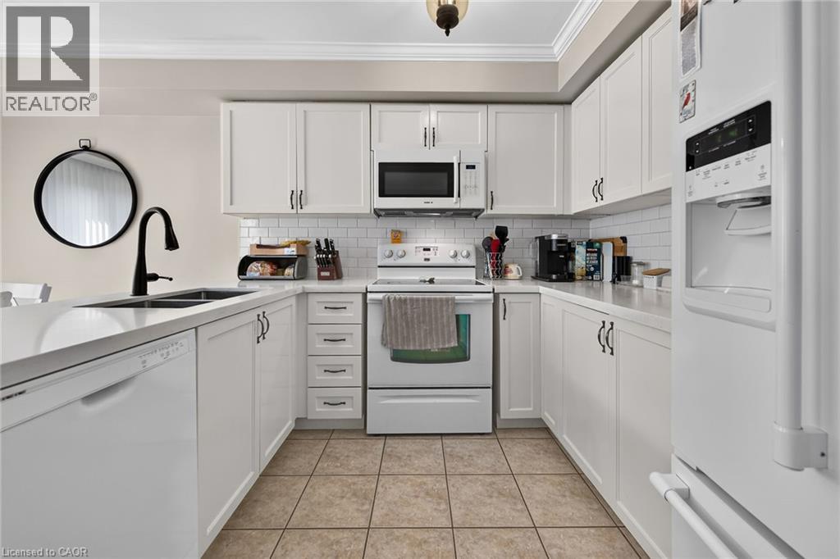
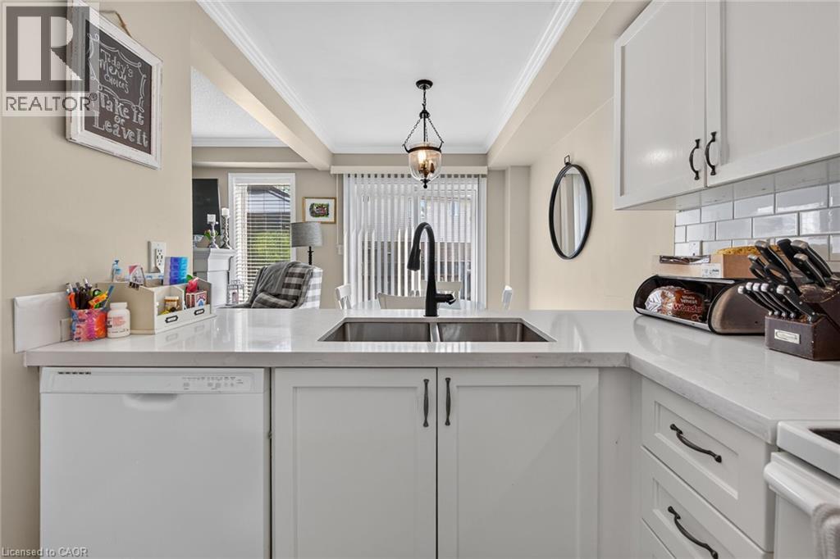
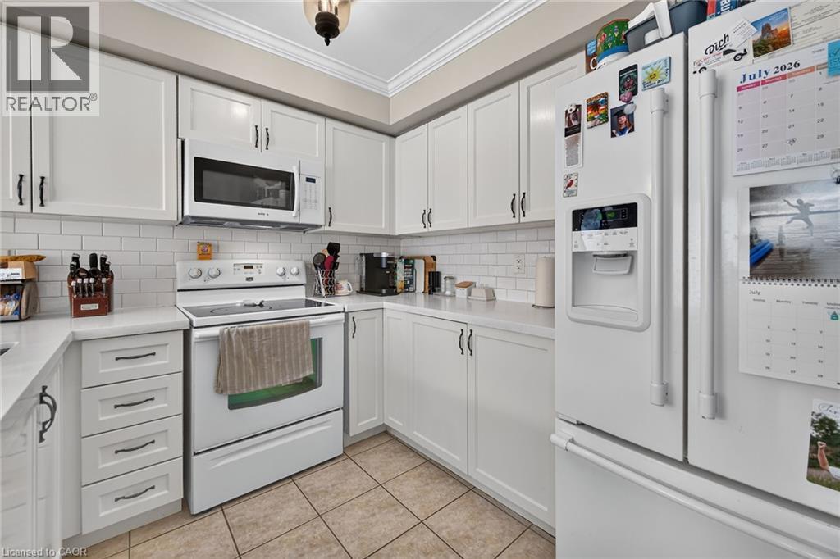
Welcome to 71 Cedarville Drive, a beautifully appointed freehold townhome, ideally located in one of Stoney Creek Mountain's most desirable family-friendly neighbourhoods. Offering over three levels of finished living space, this move-in ready home combines stylish finishes, thoughtful upgrades, and a layout designed for comfortable everyday living. The bright, open-concept main floor features a modern kitchen complete with quartz countertops, ample cabinetry, and a walkout to the rear deck, creating the perfect space for entertaining or enjoying your morning coffee. A striking spiral oak staircase adds architectural character while connecting all levels of the home. Upstairs, the spacious primary suite offers a true retreat with a luxurious ensuite featuring a relaxing soaker tub, an oversized frosted glass shower, and generous closet space. Two additional bedrooms provide flexibility for family, guests, or a home office. The fully finished basement adds valuable living space, ideal for a recreation room, home gym, media room, or children's play area. Step outside to your private backyard oasis featuring a spacious deck and gazebo, perfect for summer barbecues and outdoor gatherings. One of the home's most unique features is its rare layout, sharing only a single common wall while the opposite side is attached only at the garage, providing additional privacy that is seldom found in townhome living. The oversized 1.5-car garage, double driveway, and convenient backyard access through the garage further enhance the home's exceptional functionality. Situated close to parks, schools, shopping, restaurants, conservation areas, and with quick access to the Linc and Red Hill Valley Parkway, this outstanding property offers the perfect combination of comfort, convenience, and location. Simply move in and enjoy everything this exceptional home has to offer. (id:66939)
Property details
- Price
- $684,900
- Bedrooms
- 3
- Bathrooms
- 3
- Living area
- 2,192 square feet
- Parking
- 3
- Year built
- 2006
- Property type
- Single Family
- Basement
- Finished, Full
- MLS® number
- 40849223
Location
Similar listings in Stoney Creek
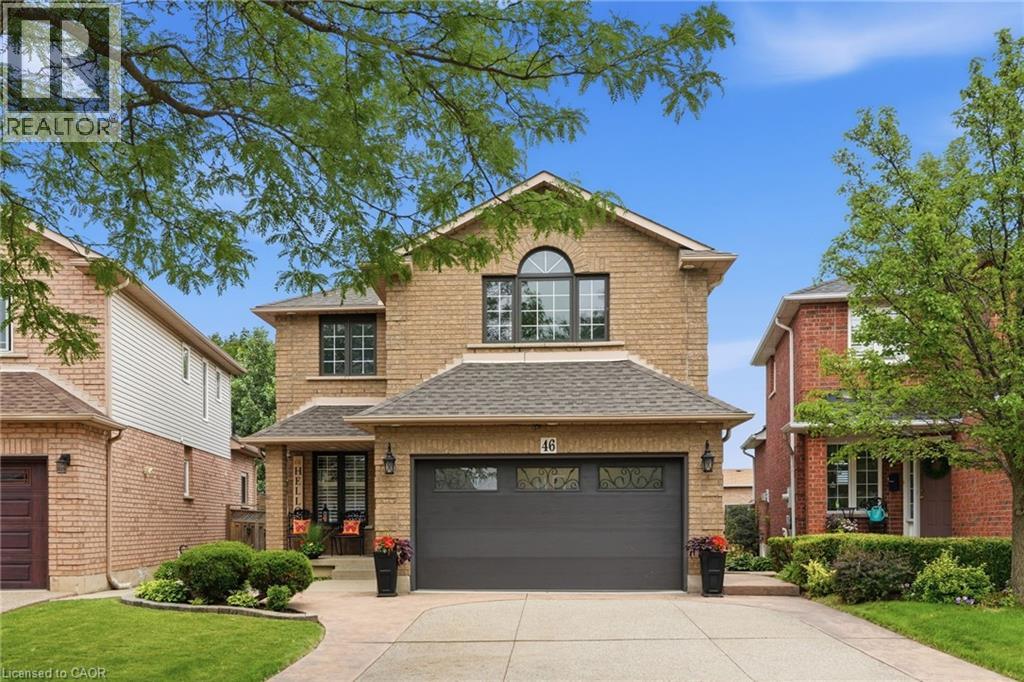
$999,000
46 DARROW Drive
Stoney Creek
3 bed · 4 bath · 2,736 square feet
MLS® 40863842
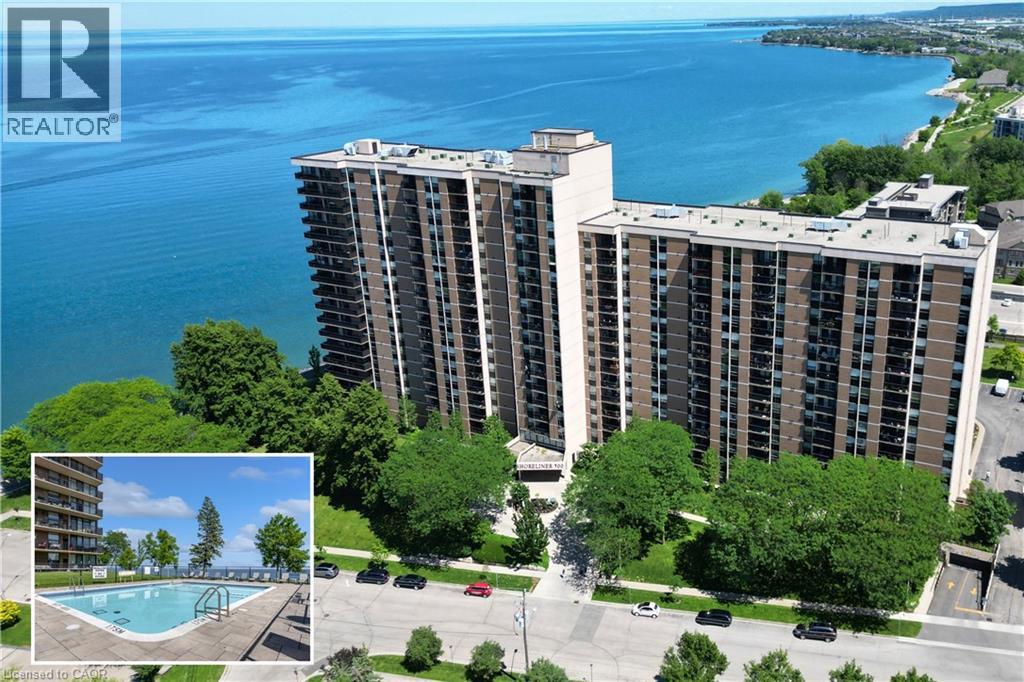
$579,900
500 GREEN Road Unit# 1118
Stoney Creek
3 bed · 2 bath · 1,118 square feet
MLS® 40863531
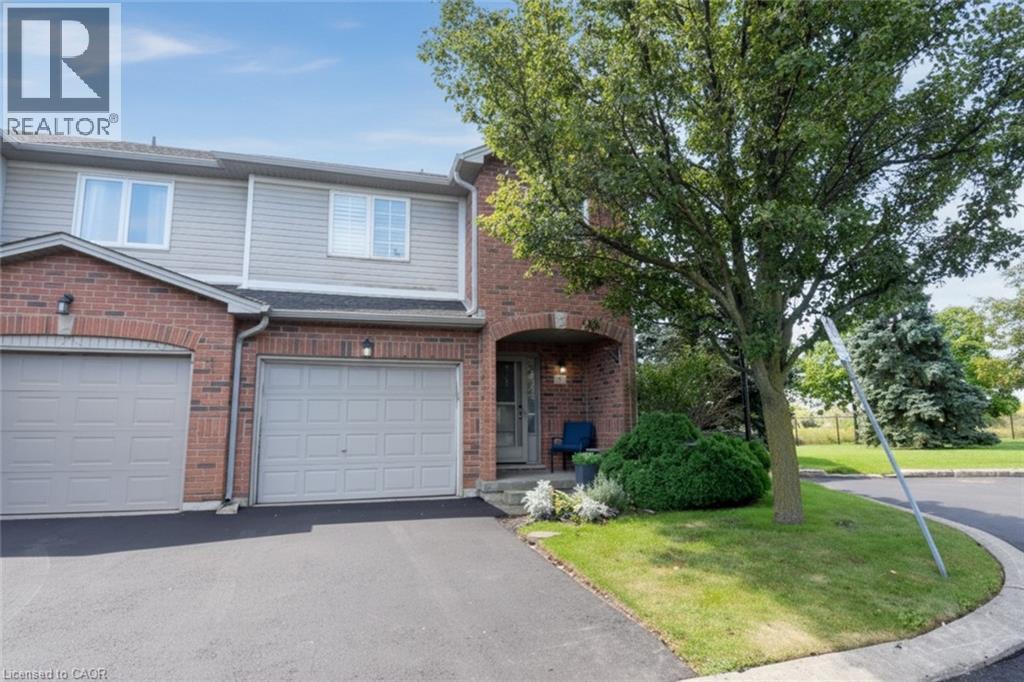
$609,000
800 PARAMOUNT Drive Unit# 56
Stoney Creek
3 bed · 3 bath · 1,790 square feet
MLS® 40862327
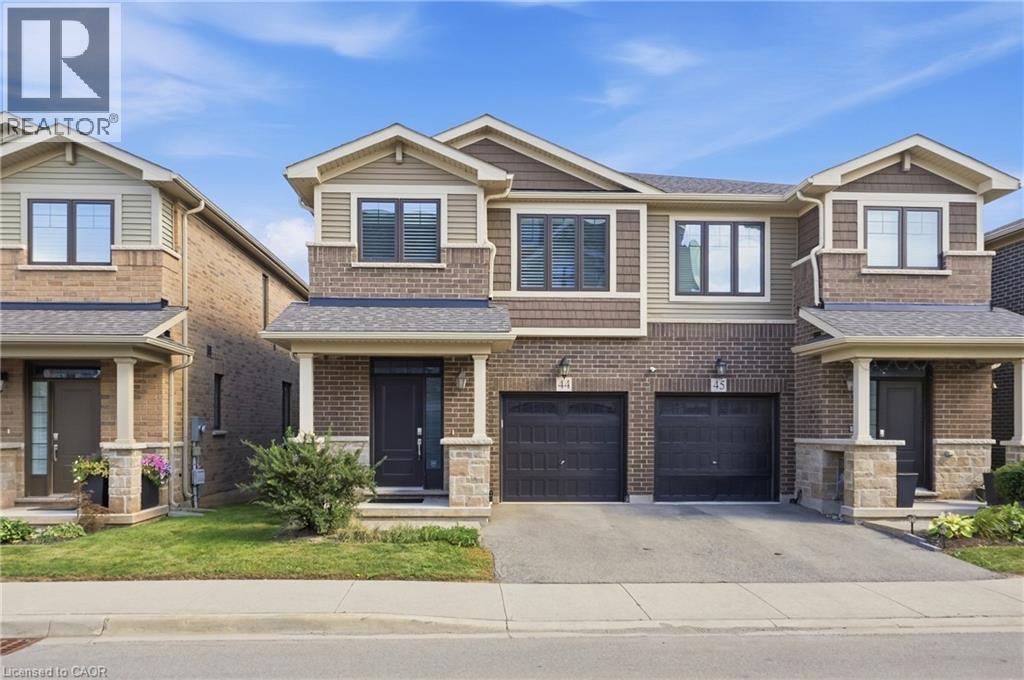
$739,999
288 GLOVER Road Unit# 44
Stoney Creek
3 bed · 3 bath · 1,650 square feet
MLS® 40860865
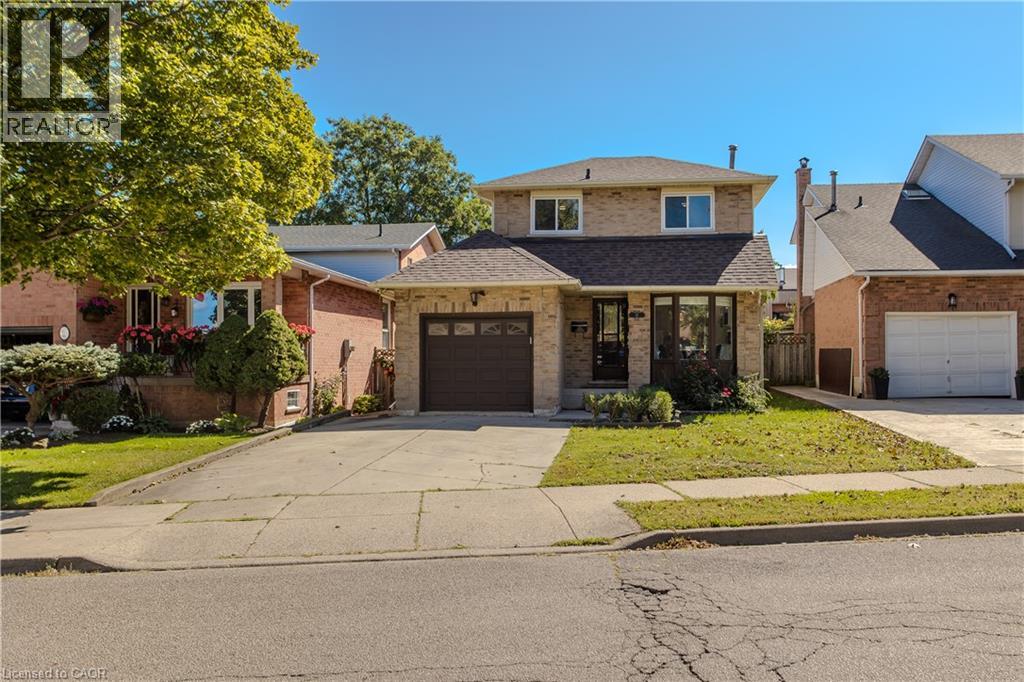
$699,900
14 ELLINGTON Avenue
Stoney Creek
3 bed · 3 bath · 1,943 square feet
MLS® 40863393
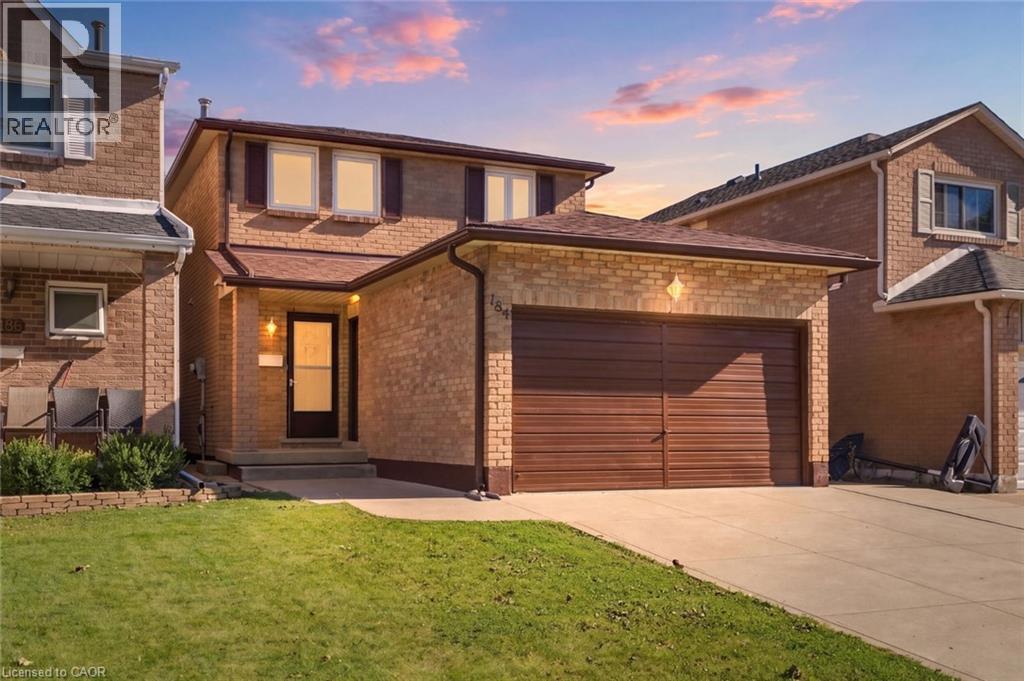
$824,900
184 MACINTOSH Drive
Stoney Creek
3 bed · 3 bath · 1,462 square feet
MLS® 40863466
Want more homes like this?
Tell Mohammed what you would change about this property and get a personally reviewed shortlist of active MLS® matches.
Quick fit check
Find Out If This Home Is Right for You
Three quick questions. Get a personalized read on this listing, and a private showing if it fits.
Own a home nearby?
This listing is part of the active competition a nearby seller is pricing against. Ask Mohammed for a local pricing review of your own property.
Review my home valueSource board: Cornerstone Association of REALTORS®.
Listing data is provided by the Canadian Real Estate Association (CREA) through the REALTOR.ca Data Distribution Facility (DDF®) and is deemed reliable but not guaranteed accurate. The trademarks REALTOR®, REALTORS® and the REALTOR® logo are controlled by CREA and identify real estate professionals who are members of CREA. The trademarks MLS®, Multiple Listing Service® and the associated logos are owned by CREA and identify the quality of services provided by real estate professionals who are members of CREA. Listings displayed may be held by brokerages other than Hamodi Realty / HomeLife Miracle Realty.