
14 SAUNDERS Drive Unit# 307, Jarvis
$449,900 · 2 Bed 2 Bath
About this property
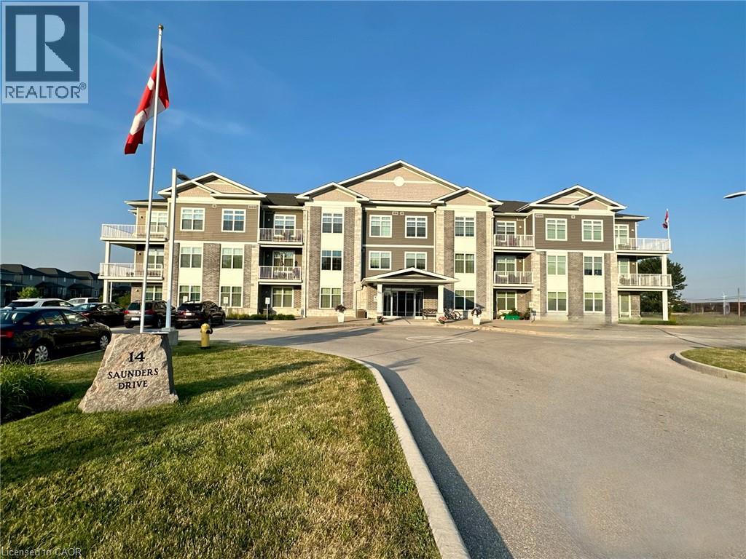
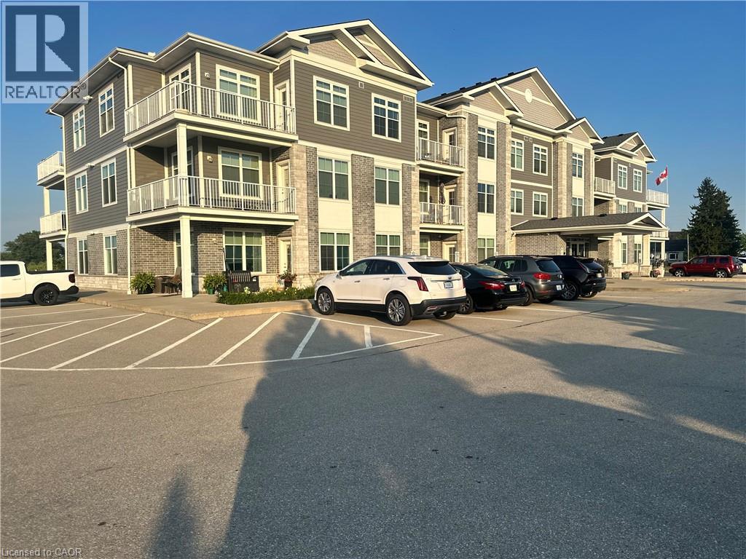
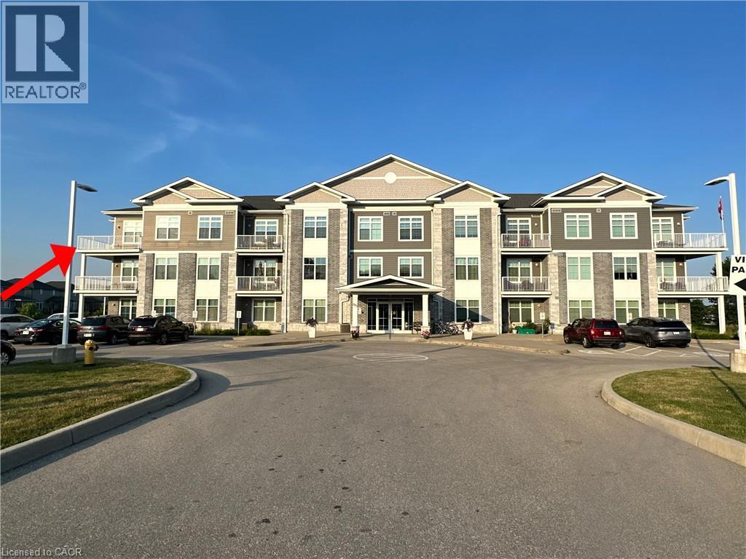
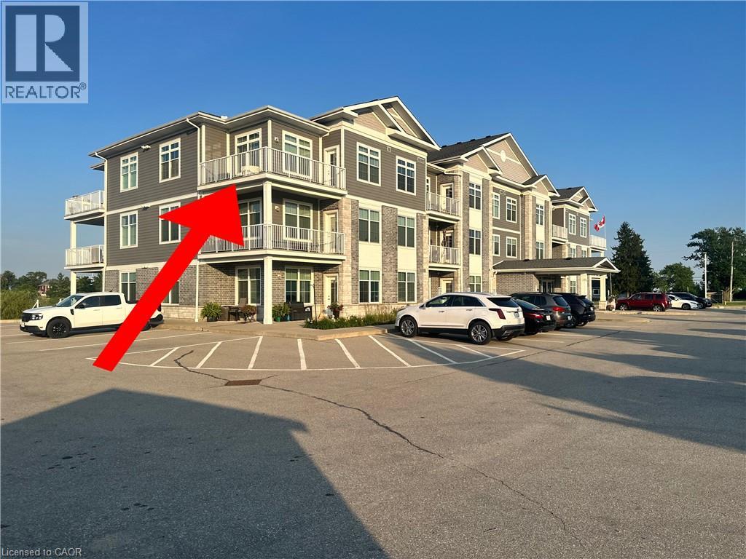
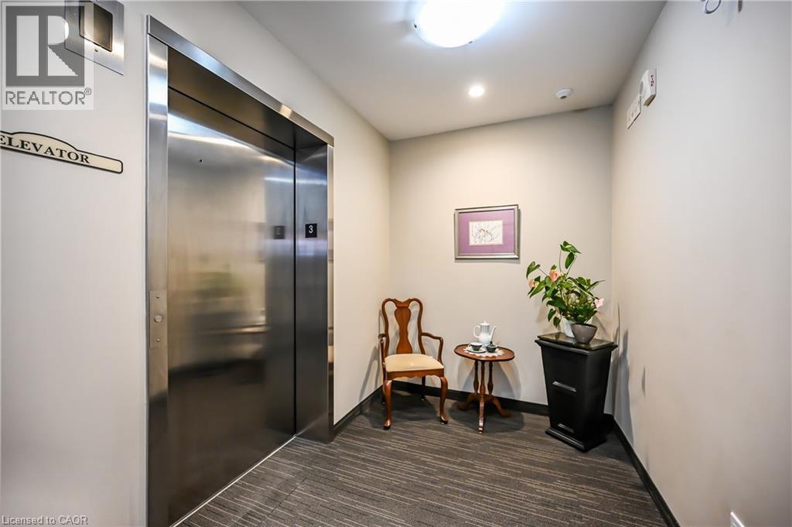
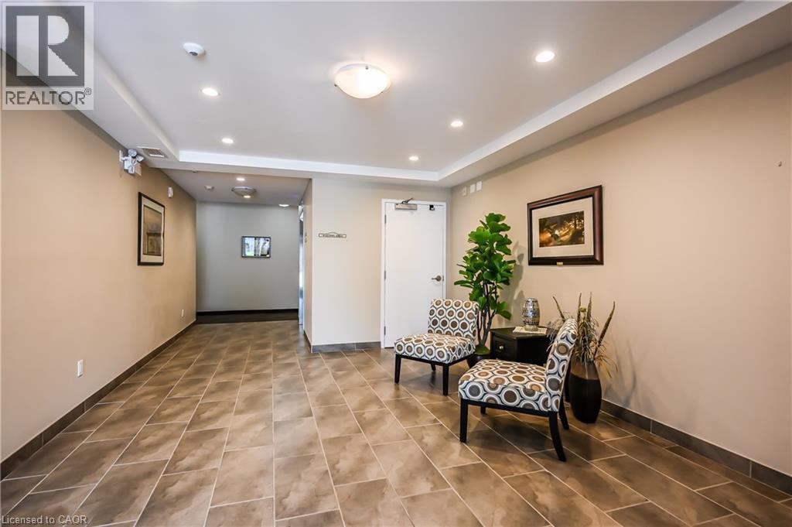
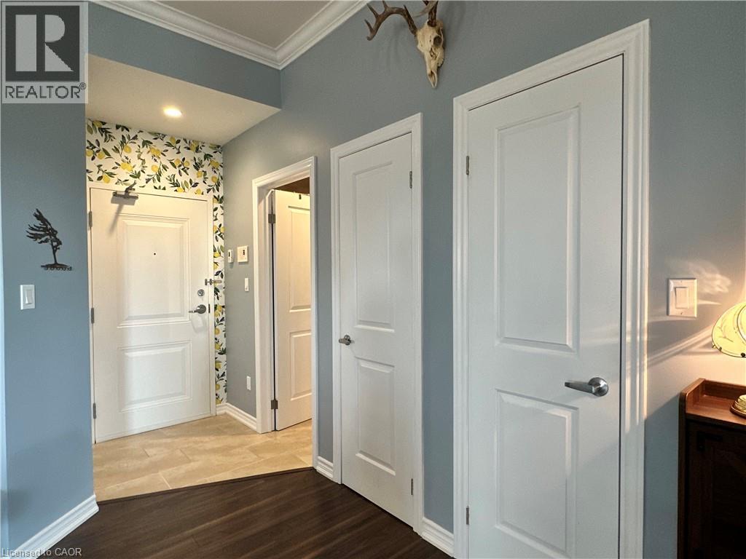
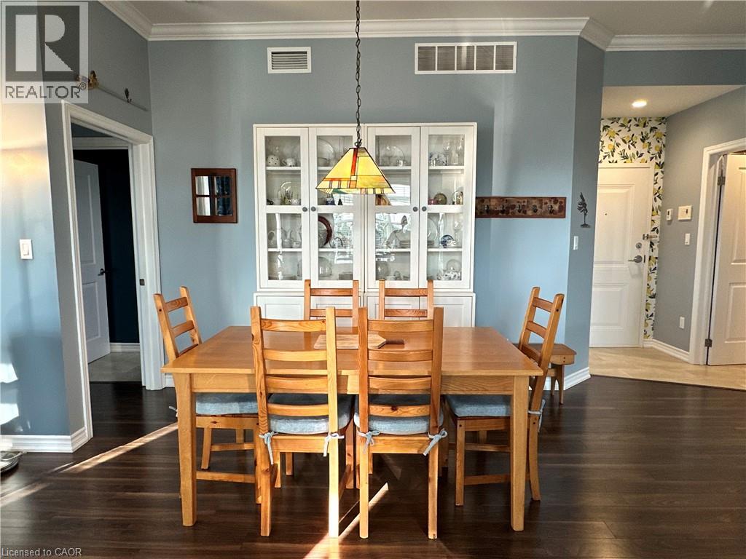
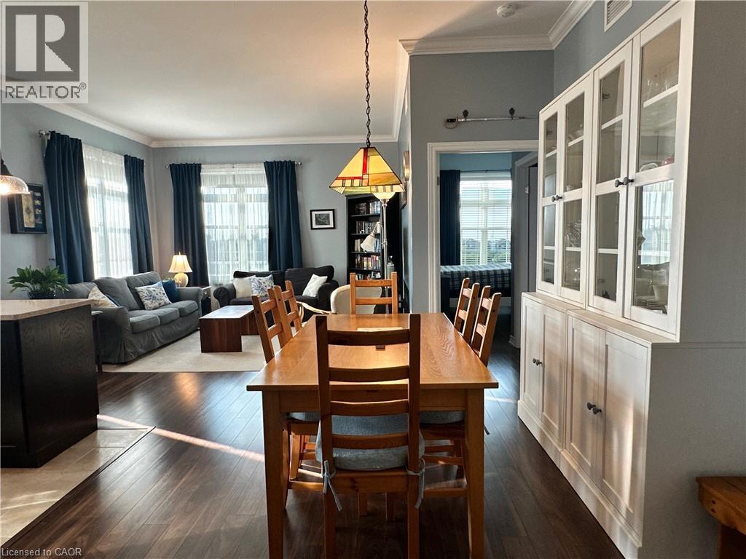
Premium 1,140 sq. ft. corner unit condominium in the heart of Jarvis offering 2 bedrooms, 2 full bathrooms, and soaring 10-foot ceilings. Bright open-concept layout with laminate and porcelain flooring throughout and no carpet anywhere in the unit. The kitchen features quartz countertops, while the primary ensuite offers a walk-in shower and the second bath includes an easy-entry tub. Enjoy stunning sunset views from the wrap-around balcony overlooking the trail. Additional features include abundant storage, updated dishwasher (2020) and fridge (2022), ample parking, elevator service, and a party room with regular game nights. Enjoy the charm of small-town living with convenient access to Hagersville, Simcoe, Port Dover, Caledonia, Brantford, and Hamilton. (id:66939)
Property details
- Price
- $449,900
- Bedrooms
- 2
- Bathrooms
- 2
- Living area
- 1,140 square feet
- Parking
- 1
- Property type
- Single Family
- Basement
- None
- MLS® number
- 40848198
Location
Similar listings in Jarvis
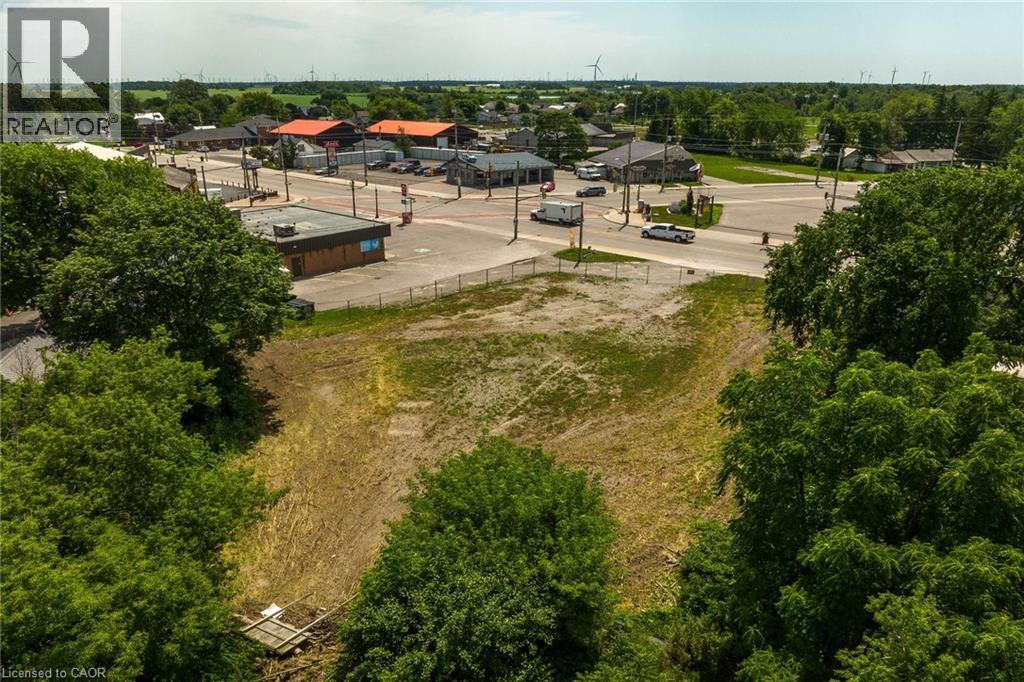
$439,900
4 TALBOT Street W
Jarvis
MLS® 40862184
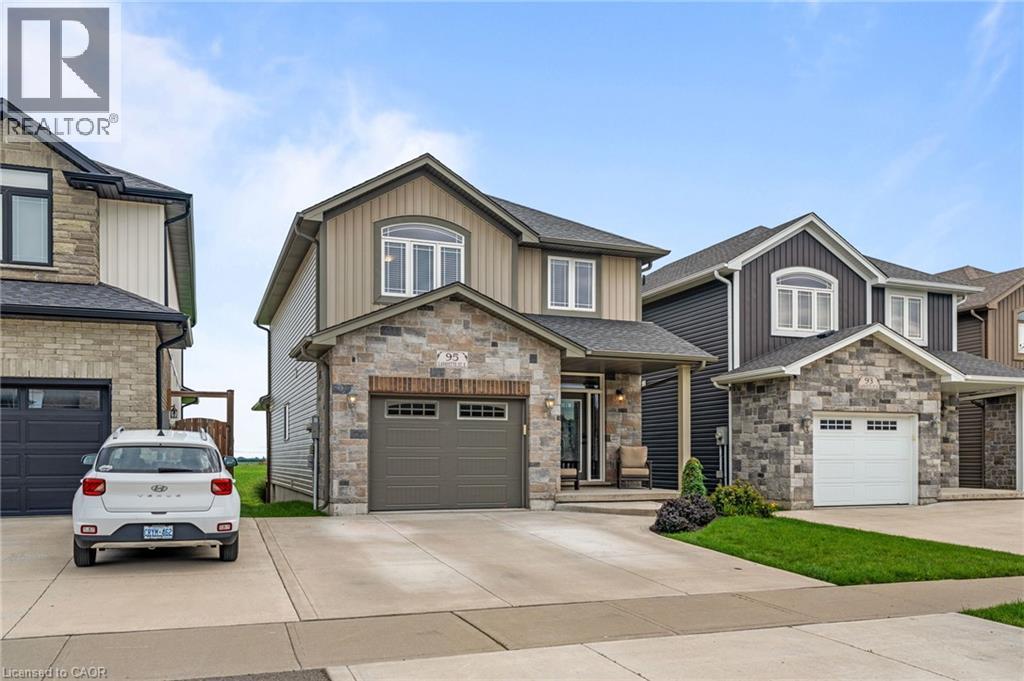
$749,900
95 LAFAYETTE Street E
Jarvis
3 bed · 4 bath · 2,453 square feet
MLS® 40861571
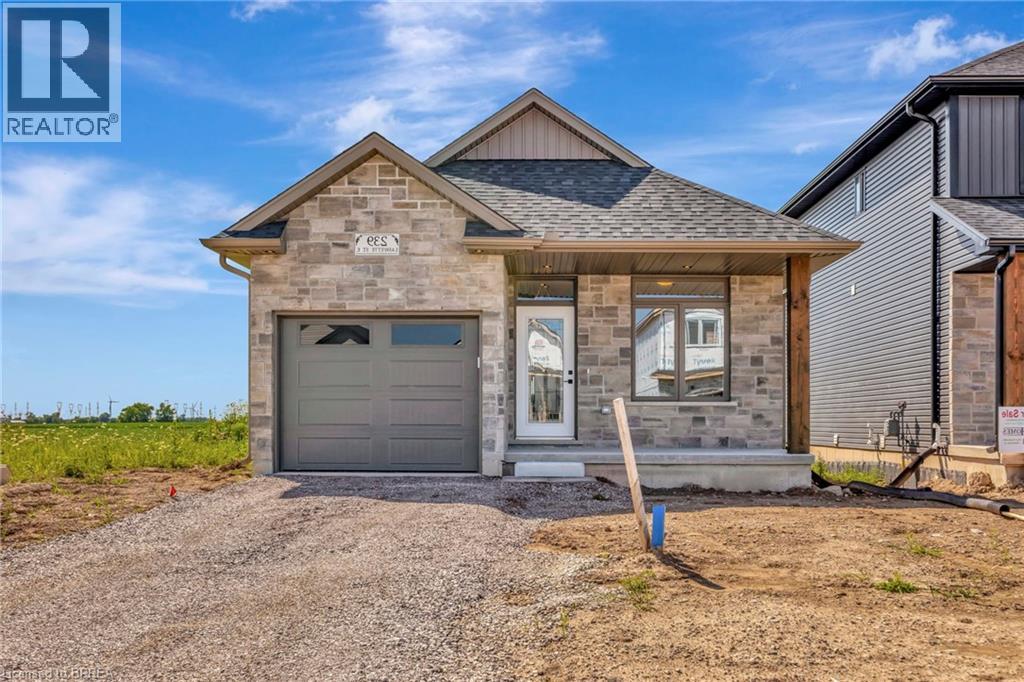
$655,000
227 LAFAYETTE Street E
Jarvis
2 bed · 2 bath · 1,214 square feet
MLS® 40861296
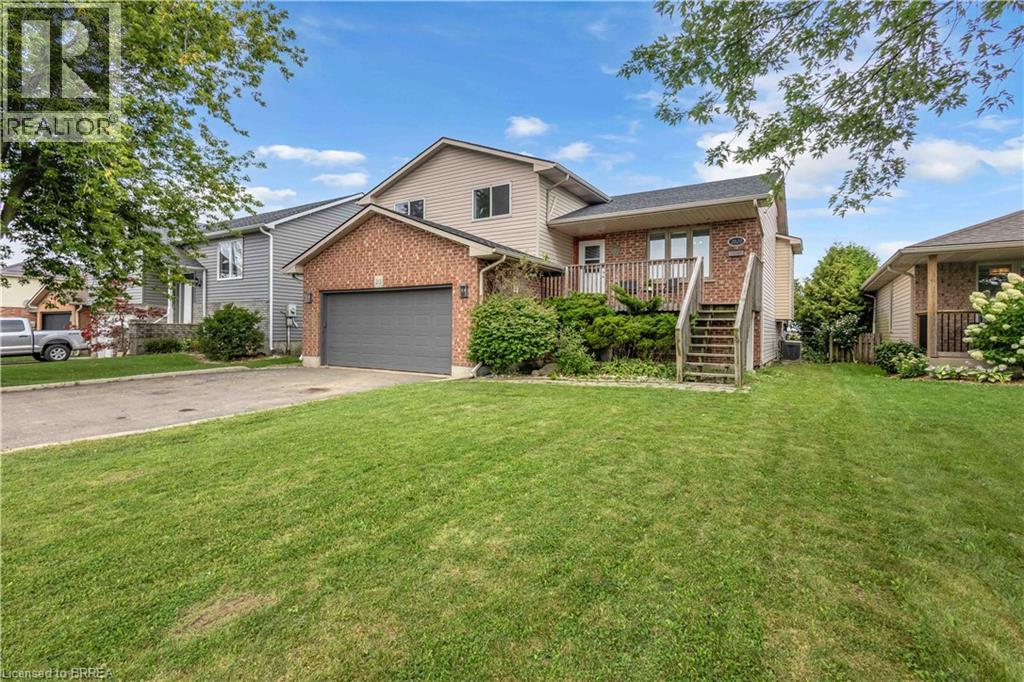
$649,900
2020 JOHN Street
Jarvis
4 bed · 3 bath · 1,849 square feet
MLS® 40854705
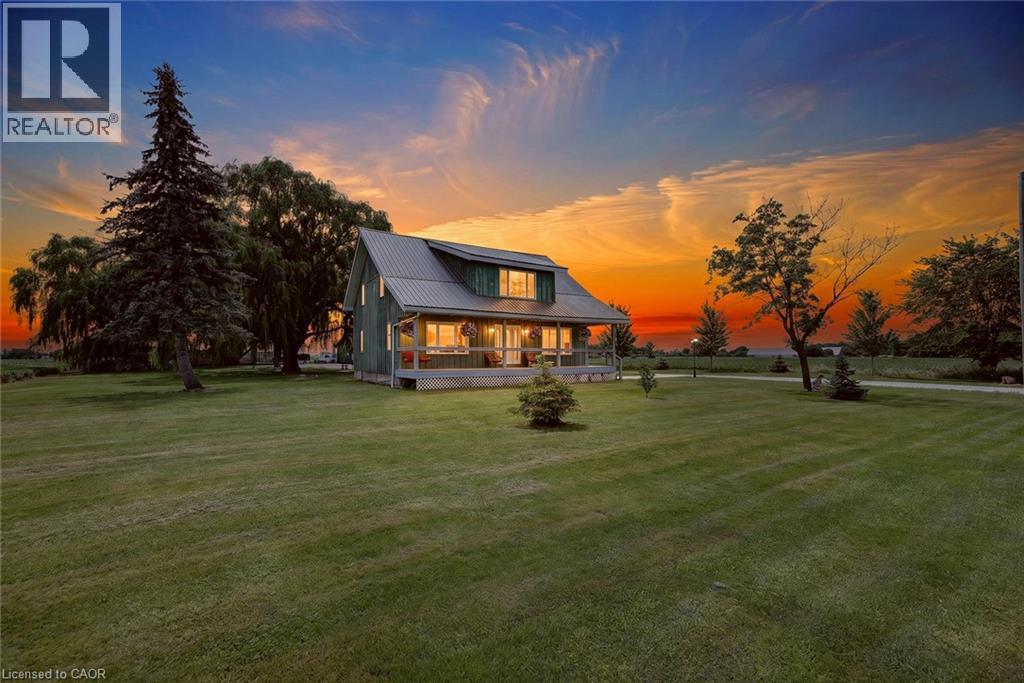
$649,000
3120 HIGHWAY #3 W
Jarvis
3 bed · 2 bath · 2,030 square feet
MLS® 40854791
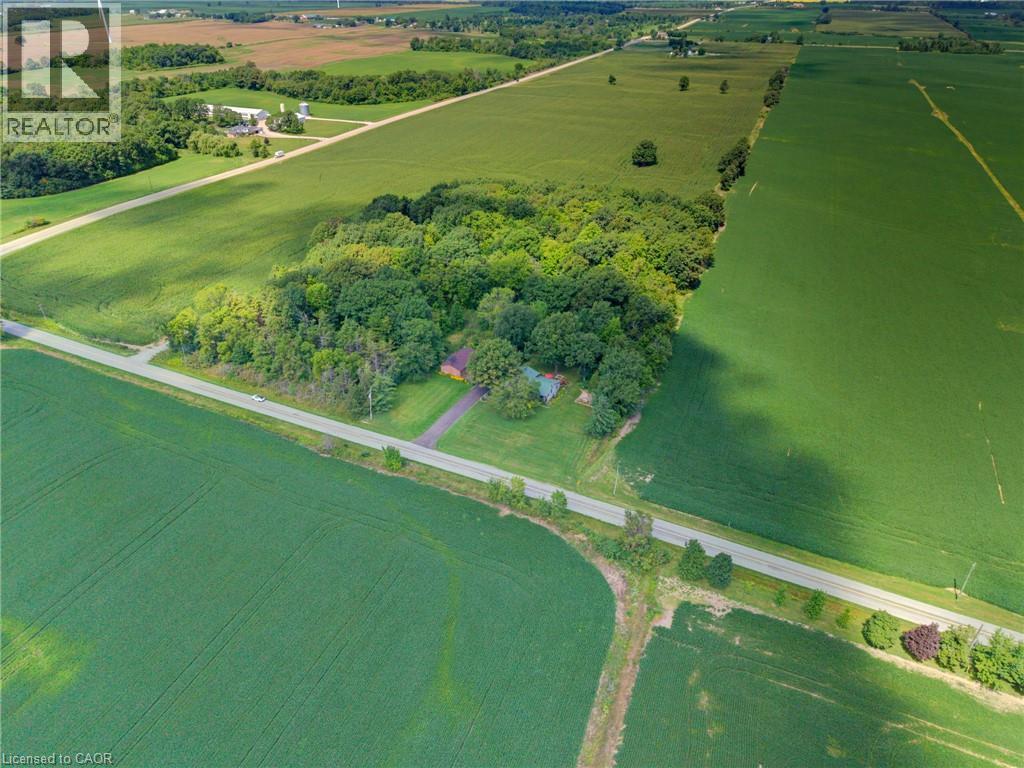
$729,900
1045 CONCESSION 6
Jarvis
2 bed · 2 bath · 1,980 square feet
MLS® 40856166
Want more homes like this?
Tell Mohammed what you would change about this property and get a personally reviewed shortlist of active MLS® matches.
Quick fit check
Find Out If This Home Is Right for You
Three quick questions. Get a personalized read on this listing, and a private showing if it fits.
Own a home nearby?
This listing is part of the active competition a nearby seller is pricing against. Ask Mohammed for a local pricing review of your own property.
Review my home valueListing courtesy of Royal LePage State Realty Inc.. Source board: Cornerstone Association of REALTORS®.
Listing data is provided by the Canadian Real Estate Association (CREA) through the REALTOR.ca Data Distribution Facility (DDF®) and is deemed reliable but not guaranteed accurate. The trademarks REALTOR®, REALTORS® and the REALTOR® logo are controlled by CREA and identify real estate professionals who are members of CREA. The trademarks MLS®, Multiple Listing Service® and the associated logos are owned by CREA and identify the quality of services provided by real estate professionals who are members of CREA. Listings displayed may be held by brokerages other than Hamodi Realty / HomeLife Miracle Realty.