
12 MILLER Crescent, Simcoe
$569,700 · 3 Bed 2 Bath

About this property
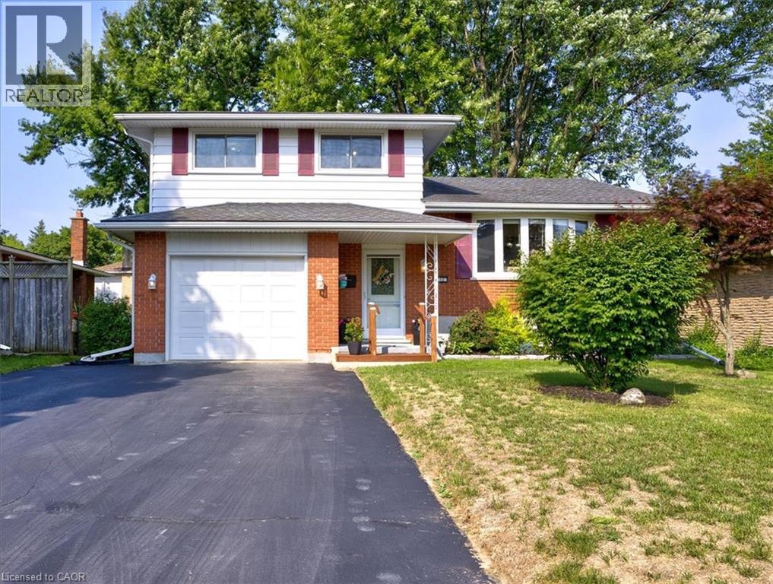
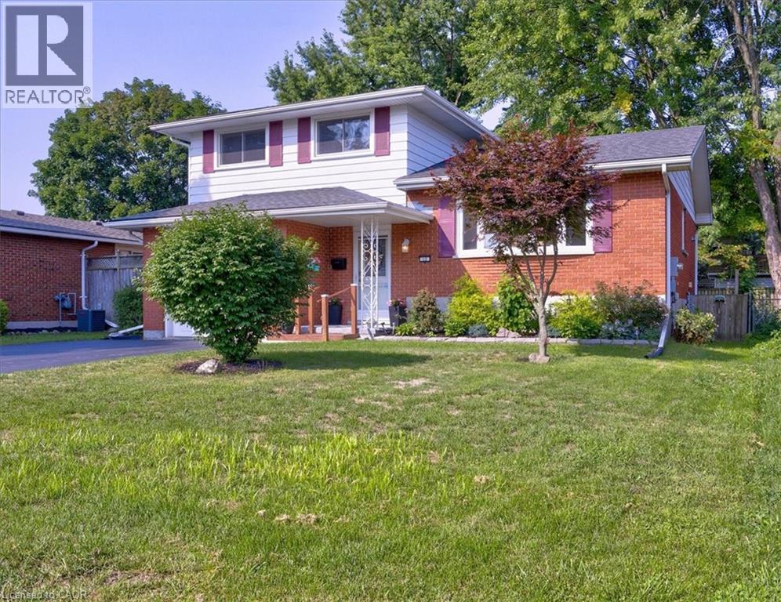
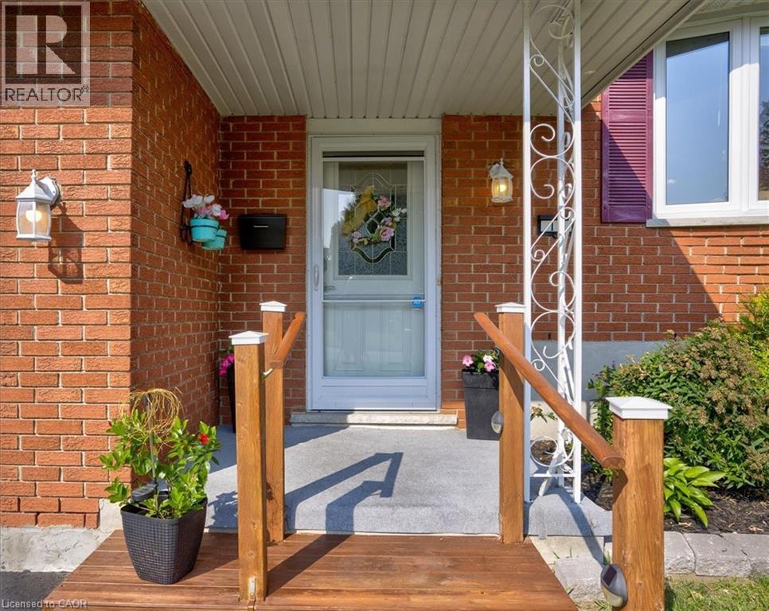
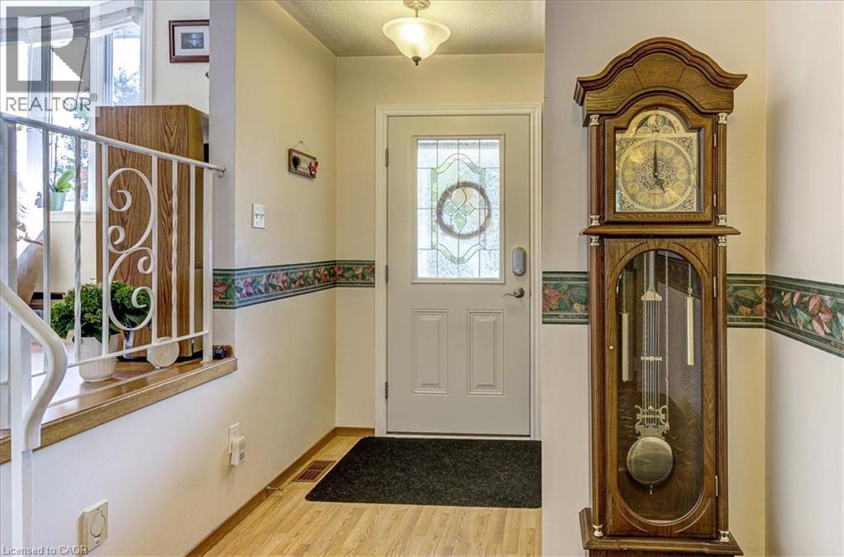
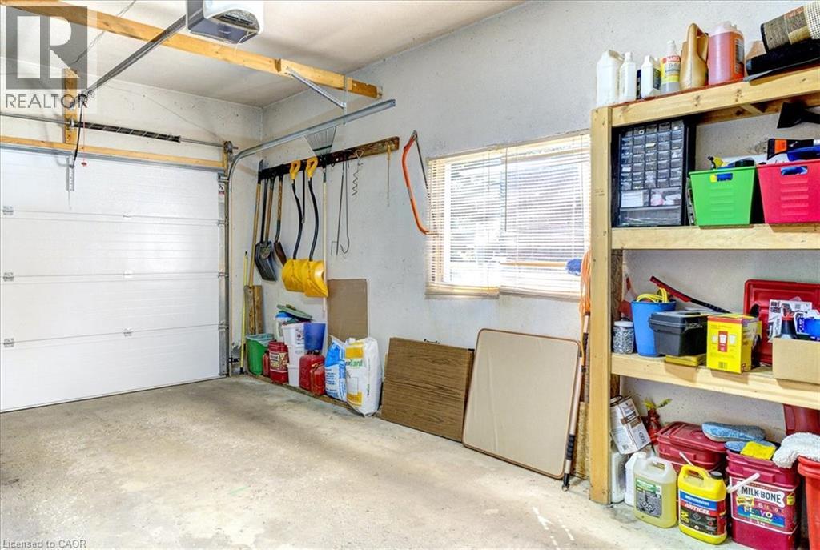
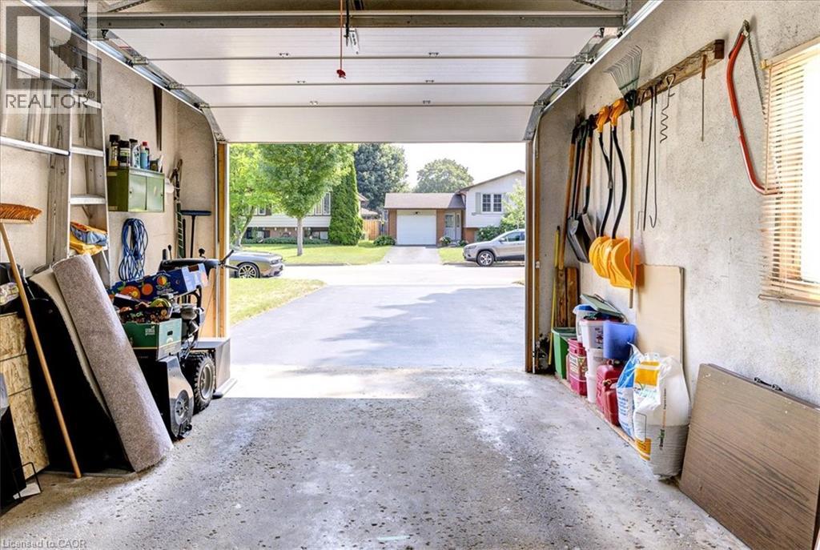
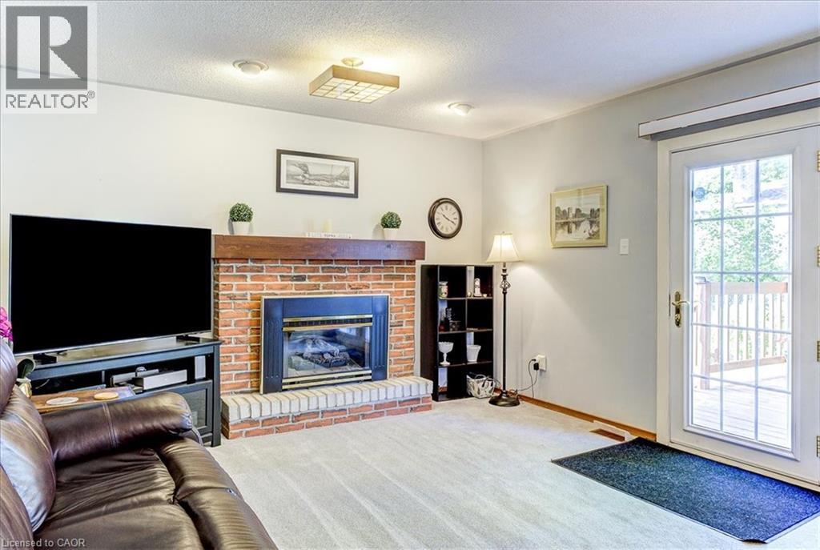
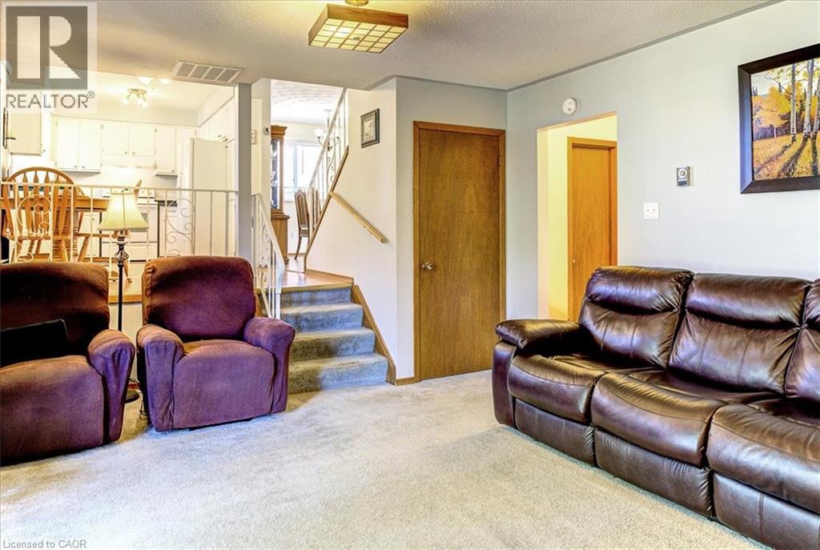
Welcome to a home that truly checks all the boxes for family living — now refreshed and better than ever with a recently repainted main floor, giving the space a bright, clean, and modern feel from the moment you walk in. This beautifully maintained 3-bedroom, 2-bathroom side split is perfectly situated in one of Simcoe’s most desirable, family-friendly neighbourhoods. Just a short walk to schools, parks, the rec centre, and the Norfolk County Fairgrounds, this location offers the lifestyle today’s families are looking for — convenience, community, and room to grow. Step inside to discover a sun-filled, open-concept living and dining area — the ideal gathering space for everything from busy weekday mornings to hosting friends and family. At the back of the home, the eat-in kitchen overlooks the yard, making it easy to keep an eye on the kids or pets while preparing meals or enjoying your morning coffee. The main-level family room is where everyday living shines — featuring a cozy gas fireplace and walkout to your private deck. Whether it’s summer BBQs, backyard playtime, or quiet evenings under the stars, this is a space your family will love year-round. Upstairs, you’ll find three generously sized bedrooms with large windows and ample closet space. The main bathroom is thoughtfully designed with double sinks to help streamline busy mornings, while a large walk-in storage closet adds valuable everyday functionality. The finished basement expands your living space with a versatile rec room — perfect for a playroom, movie nights, or a home gym — plus additional storage in the large crawl space. Complete with an attached single-car garage and a spacious yard for kids, pets, or gardening, this home offers the perfect blend of comfort, function, and family-friendly living. Now refreshed and move-in ready — don’t miss your chance to make this welcoming home yours. Book your private showing today! (id:66939)
Property details
- Price
- $569,700
- Bedrooms
- 3
- Bathrooms
- 2
- Living area
- 2,142 square feet
- Lot size
- 0.11 acres
- Parking
- 5
- Year built
- 1974
- Property type
- Single Family
- Basement
- Partially finished, Partial
- MLS® number
- 40848097
Location
Similar listings in Simcoe
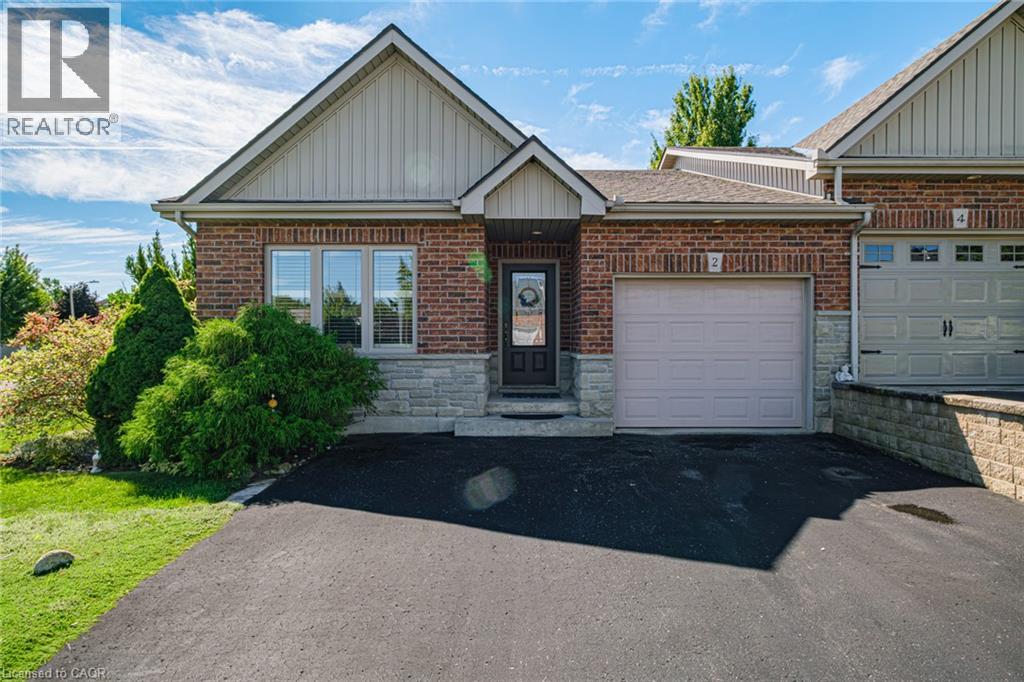
$574,900
2 MILLCROFT Drive
Simcoe
2 bed · 3 bath · 1,244 square feet
MLS® 40863443
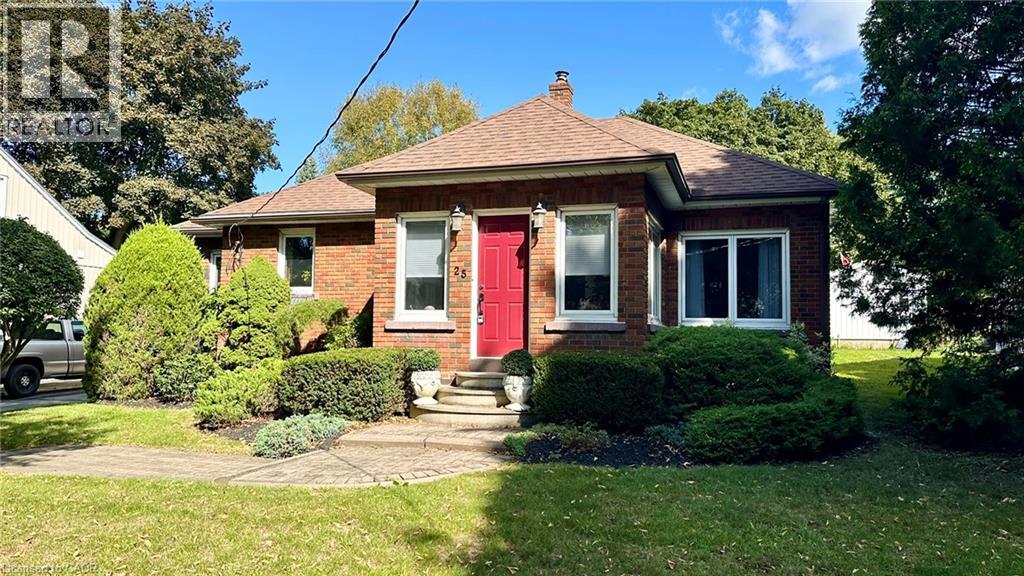
$510,000
25 HELEN Boulevard
Simcoe
3 bed · 2 bath · 1,600 square feet
MLS® 40863297
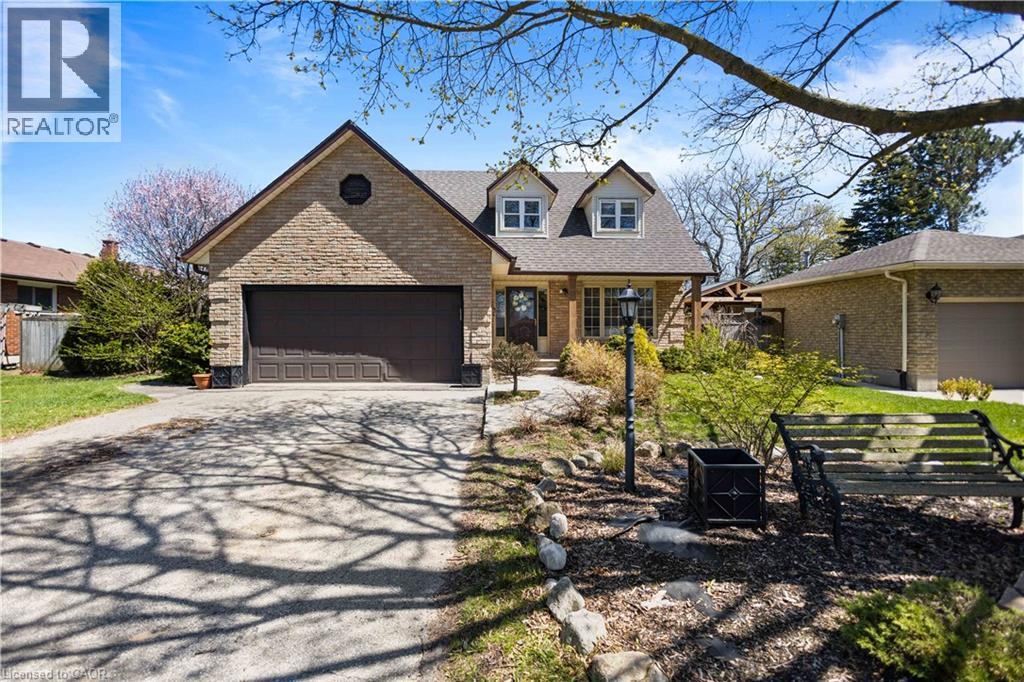
$639,000
10 ATWOOD Crescent
Simcoe
3 bed · 4 bath · 1,906 square feet
MLS® 40863088
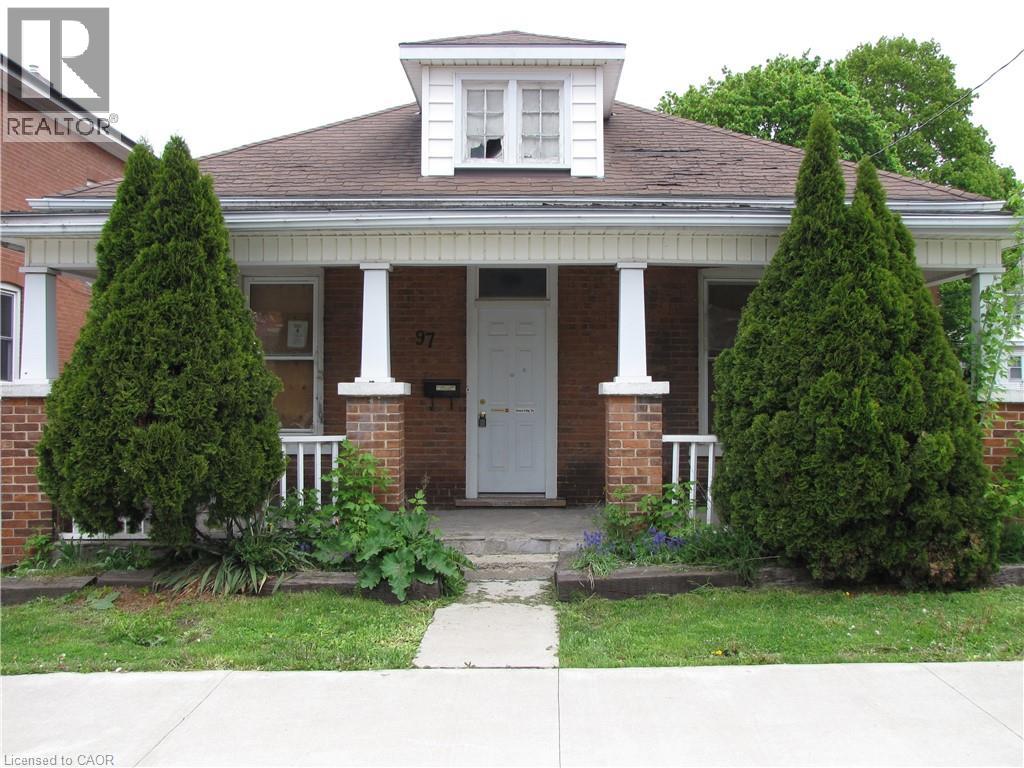
$355,000
97 KENT Street N
Simcoe
3 bed · 1 bath · 1,153 square feet
MLS® 40863037
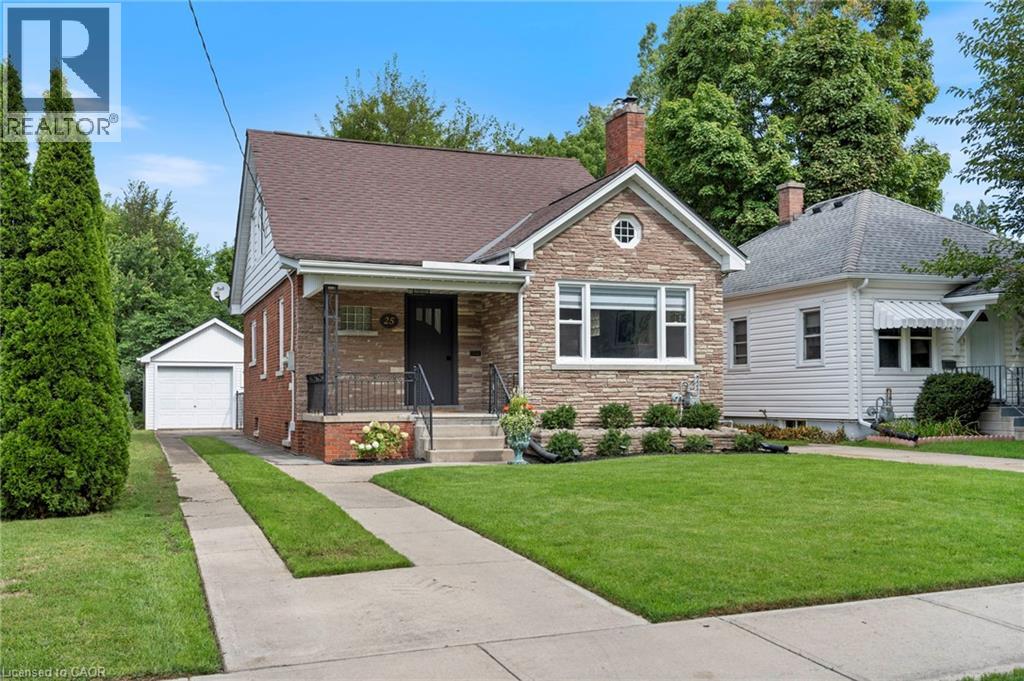
$529,900
25 MCCALL Street
Simcoe
3 bed · 3 bath · 1,790 square feet
MLS® 40862840
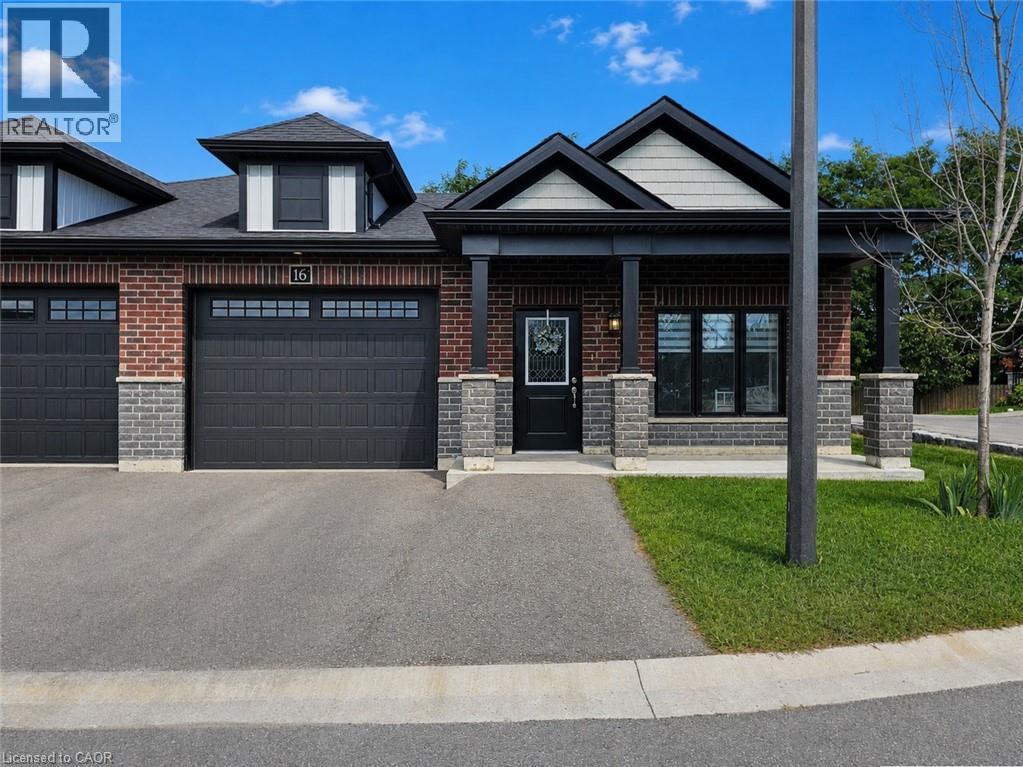
$599,900
16 BROOKFIELD Lane
Simcoe
5 bed · 3 bath · 2,572 square feet
MLS® 40858693
Want more homes like this?
Tell Mohammed what you would change about this property and get a personally reviewed shortlist of active MLS® matches.
Quick fit check
Find Out If This Home Is Right for You
Three quick questions. Get a personalized read on this listing, and a private showing if it fits.
Own a home nearby?
This listing is part of the active competition a nearby seller is pricing against. Ask Mohammed for a local pricing review of your own property.
Review my home valueListing courtesy of RE/MAX Erie Shores Realty Inc. Brokerage. Source board: Cornerstone Association of REALTORS®.
Listing data is provided by the Canadian Real Estate Association (CREA) through the REALTOR.ca Data Distribution Facility (DDF®) and is deemed reliable but not guaranteed accurate. The trademarks REALTOR®, REALTORS® and the REALTOR® logo are controlled by CREA and identify real estate professionals who are members of CREA. The trademarks MLS®, Multiple Listing Service® and the associated logos are owned by CREA and identify the quality of services provided by real estate professionals who are members of CREA. Listings displayed may be held by brokerages other than Hamodi Realty / HomeLife Miracle Realty.