
63 TRADEWIND Drive, Oakville
$2,150,000 · 4 Bed 3 Bath
About this property
Luxury lakeside living in Bronte’s coveted Schooner’s Reach. Completely reimagined, this freehold townhome offers beautifully renovated, low-maintenance living just steps to the lake, marina and vibrant shops and restaurants of Bronte Village. When your home feels larger than you need and upkeep begins to take more than it gives back, the idea of change becomes compelling. Here, you have the space you want with none of the demands you don’t. The main level features wide-plank flooring, expansive sightlines and a refined redesign throughout. The kitchen includes custom cabinetry, quartz surfaces, integrated wall ovens, gas cooktop and two-tone finishes. Additional windows enhance natural light in the family room, while patio doors lead to a large private terrace, ideal for outdoor dining or relaxed evenings under the stars. A rebuilt staircase across all three levels with hardwood treads and modern railings serves as a striking architectural feature. Pot lighting, contemporary fixtures and under-cabinet lighting add warmth and function. The second level offers three flexible rooms suited to bedrooms, office or living space. One larger room works well as a lounge or workspace, while still allowing for two additional bedrooms. A renovated full bath and laundry complete the level. The third floor is dedicated to a private primary retreat with a spacious bedroom, custom dressing area, three walk-in closets, a five-piece ensuite and its own balcony. A flexible lower level provides space for a home office, gym or media room, along with storage and interior access to the double garage. Membership in the Schooner’s Reach Owners Association, currently $150 per month, includes lawn care, landscaping, spring and fall cleanups, snow removal and seasonal window cleaning, along with a private tennis court and shared greenspace. A lock-and-go lifestyle in a friendly, freehold lakeside community. (id:66939)
Property details
- Price
- $2,150,000
- Bedrooms
- 4
- Bathrooms
- 3
- Living area
- 2,805 square feet
- Parking
- 3
- Year built
- 1986
- Property type
- Single Family
- Basement
- Partially finished, Partial
- MLS® number
- 40846782
Location
Tools for this property
Mortgage estimate
Estimated monthly payment: $9,560
Educational estimate only, principal and interest at the rate you enter. Not a lender approval, quote or financial advice. Taxes, insurance, condo fees and mortgage insurance are not included.
Open the full buyer calculatorSimilar listings in Oakville
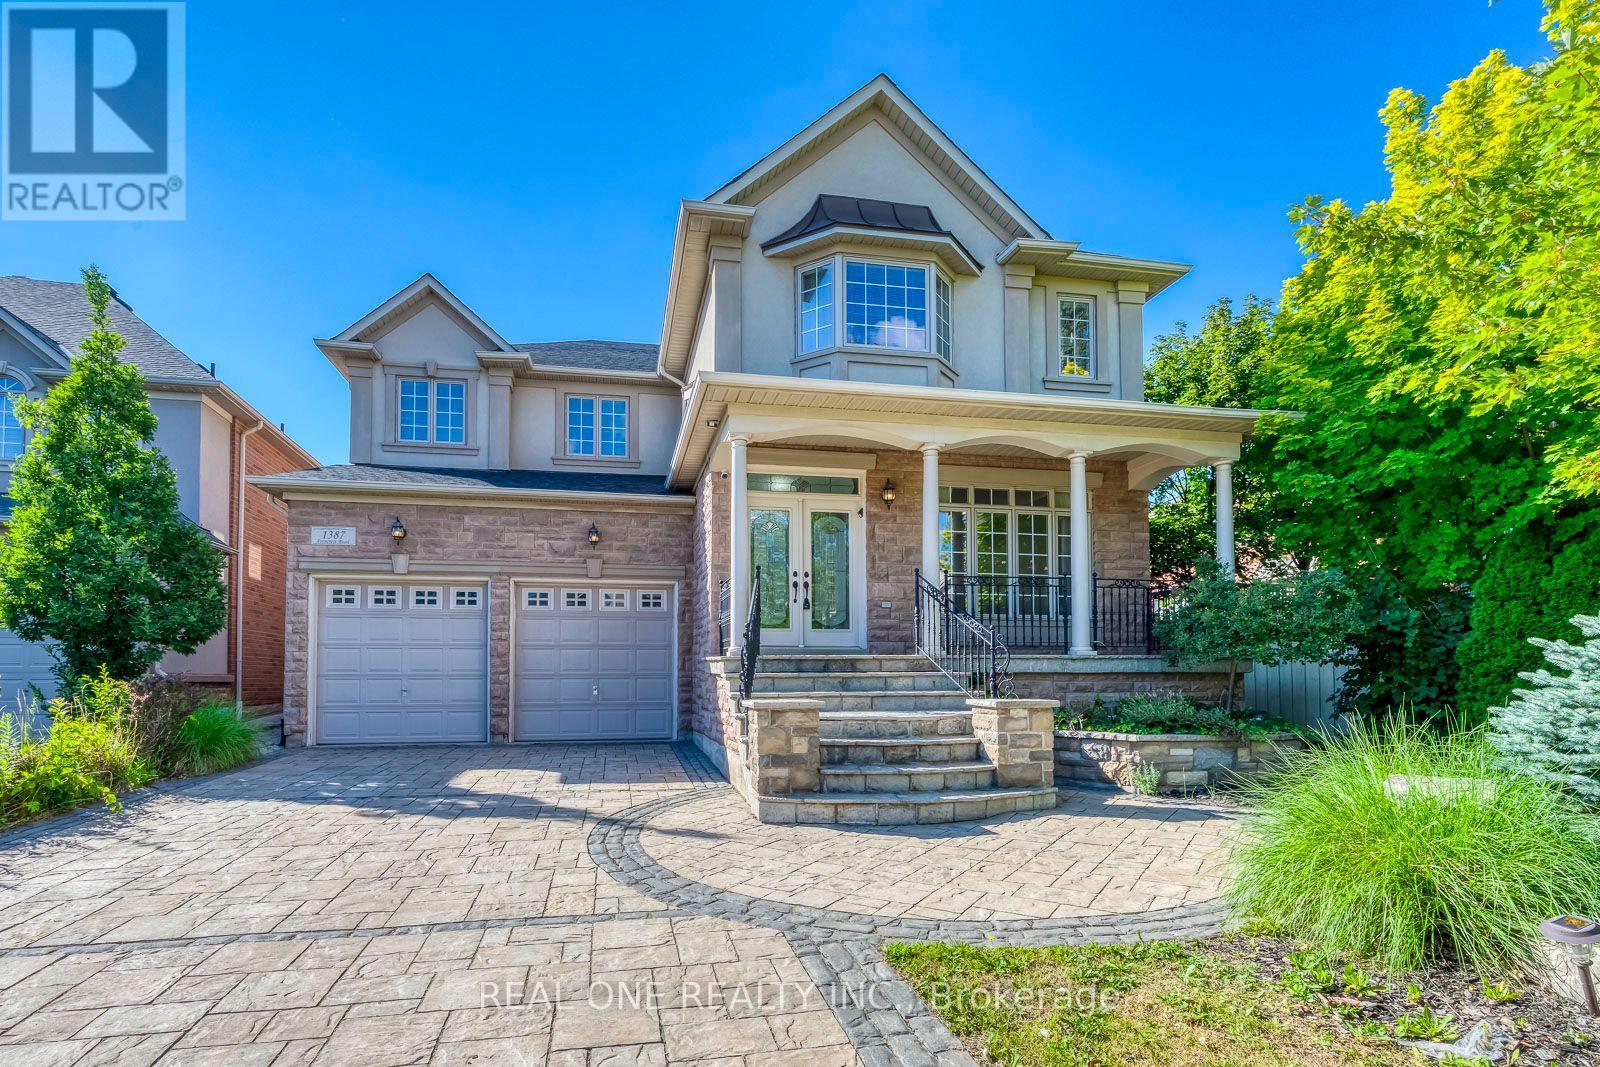
$2,399,000
1387 FERNCREST ROAD
1009 - JC Joshua Creek, Oakville (JC Joshua Creek)
6 bed · 6 bath
MLS® W14135504
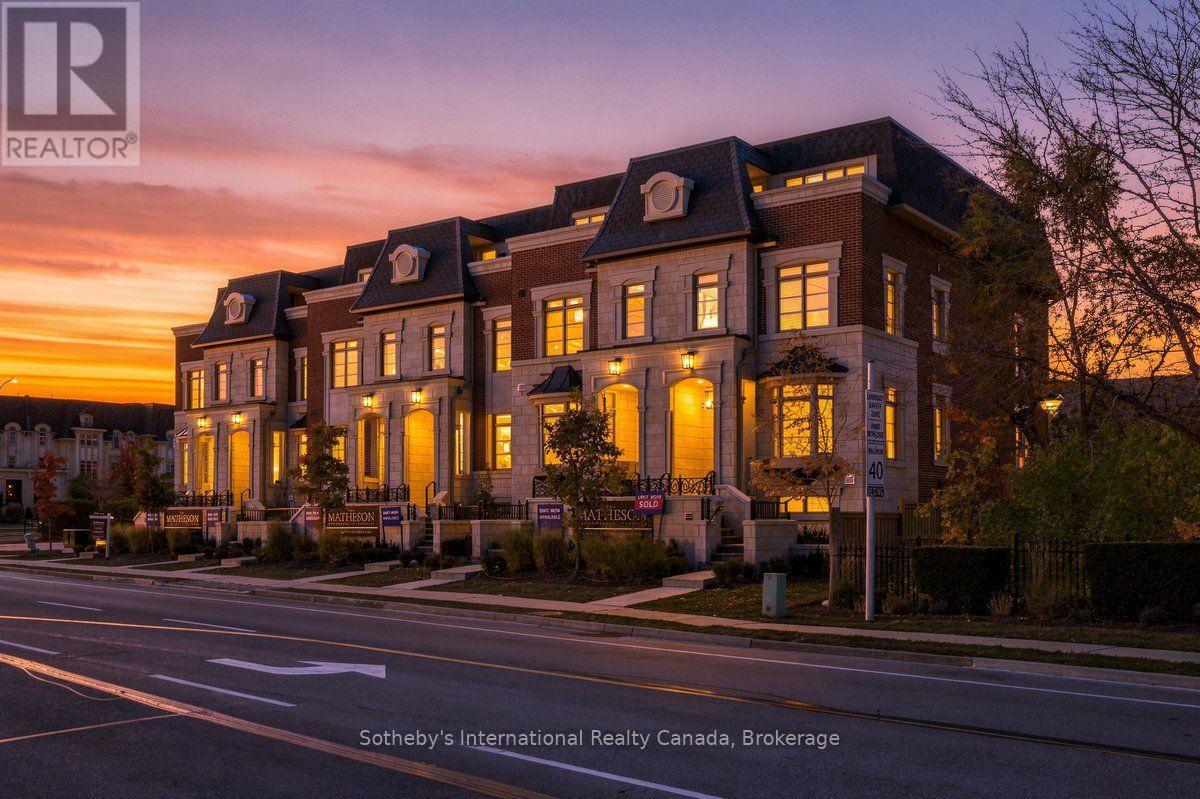
$2,489,000
243 REBECCA STREET
1002 - CO Central, Oakville (CO Central)
3 bed · 4 bath
MLS® W14134582
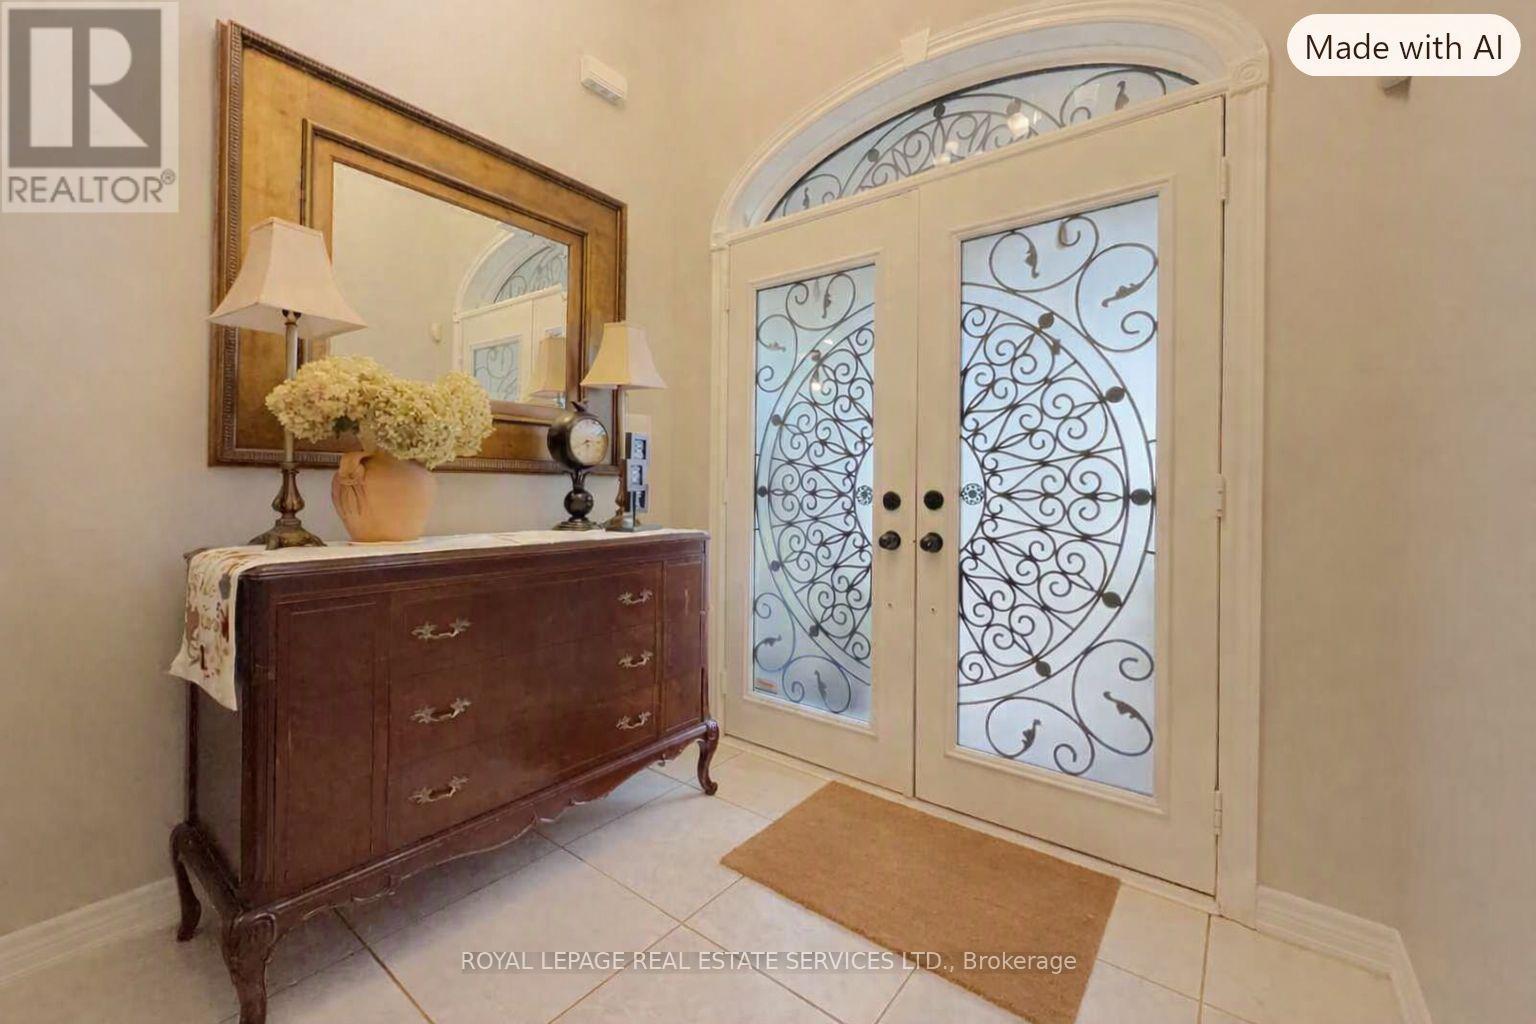
$1,498,000
2488 MILLSTONE DRIVE
1019 - WM Westmount, Oakville (WM Westmount)
4 bed · 3 bath
MLS® W14134366
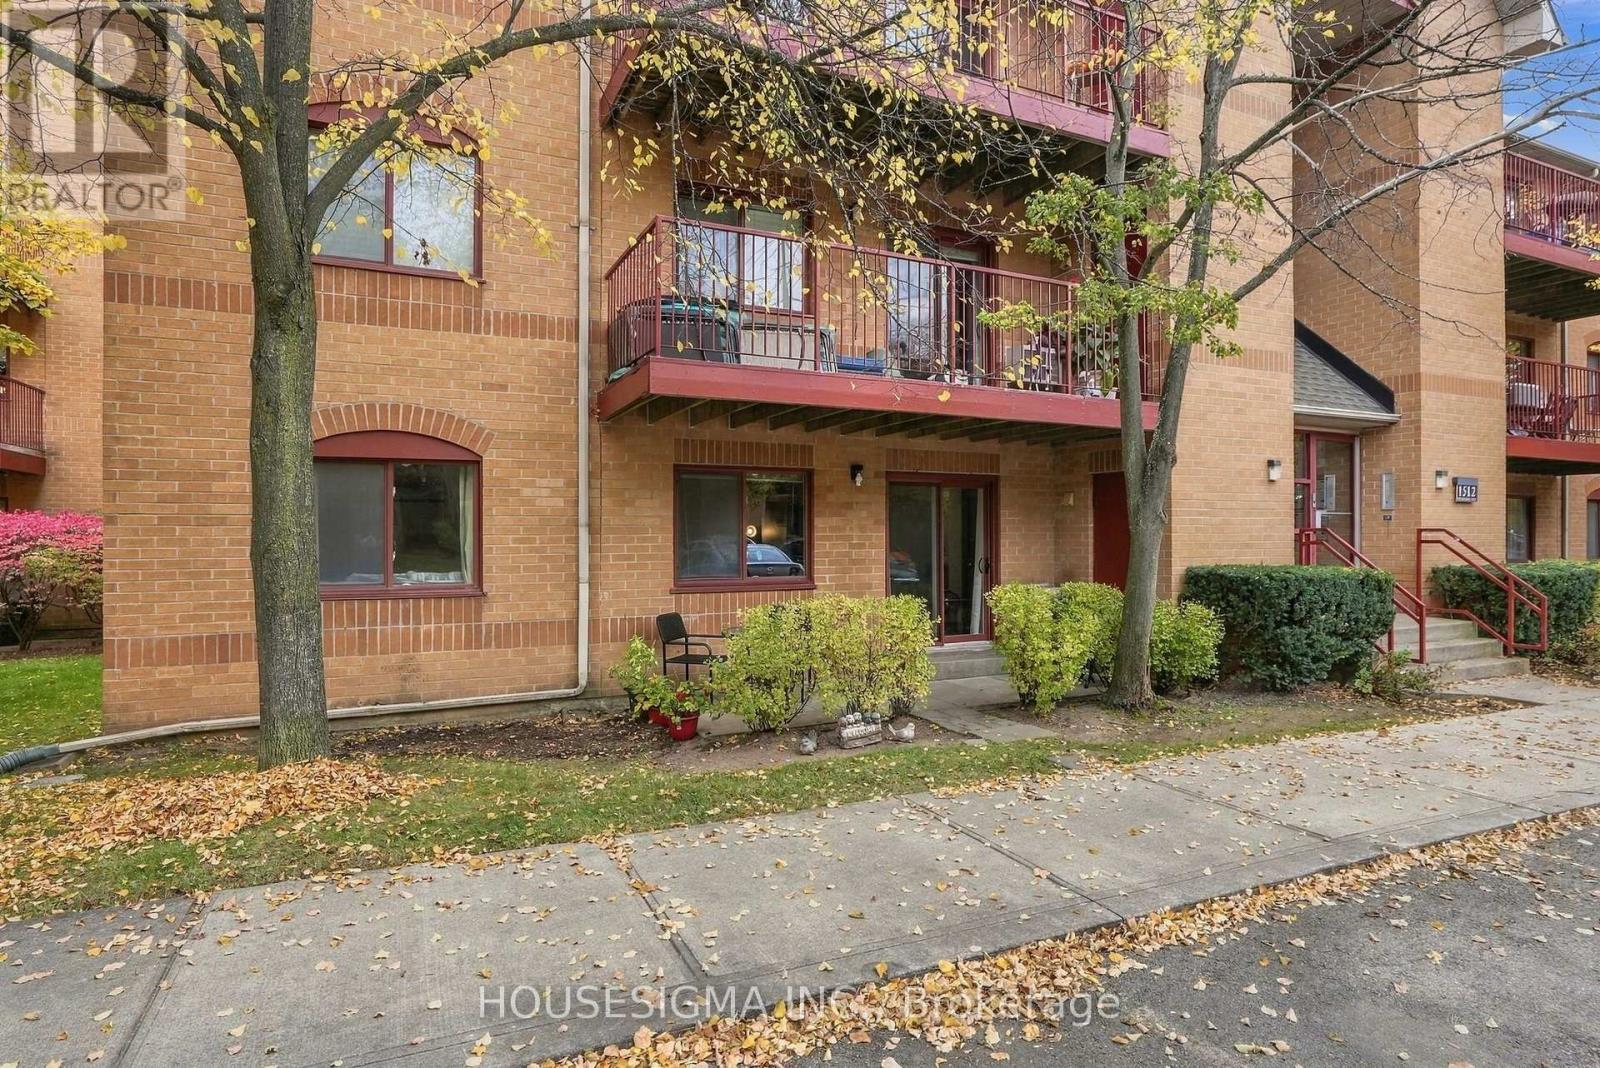
$439,900
611 - 1512 PILGRIMS WAY
1007 - GA Glen Abbey, Oakville (GA Glen Abbey)
2 bed · 1 bath
MLS® W14134258
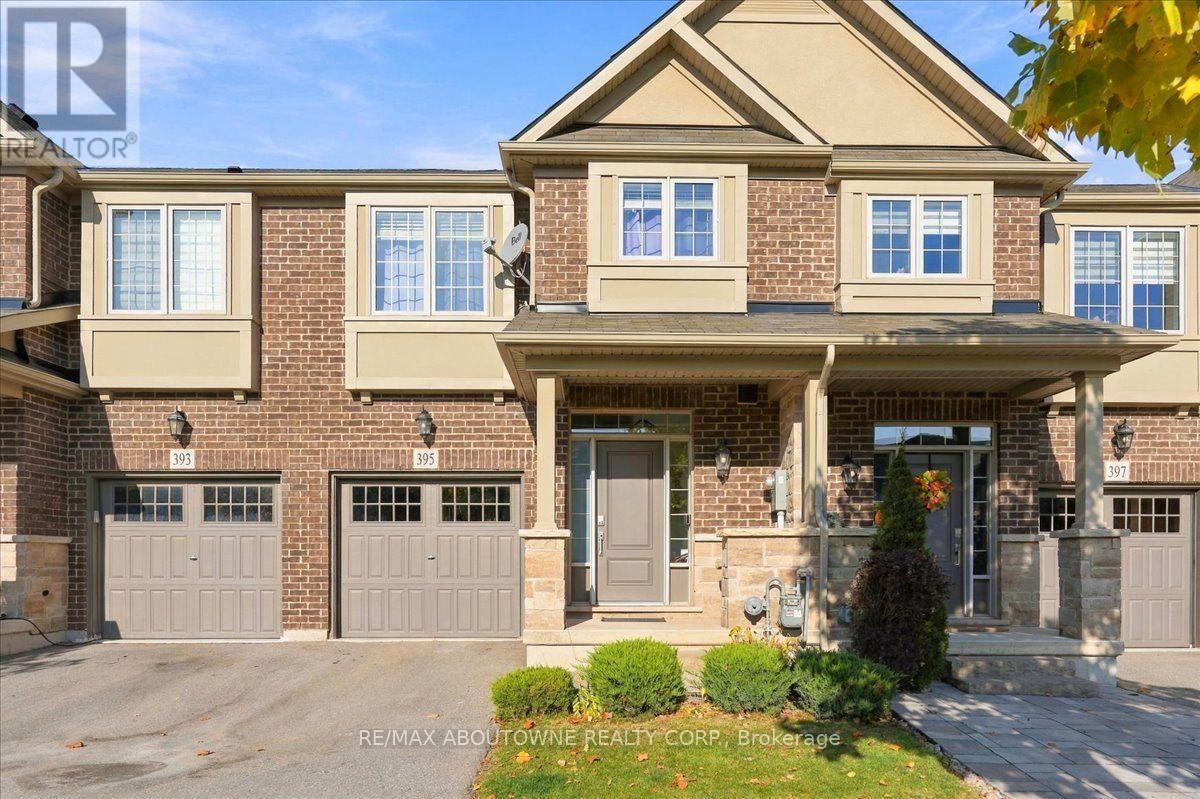
$1,168,000
395 THRESHING MILL BOULEVARD
1010 - JM Joshua Meadows, Oakville (JM Joshua Meadows)
3 bed · 3 bath
MLS® W14134046
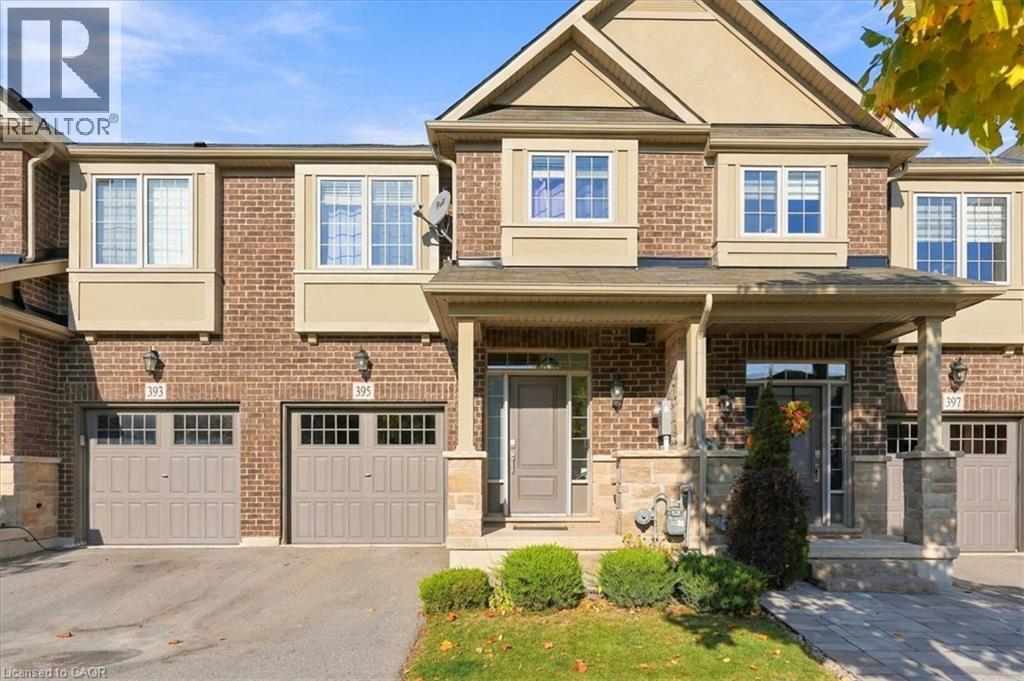
$1,168,000
395 THRESHING MILL Boulevard
Oakville
3 bed · 3 bath · 1,943 square feet
MLS® 40873667
Want more homes like this?
Tell Mohammed what you would change about this property and get a personally reviewed shortlist of active MLS® matches.
Quick fit check
Find Out If This Home Is Right for You
Three quick questions. Get a personalized read on this listing, and a private showing if it fits.
Own a home nearby?
This listing is part of the active competition a nearby seller is pricing against. Ask Mohammed for a local pricing review of your own property.
Review my home valueVisualize This Home
Explore staging, colours and renovation ideas using AI.
Optional and separate from the official listing photography. For visualization purposes only. Furniture, colours, finishes, layouts, renovations and features shown may not exist at the property. Verify all property details independently.
Helpful Hamodi Realty resources
Chosen for this property's location, type and transaction.
- Living in Oakville Neighbourhoods, commute and lifestyle in Oakville.
- Oakville neighbourhoods Compare the areas around this address.
- Buyers hub The full Ontario buying process with Mohammed.
- Oakville first-time buyer guide Budget, deposits and closing costs in Oakville.
- Ontario closing costs Land transfer tax and legal costs at this price point.
Listing courtesy of RE/MAX Aboutowne Realty Corp.. Source board: Cornerstone Association of REALTORS®.
Listing data is provided by the Canadian Real Estate Association (CREA) through the REALTOR.ca Data Distribution Facility (DDF®) and is deemed reliable but not guaranteed accurate. The trademarks REALTOR®, REALTORS® and the REALTOR® logo are controlled by CREA and identify real estate professionals who are members of CREA. The trademarks MLS®, Multiple Listing Service® and the associated logos are owned by CREA and identify the quality of services provided by real estate professionals who are members of CREA. Listings displayed may be held by brokerages other than Hamodi Realty / HomeLife Miracle Realty.