
634 WOODLAWN Road E Unit# A, Guelph
$424,900 · 2 Bed 2 Bath
About this property
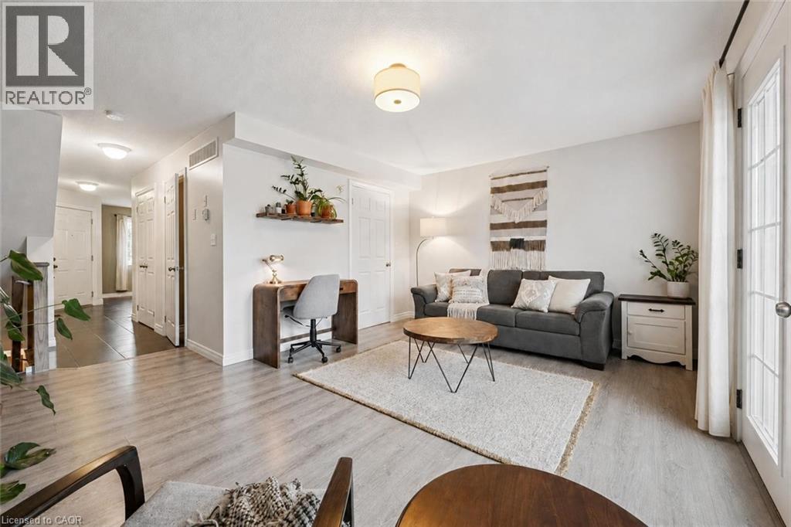
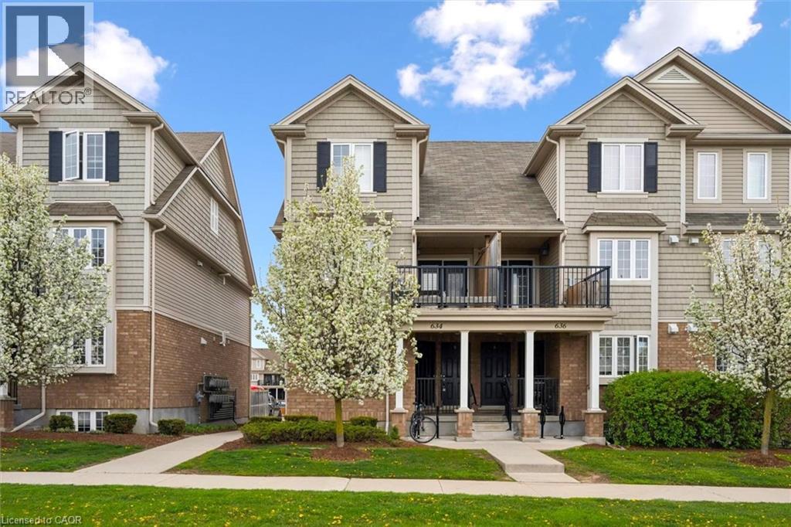
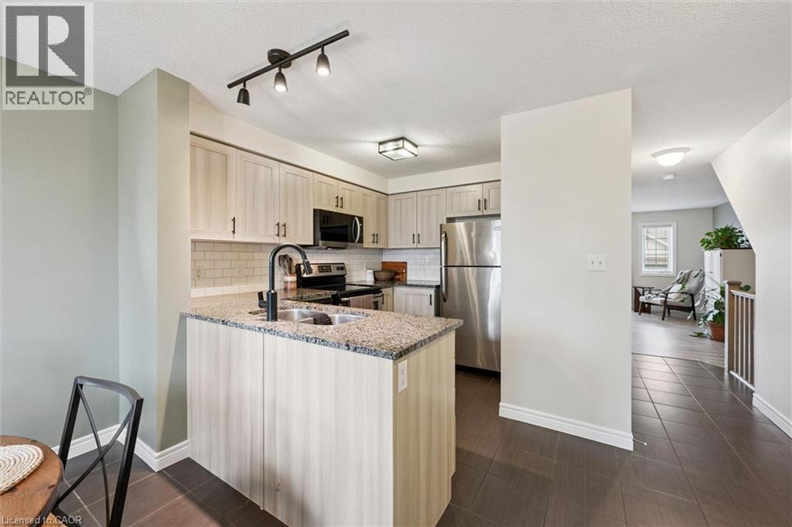
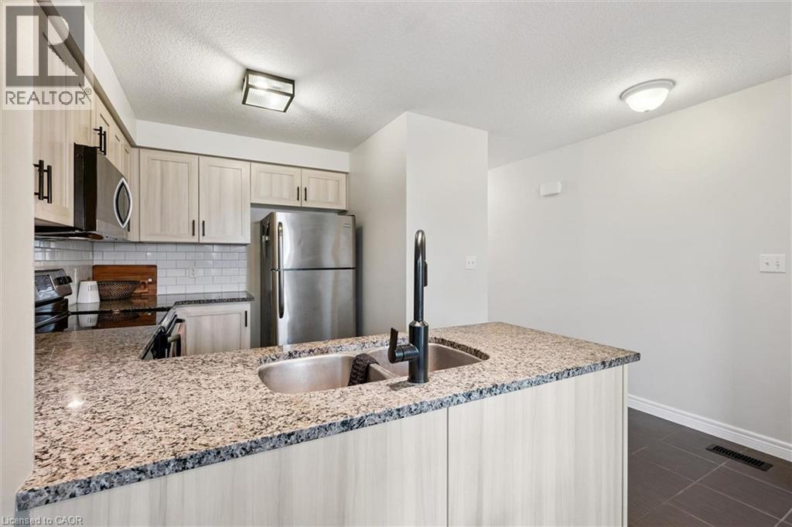
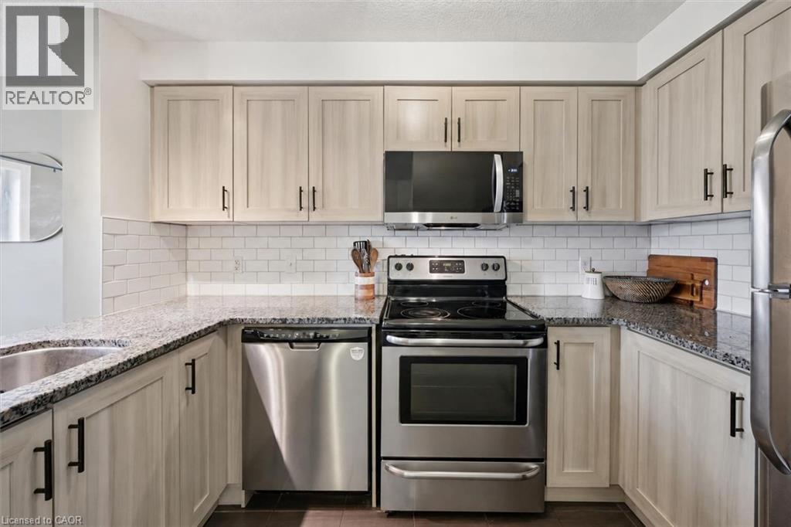
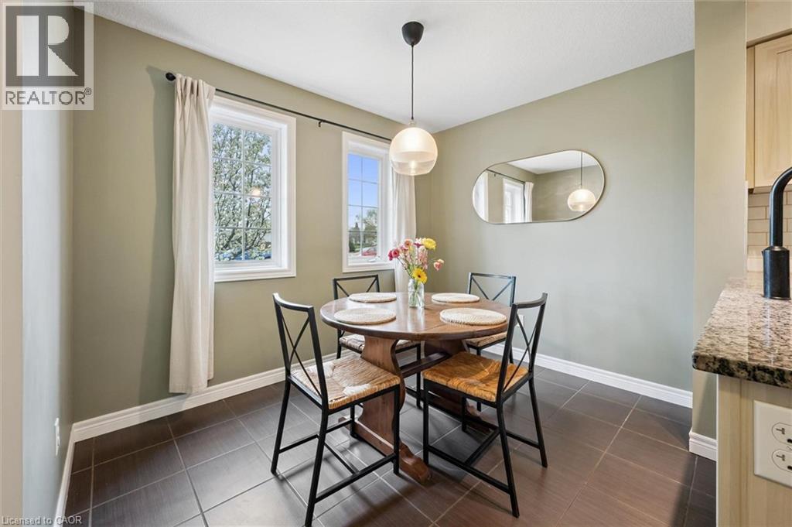
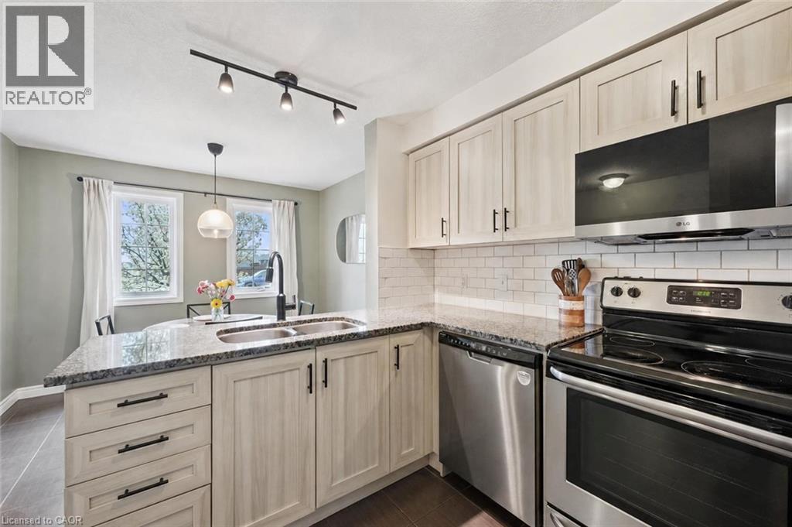
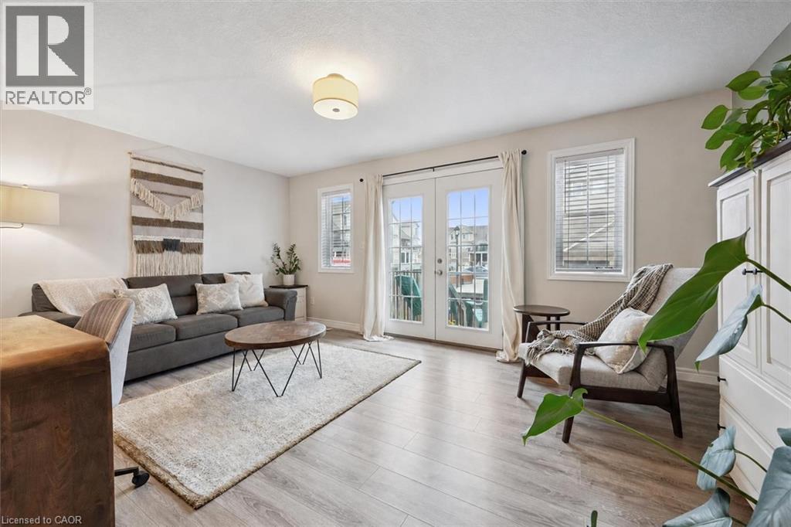
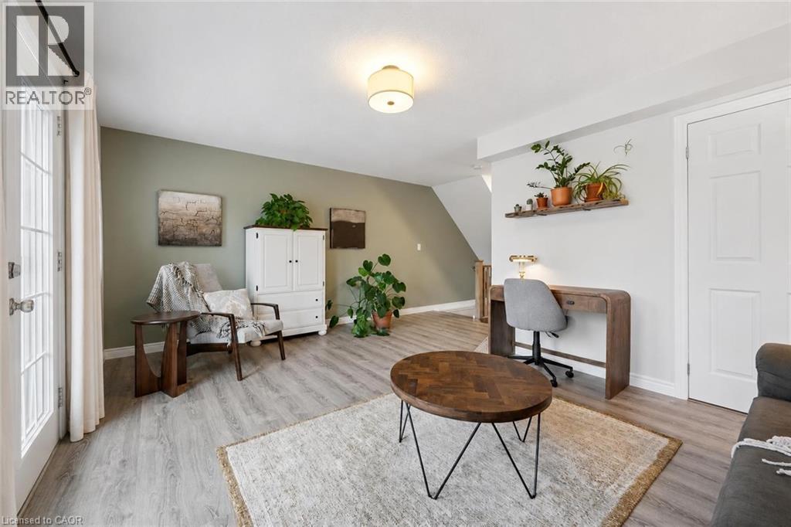
634A Woodlawn Rd E is a bright & beautifully maintained 2-bdrm townhome offering perfect blend of modern finishes, functional living space & private outdoor enjoyment. Ideal for first-time buyers, downsizers & investors, this home offers smart layout W/stylish updates throughout. Main level features modern eat-in kitchen W/granite counters, S/S appliances, undermount dbl sink, ample cabinetry & lots of prep space. Spacious breakfast nook is framed by 2 large windows creating perfect spot to enjoy morning coffee & casual meals. Just off the kitchen, a convenient 2pc bath W/granite counter is perfectly positioned for guests. Sun-soaked living room offers stylish laminate flooring & comfortable layout for relaxing or entertaining. Garden doors flanked by 2 large windows allow tons of natural light to pour into the space & lead directly to the backyard. Step outside to fully fenced backyard, a rare & valuable feature in townhouse living! Whether you're BBQing, setting up a cozy patio space or looking for a safe place for kids & pets to play, this private outdoor area adds incredible lifestyle value. Downstairs the spacious primary bdrm features his-&-hers dbl closets & 2 large windows, while the 2nd bdrm offers excellent space & dbl closet. Updated 4pc bath completes this level W/granite-topped vanity & tiled shower/tub. Add'l storage under the stairs helps keep everything organized while the home's thoughtful layout makes everyday living easy & comfortable. Home has been freshly painted throughout! Location is a major highlight! Set a couple of units down from the entrance to network of trails, you can enjoy greenspace that leads toward Guelph Lake Sports Fields. Across the road you'll find Brant Park & Brant Ave PS adding everyday convenience for families & outdoor lovers alike. Nearby to Guelph Lake giving you opportunities to spend weekends surrounded by nature, trails & fresh air while still being just mins from shopping, restaurants, transit & every day amenities (id:66939)
Property details
- Price
- $424,900
- Bedrooms
- 2
- Bathrooms
- 2
- Living area
- 1,332 square feet
- Parking
- 1
- Year built
- 2013
- Property type
- Single Family
- Basement
- Finished, Full
- MLS® number
- 40844052
Location
Similar listings in Guelph
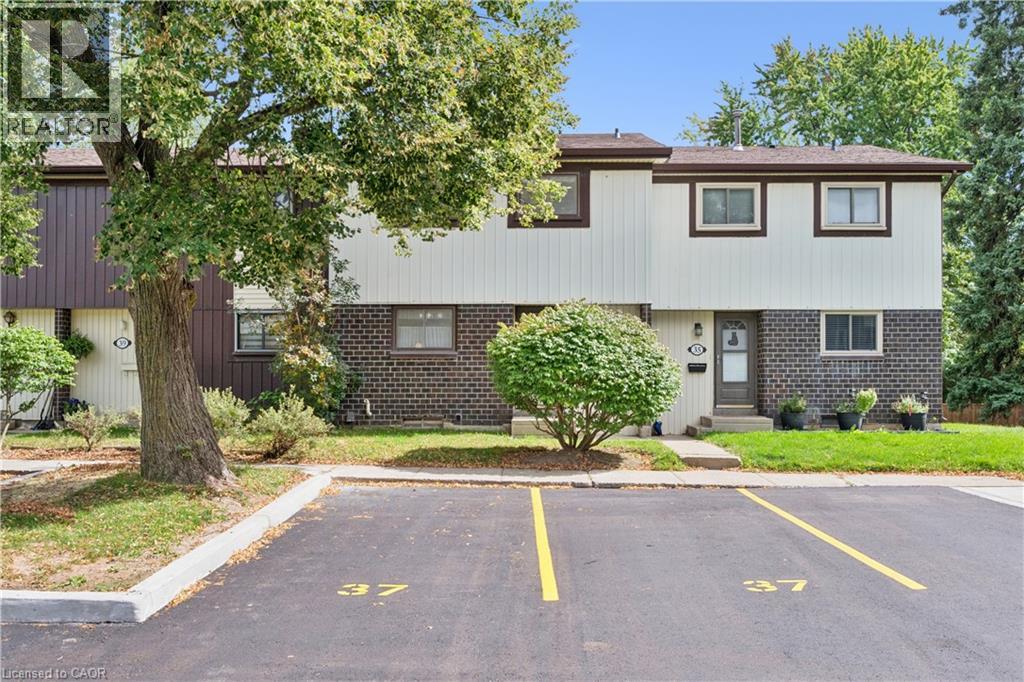
$439,900
45 MARKSAM Road Unit# 37
Guelph
3 bed · 2 bath · 1,941 square feet
MLS® 40850575
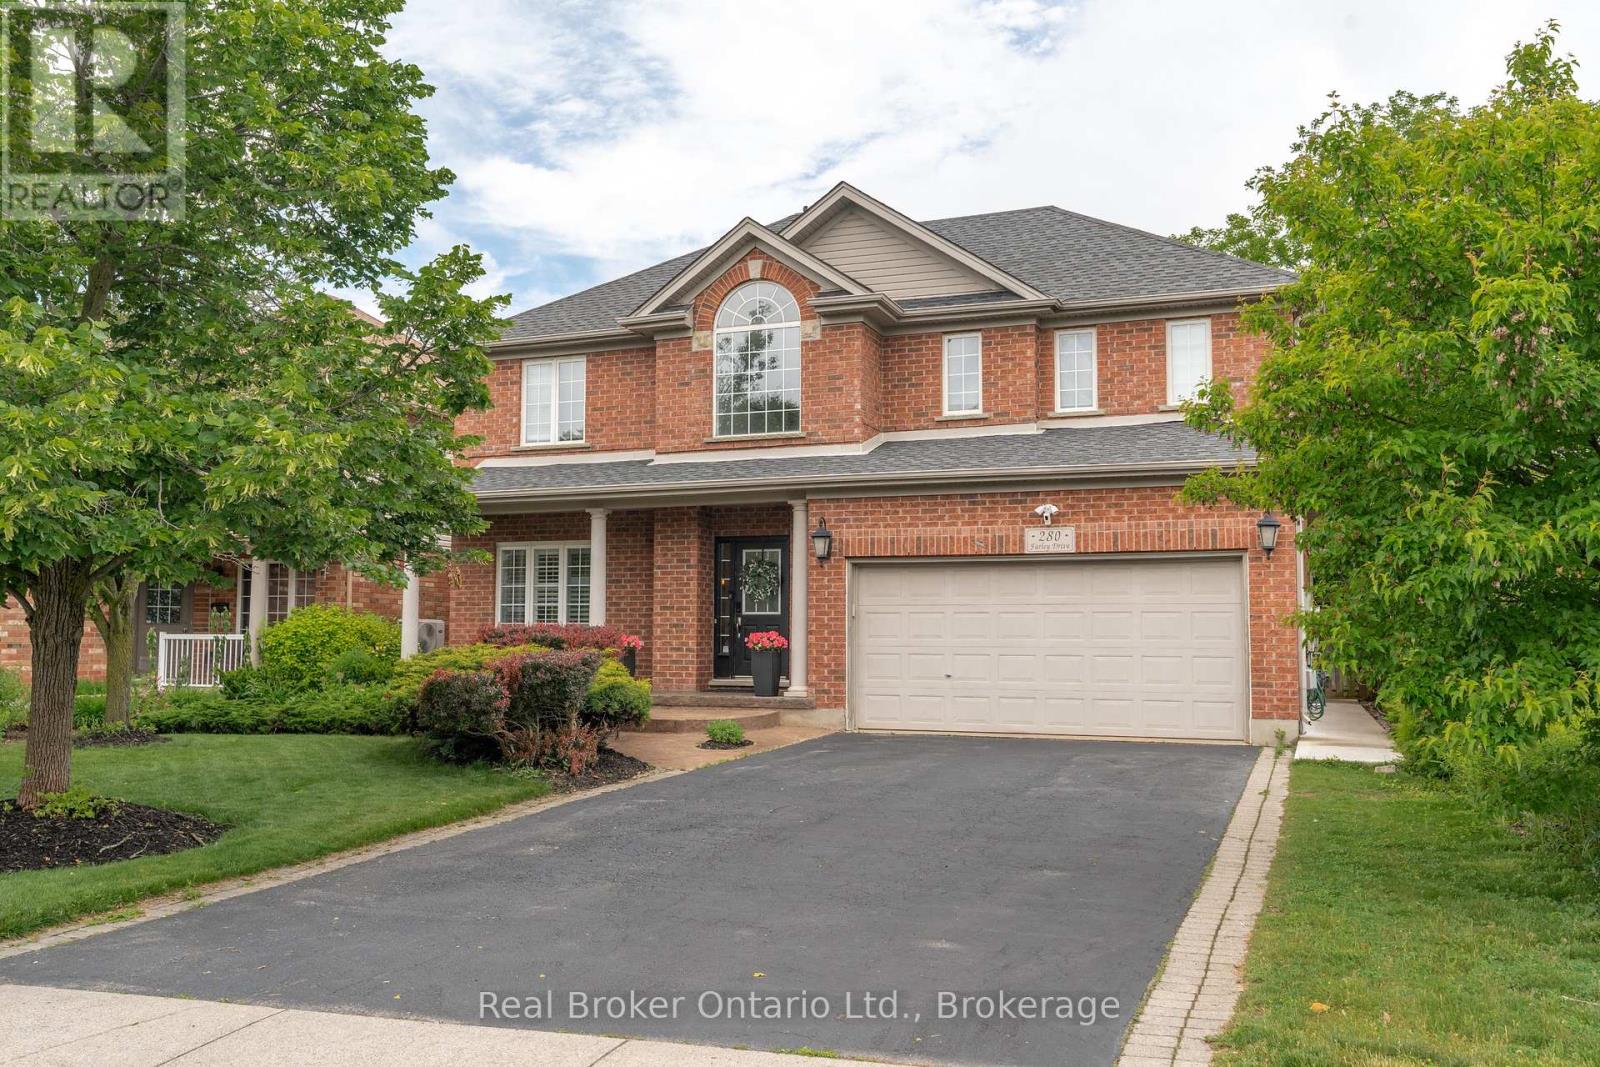
$1,599,000
280 FARLEY DRIVE
Pineridge/Westminster Woods, Guelph (Pineridge/Westminster Woods)
6 bed · 5 bath
MLS® X13788614
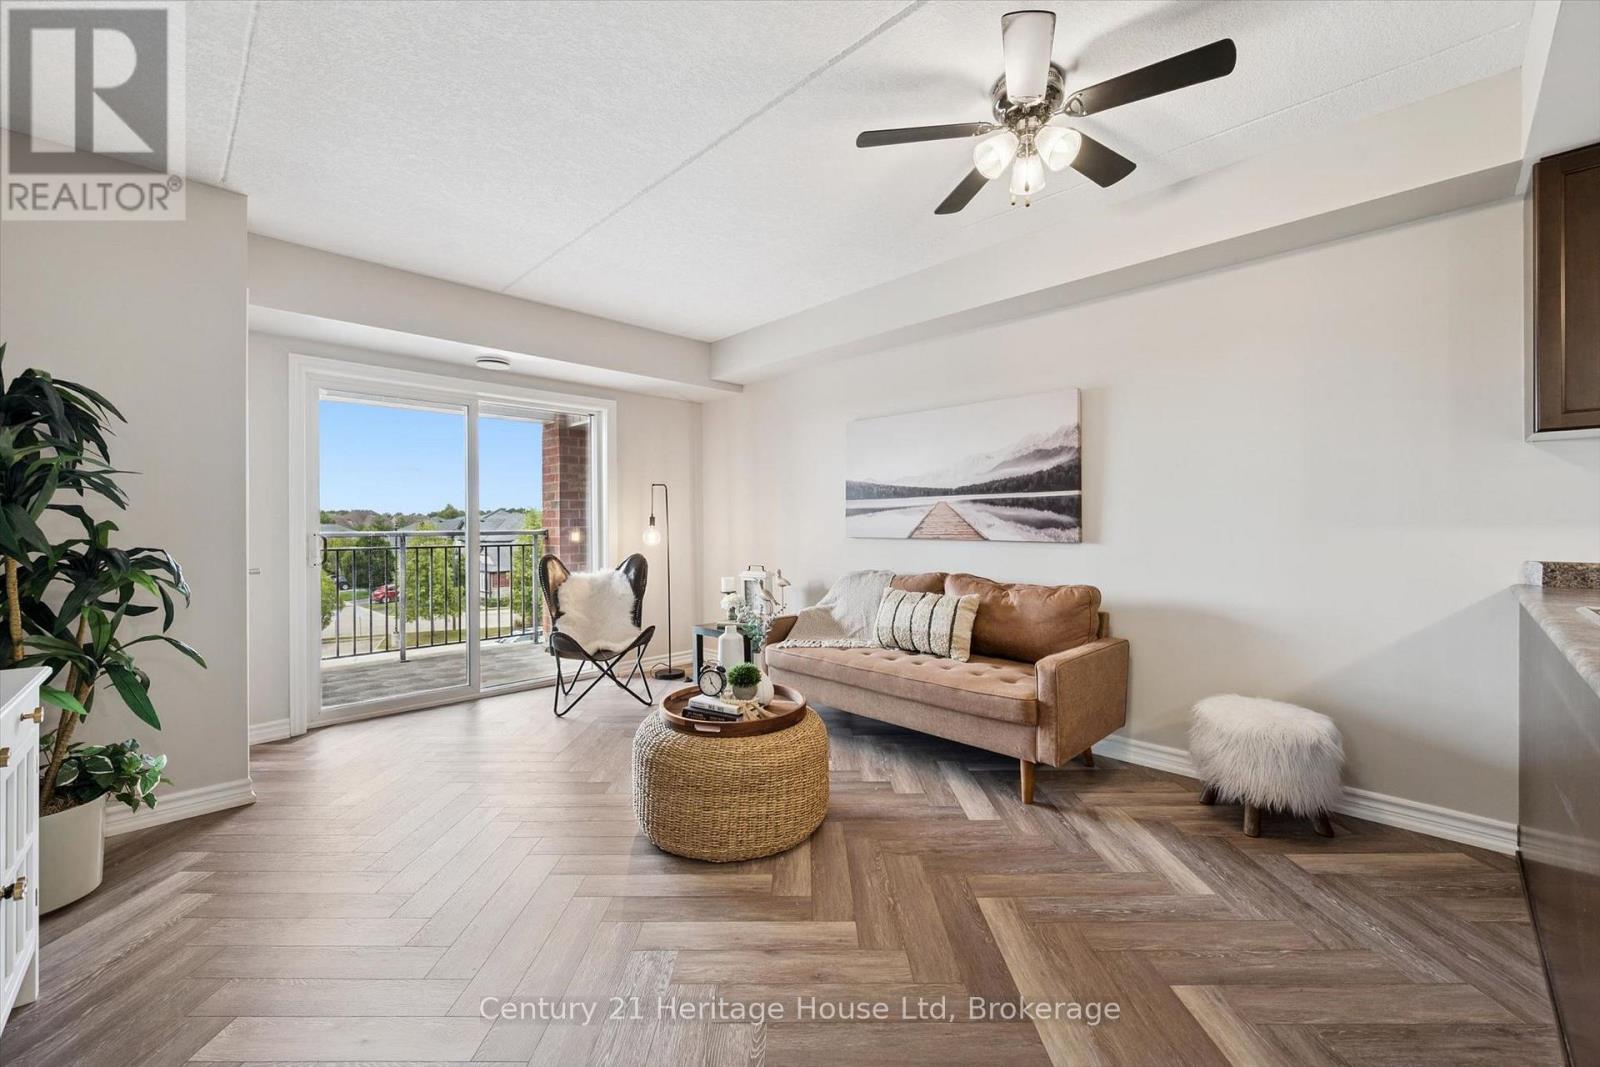
$459,900
313 - 60 LYNNMORE STREET SW
Pineridge/Westminster Woods, Guelph (Pineridge/Westminster Woods)
3 bed · 1 bath
MLS® X13788166
$479,900
810 - 93 ARTHUR STREET S
St. Patrick's Ward, Guelph (St. Patrick's Ward)
1 bed · 1 bath
MLS® X13787782
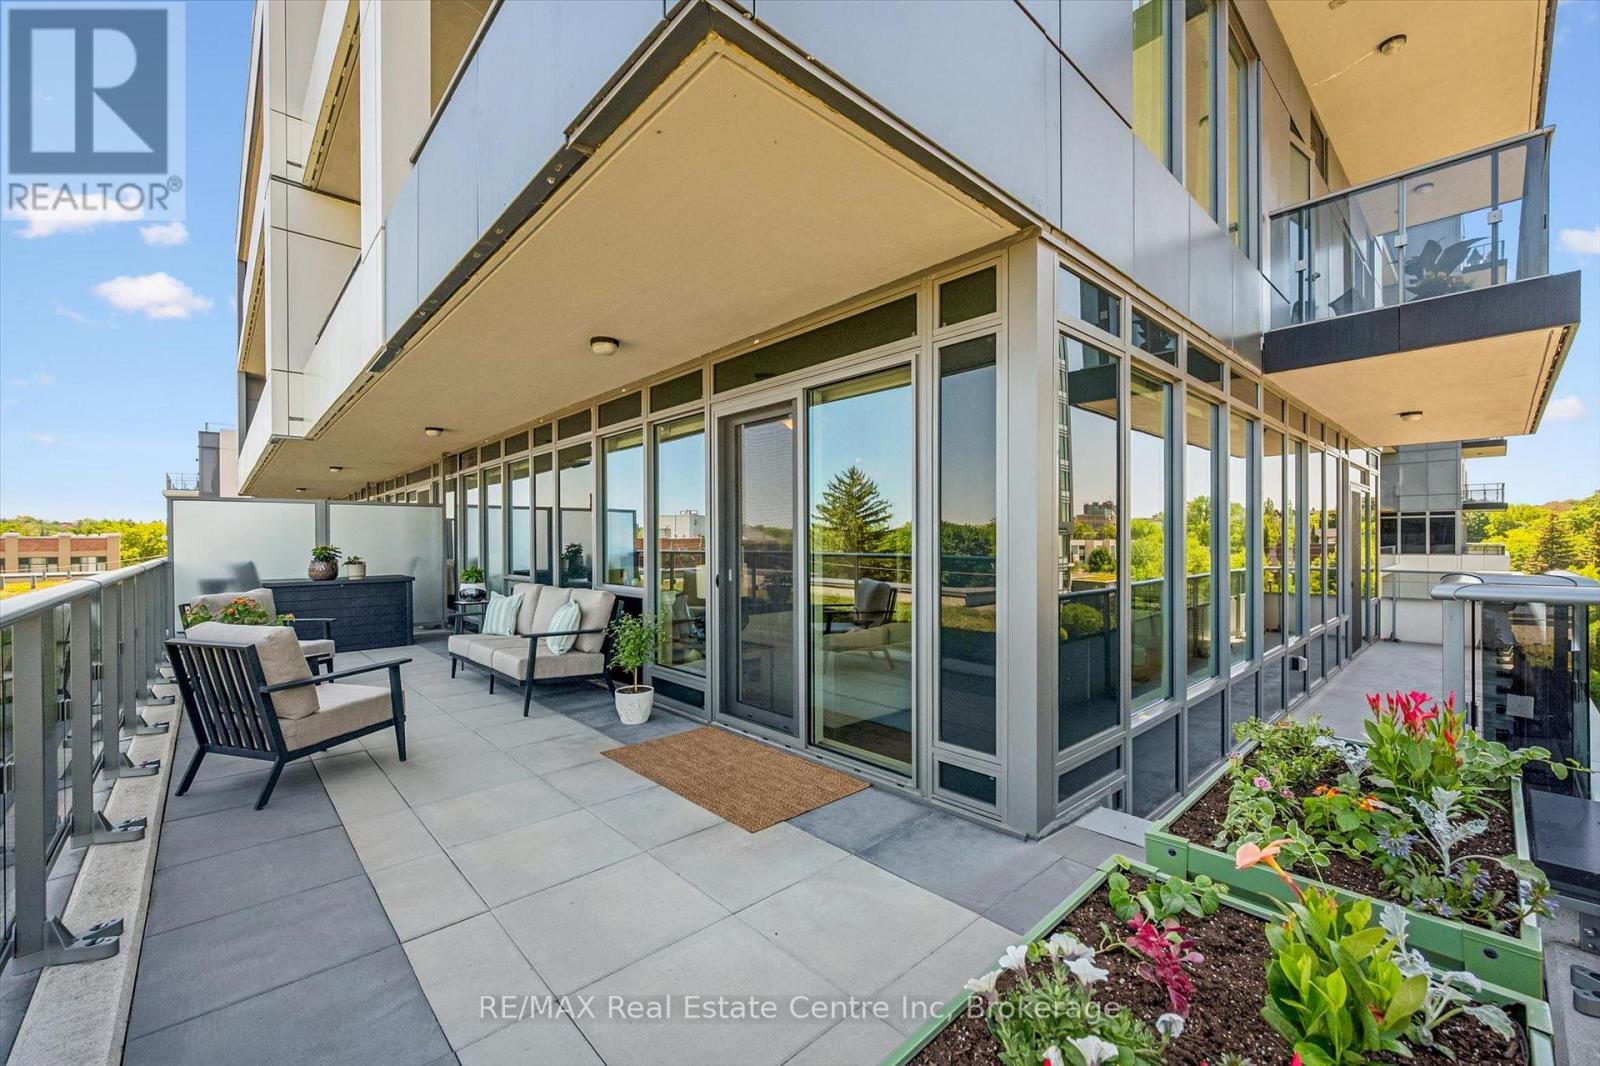
$699,900
402 - 73 ARTHUR STREET S
Downtown, Guelph (Downtown)
2 bed · 2 bath
MLS® X13787286
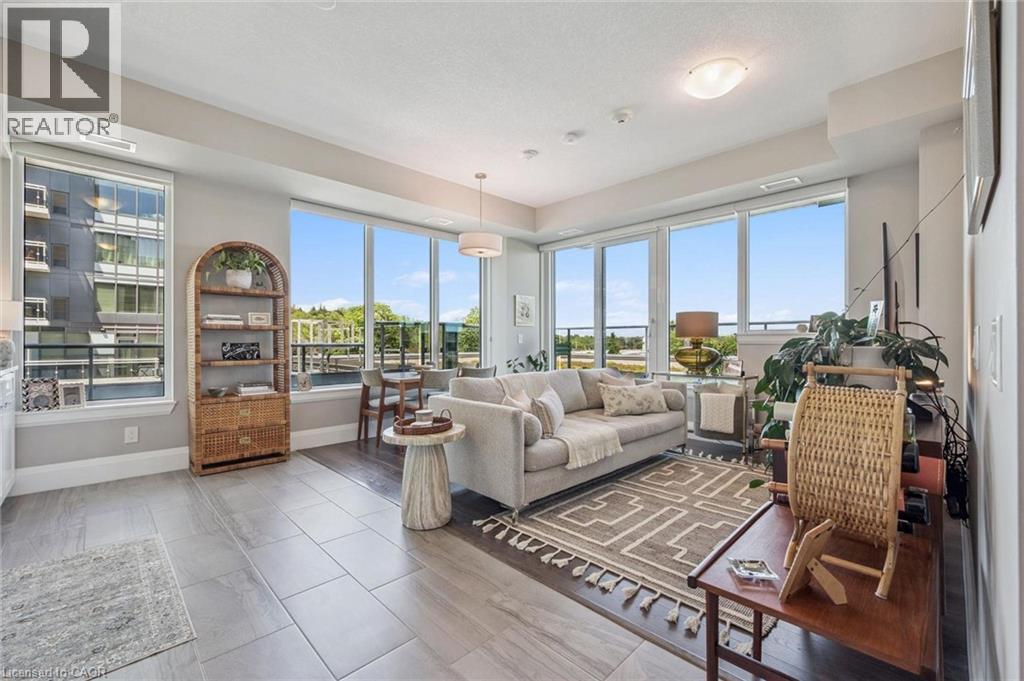
$699,900
73 ARTHUR Street S Unit# 402
Guelph
2 bed · 2 bath · 1,059 square feet
MLS® 40862980
Want more homes like this?
Tell Mohammed what you would change about this property and get a personally reviewed shortlist of active MLS® matches.
Quick fit check
Find Out If This Home Is Right for You
Three quick questions. Get a personalized read on this listing, and a private showing if it fits.
Own a home nearby?
This listing is part of the active competition a nearby seller is pricing against. Ask Mohammed for a local pricing review of your own property.
Review my home valueListing courtesy of RE/MAX REAL ESTATE CENTRE INC., BROKERAGE. Source board: Cornerstone Association of REALTORS®.
Listing data is provided by the Canadian Real Estate Association (CREA) through the REALTOR.ca Data Distribution Facility (DDF®) and is deemed reliable but not guaranteed accurate. The trademarks REALTOR®, REALTORS® and the REALTOR® logo are controlled by CREA and identify real estate professionals who are members of CREA. The trademarks MLS®, Multiple Listing Service® and the associated logos are owned by CREA and identify the quality of services provided by real estate professionals who are members of CREA. Listings displayed may be held by brokerages other than Hamodi Realty / HomeLife Miracle Realty.