
385 PARK Road N Unit# 25, Brantford
$539,900 · 3 Bed 2 Bath
About this property
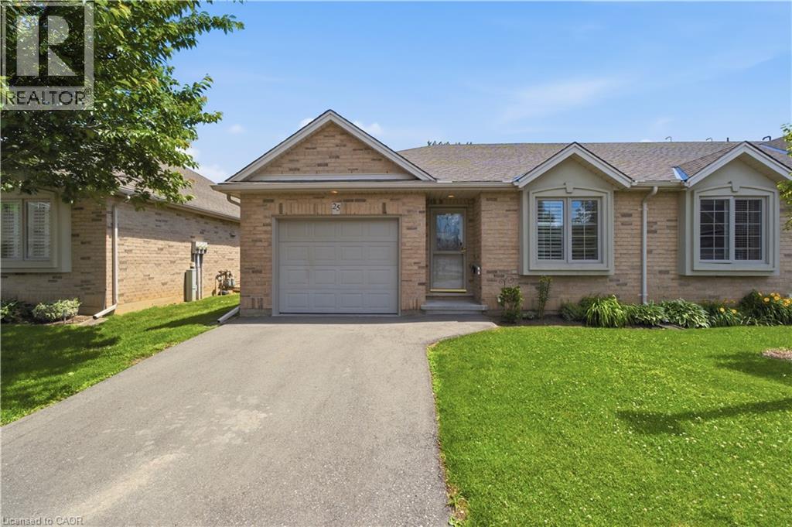
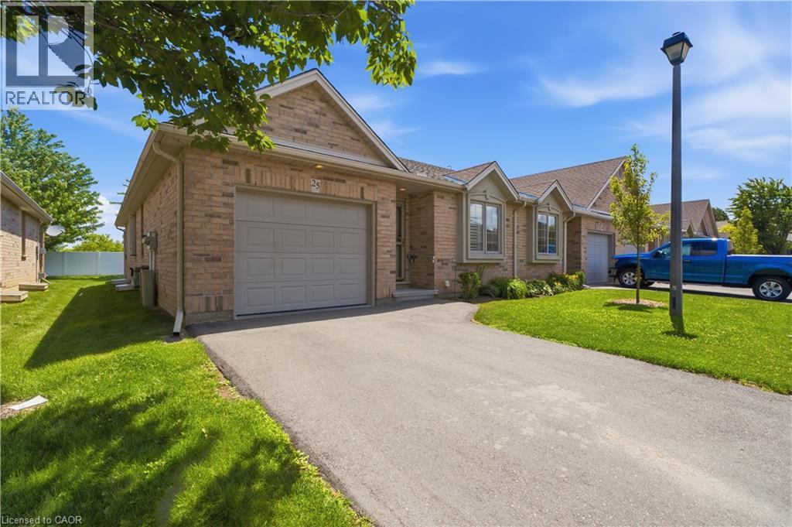
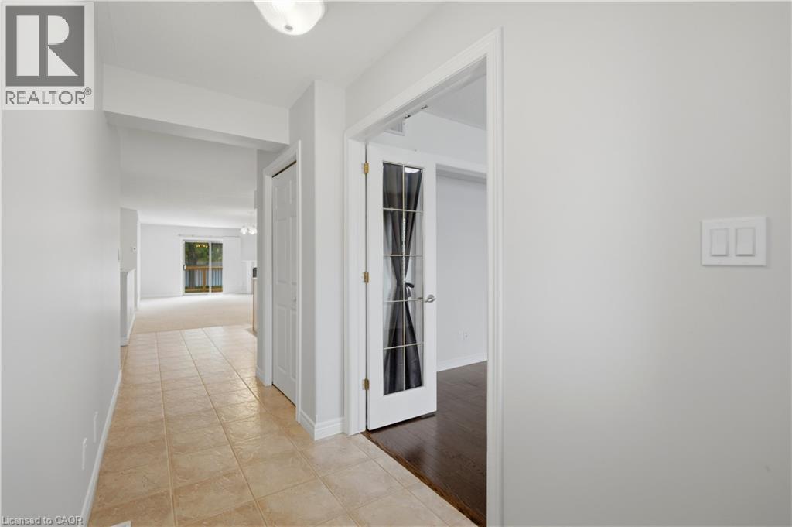
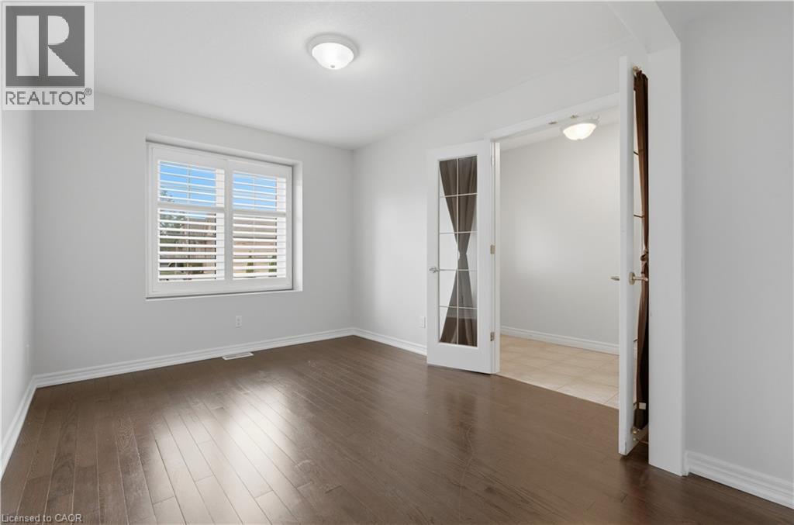
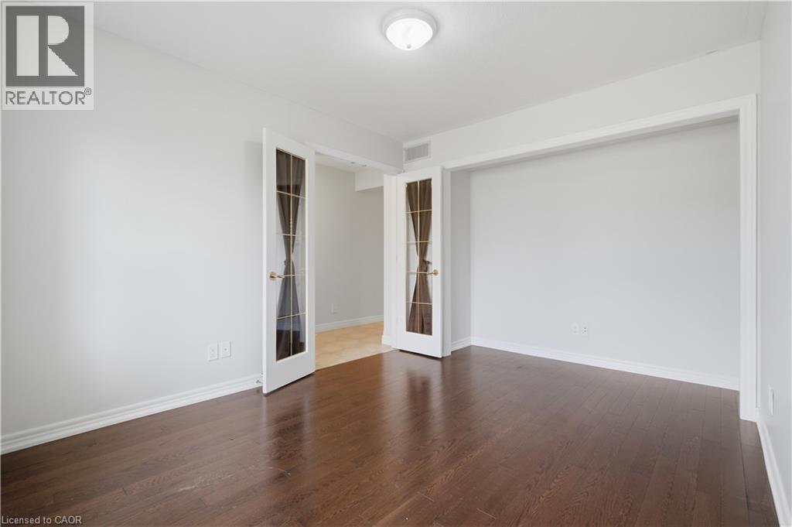
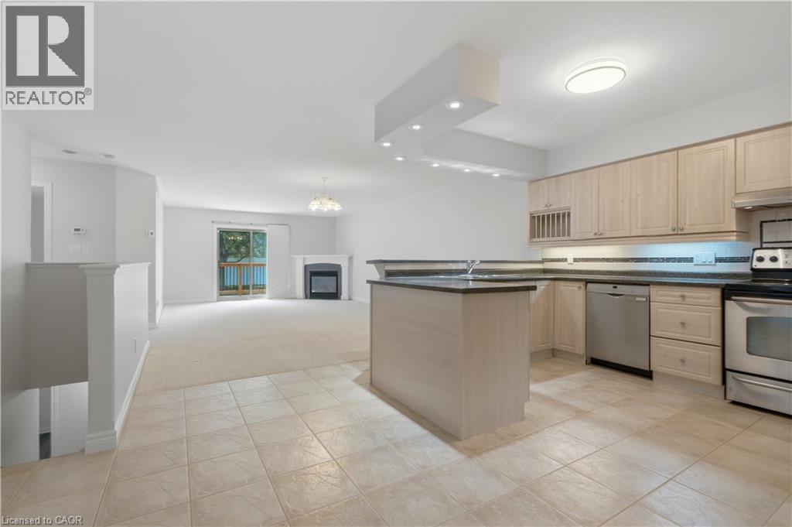
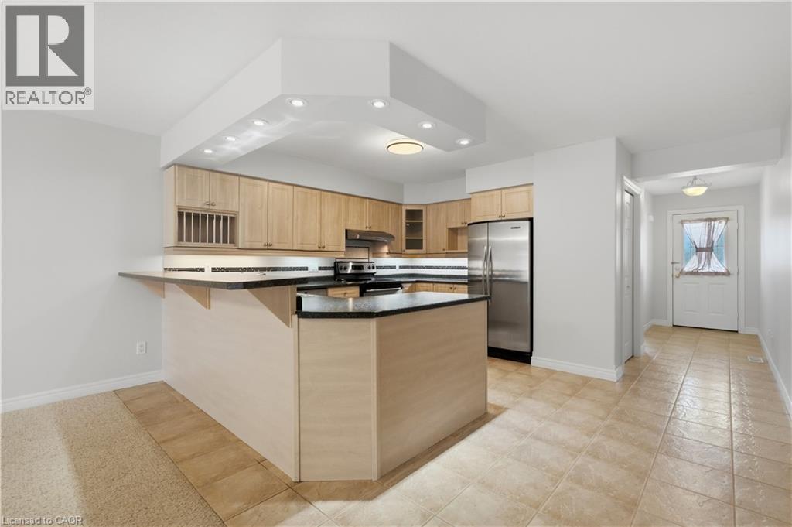
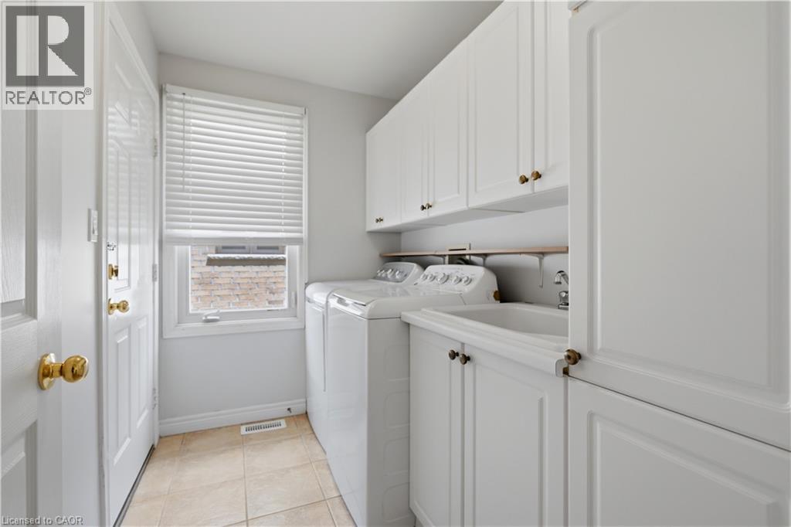
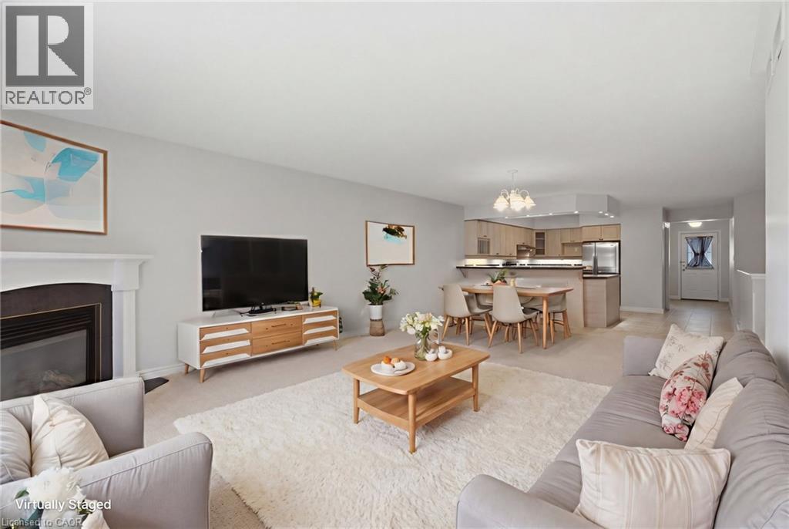
Simplify your life and step into bungalow living. With all the comforts of a condominium, you have two bedrooms on the main floor, a full bath, plus your laundry! No need for stairs. The main floor has an open concept kitchen, dining and living space with a gas fireplace and direct access to your own large deck. This end unit allows additional natural light through the laundry and full bath. And the basement? This space is all set. In the basement there is an additional bedroom and full bath, along with a family space including a gas fireplace. An unfinished section is great for storage, a workroom or whatever else you'd like to make it. Come check out this opportunity to simplify your life. (id:66939)
Property details
- Price
- $539,900
- Bedrooms
- 3
- Bathrooms
- 2
- Living area
- 1,111 square feet
- Parking
- 2
- Year built
- 2005
- Property type
- Single Family
- Basement
- Partially finished, Full
- MLS® number
- 40842221
Location
Similar listings in Brantford
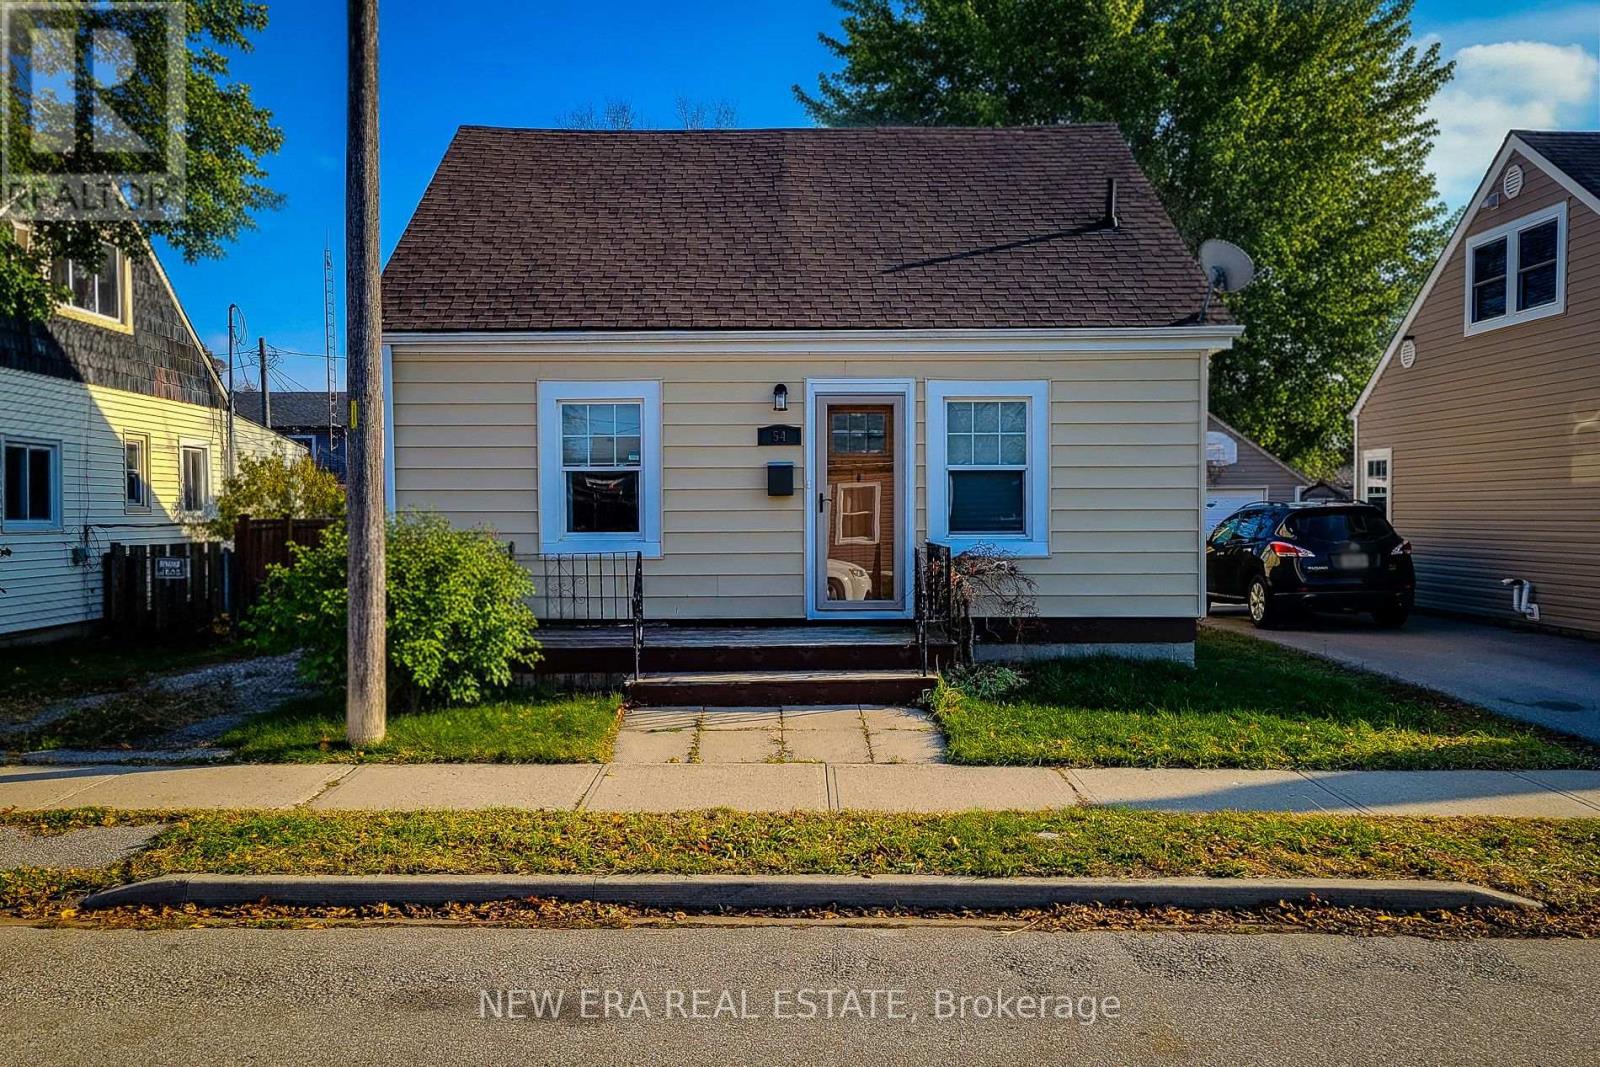
$479,900
54 EIGHTH AVENUE
Brantford
2 bed · 1 bath
MLS® X13788306
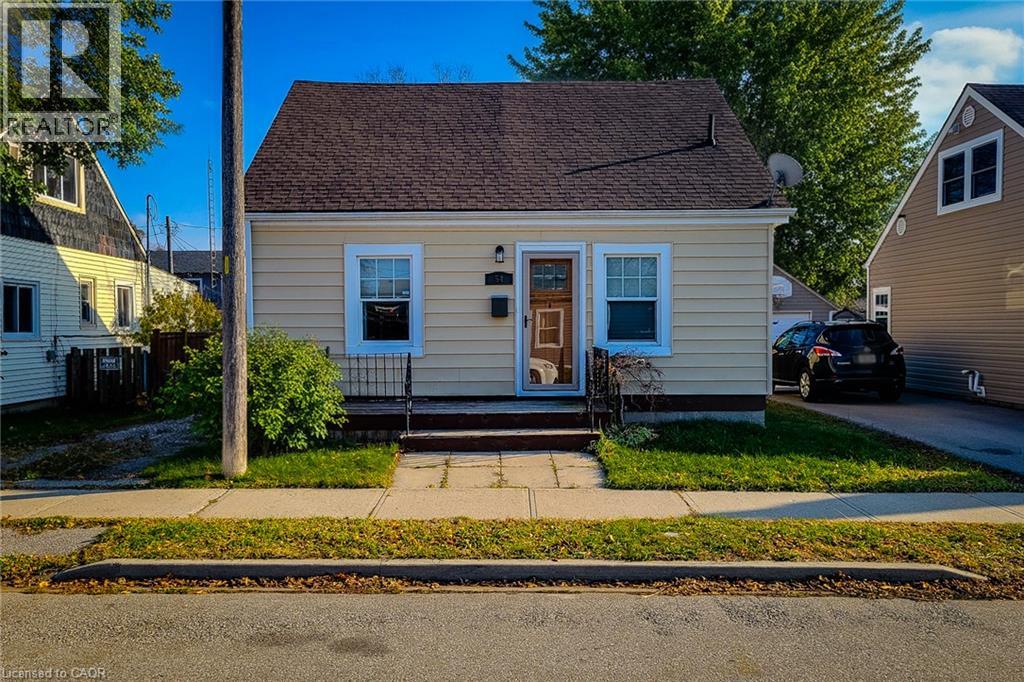
$479,900
54 EIGHTH Avenue
Brantford
2 bed · 1 bath · 1,145 square feet
MLS® 40863772
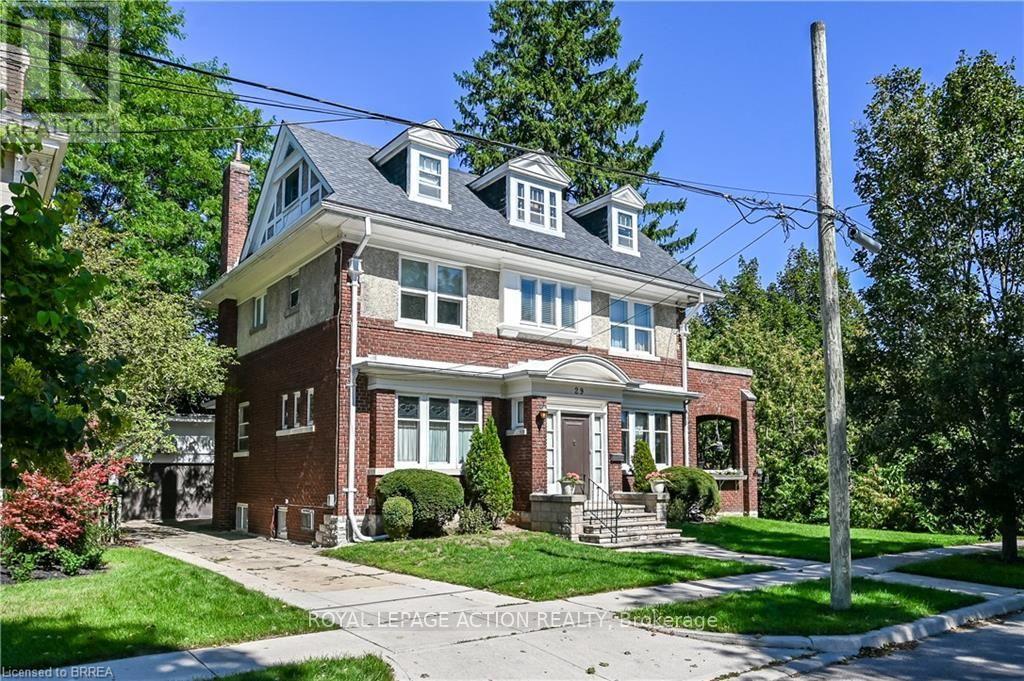
$749,900
29 LORNE CRESCENT
Brantford
5 bed · 3 bath
MLS® X13788018
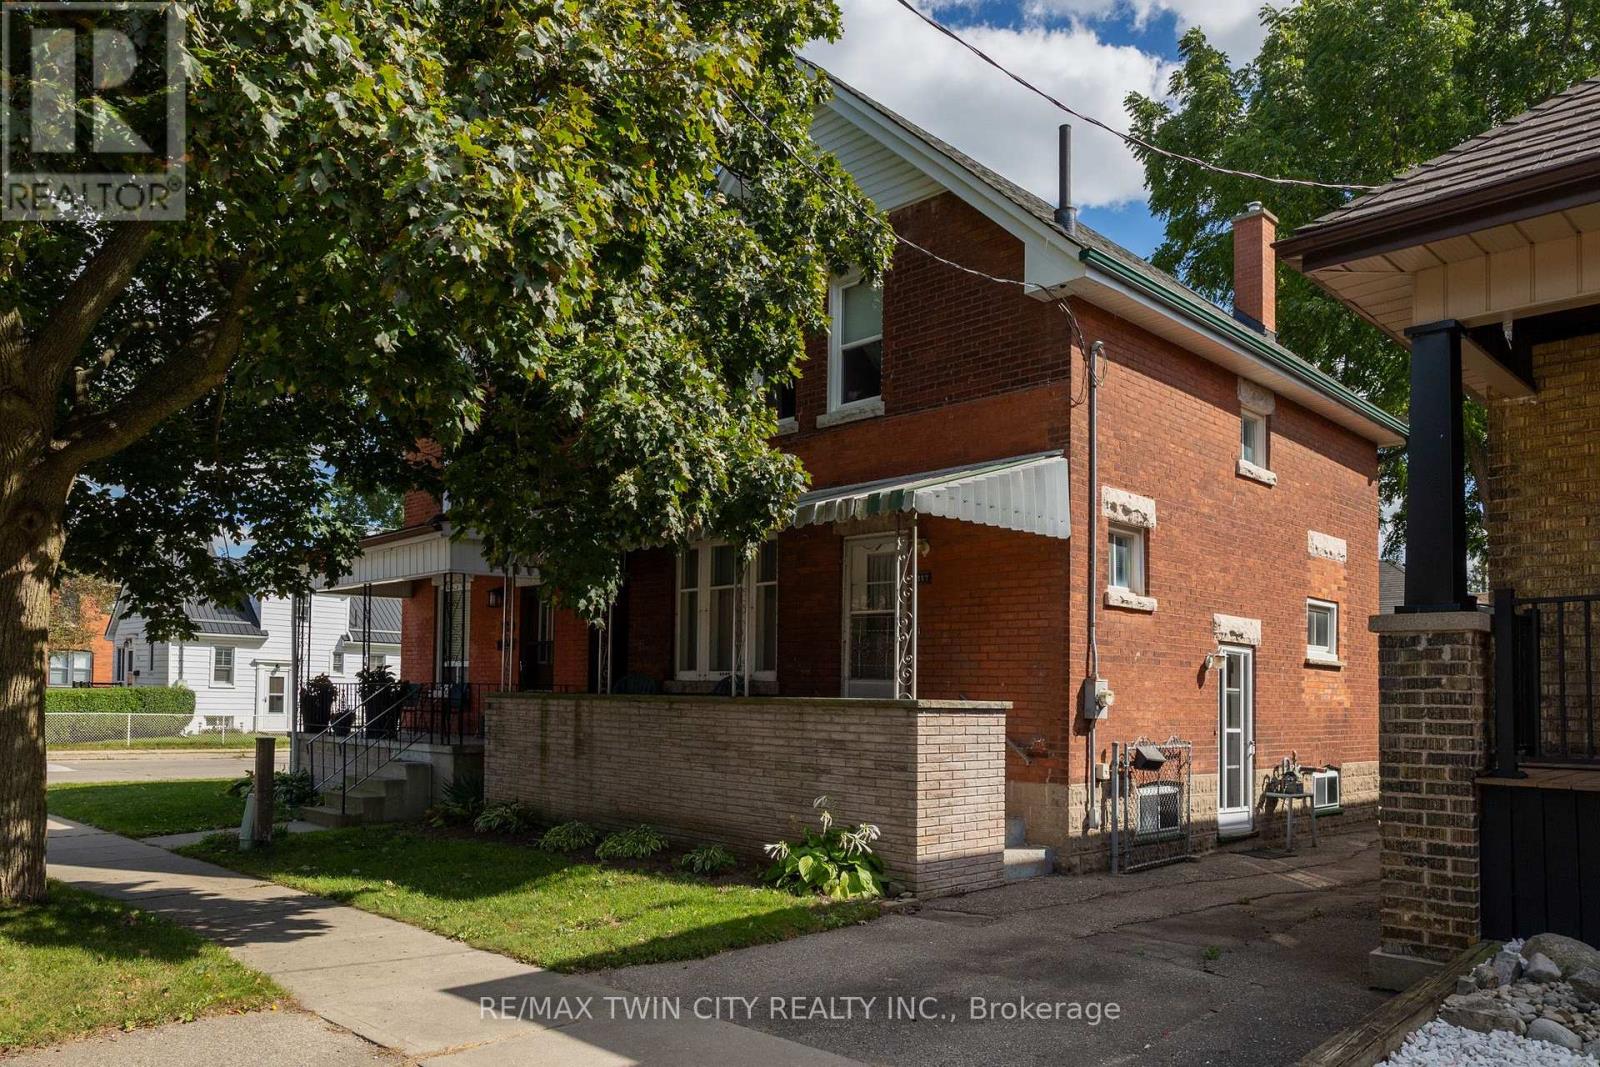
$375,000
117 ARTHUR STREET
Brantford
3 bed · 1 bath
MLS® X13787746
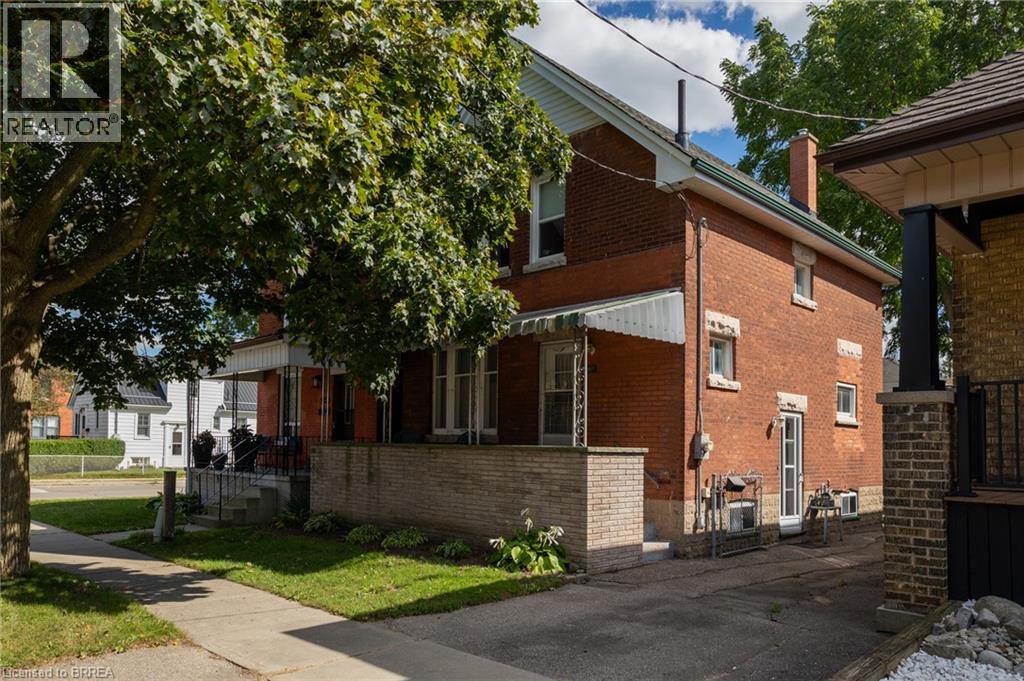
$375,000
117 ARTHUR Street
Brantford
3 bed · 1 bath · 1,166 square feet
MLS® 40862697
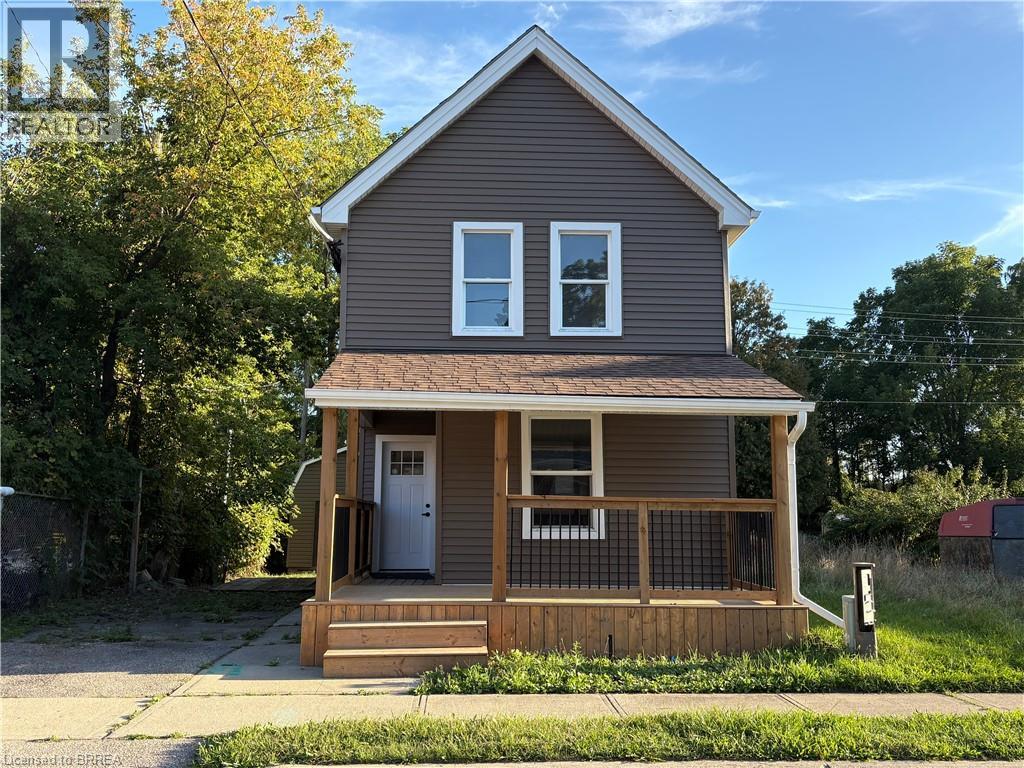
$445,000
17 ABLE Avenue
Brantford
2 bed · 2 bath · 1,079 square feet
MLS® 40863467
Want more homes like this?
Tell Mohammed what you would change about this property and get a personally reviewed shortlist of active MLS® matches.
Quick fit check
Find Out If This Home Is Right for You
Three quick questions. Get a personalized read on this listing, and a private showing if it fits.
Own a home nearby?
This listing is part of the active competition a nearby seller is pricing against. Ask Mohammed for a local pricing review of your own property.
Review my home valueListing courtesy of Keller Williams Edge Realty. Source board: Cornerstone Association of REALTORS®.
Listing data is provided by the Canadian Real Estate Association (CREA) through the REALTOR.ca Data Distribution Facility (DDF®) and is deemed reliable but not guaranteed accurate. The trademarks REALTOR®, REALTORS® and the REALTOR® logo are controlled by CREA and identify real estate professionals who are members of CREA. The trademarks MLS®, Multiple Listing Service® and the associated logos are owned by CREA and identify the quality of services provided by real estate professionals who are members of CREA. Listings displayed may be held by brokerages other than Hamodi Realty / HomeLife Miracle Realty.