
43 WILBUR Drive, Binbrook
$999,999 · 4 Bed 4 Bath
About this property
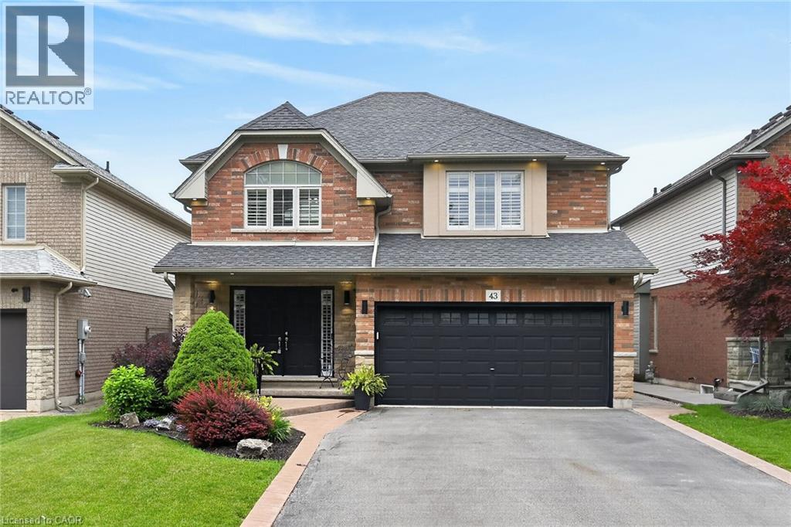
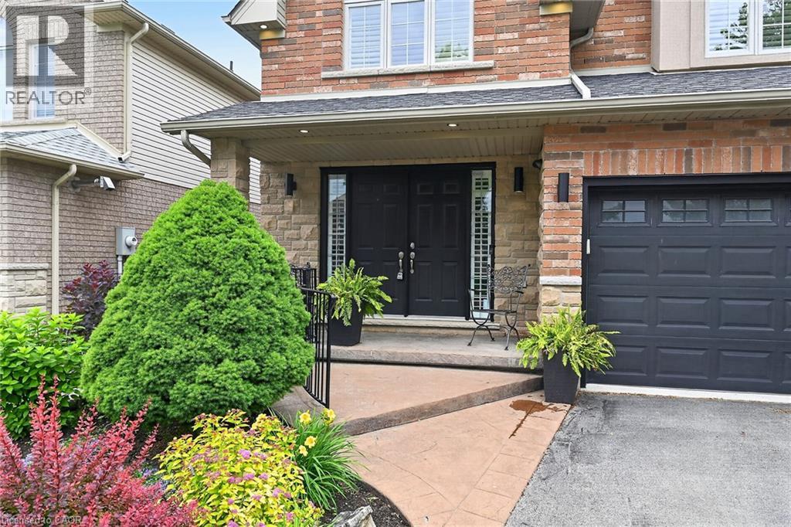
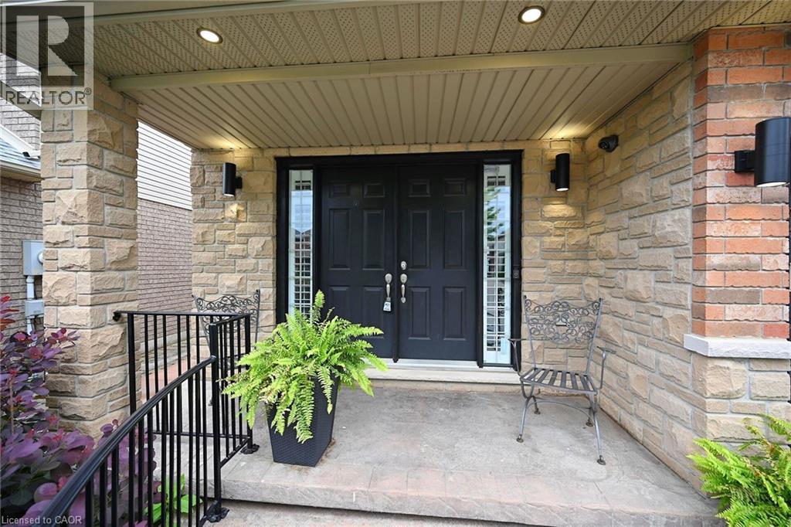
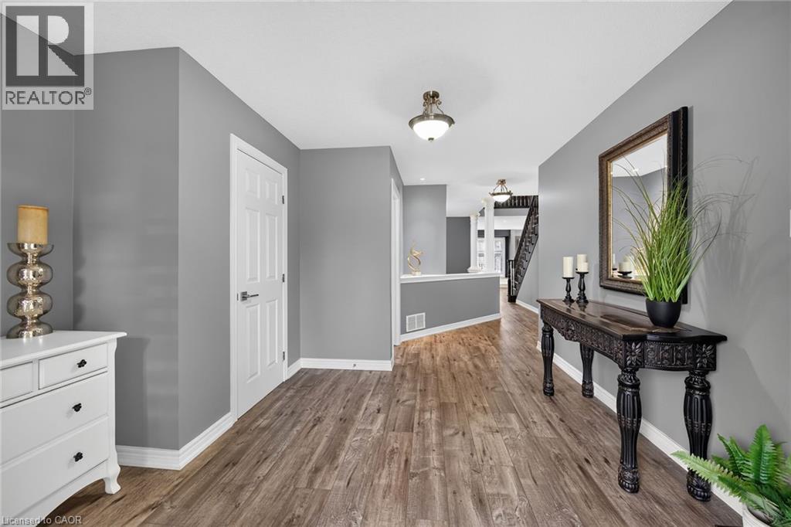
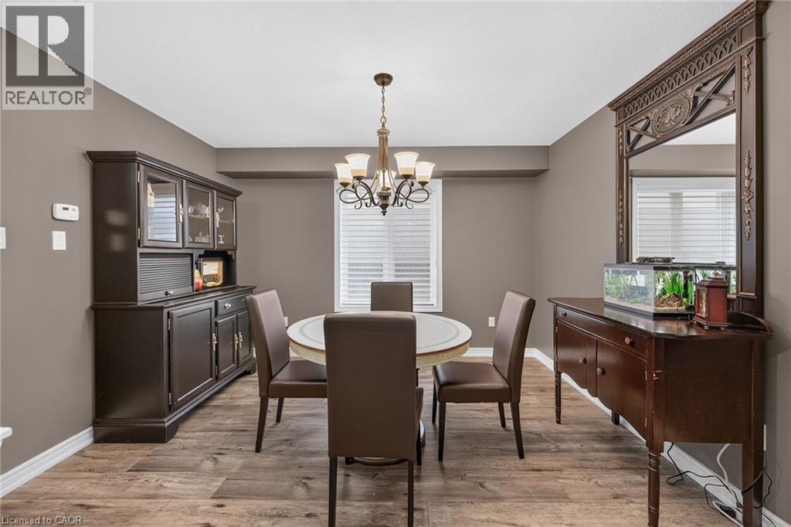
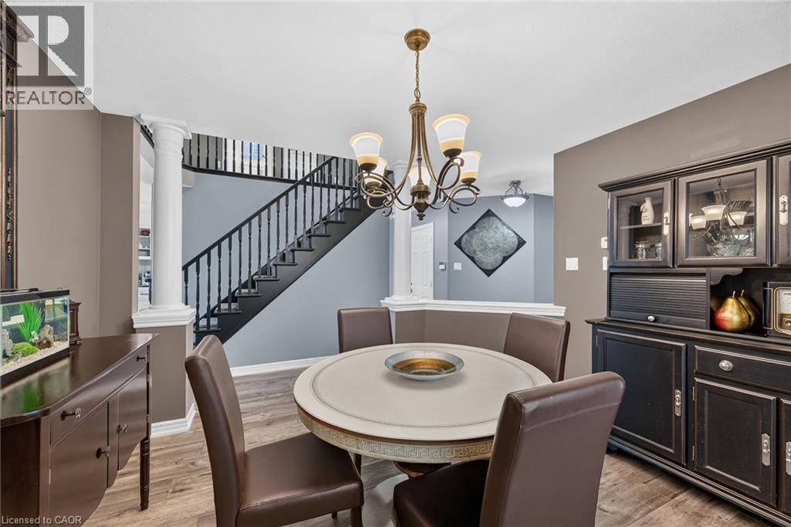
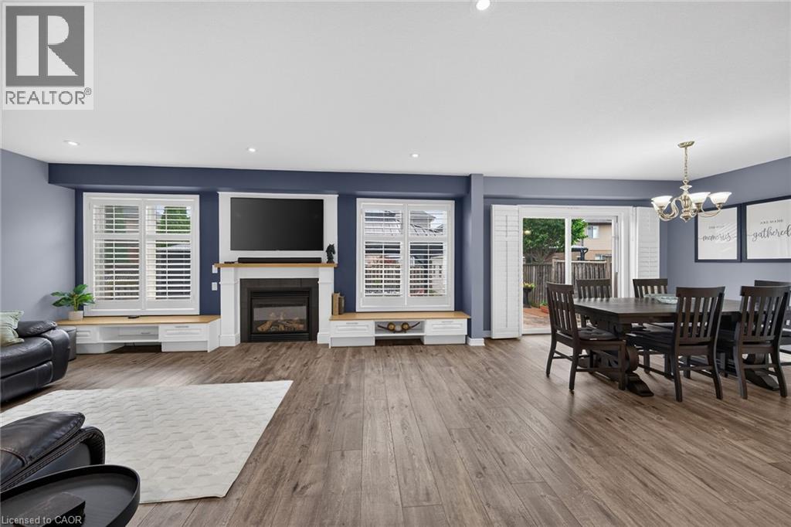
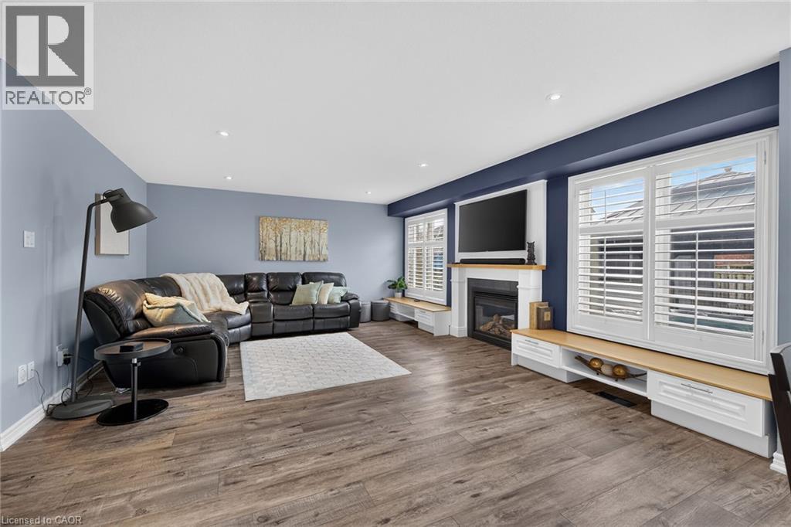
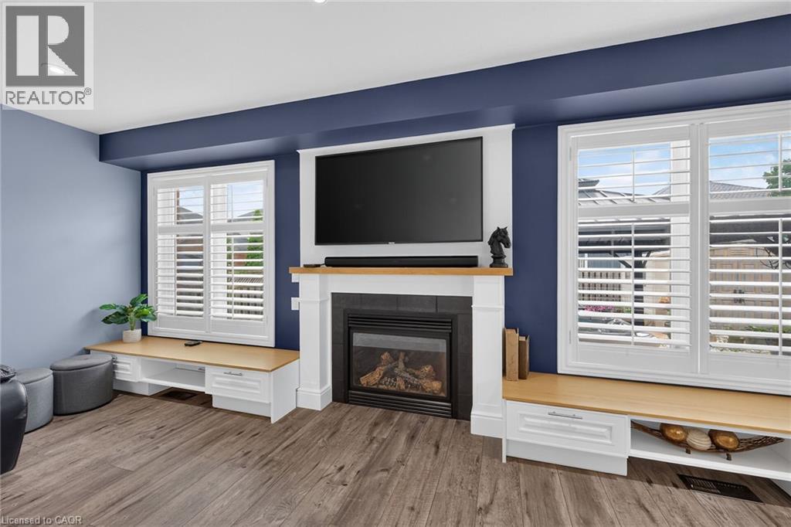
Welcome to this beautifully maintained, carpet-free family home offering over 3,400 sq. ft. of finished living space, complete with 4 spacious bedrooms, 2 kitchens, and a fully finished in-law suite. Step onto the covered front porch and into the impressive foyer, where you'll find a separate dining room and a welcoming family room featuring a cozy gas fireplace, pot lights, and views of the private backyard. Large, bright windows throughout the home flood the space with natural light. The stunning chef inspired kitchen is designed for both everyday living and entertaining, showcasing a massive 7' x 3' island, an abundance of cabinetry, generous counter space, deep drawers, a double sink, and a dedicated beverage station. Durable and stylish luxury vinyl flooring runs throughout the home. Elegant hardwood stairs lead to the second level, featuring four generous bedrooms with hardwood floors, a bright loft area, a full main bath, and the convenience of second-floor laundry. The spacious primary retreat offers soaring ceilings, a large 4-piece ensuite with a soaker tub, and a separate walk-in closet. The bright, fully finished basement provides excellent in-law suite potential, complete with a second kitchen with pantry, dining area, spacious family room with electric fireplace and pot lights, plus a utility room for additional storage. Step outside through the sliding doors to your private backyard oasis featuring a sun-filled solarium, hot tub, gazebo, shed, and fully fenced yard—perfect for relaxing or entertaining. Additional highlights include reverse osmosis water system, parking for four vehicles, a double-car garage with inside entry, and exterior soffit pot lights that enhance the home's curb appeal after dark. A rare opportunity to own a spacious, versatile home designed for comfortable family living and multi-generational possibilities. (id:66939)
Property details
- Price
- $999,999
- Bedrooms
- 4
- Bathrooms
- 4
- Living area
- 3,492 square feet
- Parking
- 6
- Year built
- 2005
- Property type
- Single Family
- Basement
- Finished, Full
- MLS® number
- 40840182
Location
Similar listings in Binbrook
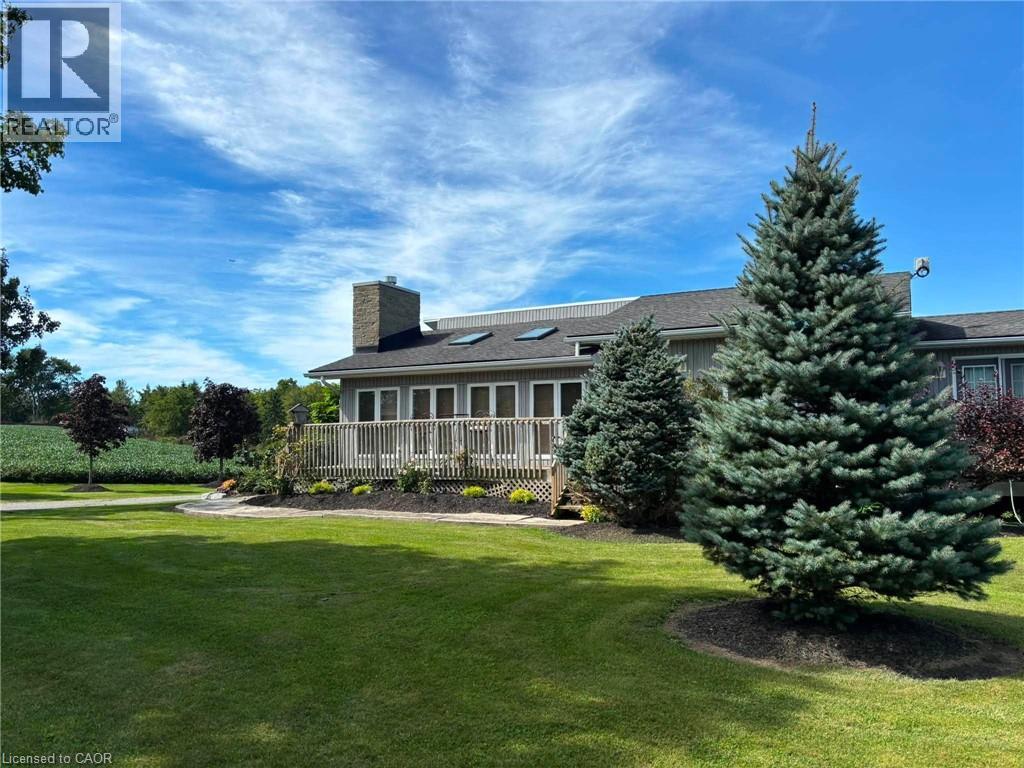
$1,900,000
5030 BLACKHEATH Road
Binbrook
3 bed · 2 bath · 2,422 square feet
MLS® 40861095
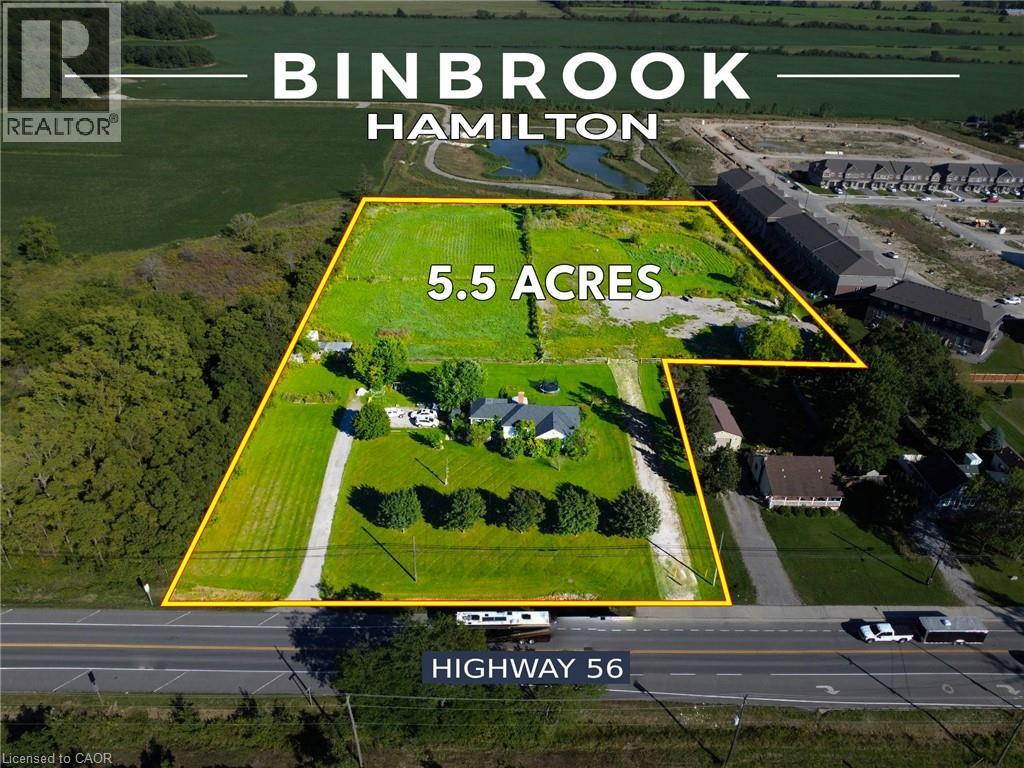
$2,499,000
2311 HIGHWAY 56
Binbrook
4 bed · 2 bath · 1,536 square feet
MLS® 40860539
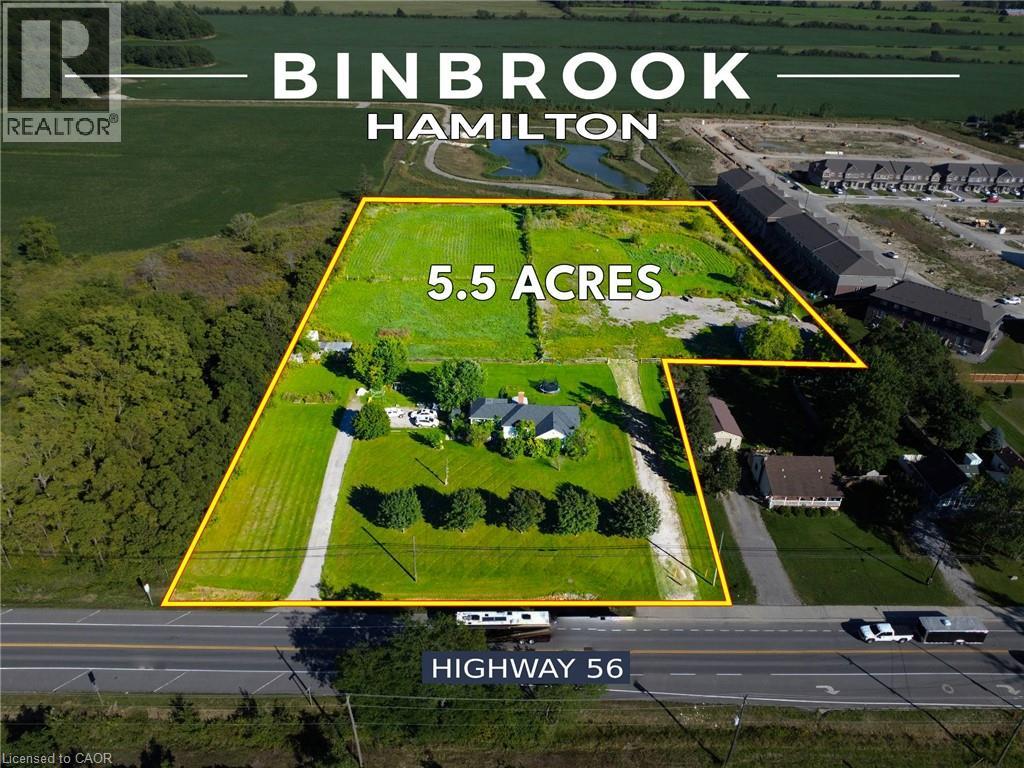
$2,499,000
2311 HIGHWAY 56
Binbrook
MLS® 40860544

$850,000
146 ODONNELL Drive
Binbrook
4 bed · 4 bath · 2,243 square feet
MLS® 40862712
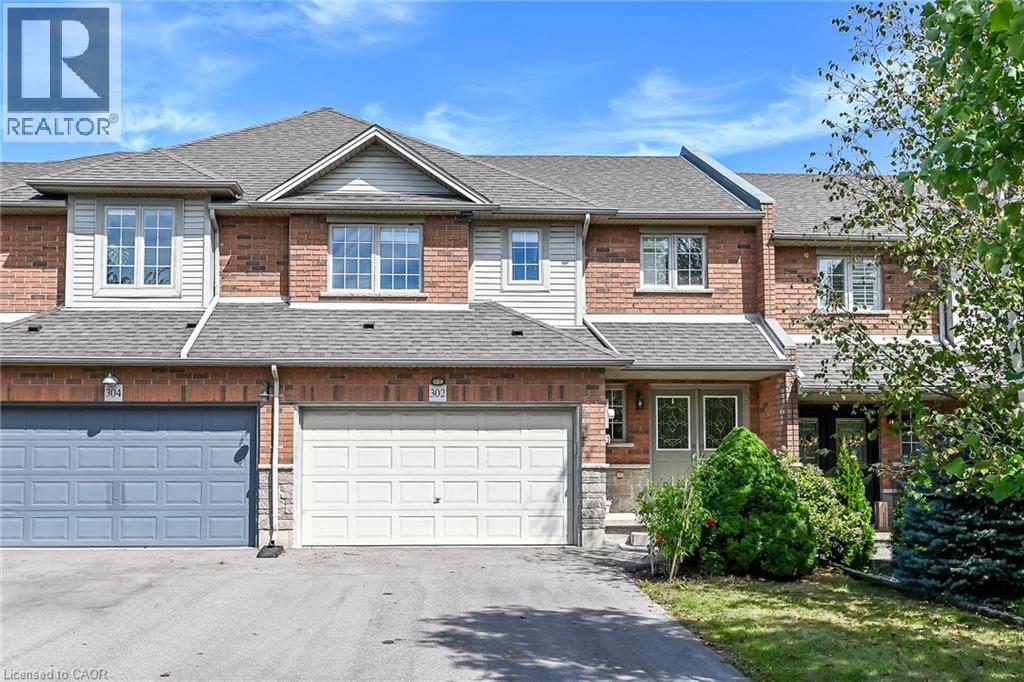
$649,900
302 SOUTHBROOK Drive
Binbrook
3 bed · 2 bath · 2,024 square feet
MLS® 40862729
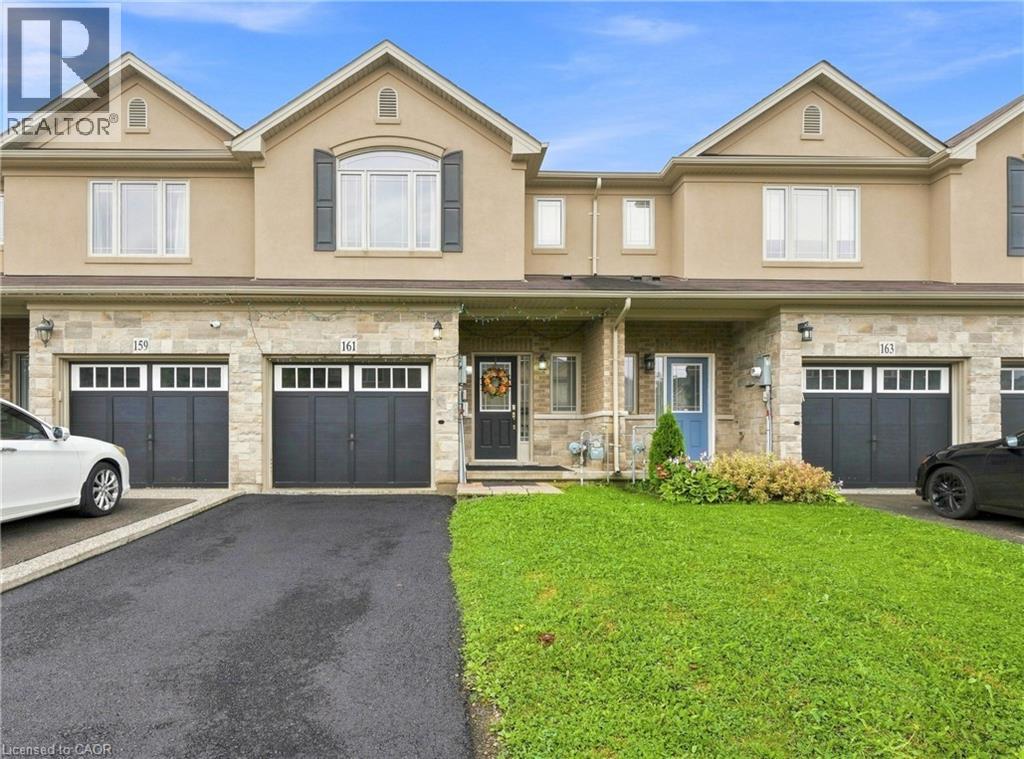
$699,000
161 KINSMAN Drive
Binbrook
3 bed · 3 bath · 1,720 square feet
MLS® 40862671
Want more homes like this?
Tell Mohammed what you would change about this property and get a personally reviewed shortlist of active MLS® matches.
Quick fit check
Find Out If This Home Is Right for You
Three quick questions. Get a personalized read on this listing, and a private showing if it fits.
Own a home nearby?
This listing is part of the active competition a nearby seller is pricing against. Ask Mohammed for a local pricing review of your own property.
Review my home valueSource board: Cornerstone Association of REALTORS®.
Listing data is provided by the Canadian Real Estate Association (CREA) through the REALTOR.ca Data Distribution Facility (DDF®) and is deemed reliable but not guaranteed accurate. The trademarks REALTOR®, REALTORS® and the REALTOR® logo are controlled by CREA and identify real estate professionals who are members of CREA. The trademarks MLS®, Multiple Listing Service® and the associated logos are owned by CREA and identify the quality of services provided by real estate professionals who are members of CREA. Listings displayed may be held by brokerages other than Hamodi Realty / HomeLife Miracle Realty.