
13 RACHEL Drive, Stoney Creek
$569,990 · 2 Bed 2 Bath
About this property
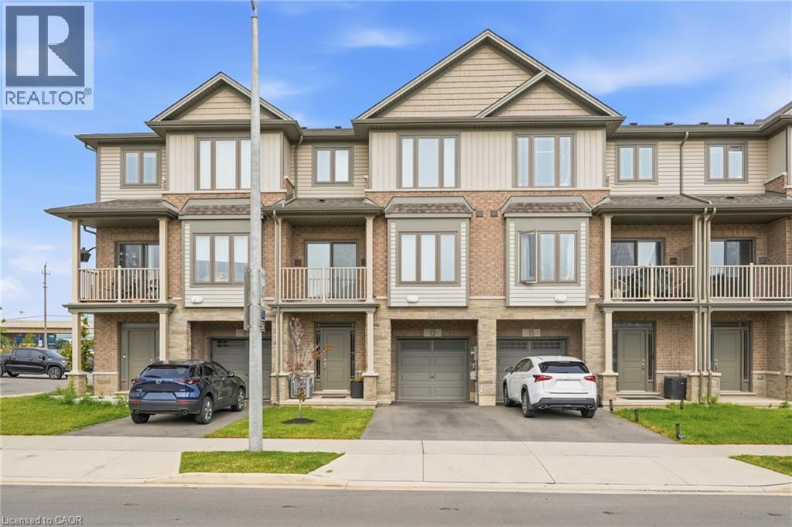
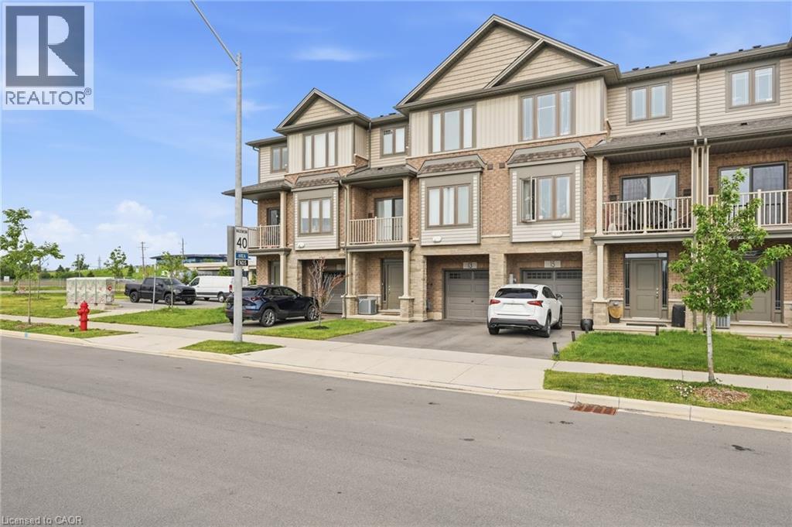
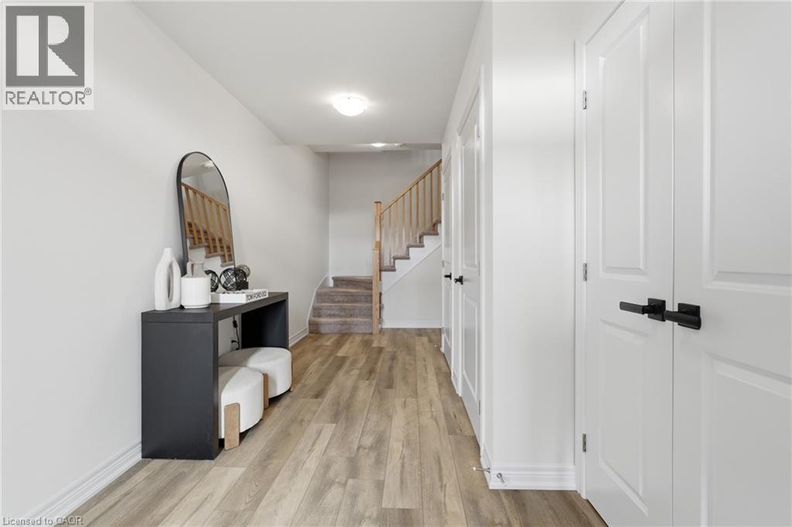
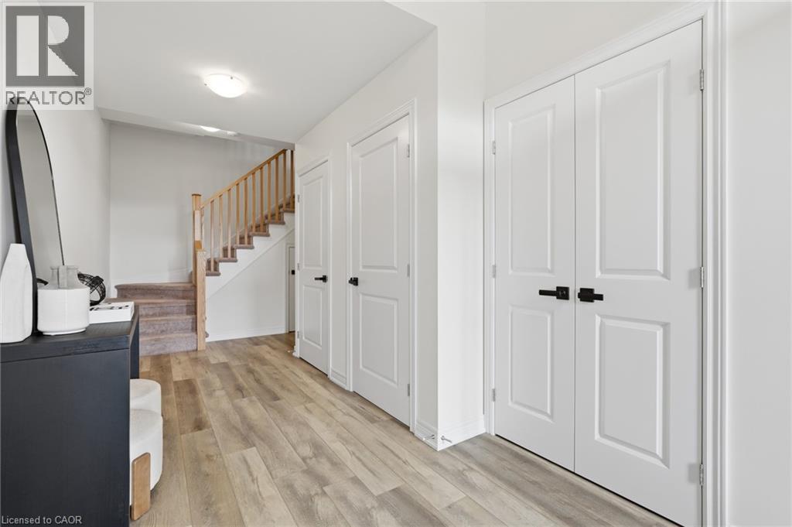
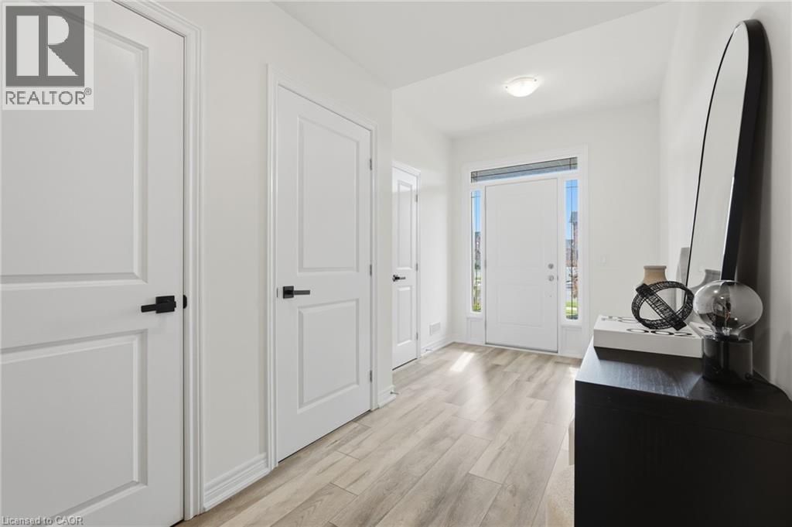
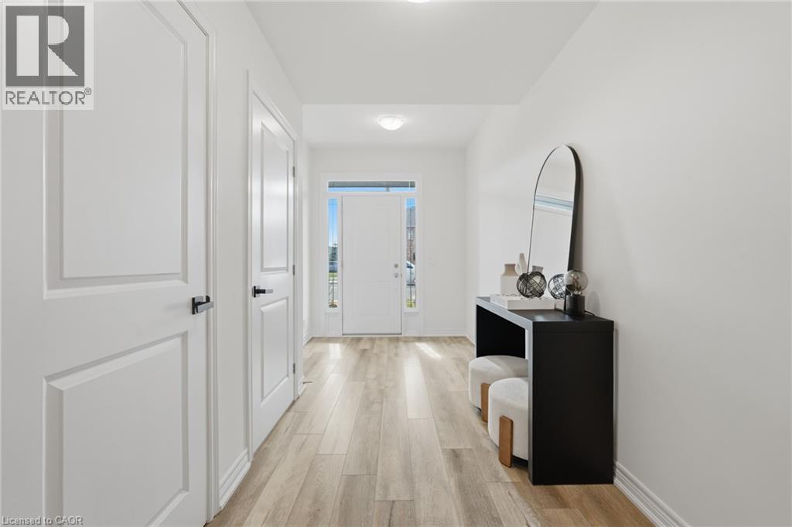
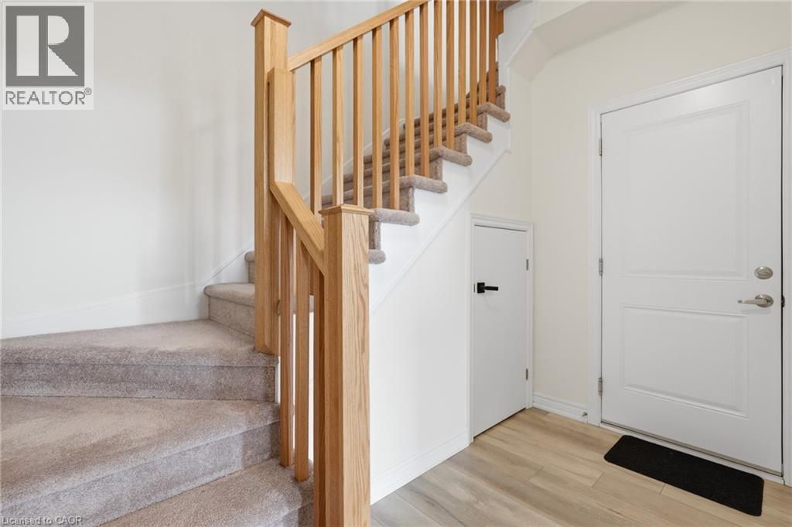
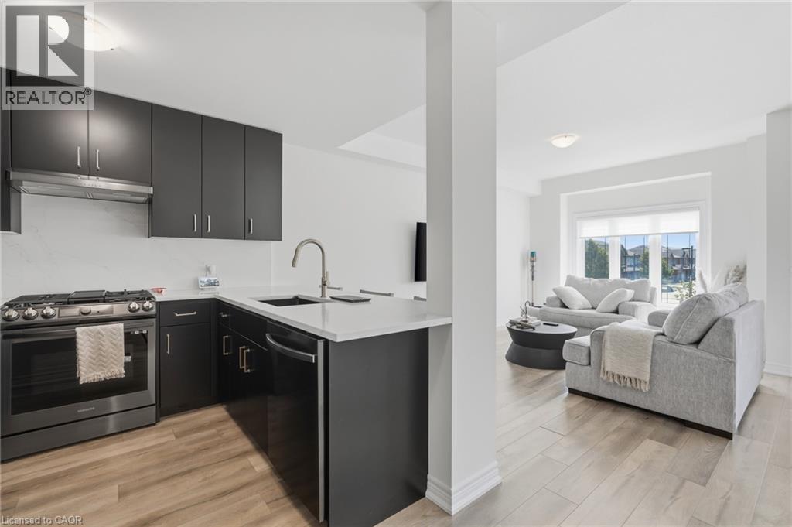
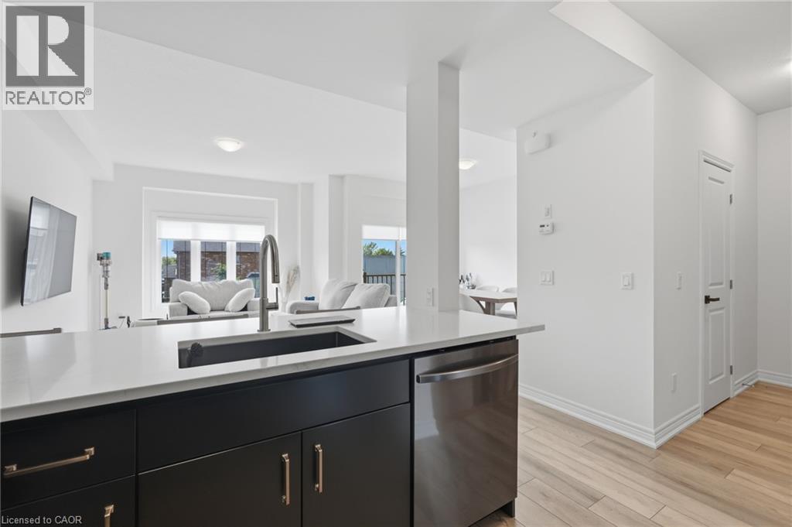
Welcome to 13 Rachel Dr! Discover stylish, low-maintenance living in this nearly new freehold townhome near Stoney Creek's waterfront.! Built in 2022, this stylish 3-storey home offers 1,358 sq.ft of bright, functional living space with 2 bedrooms plus a loft and 1.5 bathrooms. The open concept main floor features 9-ft ceilings, luxury vinyl flooring, large windows and a designer style kitchen with black stainless steel appliances and gas stove, kitchen island and walkout to a private balcony. Upstairs enjoy a spacious primary bedroom with walk-in closet a generous second bedroom, loft area, upper level laundry and a 4 piece bath. Complete with a private driveway and attached garage. Steps to Lake Ontario, waterfront trails, Fifty Point, shopping, dining, Costco and quick QEW access. (id:66939)
Property details
- Price
- $569,990
- Bedrooms
- 2
- Bathrooms
- 2
- Living area
- 1,358 square feet
- Parking
- 2
- Year built
- 2022
- Property type
- Single Family
- Basement
- None
- MLS® number
- 40838677
Location
Similar listings in Stoney Creek
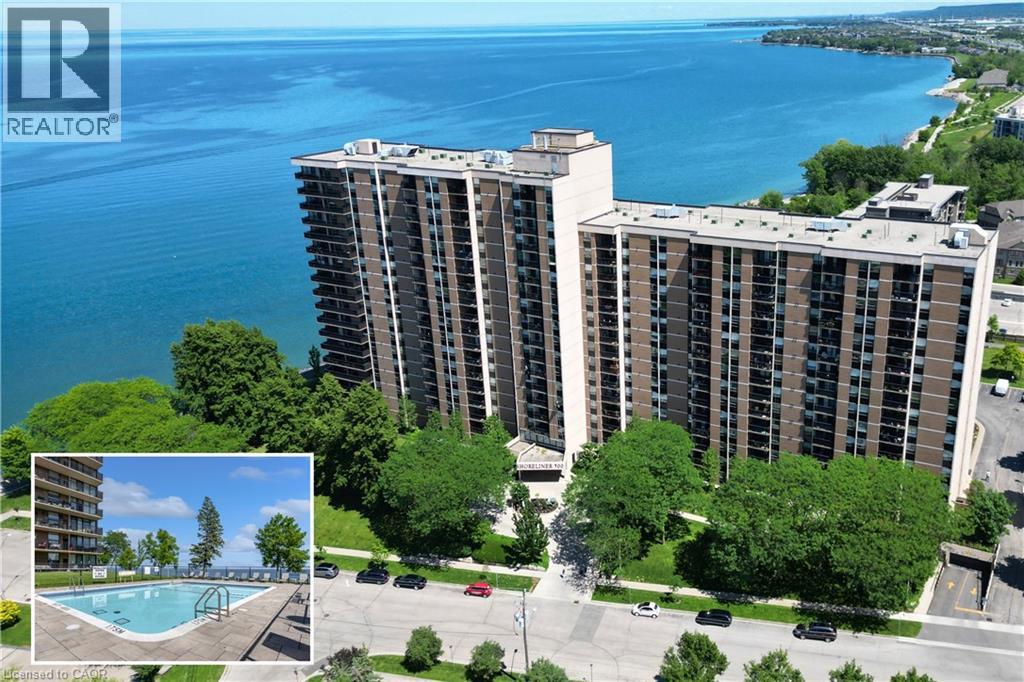
$579,900
500 GREEN Road Unit# 1118
Stoney Creek
3 bed · 2 bath · 1,118 square feet
MLS® 40863531
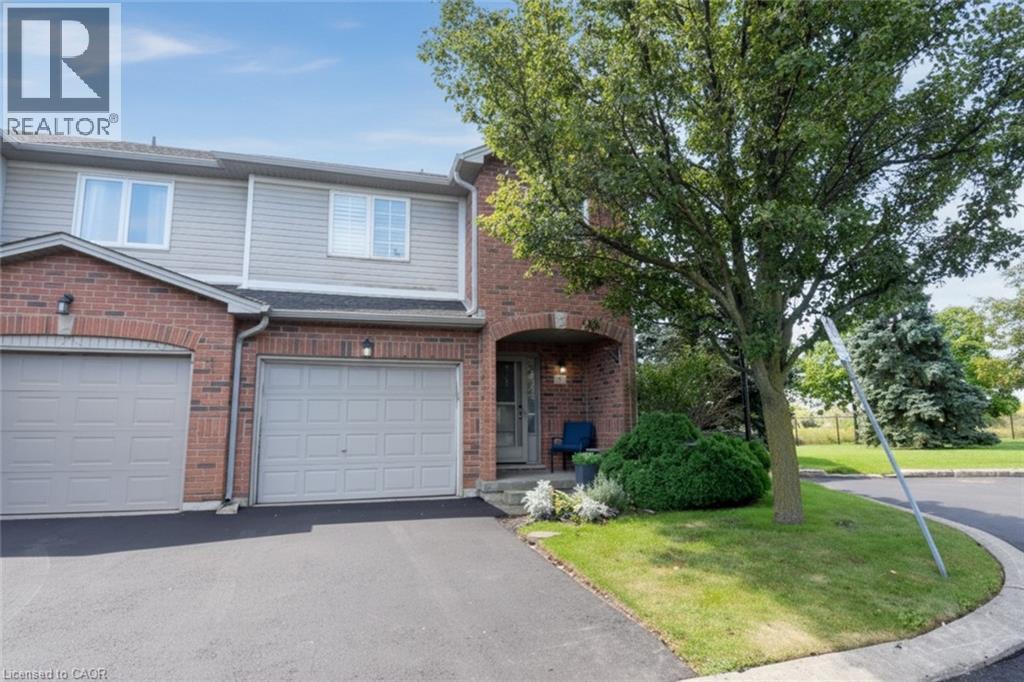
$609,000
800 PARAMOUNT Drive Unit# 56
Stoney Creek
3 bed · 3 bath · 1,790 square feet
MLS® 40862327
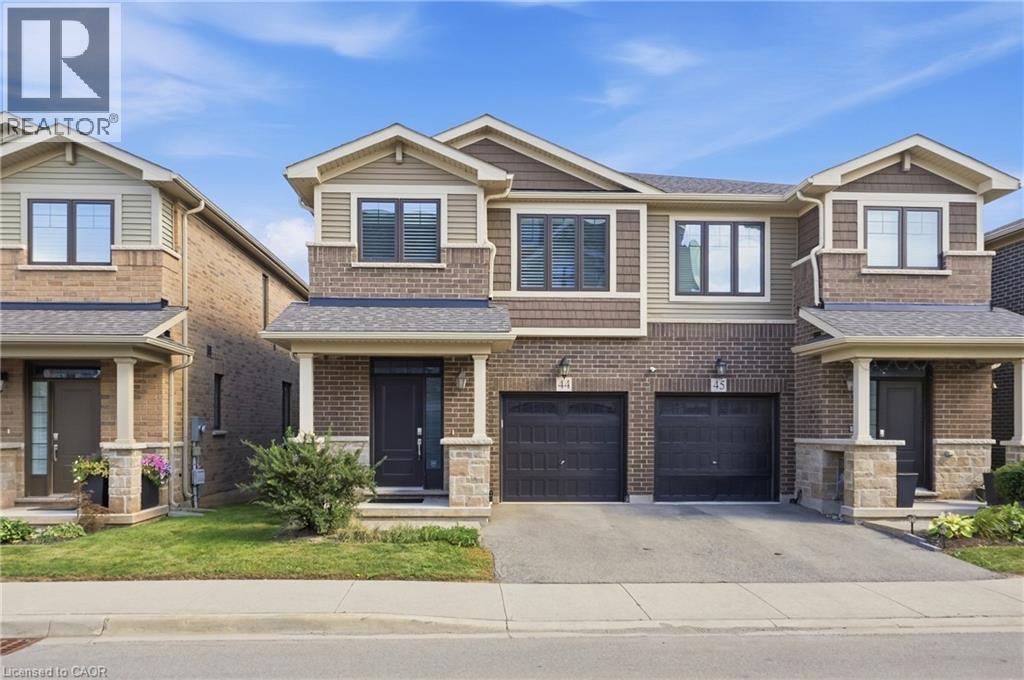
$739,999
288 GLOVER Road Unit# 44
Stoney Creek
3 bed · 3 bath · 1,650 square feet
MLS® 40860865
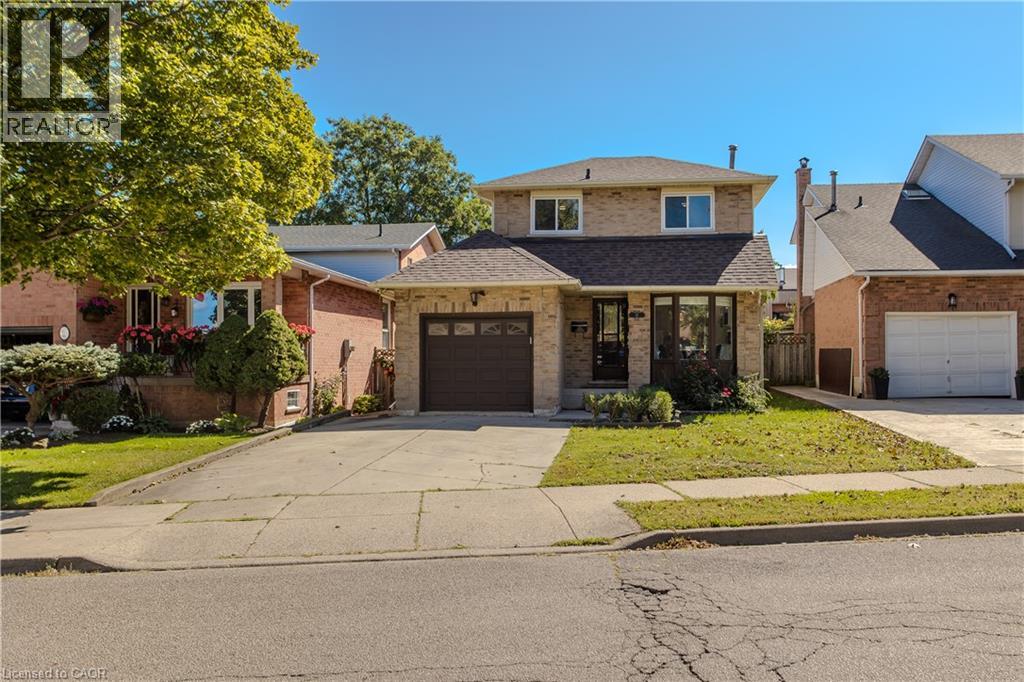
$699,900
14 ELLINGTON Avenue
Stoney Creek
3 bed · 3 bath · 1,943 square feet
MLS® 40863393
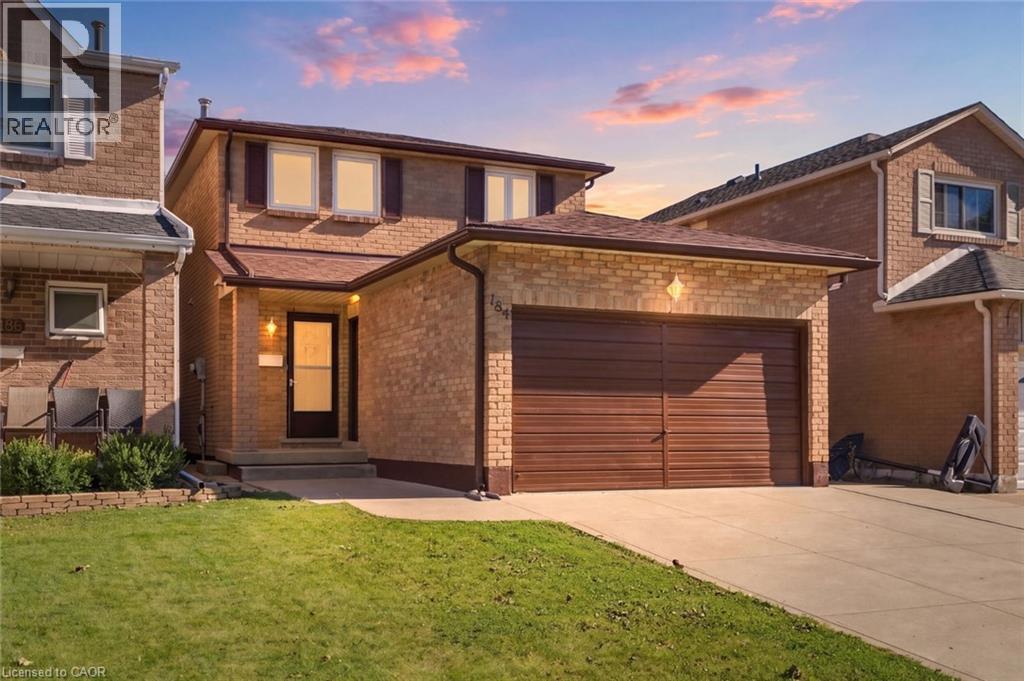
$824,900
184 MACINTOSH Drive
Stoney Creek
3 bed · 3 bath · 1,462 square feet
MLS® 40863466
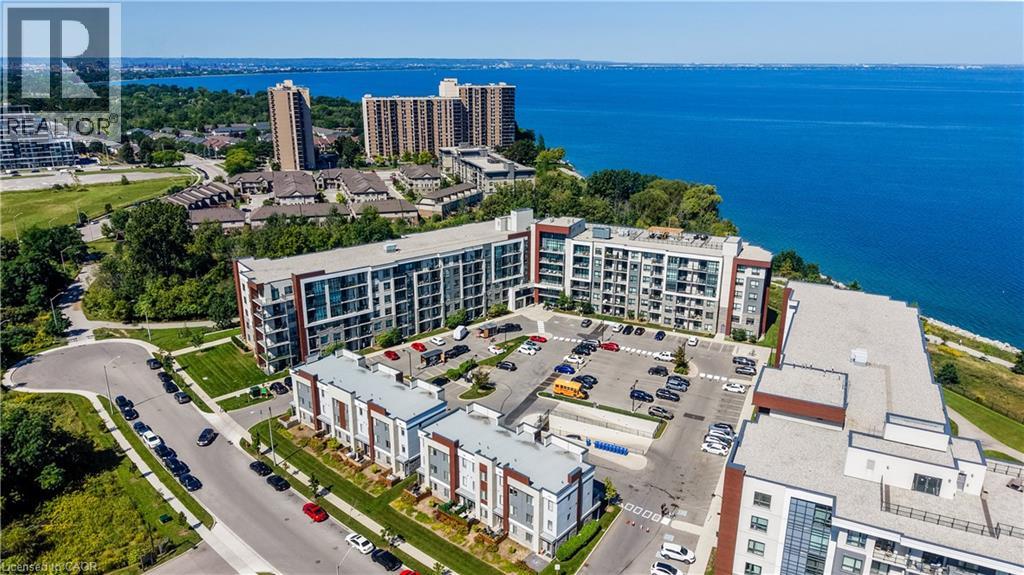
$339,777
125 SHOREVIEW Place Unit# 235
Stoney Creek
1 bed · 1 bath · 565 square feet
MLS® 40862957
Want more homes like this?
Tell Mohammed what you would change about this property and get a personally reviewed shortlist of active MLS® matches.
Quick fit check
Find Out If This Home Is Right for You
Three quick questions. Get a personalized read on this listing, and a private showing if it fits.
Own a home nearby?
This listing is part of the active competition a nearby seller is pricing against. Ask Mohammed for a local pricing review of your own property.
Review my home valueListing courtesy of Realty Network. Source board: Cornerstone Association of REALTORS®.
Listing data is provided by the Canadian Real Estate Association (CREA) through the REALTOR.ca Data Distribution Facility (DDF®) and is deemed reliable but not guaranteed accurate. The trademarks REALTOR®, REALTORS® and the REALTOR® logo are controlled by CREA and identify real estate professionals who are members of CREA. The trademarks MLS®, Multiple Listing Service® and the associated logos are owned by CREA and identify the quality of services provided by real estate professionals who are members of CREA. Listings displayed may be held by brokerages other than Hamodi Realty / HomeLife Miracle Realty.