
5 MARINA Avenue, Etobicoke
$1,649,000 · 6 Bed 4 Bath
About this property
Welcome to 5 Marina Ave! This premium, quality-built 2-story semi-detached home (built 2025) perfectly combines modern luxury with an unbeatable coastal-urban lifestyle. Steps from the water in vibrant Etobicoke (Long Branch), the main residence features 1,857 sq ft of sun-drenched space, including 4 bedrooms and 3 total bathrooms. The stunning primary suite boasts a private balcony and a spa-like ensuite with a soaker tub. Enjoy high-end finishes, an attached garage, a double driveway, a fenced yard, and a covered back deck perfect for entertaining. Eco-friendly electric heat pumps provide efficient heating and cooling. THE ULTIMATE MORTGAGE HELPER: A major standout feature is the completely self-contained lower-level apartment. Featuring 2 bedrooms, a full bathroom, separate laundry, and its own independent heating/cooling/hot water systems, being a potential income generator netting $2,300/month! Location Perks: 3 blocks to Lake Ontario, 1 block to the streetcar, 5 mins to the GO Train, and just 15 mins to Downtown Toronto or Pearson Airport. Turn-key luxury with cash flow! (id:66939)
Property details
- Price
- $1,649,000
- Bedrooms
- 6
- Bathrooms
- 4
- Living area
- 2,457 square feet
- Parking
- 3
- Property type
- Single Family
- Basement
- Partially finished, Full
- MLS® number
- 40838378
Location
Tools for this property
Mortgage estimate
Estimated monthly payment: $7,333
Educational estimate only, principal and interest at the rate you enter. Not a lender approval, quote or financial advice. Taxes, insurance, condo fees and mortgage insurance are not included.
Open the full buyer calculatorSimilar listings in Etobicoke
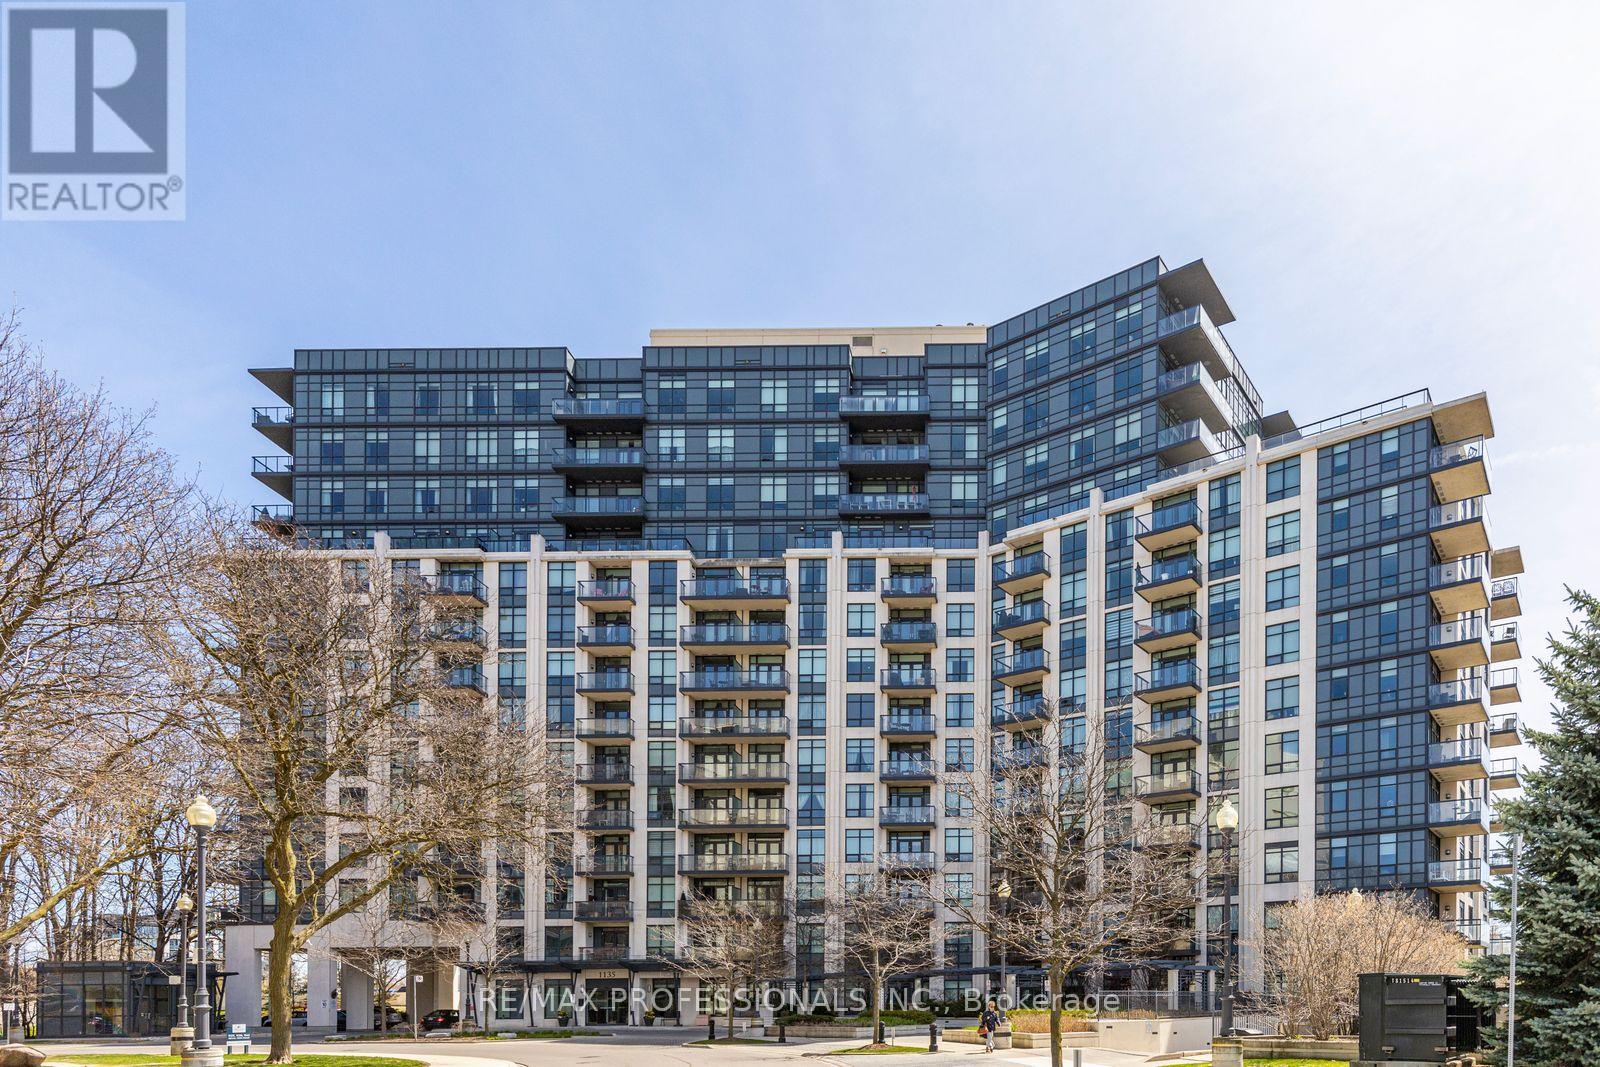
$699,000
801 - 1135 ROYAL YORK ROAD
Edenbridge-Humber Valley, Toronto (Edenbridge-Humber Valley)
2 bed · 2 bath
MLS® W14136560
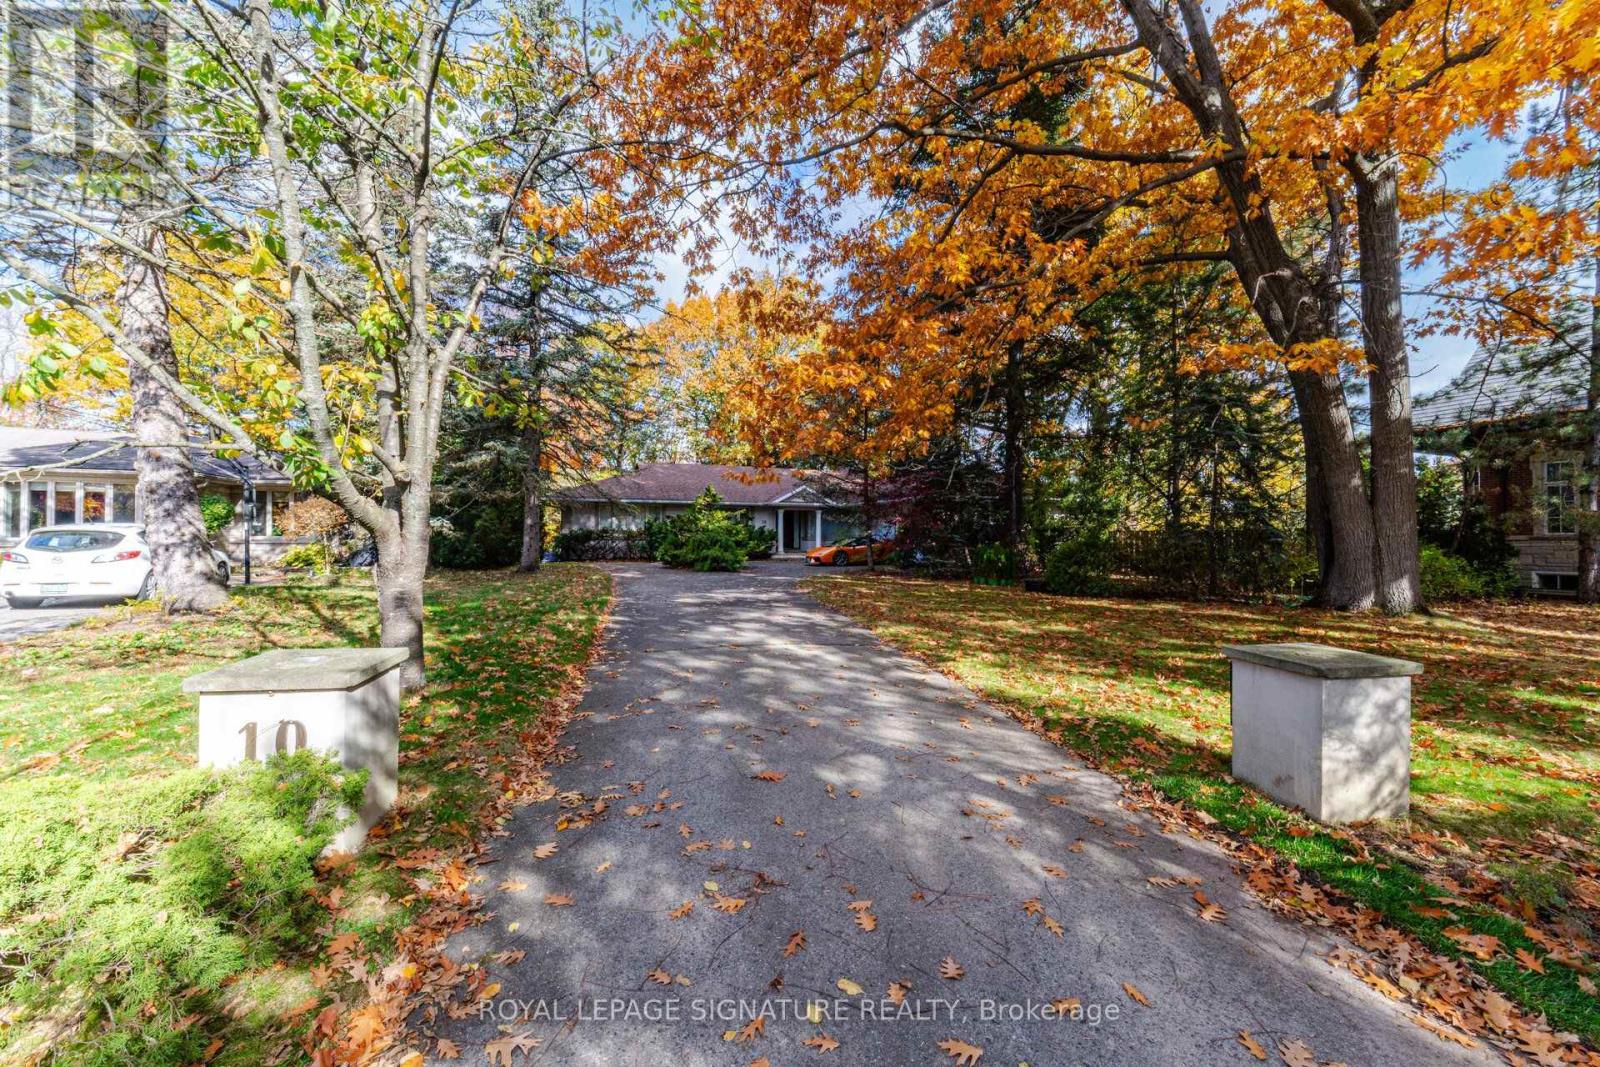
$4,250,000
10 COUNTRY CLUB DRIVE
Edenbridge-Humber Valley, Toronto (Edenbridge-Humber Valley)
5 bed · 3 bath
MLS® W14136382
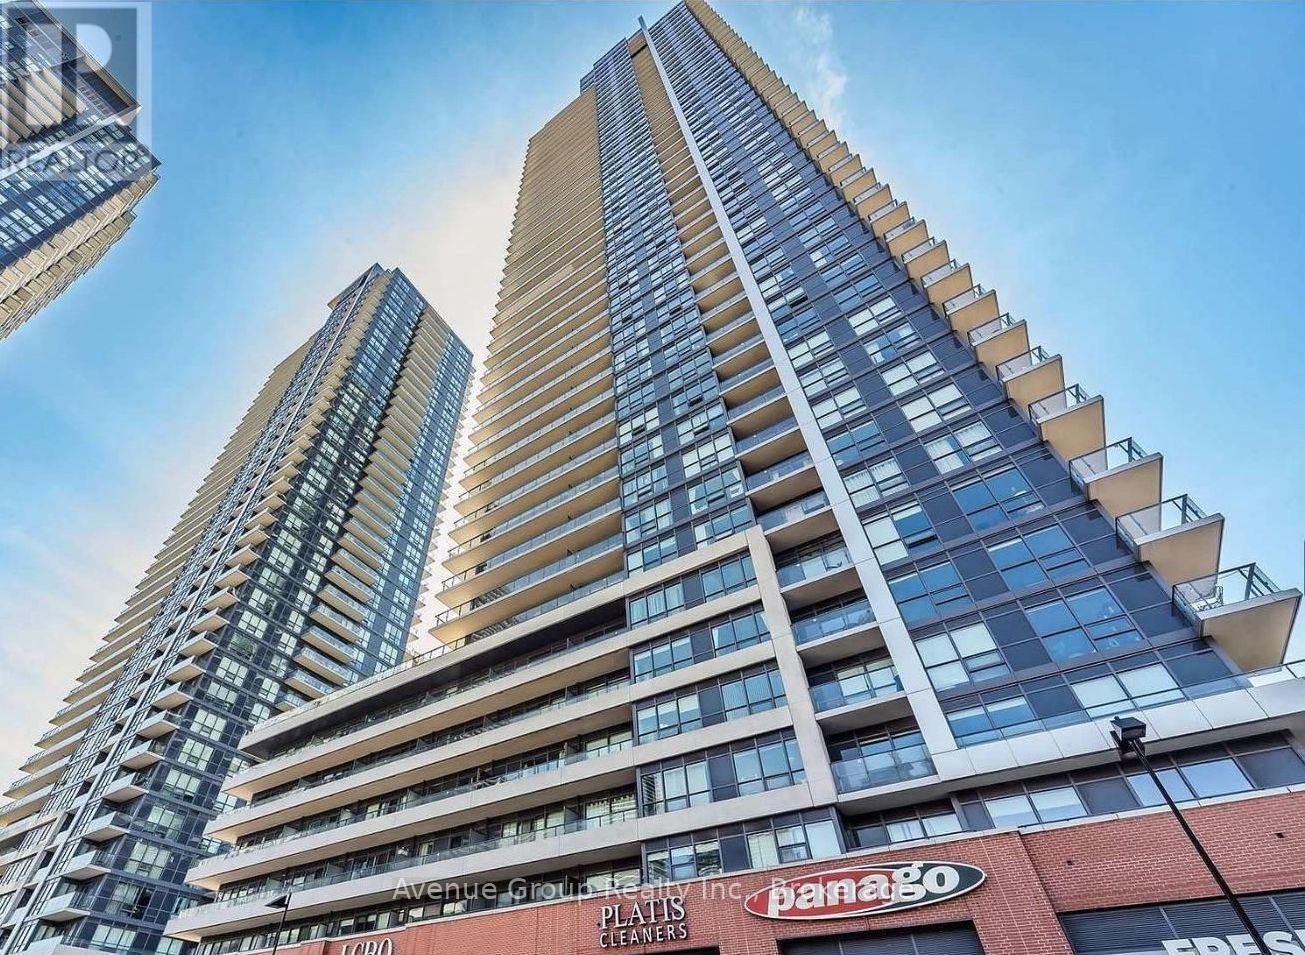
$515,000
1403 - 2220 LAKE SHORE BOULEVARD W
Mimico, Toronto (Mimico)
2 bed · 1 bath
MLS® W14136320
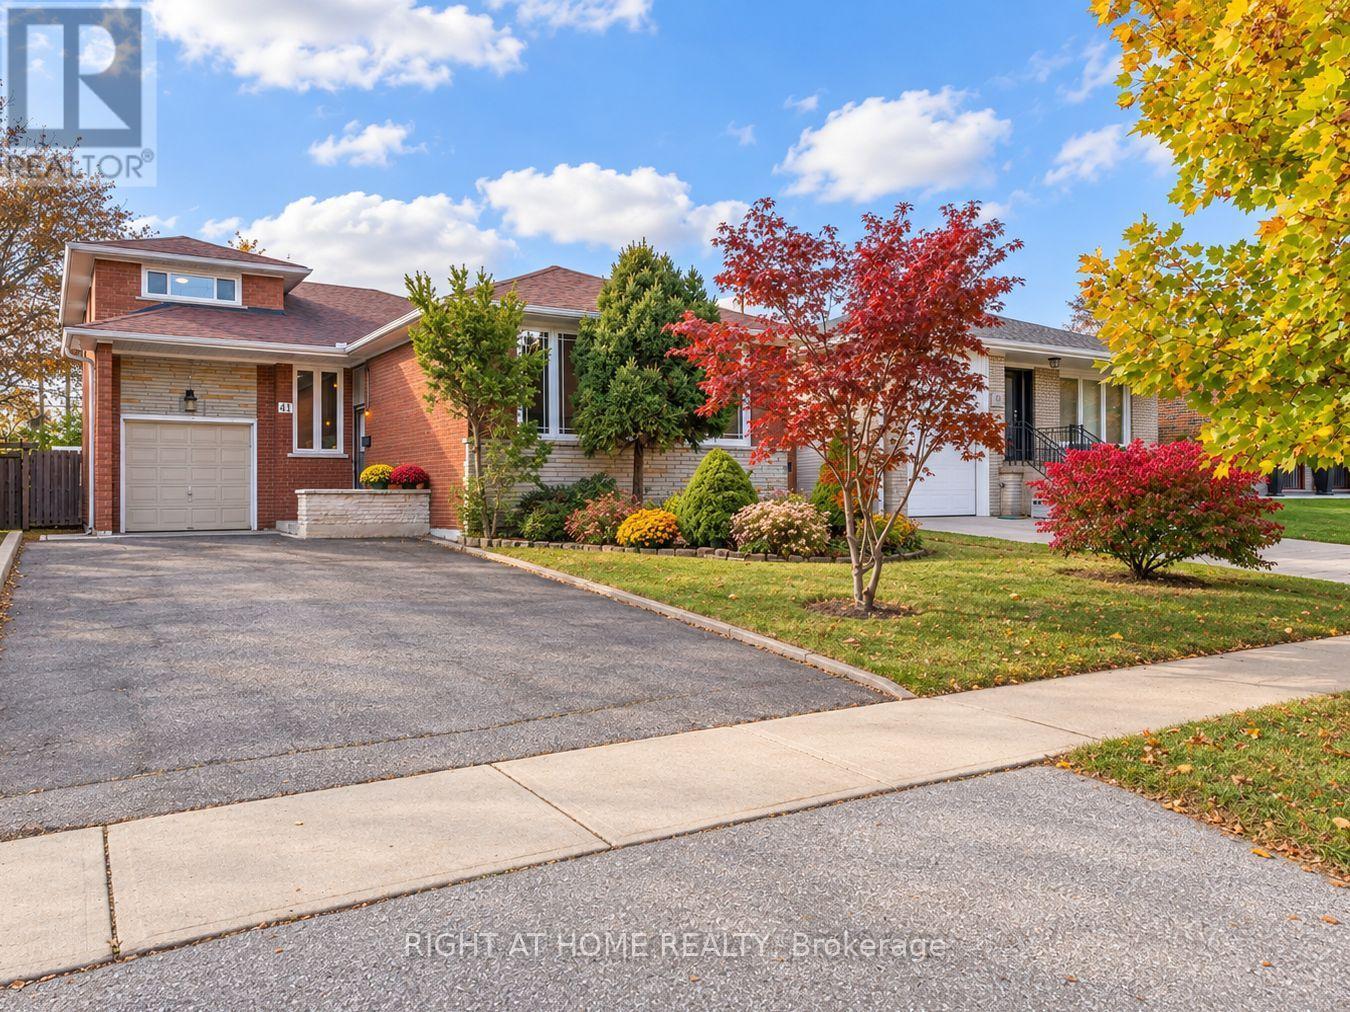
$999,900
41 ROWSE CRESCENT
Kingsview Village-The Westway, Toronto (Kingsview Village-The Westway)
5 bed · 2 bath
MLS® W14135850
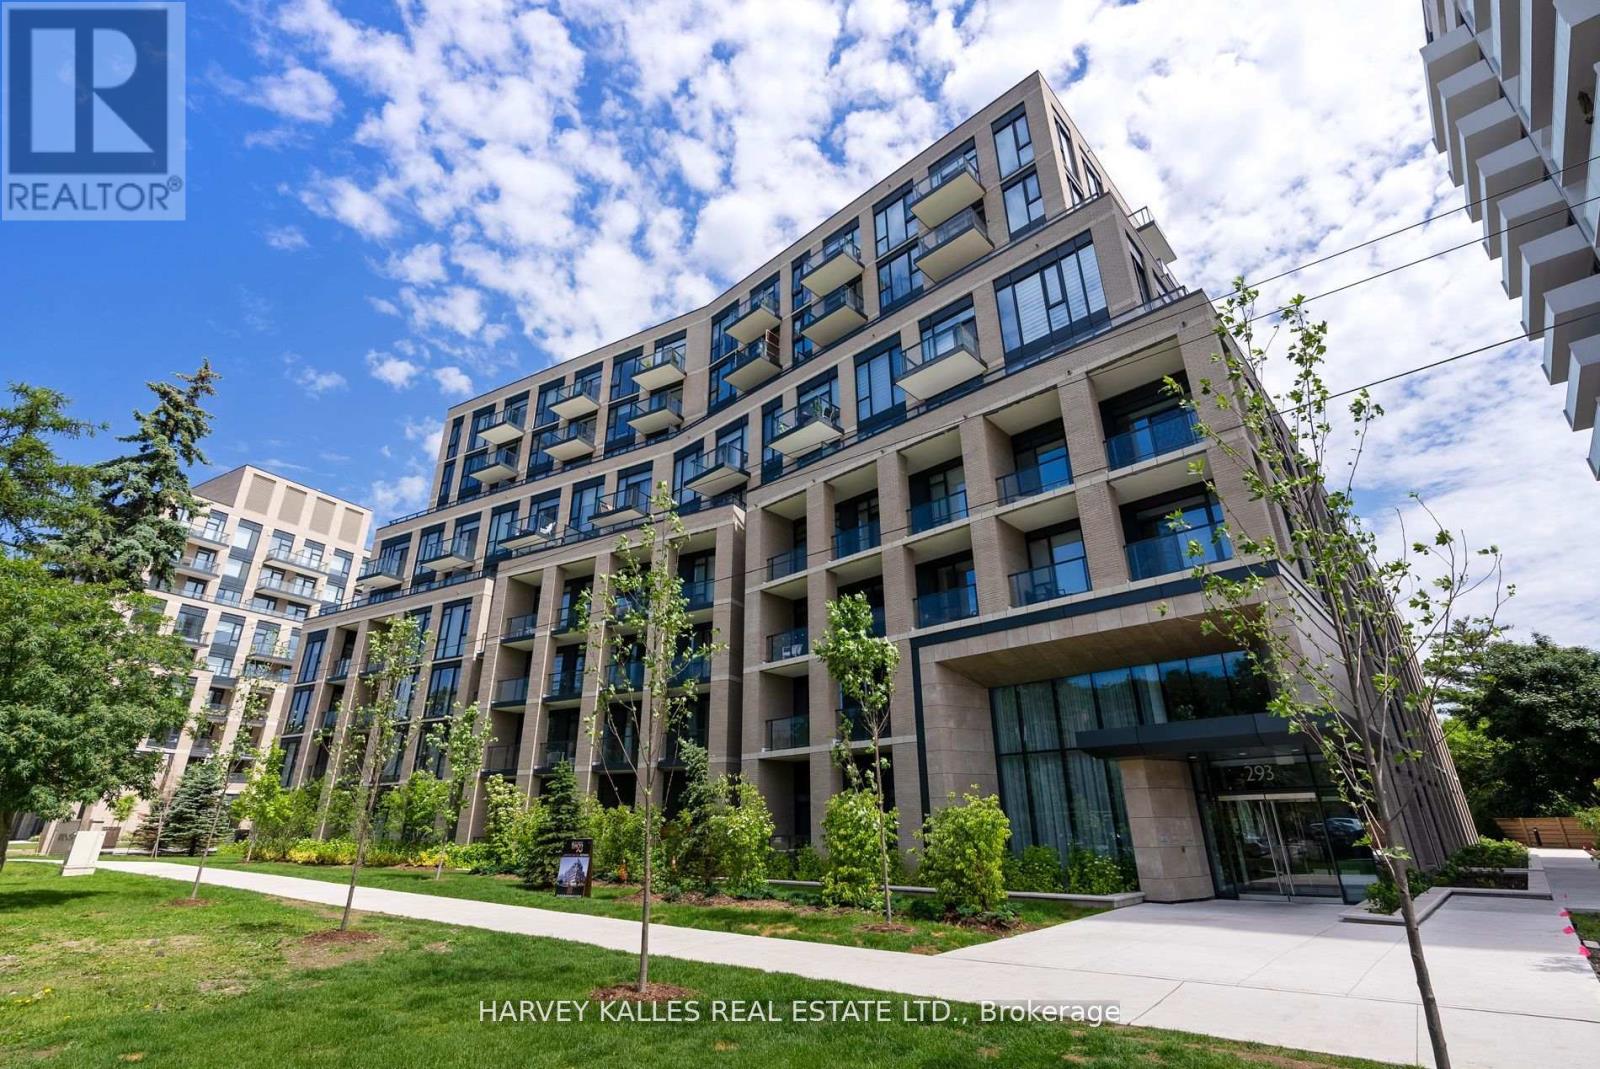
$999,000
620 - 293 THE KINGSWAY
Edenbridge-Humber Valley, Toronto (Edenbridge-Humber Valley)
2 bed · 2 bath
MLS® W14135546
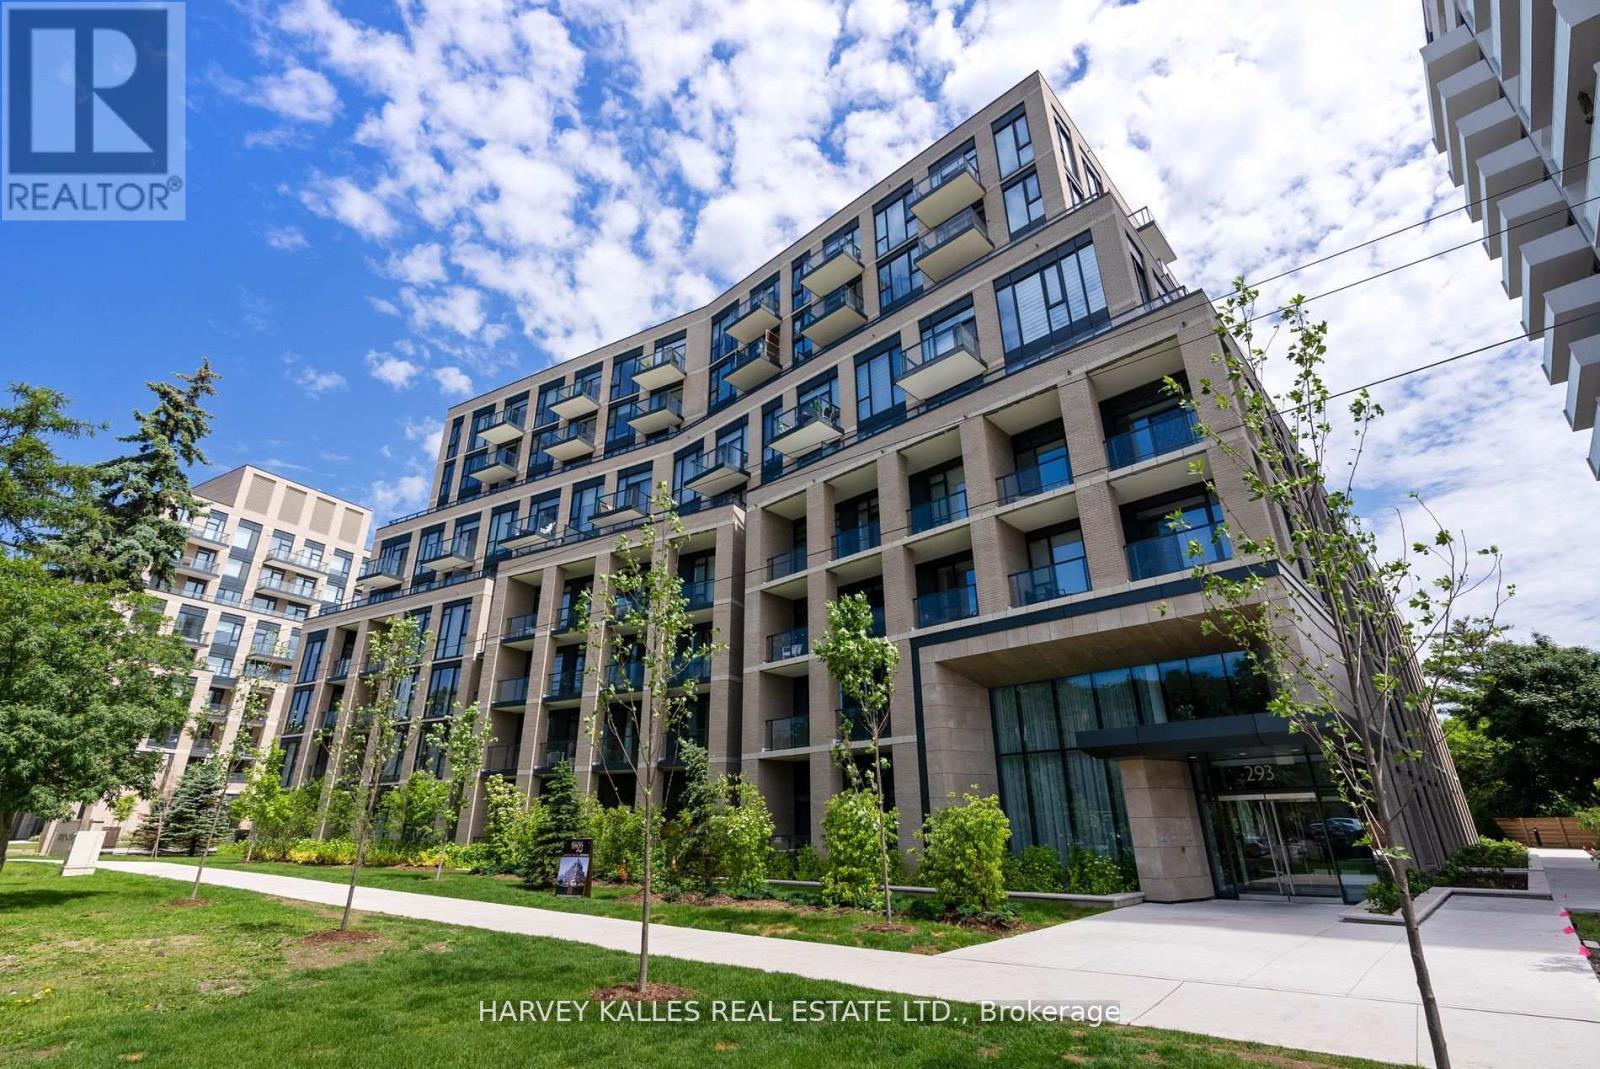
$1,349,000
619 - 293 THE KINGSWAY
Edenbridge-Humber Valley, Toronto (Edenbridge-Humber Valley)
3 bed · 3 bath
MLS® W14135540
Want more homes like this?
Tell Mohammed what you would change about this property and get a personally reviewed shortlist of active MLS® matches.
Quick fit check
Find Out If This Home Is Right for You
Three quick questions. Get a personalized read on this listing, and a private showing if it fits.
Own a home nearby?
This listing is part of the active competition a nearby seller is pricing against. Ask Mohammed for a local pricing review of your own property.
Review my home valueVisualize This Home
Explore staging, colours and renovation ideas using AI.
Optional and separate from the official listing photography. For visualization purposes only. Furniture, colours, finishes, layouts, renovations and features shown may not exist at the property. Verify all property details independently.
Helpful Hamodi Realty resources
Chosen for this property's location, type and transaction.
Listing courtesy of Real Broker Ontario Ltd.. Source board: Cornerstone Association of REALTORS®.
Listing data is provided by the Canadian Real Estate Association (CREA) through the REALTOR.ca Data Distribution Facility (DDF®) and is deemed reliable but not guaranteed accurate. The trademarks REALTOR®, REALTORS® and the REALTOR® logo are controlled by CREA and identify real estate professionals who are members of CREA. The trademarks MLS®, Multiple Listing Service® and the associated logos are owned by CREA and identify the quality of services provided by real estate professionals who are members of CREA. Listings displayed may be held by brokerages other than Hamodi Realty / HomeLife Miracle Realty.