
2 HARBOUR Drive Unit# 17, Stoney Creek
$599,900 · 2 Bed 2 Bath
About this property
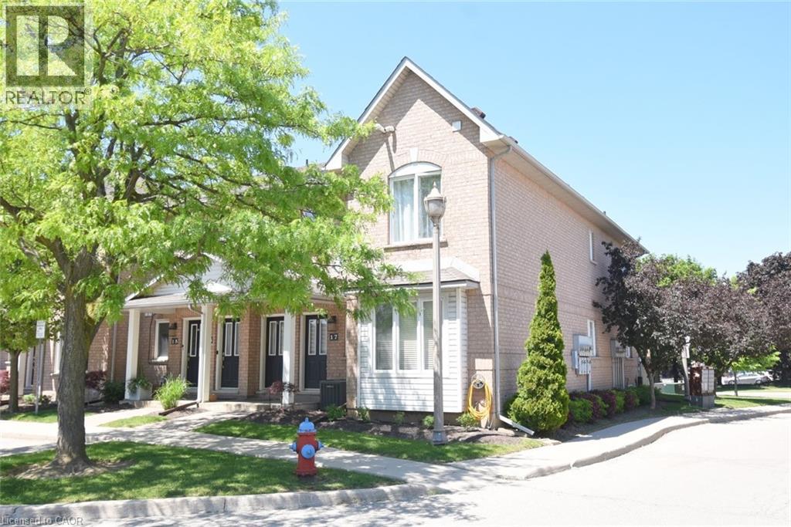
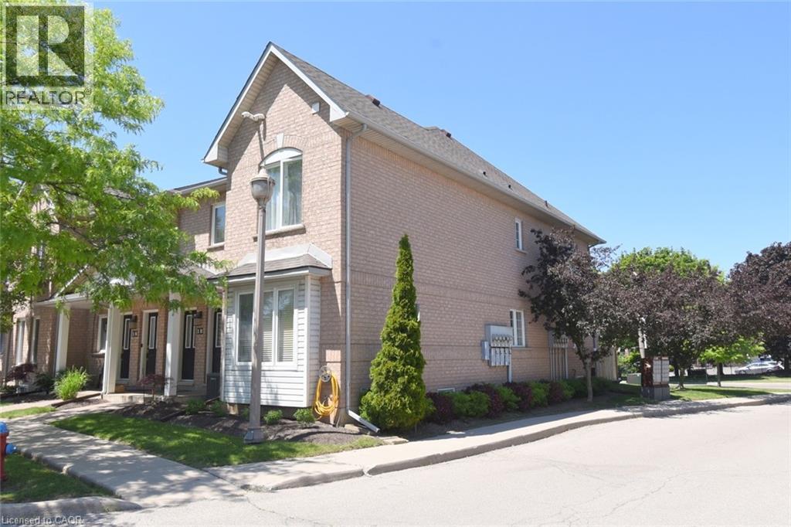
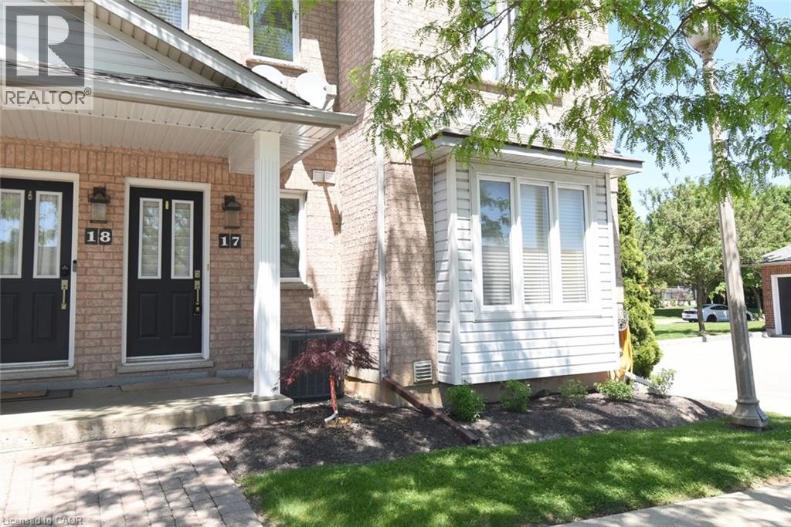
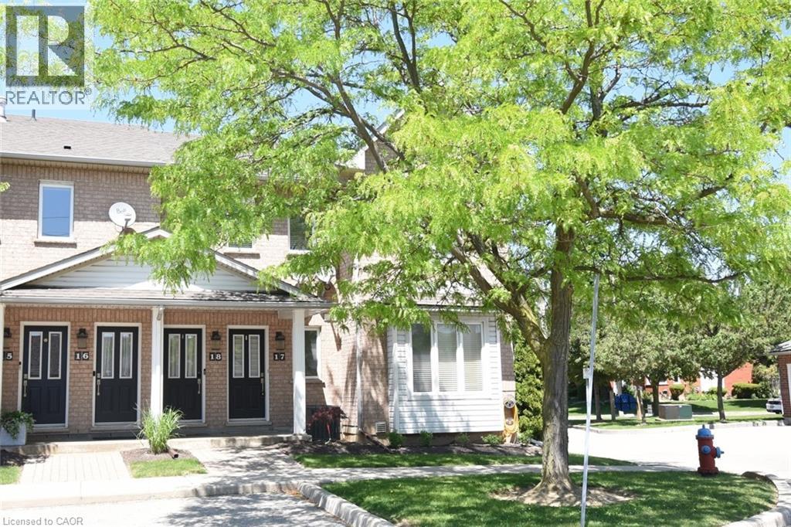
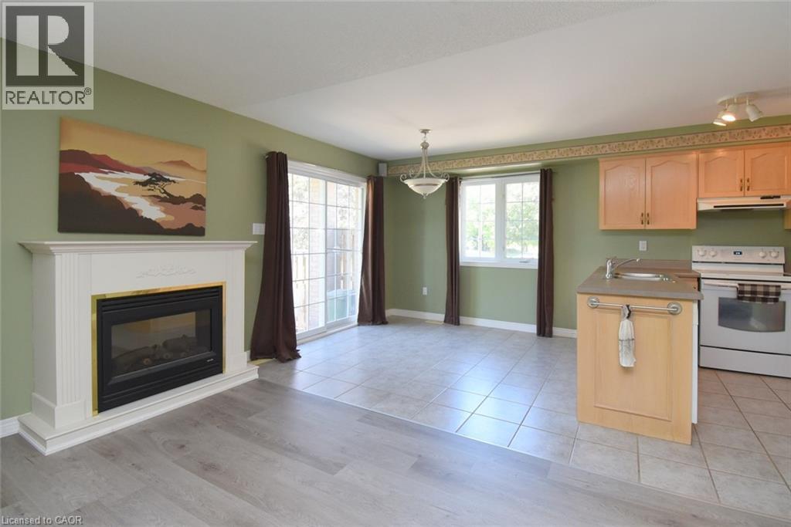
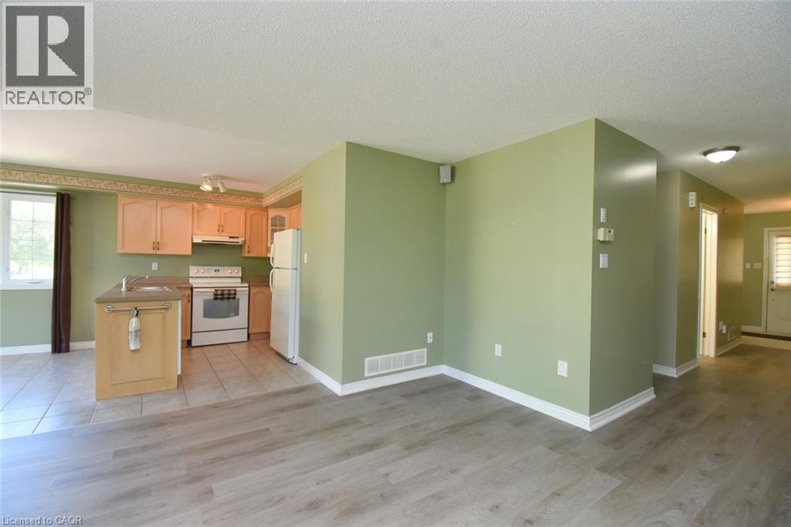
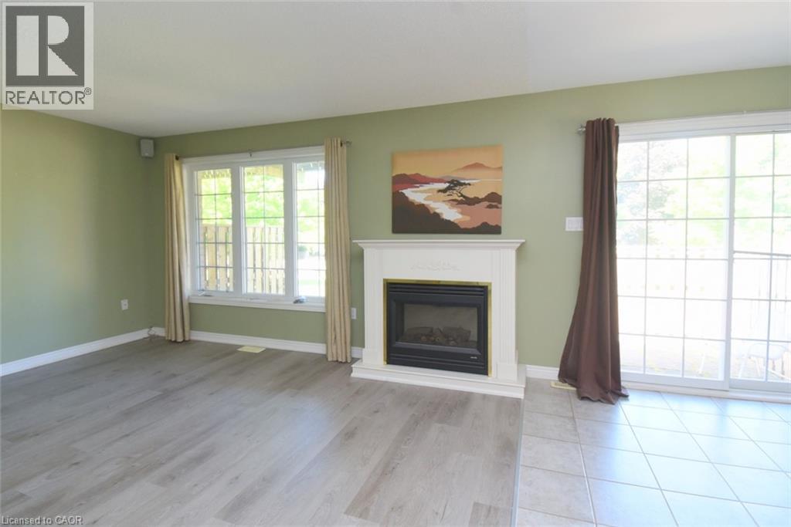
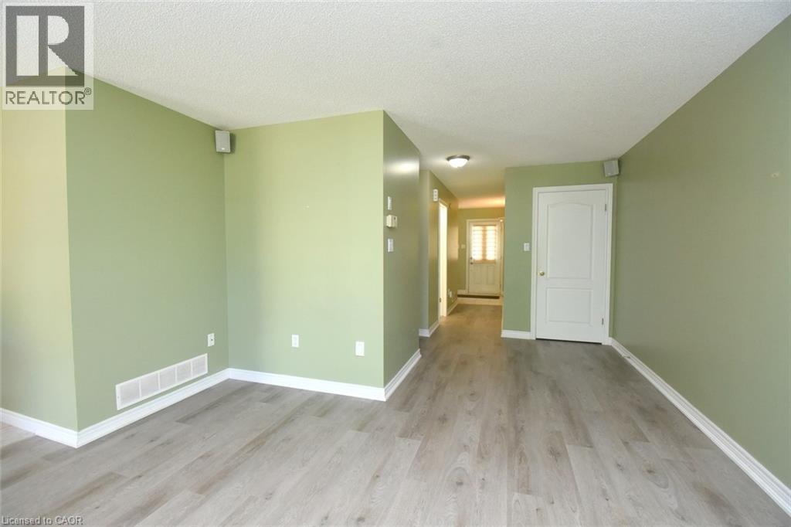
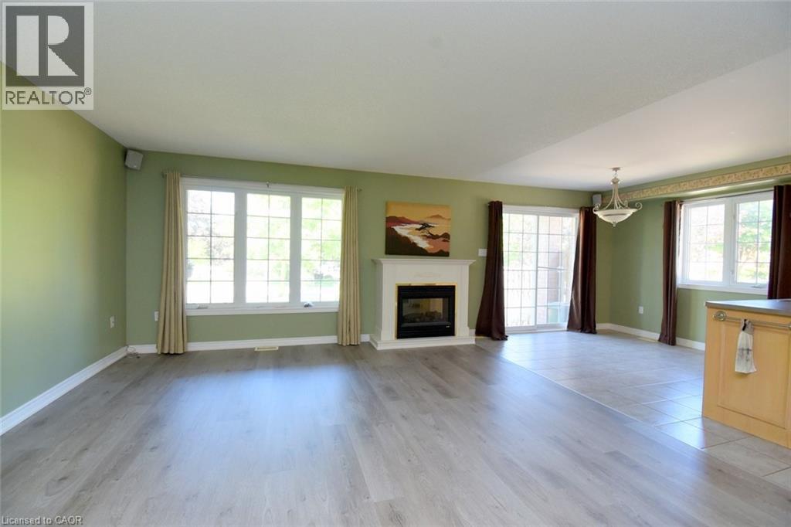
Experience lakeside living in the prestigious Newport Marina Community one of Stoney Creek’s most desirable waterfront neighbourhoods. Ideally located steps from Lake Ontario, Newport Yacht Club & Marina, and the renowned Edgewater Manor restaurant. This stacked townhouse is a main floor unit, with full, unfinished basement. Rare opportunity to enjoy a relaxed lifestyle in a low maintenance setting. Perfect for professionals, downsizers, commuters, or retirees seeking carefree near waterfront living. Enjoyable comfort, convenience, and scenic surroundings are yours for the asking! Spacious open concept home features a functional one floor layout with large windows that fill the space with natural light while showcasing beautiful lake and escarpment views. Luxury vinyl and ceramic flooring, tasteful finishes all contribute to a warm atmosphere with an electric fireplace to warm up a cooler night. Generous living and dining areas provide plenty of room for entertaining or everyday living and offer walkout access to a private terrace where you can unwind and enjoy sunsets over the lake. Ample kitchen cabinets and counters, including a breakfast bar. Spacious primary bedroom includes a 4-piece en-suite bath and walk-in closet. Second bedroom has spacious closet and the nearby four piece bath. Additional highlights include in suite laundry, generous storage, water filtration, surge protection on panel, fire separation drywalled ceiling, updated 1/2 bath to full bath, garage roof is 5 years new, repainted garage door, kitchen/bath updated faucets, uninstalled available dry core basement floor for 1/2 of total sf, rough in basement bath, air cleaner (2012), central vac (2010), A/C (2010), and newer toilets. Convenient QEW highway access, GO Transit, public transit, parks, waterfront trails, shopping, restaurants, recreational services are excellent benefits of living at Harbour Drive. Niagara wine country is a short drive away. Move in ready. Some photos virtually staged. (id:66939)
Property details
- Price
- $599,900
- Bedrooms
- 2
- Bathrooms
- 2
- Living area
- 1,200 square feet
- Lot size
- 0 acres
- Parking
- 2
- Year built
- 2002
- Property type
- Single Family
- Basement
- Unfinished, Full
- MLS® number
- 40826441
Location
Similar listings in Stoney Creek
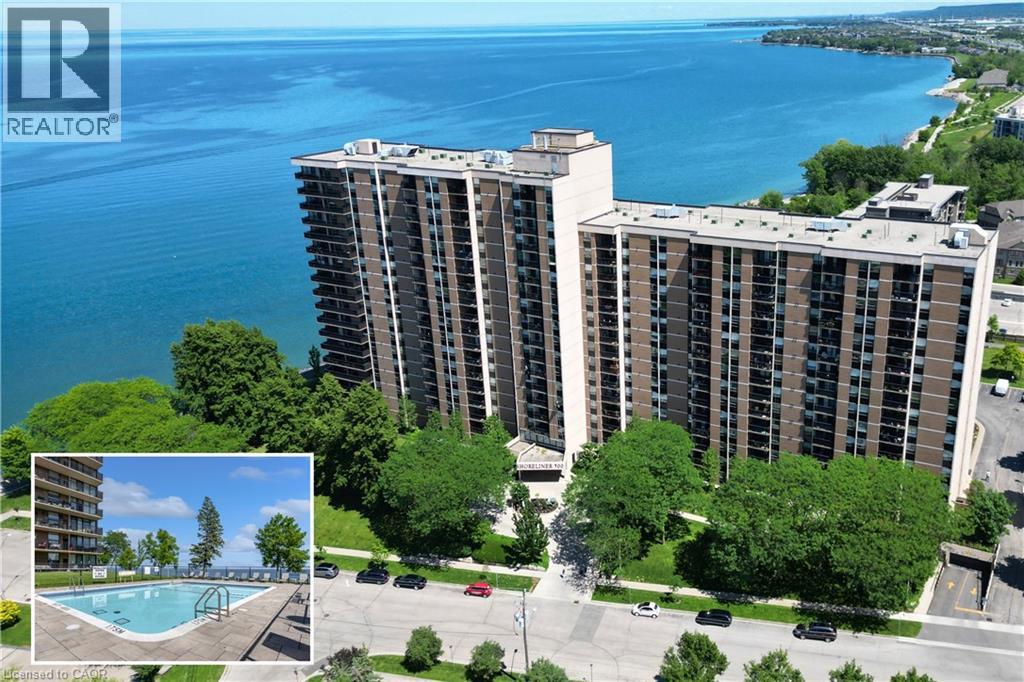
$579,900
500 GREEN Road Unit# 1118
Stoney Creek
3 bed · 2 bath · 1,118 square feet
MLS® 40863531
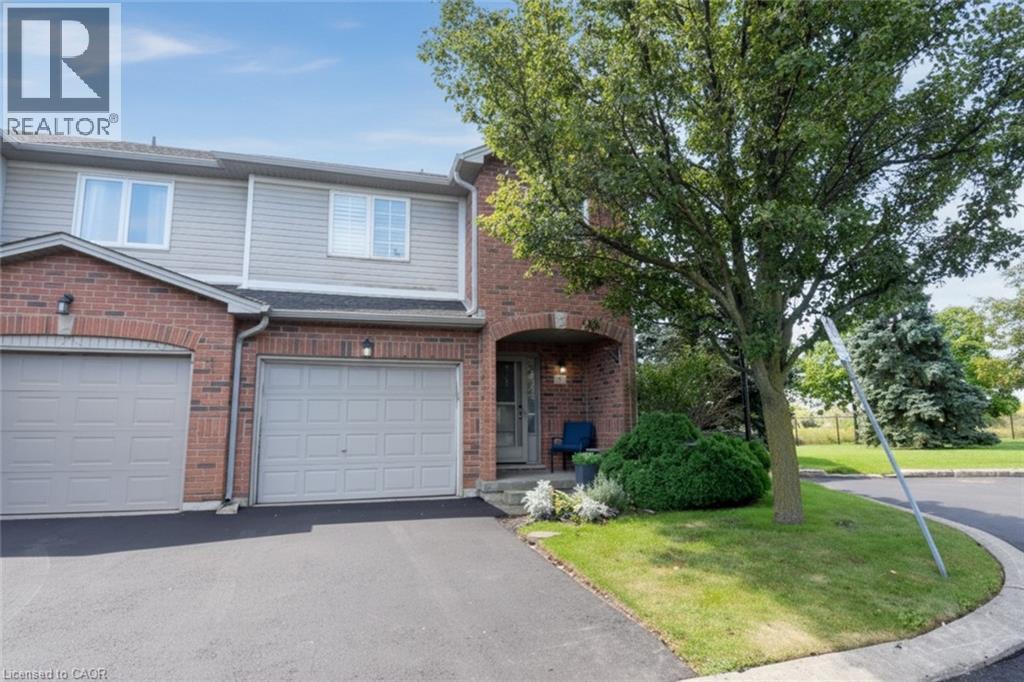
$609,000
800 PARAMOUNT Drive Unit# 56
Stoney Creek
3 bed · 3 bath · 1,790 square feet
MLS® 40862327
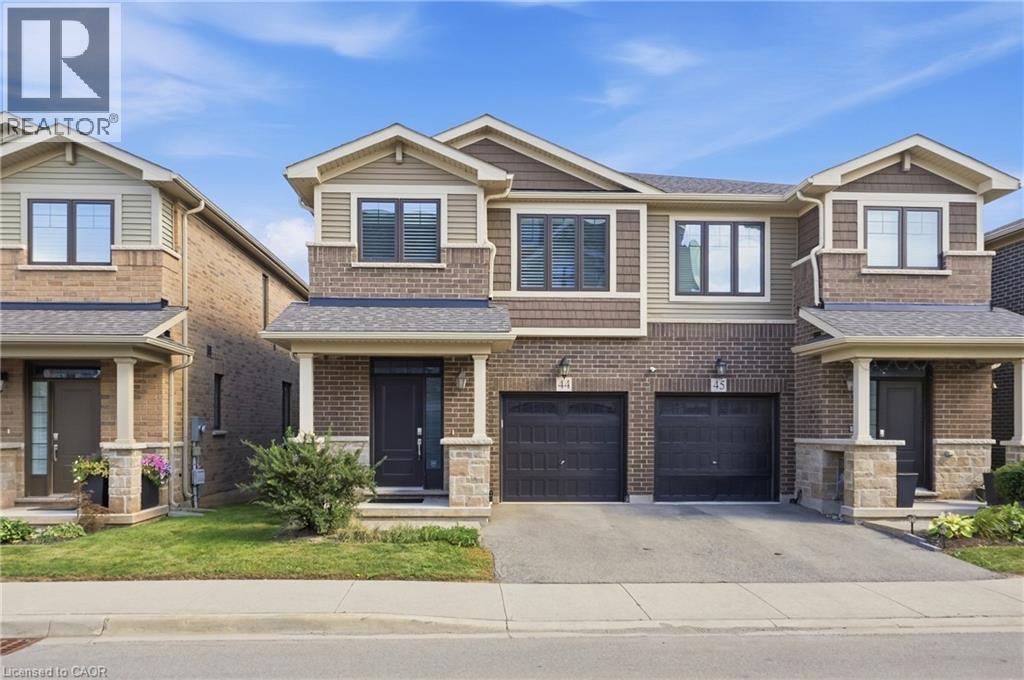
$739,999
288 GLOVER Road Unit# 44
Stoney Creek
3 bed · 3 bath · 1,650 square feet
MLS® 40860865
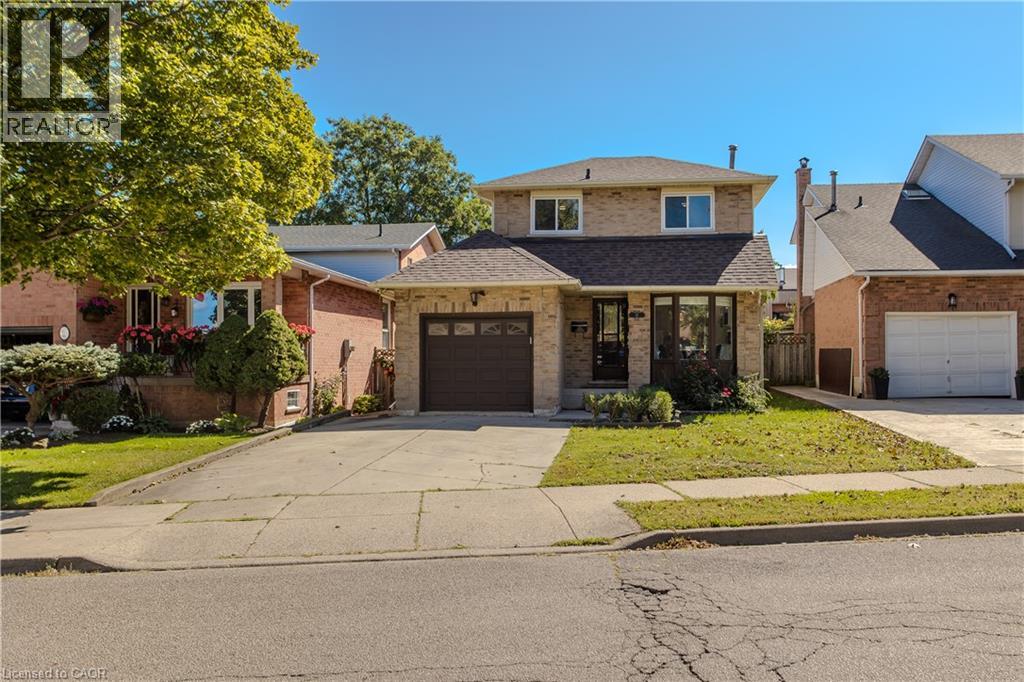
$699,900
14 ELLINGTON Avenue
Stoney Creek
3 bed · 3 bath · 1,943 square feet
MLS® 40863393
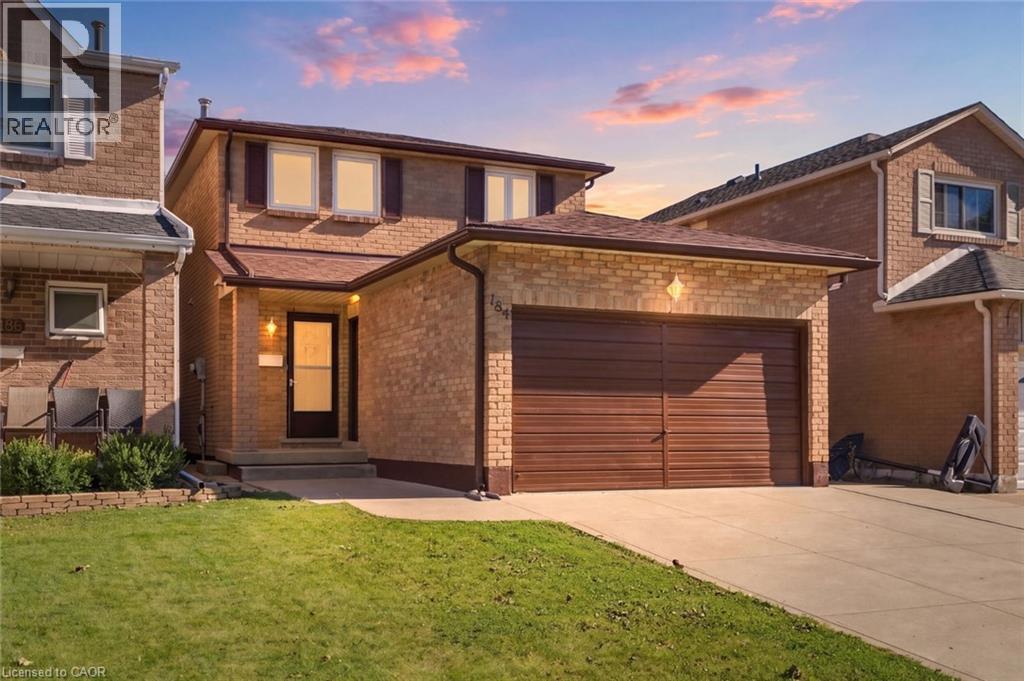
$824,900
184 MACINTOSH Drive
Stoney Creek
3 bed · 3 bath · 1,462 square feet
MLS® 40863466
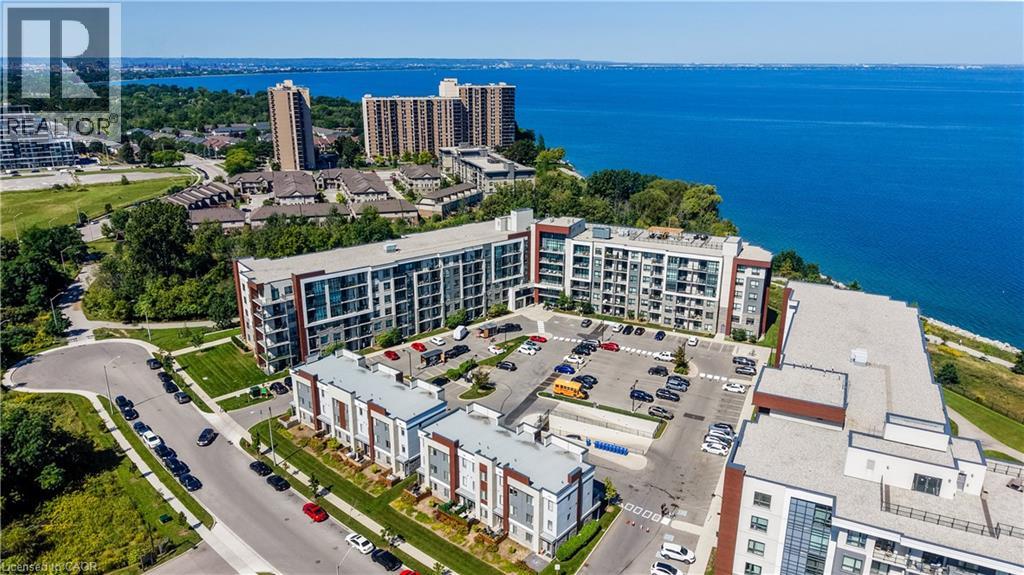
$339,777
125 SHOREVIEW Place Unit# 235
Stoney Creek
1 bed · 1 bath · 565 square feet
MLS® 40862957
Want more homes like this?
Tell Mohammed what you would change about this property and get a personally reviewed shortlist of active MLS® matches.
Quick fit check
Find Out If This Home Is Right for You
Three quick questions. Get a personalized read on this listing, and a private showing if it fits.
Own a home nearby?
This listing is part of the active competition a nearby seller is pricing against. Ask Mohammed for a local pricing review of your own property.
Review my home valueListing courtesy of RE/MAX Escarpment Realty Inc.. Source board: Cornerstone Association of REALTORS®.
Listing data is provided by the Canadian Real Estate Association (CREA) through the REALTOR.ca Data Distribution Facility (DDF®) and is deemed reliable but not guaranteed accurate. The trademarks REALTOR®, REALTORS® and the REALTOR® logo are controlled by CREA and identify real estate professionals who are members of CREA. The trademarks MLS®, Multiple Listing Service® and the associated logos are owned by CREA and identify the quality of services provided by real estate professionals who are members of CREA. Listings displayed may be held by brokerages other than Hamodi Realty / HomeLife Miracle Realty.