
408 LAKESHORE Road W, Oakville
$4,295,000 · 6 Bed 8 Bath
About this property
This is a remarkable vacant lot that includes drawings and building permit. House pictures are renderings and details are from the drawings. Embark on a life of uncompromised luxury with this architectural masterpiece by renowned architect David Small. Perfectly located South of Lakeshore steps from Appleby College, lake and downtown Oakville. Evoking a sophisticated Laneway Country atmosphere on a rare 90’ x 340’ lot with walk-out basement. The estate features a long circular private drive that frames a sun-drenched, West-facing backyard. The home is designed as the ultimate multi-generational sanctuary, that offers a rare Double Primary layout: a magnificent main-floor master suite for accessible luxury, plus a second-level master retreat with separate His & Her ensuites. The elevator services all three levels, ensuring effortless movement throughout soaring interiors defined by dramatic cathedral ceilings. With building permits in hand and a bespoke interior package by WOLFE Interior Design, this Net Zero Ready estate blends timeless character with elite modern performance. Car enthusiasts will prize the 5-car capacity, utilizing the attached garage and the detached tandem garage within the cabana. Beyond the essentials, the floor plan is packed with exceptional features, including a main floor office, lower level dedicated music/theater room, glass-walled fitness center, custom sauna and steam room, wine cellar, and private nanny and guest suites. Surrounded by 10M-12M estates. Architectural drawings, interior design, floorplans and building permits available on request. 10+++ (id:66939)
Property details
- Price
- $4,295,000
- Bedrooms
- 6
- Bathrooms
- 8
- Living area
- 8,981 square feet
- Parking
- 15
- Property type
- Single Family
- Basement
- Finished, Full
- MLS® number
- 40793876
Location
Tools for this property
Mortgage estimate
Estimated monthly payment: $19,098
Educational estimate only, principal and interest at the rate you enter. Not a lender approval, quote or financial advice. Taxes, insurance, condo fees and mortgage insurance are not included.
Open the full buyer calculatorSimilar listings in Oakville
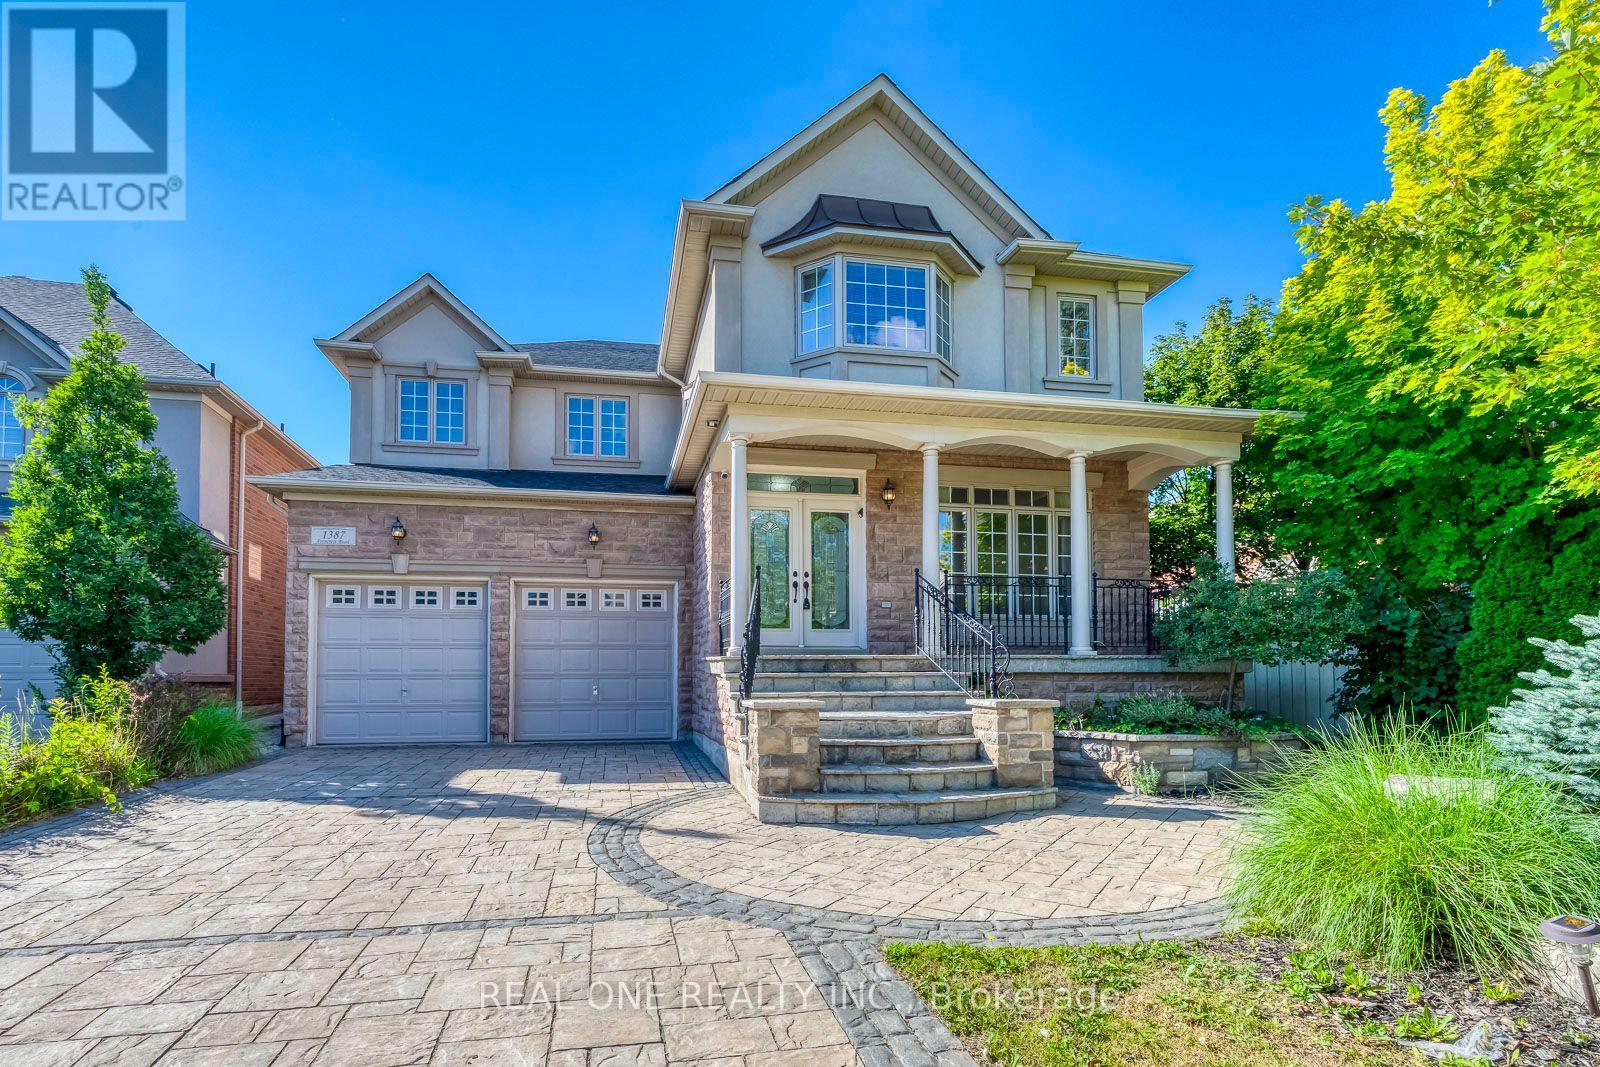
$2,399,000
1387 FERNCREST ROAD
1009 - JC Joshua Creek, Oakville (JC Joshua Creek)
6 bed · 6 bath
MLS® W14135504
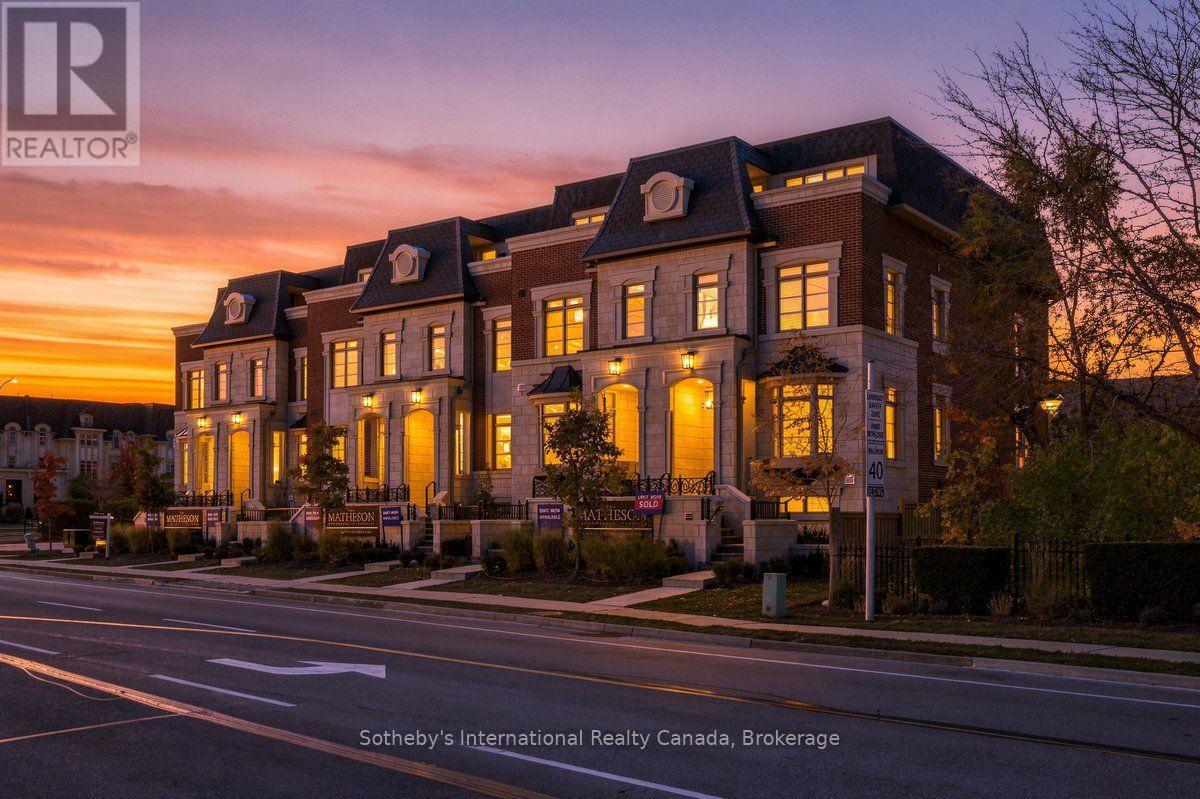
$2,489,000
243 REBECCA STREET
1002 - CO Central, Oakville (CO Central)
3 bed · 4 bath
MLS® W14134582
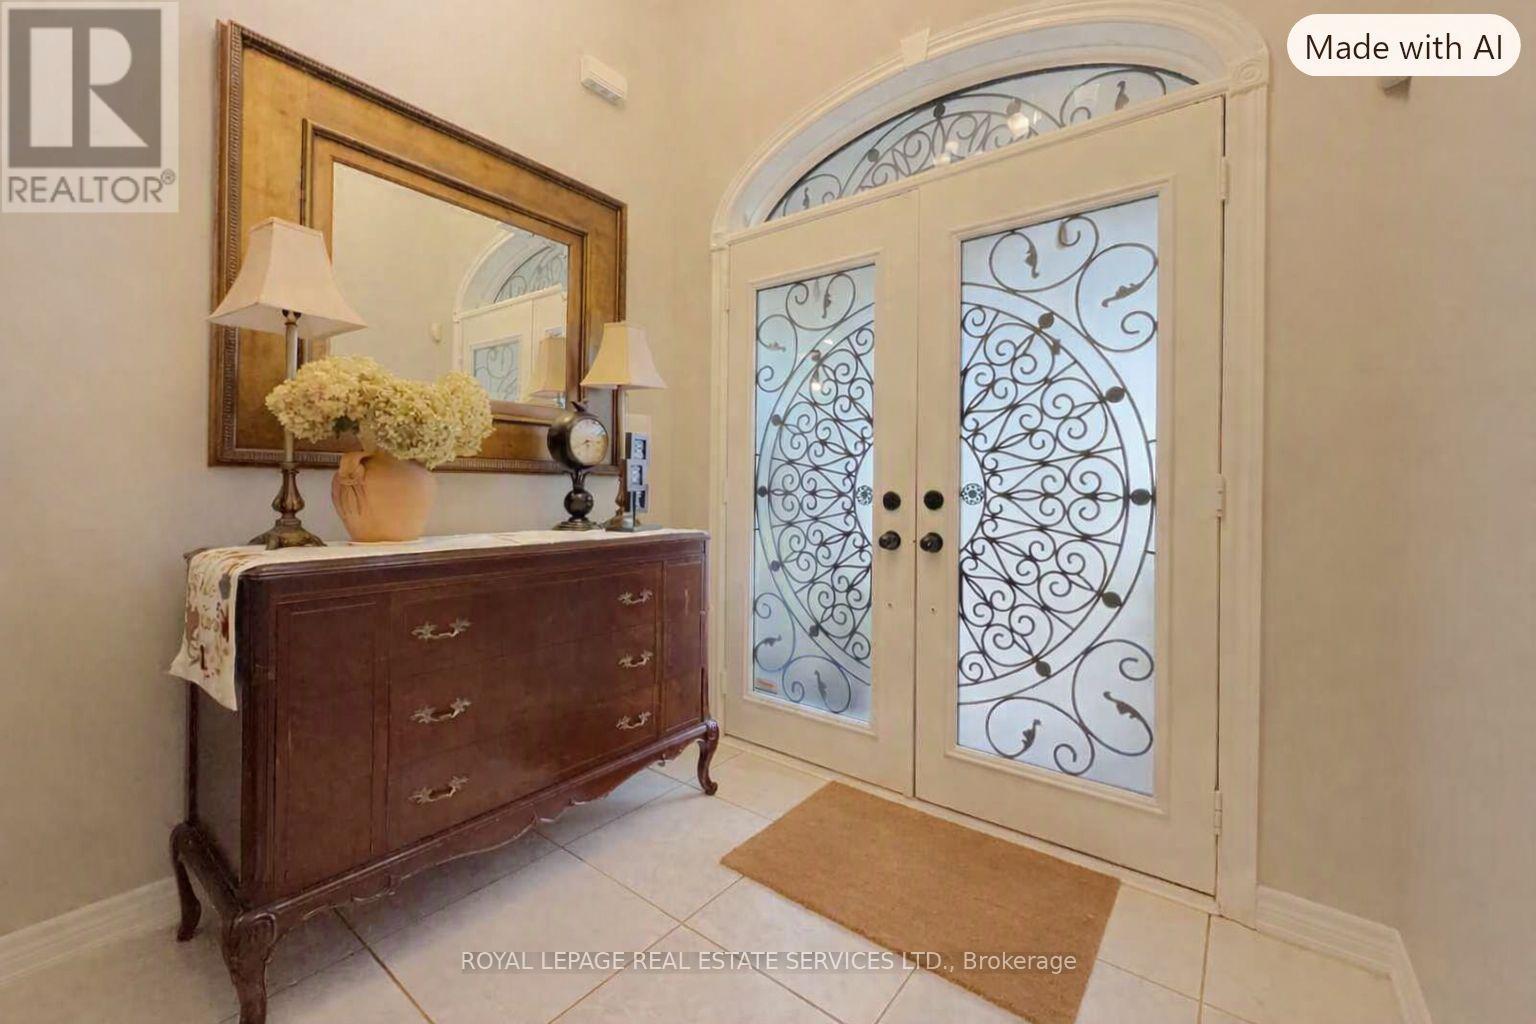
$1,498,000
2488 MILLSTONE DRIVE
1019 - WM Westmount, Oakville (WM Westmount)
4 bed · 3 bath
MLS® W14134366
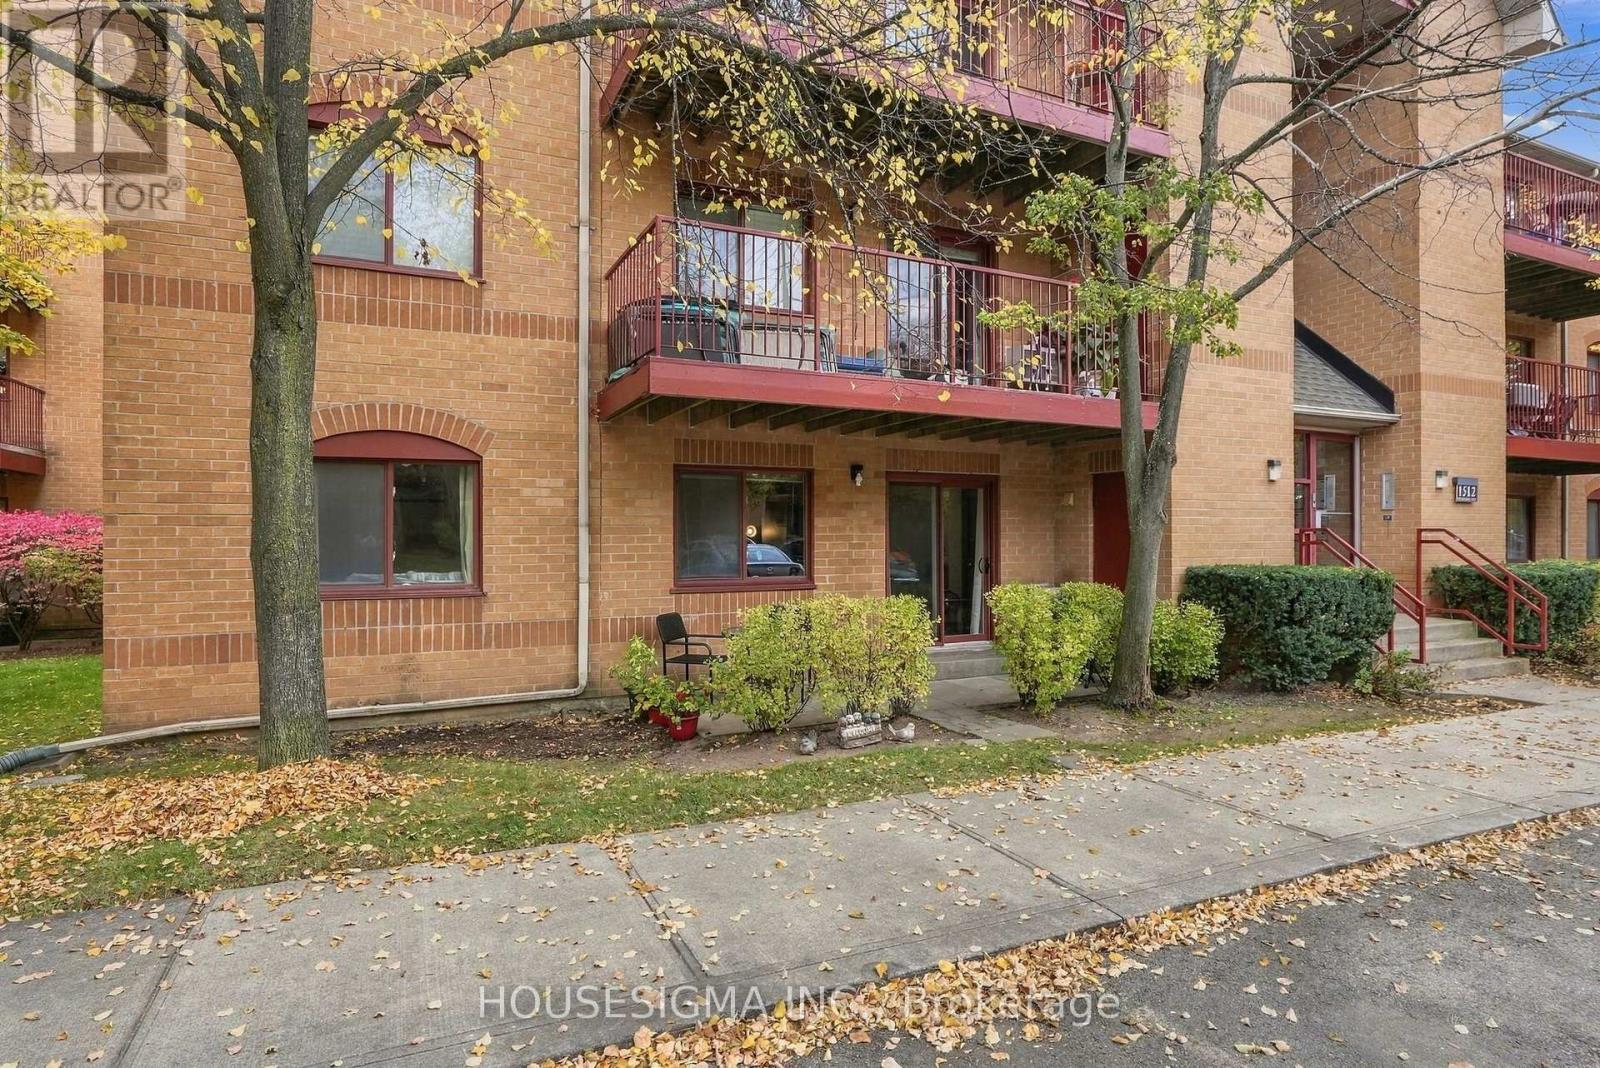
$439,900
611 - 1512 PILGRIMS WAY
1007 - GA Glen Abbey, Oakville (GA Glen Abbey)
2 bed · 1 bath
MLS® W14134258
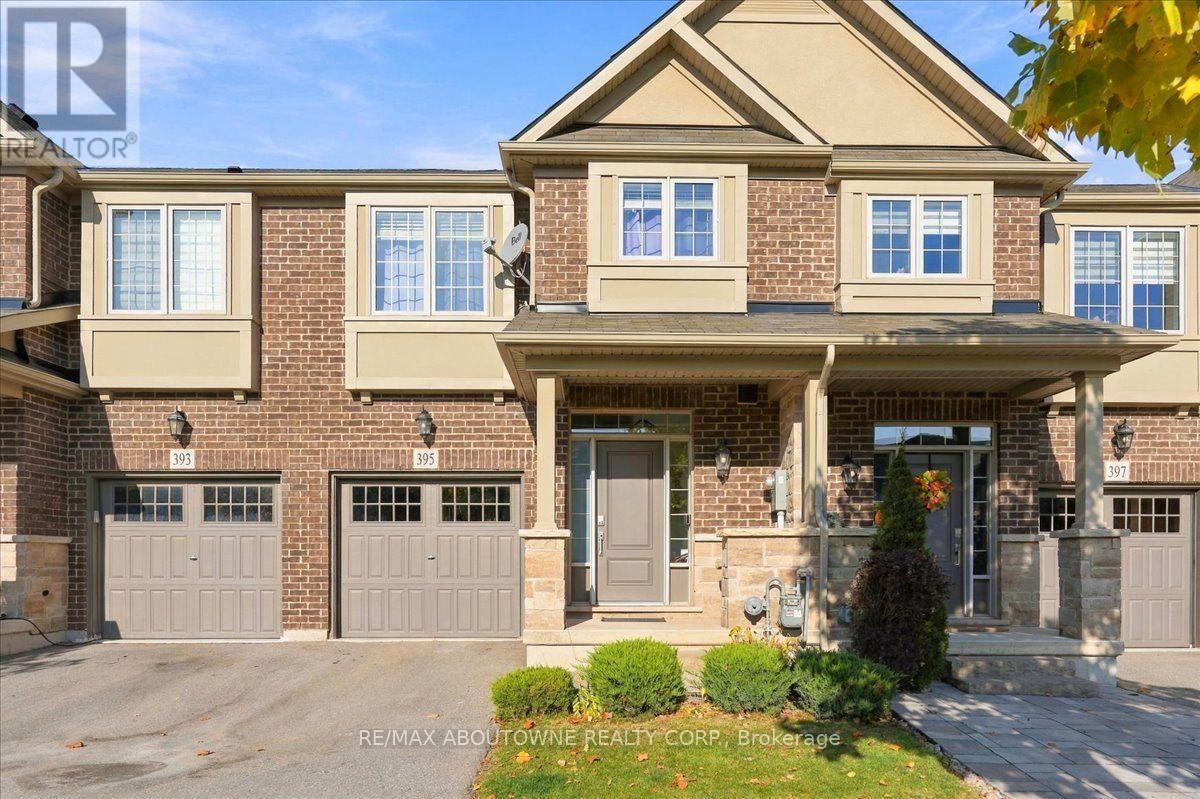
$1,168,000
395 THRESHING MILL BOULEVARD
1010 - JM Joshua Meadows, Oakville (JM Joshua Meadows)
3 bed · 3 bath
MLS® W14134046
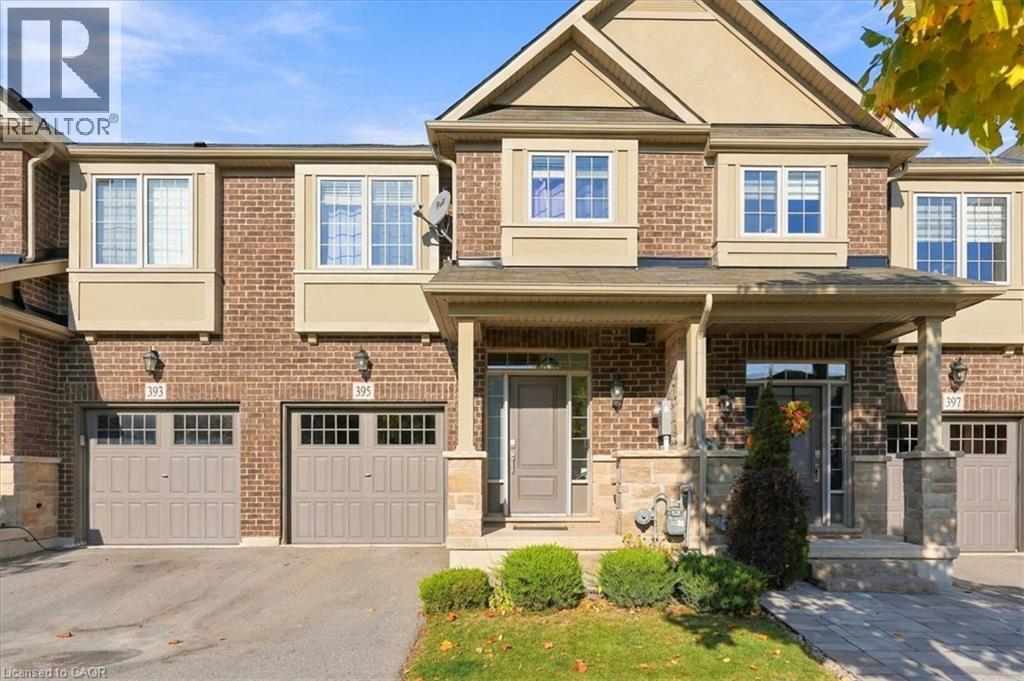
$1,168,000
395 THRESHING MILL Boulevard
Oakville
3 bed · 3 bath · 1,943 square feet
MLS® 40873667
Want more homes like this?
Tell Mohammed what you would change about this property and get a personally reviewed shortlist of active MLS® matches.
Quick fit check
Find Out If This Home Is Right for You
Three quick questions. Get a personalized read on this listing, and a private showing if it fits.
Own a home nearby?
This listing is part of the active competition a nearby seller is pricing against. Ask Mohammed for a local pricing review of your own property.
Review my home valueVisualize This Home
Explore staging, colours and renovation ideas using AI.
Optional and separate from the official listing photography. For visualization purposes only. Furniture, colours, finishes, layouts, renovations and features shown may not exist at the property. Verify all property details independently.
Helpful Hamodi Realty resources
Chosen for this property's location, type and transaction.
- Living in Oakville Neighbourhoods, commute and lifestyle in Oakville.
- Oakville neighbourhoods Compare the areas around this address.
- Buyers hub The full Ontario buying process with Mohammed.
- Oakville first-time buyer guide Budget, deposits and closing costs in Oakville.
- Ontario closing costs Land transfer tax and legal costs at this price point.
Listing courtesy of RE/MAX Aboutowne Realty Corp.. Source board: Cornerstone Association of REALTORS®.
Listing data is provided by the Canadian Real Estate Association (CREA) through the REALTOR.ca Data Distribution Facility (DDF®) and is deemed reliable but not guaranteed accurate. The trademarks REALTOR®, REALTORS® and the REALTOR® logo are controlled by CREA and identify real estate professionals who are members of CREA. The trademarks MLS®, Multiple Listing Service® and the associated logos are owned by CREA and identify the quality of services provided by real estate professionals who are members of CREA. Listings displayed may be held by brokerages other than Hamodi Realty / HomeLife Miracle Realty.