
386 SOUTHCOTE Road, Ancaster
$1,389,000 · 5 Bed 3 Bath
About this property
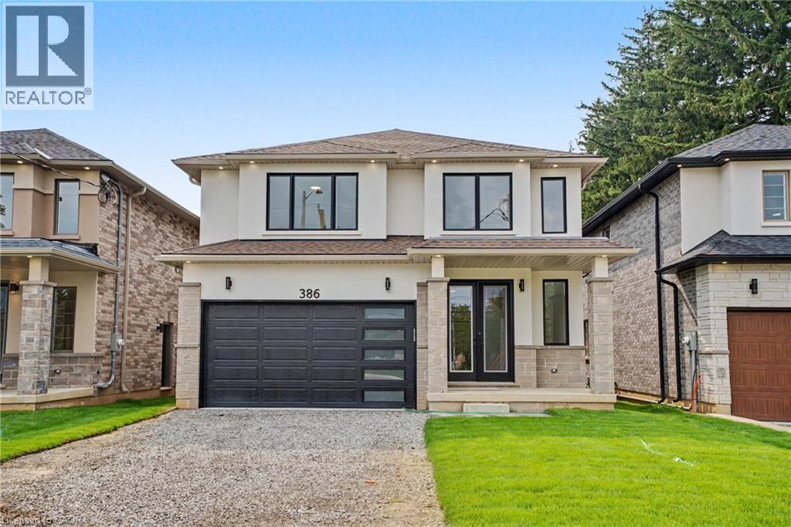
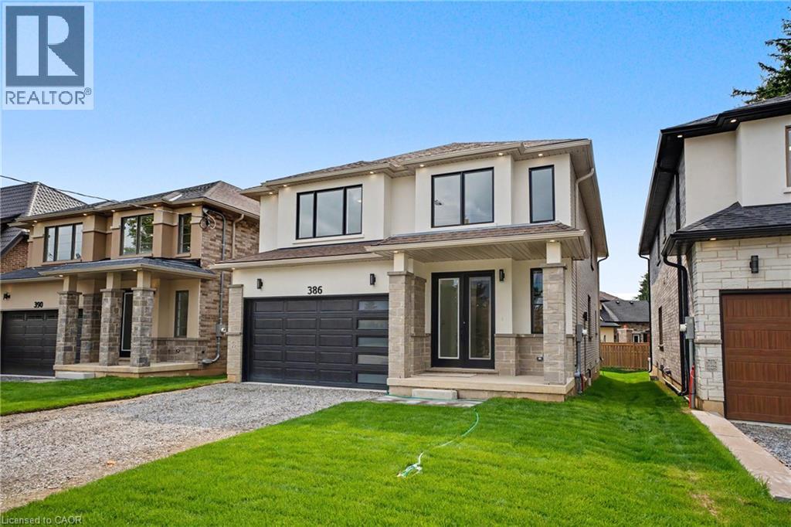
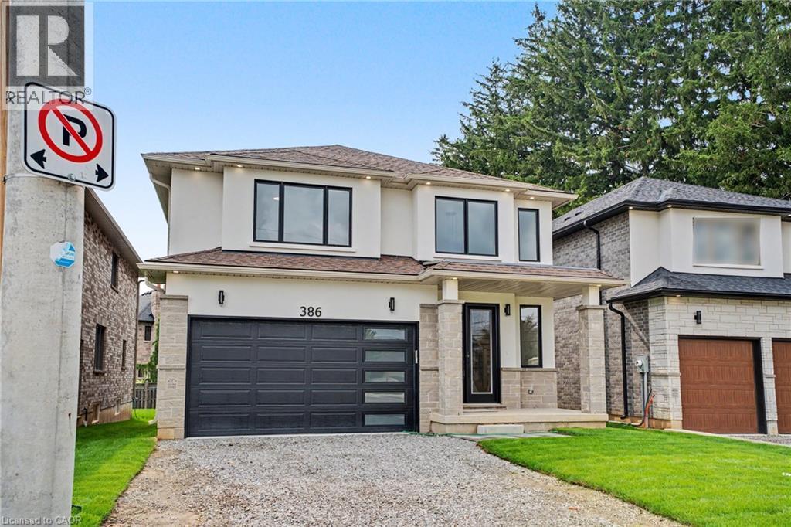
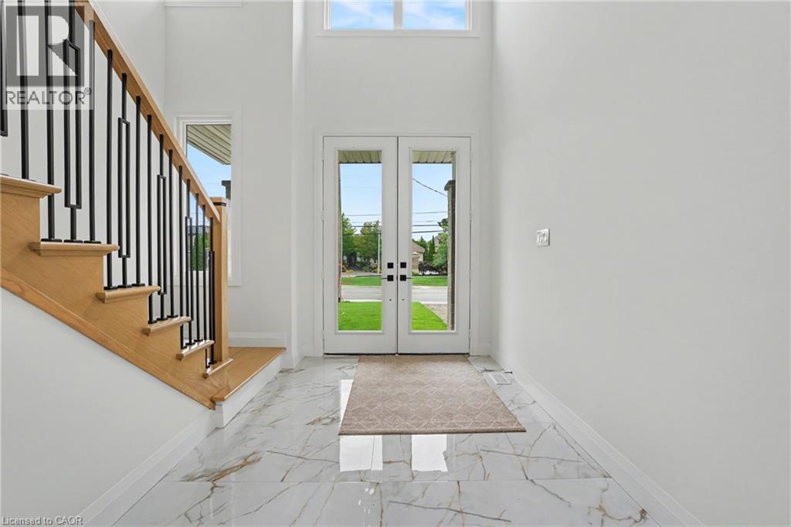
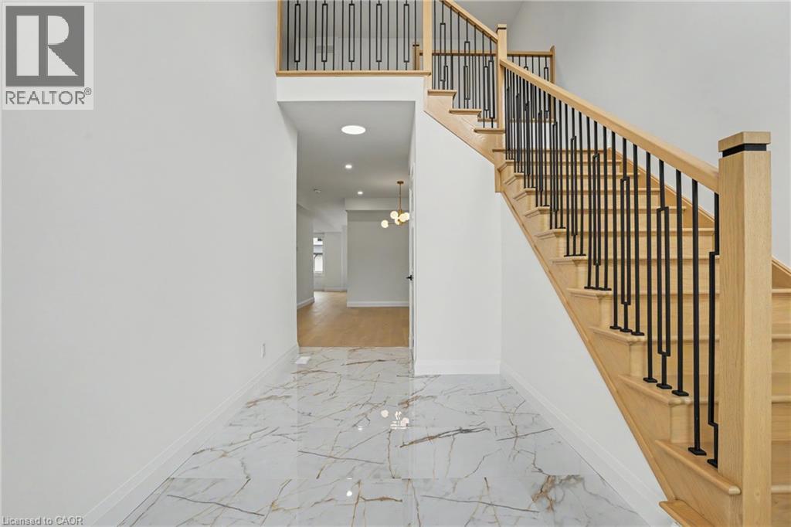
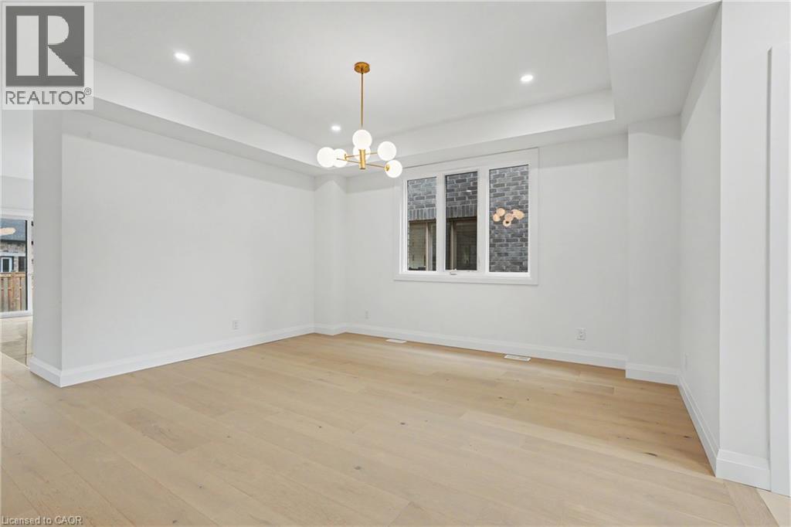
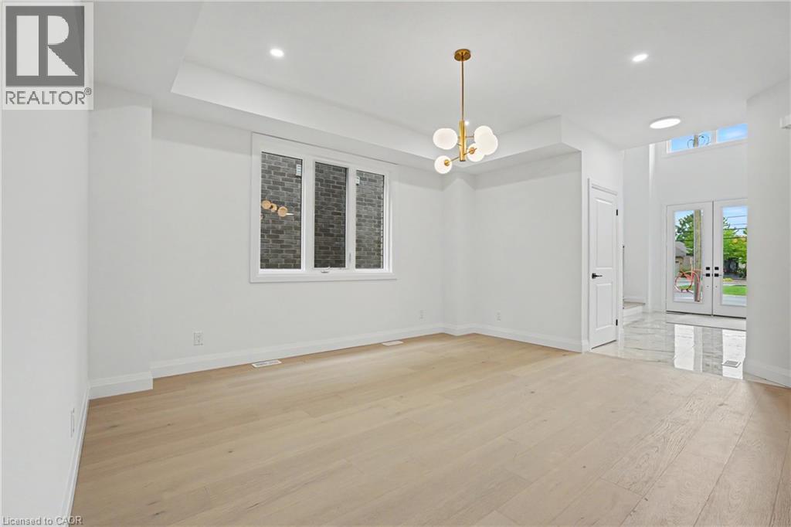
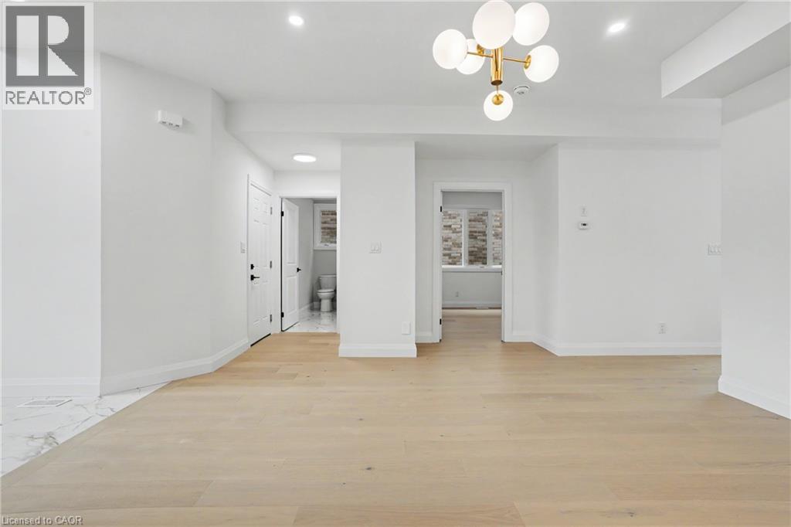
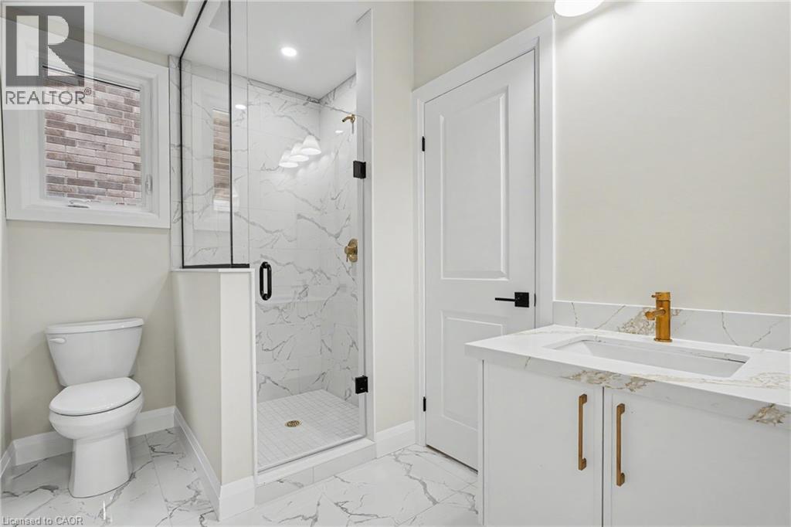
**MOVE-IN READY - Zeina Homes Modified Forestview Model** This beautiful custom home siting on 40 by 124 lot. Features 5 spacious bedrooms plus den and 5 bathrooms, basement with a side entrance, ideal for an in-law suite. The open-concept main floor boasts a welcoming double-door entrance, modern décor, and abundant natural light. The custom kitchen includes a center island, extensive cabinetry, and stylish light fixtures. Sliding doors lead to an oversized concrete porch in the backyard. Additional highlights include an elegant oak staircase, oversized windows, granite/quartz countertops, hardwood floors, a brick-to-roof exterior, and a 2-car garage. Located in a mature Ancaster neighborhood, this home is close to parks, schools, shopping, restaurants, Costco, and more. (id:66939)
Property details
- Price
- $1,389,000
- Bedrooms
- 5
- Bathrooms
- 3
- Living area
- 4,205 square feet
- Parking
- 6
- Property type
- Single Family
- Basement
- Unfinished, Full
- MLS® number
- 40788887
Location
Similar listings in Ancaster
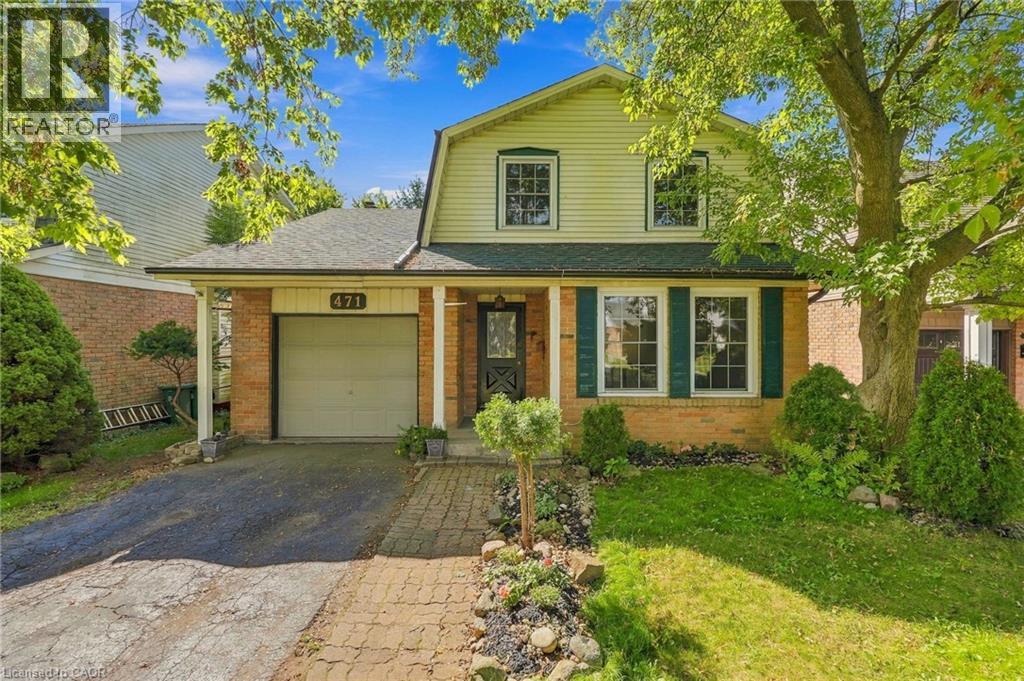
$759,900
471 KNIGHTSBRIDGE Crescent
Ancaster
3 bed · 2 bath · 1,531 square feet
MLS® 40863667
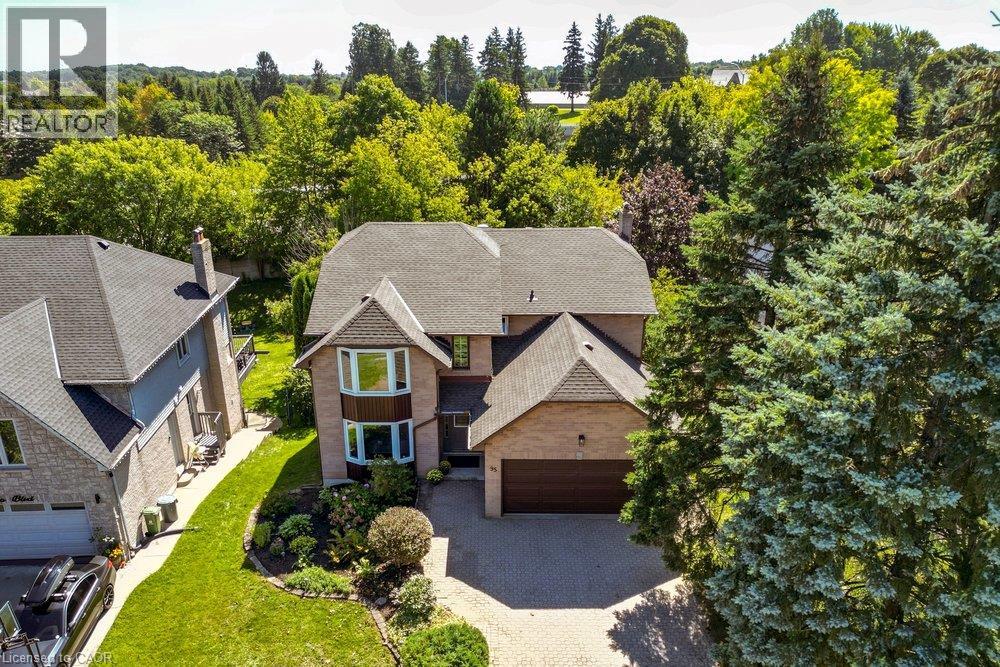
$1,189,900
95 ONEIDA Boulevard
Ancaster
4 bed · 4 bath · 4,091 square feet
MLS® 40863353
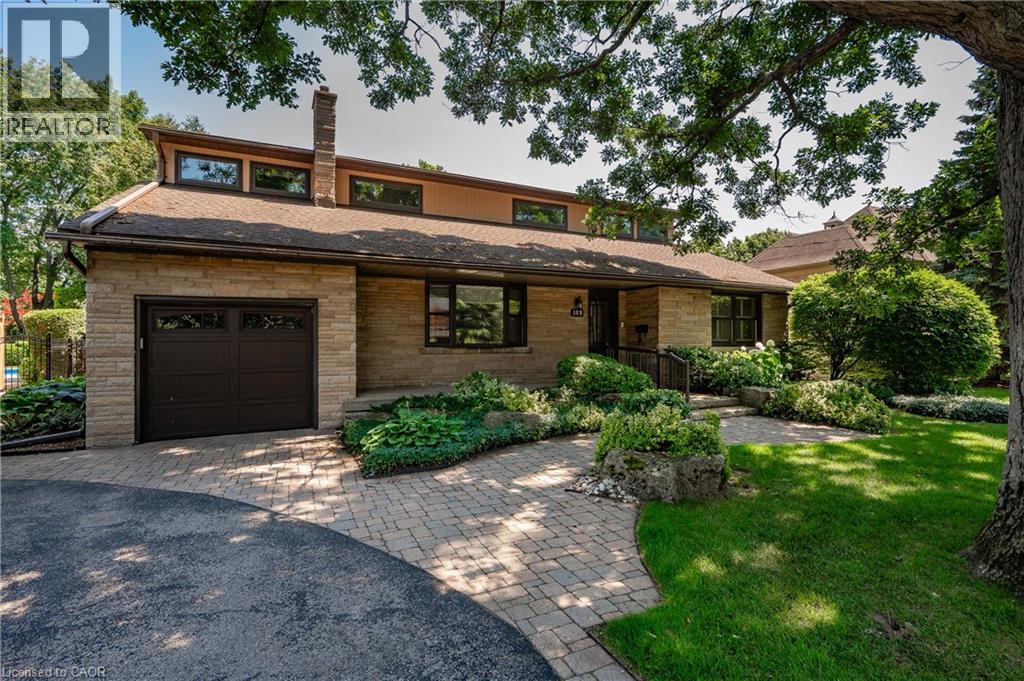
$1,299,900
109 ROSEMARY Lane
Ancaster
5 bed · 2 bath · 2,325 square feet
MLS® 40858840
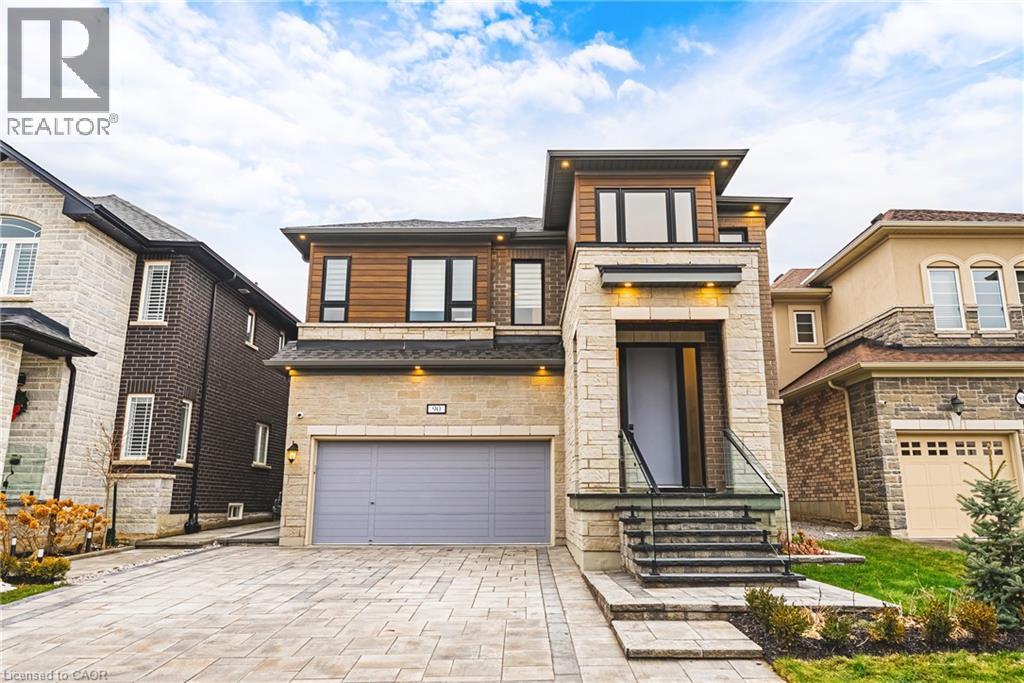
$1,399,900
90 ROBERTSON Road
Ancaster
4 bed · 4 bath · 3,090 square feet
MLS® 40862758
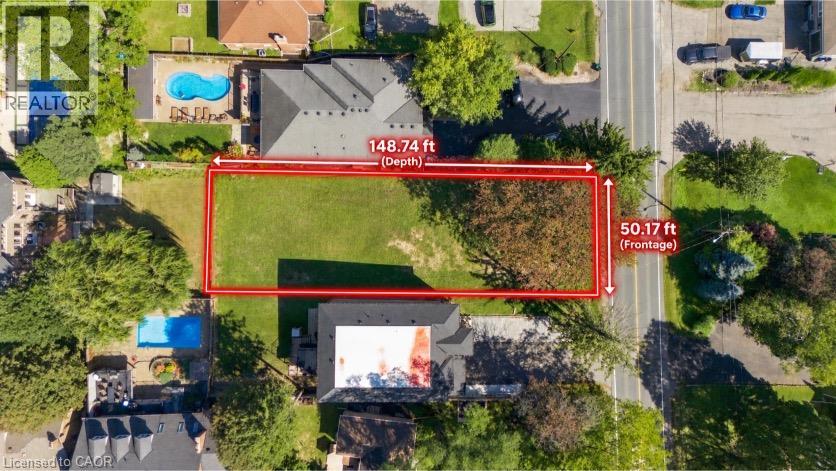
$589,999
657 MOHAWK Road
Ancaster
MLS® 40862692
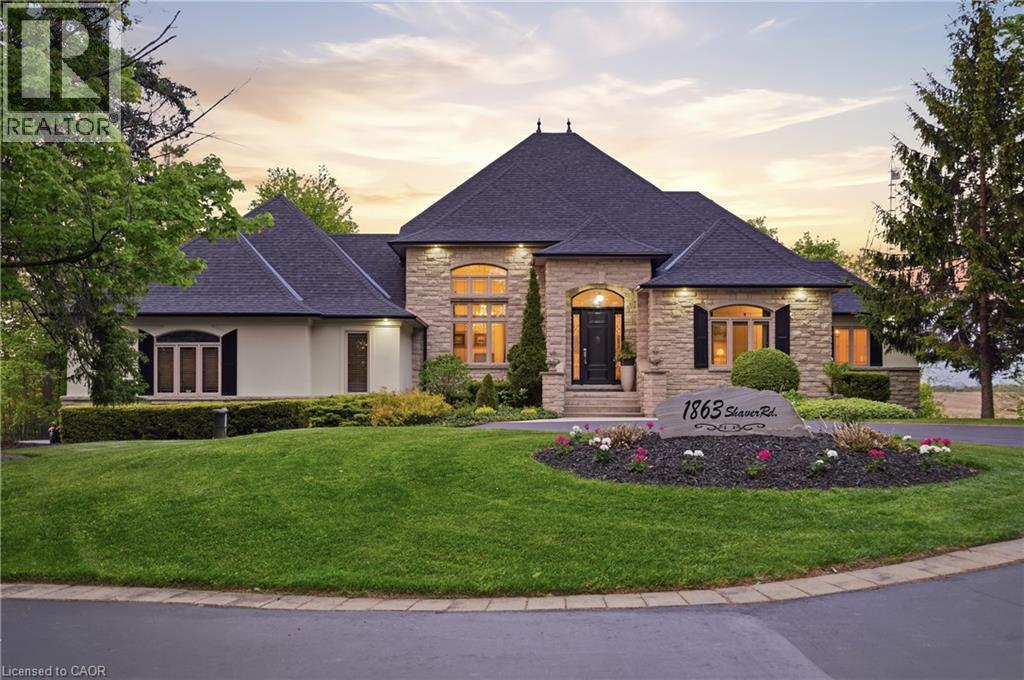
$3,295,000
1863 SHAVER Road
Ancaster
5 bed · 4 bath · 5,517 square feet
MLS® 40862418
Want more homes like this?
Tell Mohammed what you would change about this property and get a personally reviewed shortlist of active MLS® matches.
Quick fit check
Find Out If This Home Is Right for You
Three quick questions. Get a personalized read on this listing, and a private showing if it fits.
Own a home nearby?
This listing is part of the active competition a nearby seller is pricing against. Ask Mohammed for a local pricing review of your own property.
Review my home valueListing courtesy of RE/MAX Escarpment Realty Inc.. Source board: Cornerstone Association of REALTORS®.
Listing data is provided by the Canadian Real Estate Association (CREA) through the REALTOR.ca Data Distribution Facility (DDF®) and is deemed reliable but not guaranteed accurate. The trademarks REALTOR®, REALTORS® and the REALTOR® logo are controlled by CREA and identify real estate professionals who are members of CREA. The trademarks MLS®, Multiple Listing Service® and the associated logos are owned by CREA and identify the quality of services provided by real estate professionals who are members of CREA. Listings displayed may be held by brokerages other than Hamodi Realty / HomeLife Miracle Realty.