
3 SUNNINGDALE DRIVE, Leamington
$999,999 · 4 Bed 3 Bath
About this property
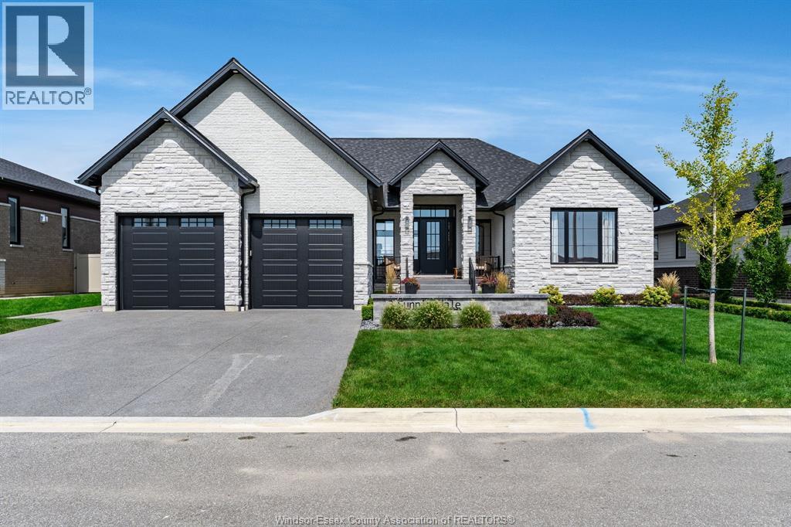
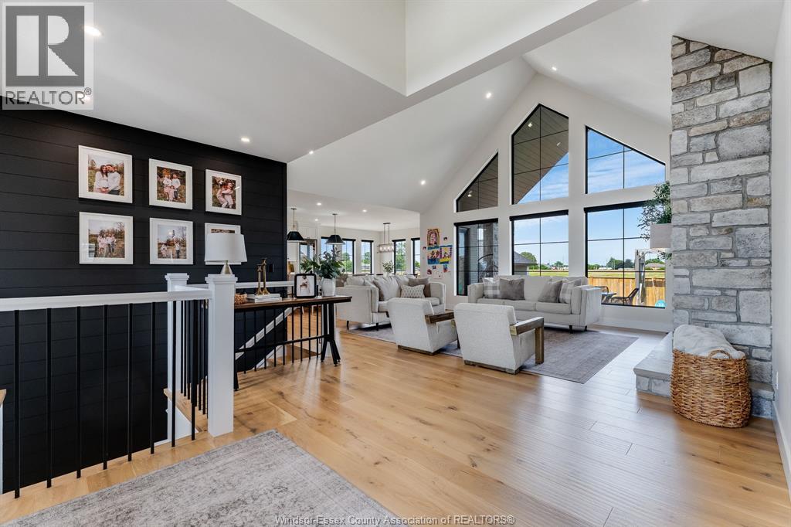
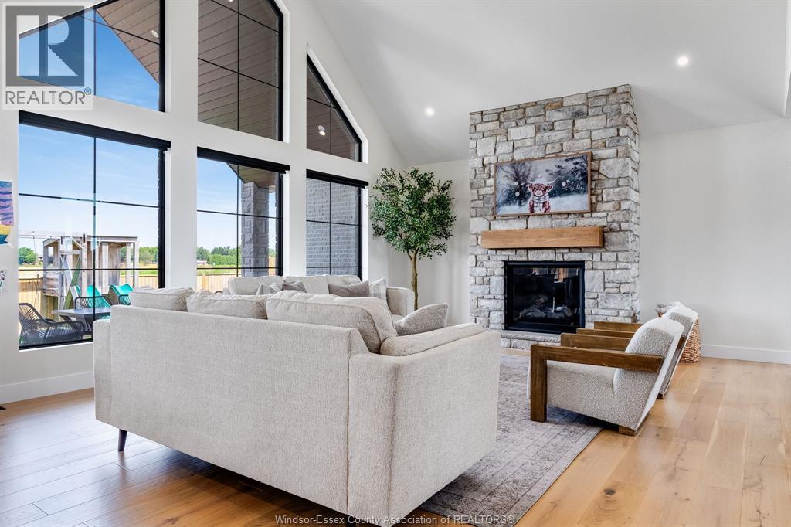
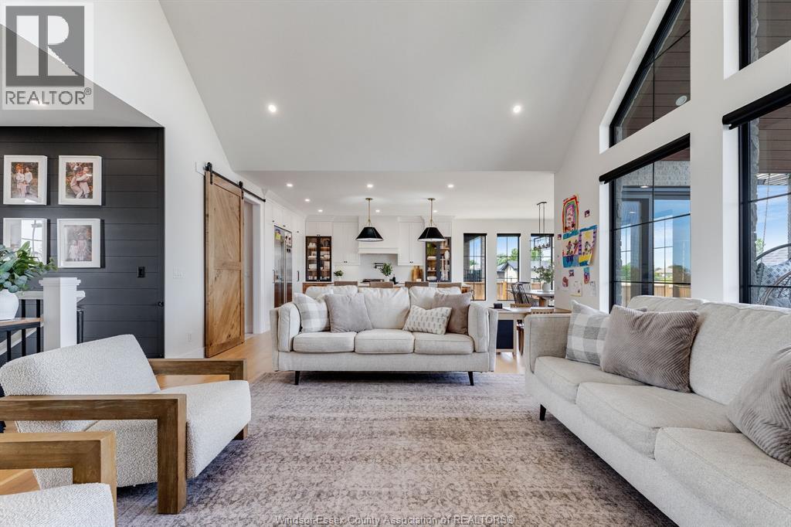
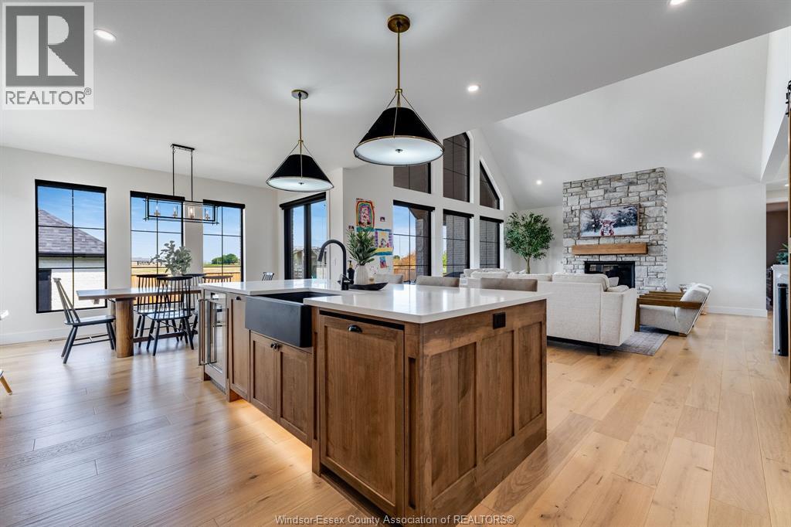
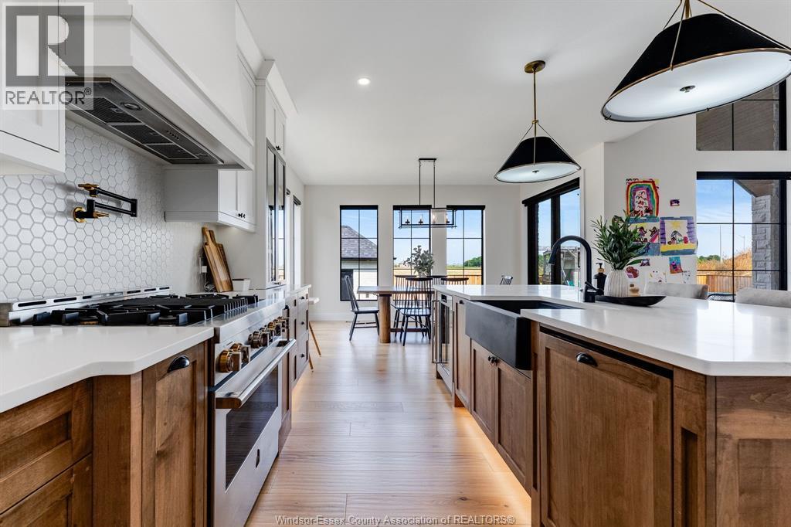
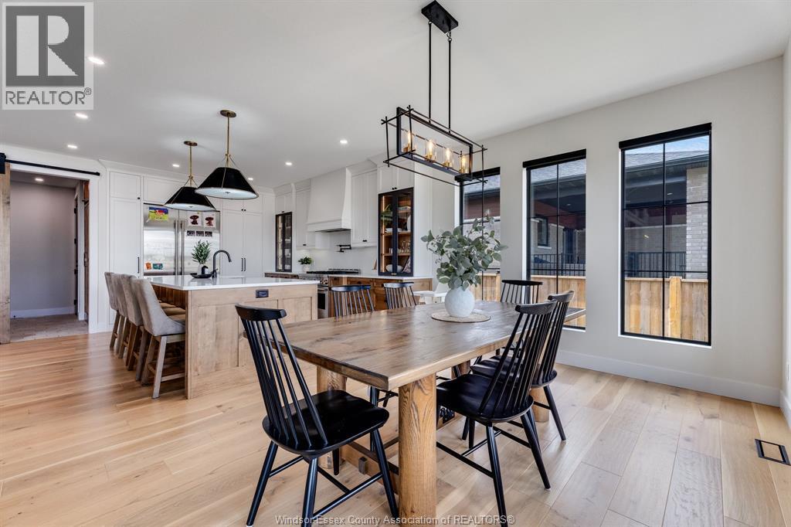
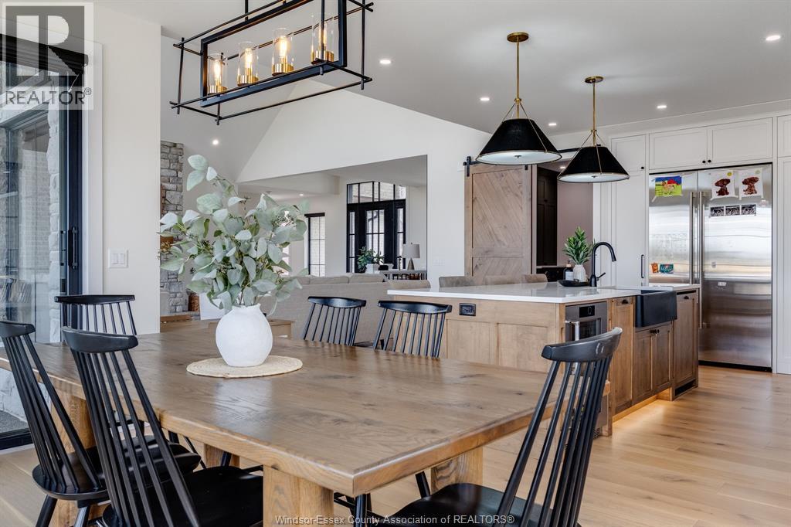
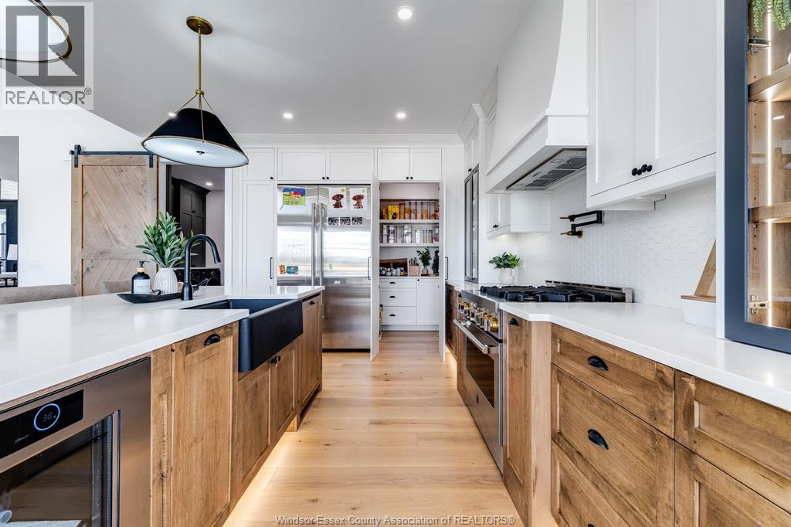
Welcome to 3 Sunningdale Drive, an elegantly designed 4-bedroom, 3-bathroom home built in 2023 with exceptional attention to detail throughout. Thoughtfully designed to balance sophisticated style with everyday family living, this impressive home showcases high-end finishes at every turn. The stunning kitchen features a hidden walk-in pantry, while a striking stone fireplace anchors the living space and the beautifully finished primary suite continues the home's elevated feel with a luxurious ensuite and impressive double shower. Step outside to a beautifully landscaped backyard along with a covered patio perfect for relaxing or entertaining. The finished basement adds even more family-friendly living space, complete with a custom-built children's playground for kids to enjoy year-round. With a double garage and carefully considered details inside and out, this exceptional home combines modern luxury, craftsmanship, and functionality. (id:66939)
Property details
- Price
- $999,999
- Bedrooms
- 4
- Bathrooms
- 3
- Living area
- 1,911 square feet
- Year built
- 2023
- Property type
- Single Family
- MLS® number
- 26022389
Location
Similar listings in Leamington
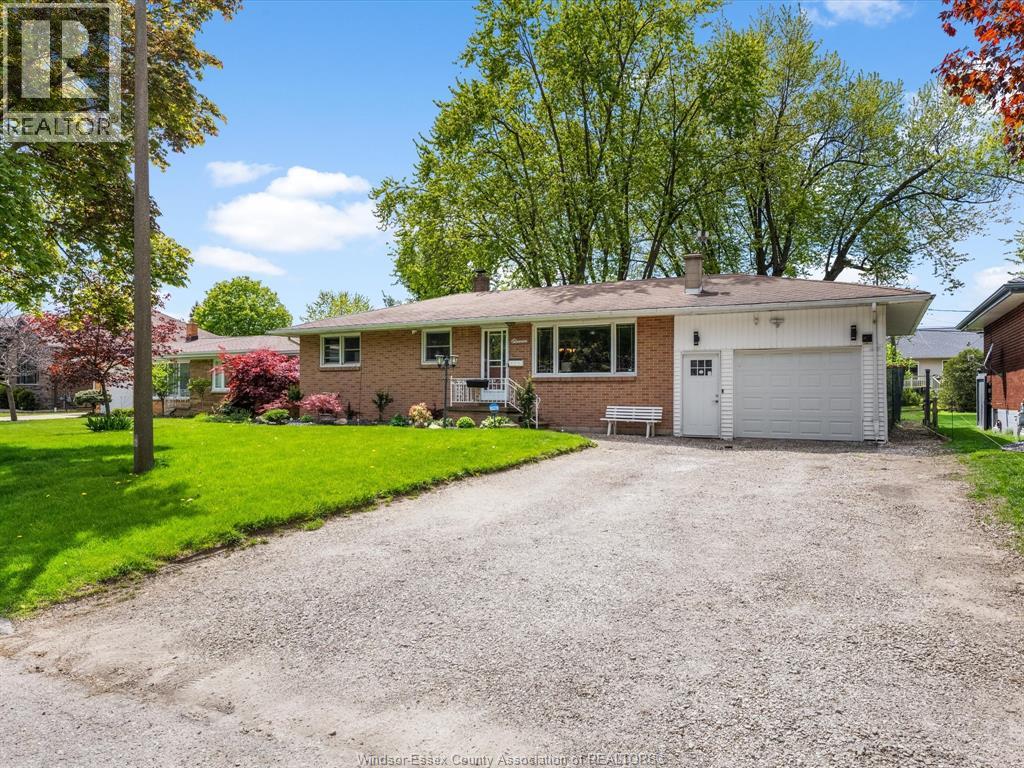
$399,999
11 WARREN AVENUE
Leamington
4 bed · 1 bath · 1,507 square feet
MLS® 26022702
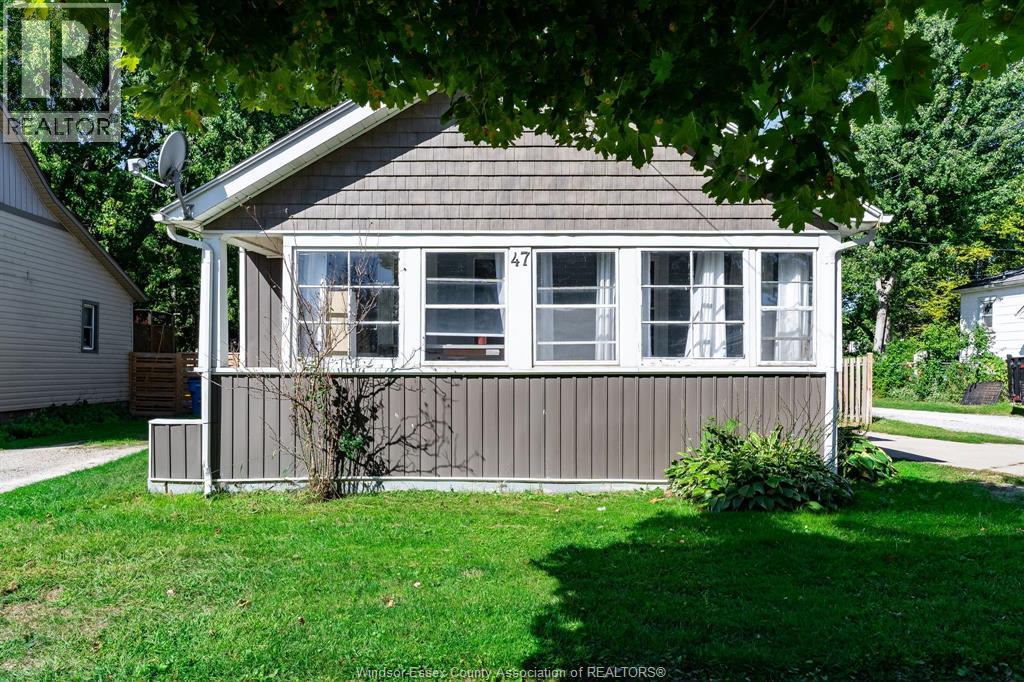
$389,900
47 Wigle STREET
Leamington
3 bed · 1 bath
MLS® 26022669
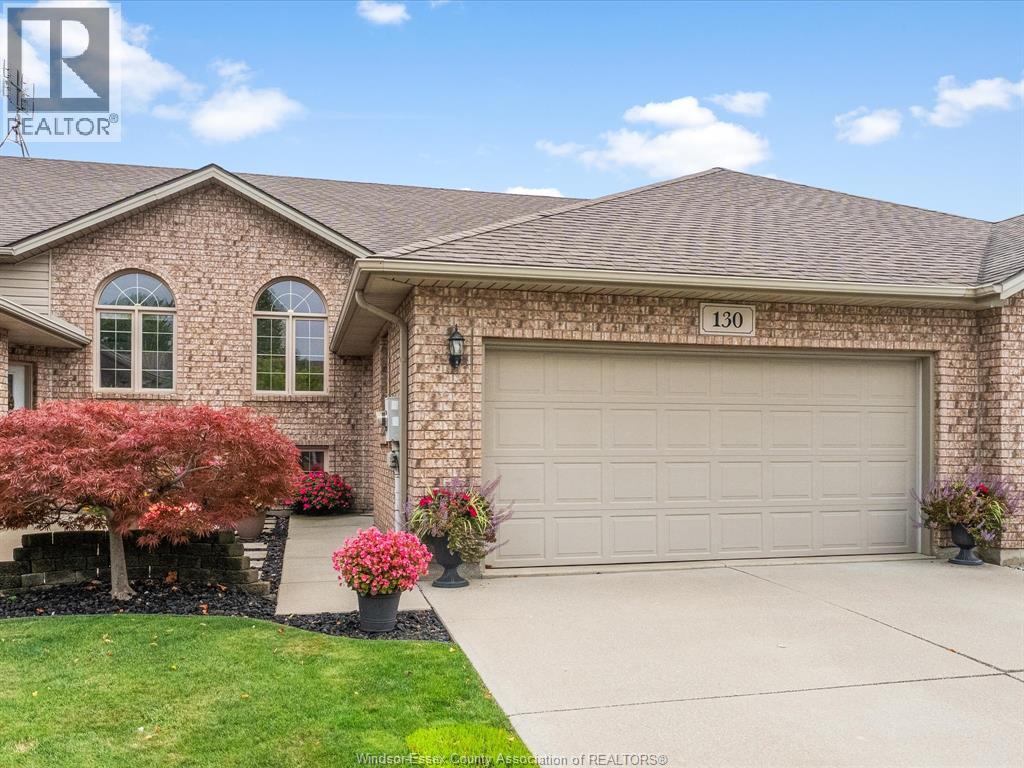
$499,000
130 ANTONIO COURT
Leamington
3 bed · 2 bath
MLS® 26022659
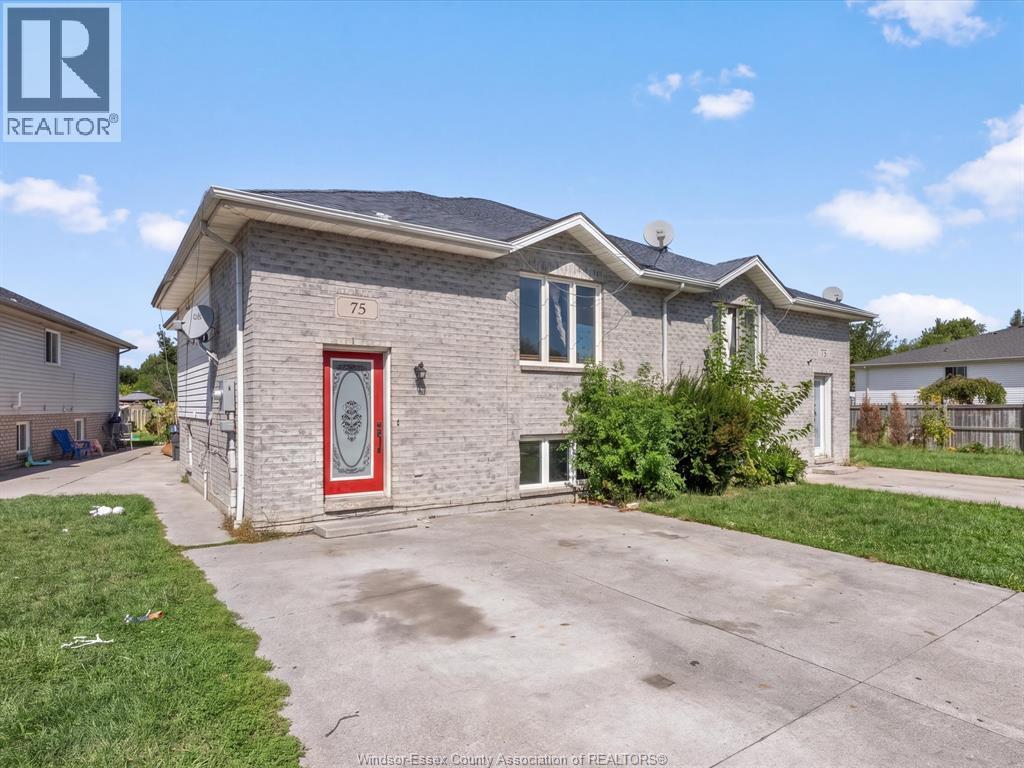
$474,000
75 SUTTON
Leamington
6 bed · 2 bath
MLS® 26022645
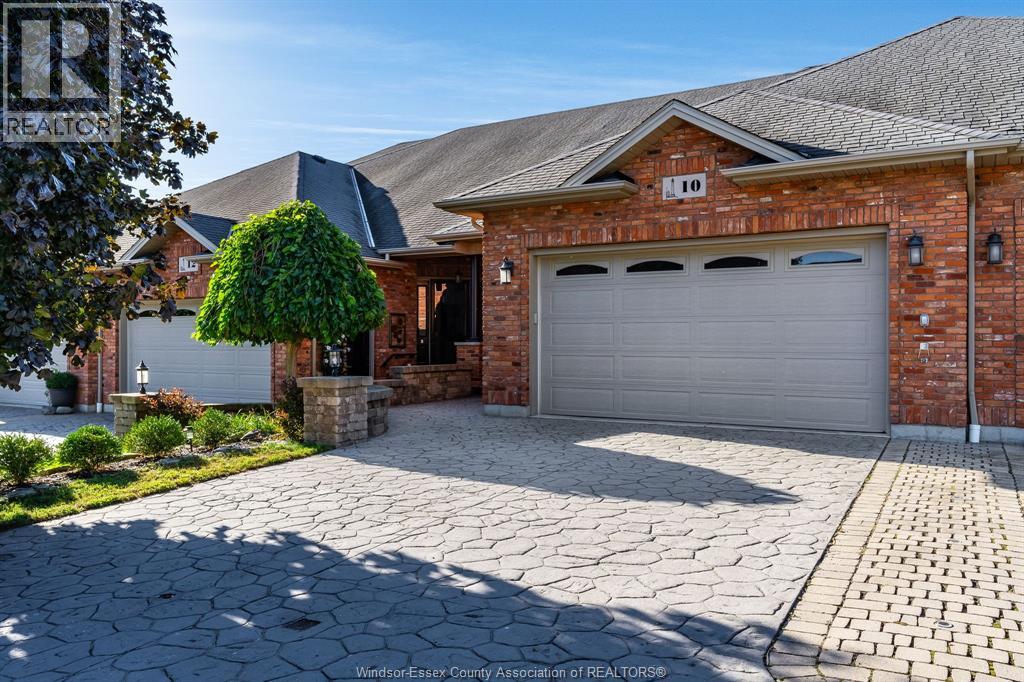
$524,900
10 Babkirk LANE
Leamington
3 bed · 3 bath
MLS® 26022547
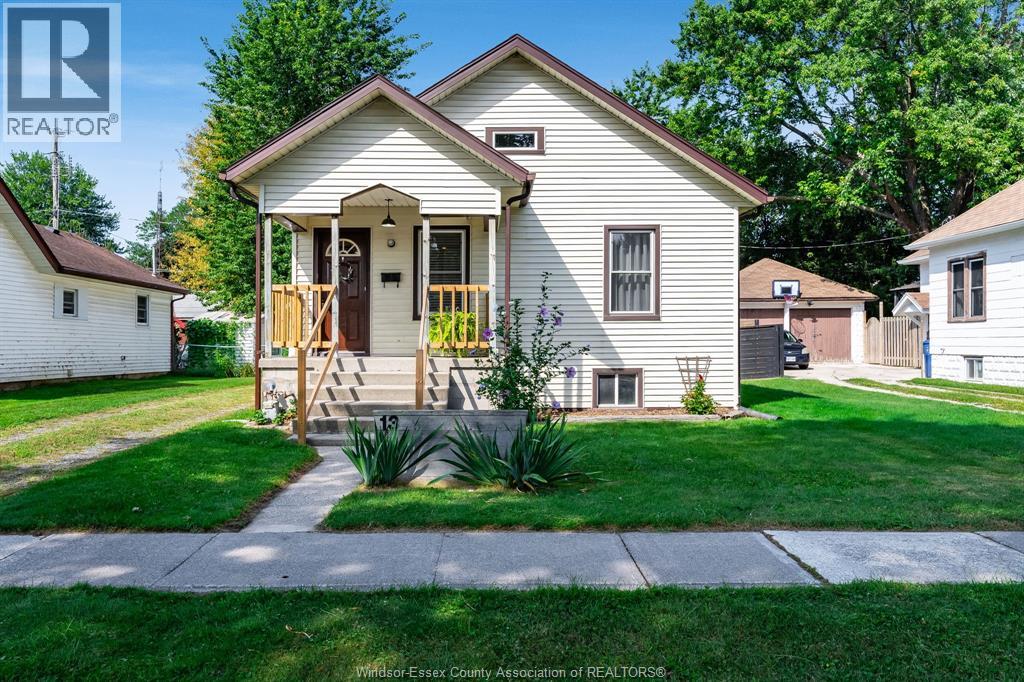
$340,000
13 WESTMORELAND AVENUE
Leamington
2 bed · 1 bath
MLS® 26022560
Want more homes like this?
Tell Mohammed what you would change about this property and get a personally reviewed shortlist of active MLS® matches.
Quick fit check
Find Out If This Home Is Right for You
Three quick questions. Get a personalized read on this listing, and a private showing if it fits.
Own a home nearby?
This listing is part of the active competition a nearby seller is pricing against. Ask Mohammed for a local pricing review of your own property.
Review my home valueSource board: Windsor-Essex County Association of REALTORS®.
Listing data is provided by the Canadian Real Estate Association (CREA) through the REALTOR.ca Data Distribution Facility (DDF®) and is deemed reliable but not guaranteed accurate. The trademarks REALTOR®, REALTORS® and the REALTOR® logo are controlled by CREA and identify real estate professionals who are members of CREA. The trademarks MLS®, Multiple Listing Service® and the associated logos are owned by CREA and identify the quality of services provided by real estate professionals who are members of CREA. Listings displayed may be held by brokerages other than Hamodi Realty / HomeLife Miracle Realty.