
144 FORT STREET, Amherstburg
$649,900 · 3 Bed 3 Bath
About this property
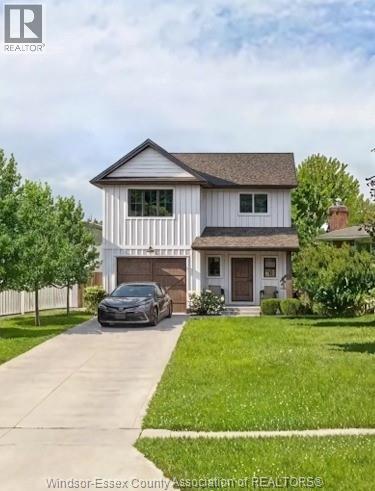
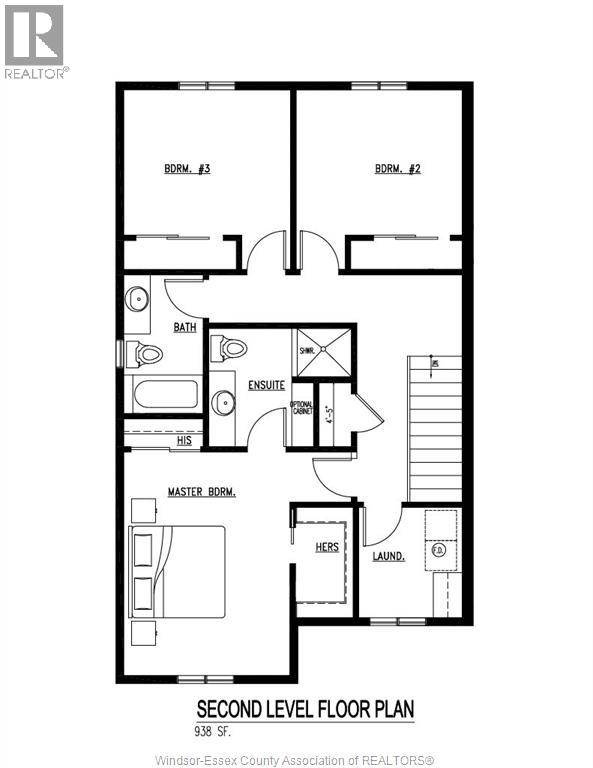
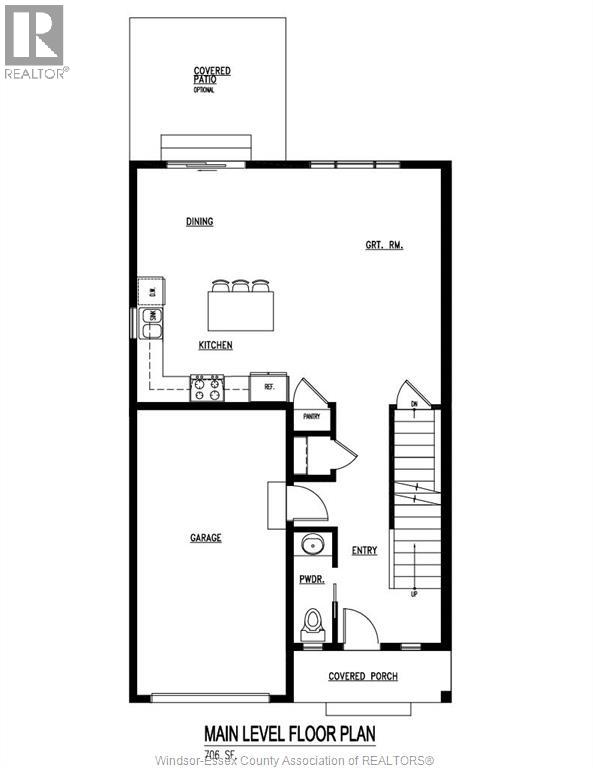
Take advantage of the new H.S.T. rebate price and included upgrades on this brand-new, attainable two-story home built by Coulson Design Build Inc., an award-winning builder. Easy walking distance of local shopping, schools, grocery stores, houses of worship, and essential service. Living Space: Approximately 1,736 sq. ft. of finished living area, plus a 1.5-car garage with convenient inside entry. Main Level: Open-concept layout featuring a spacious kitchen and eating area, comfortable living room, formal dining area, and a 2-piece powder room. Second Level: Three generous bedrooms, including a primary suite with a walk-in closet and private 3-piece ensuite. Includes an additional full bath, dedicated laundry room, and plenty of storage. Expansion Potential: Full unfinished basement with a rough-in for a 4th bathroom --ready for your personal touch. Exterior Features: Concrete driveway and front walkway, plus a fully fenced rear yard. (id:66939)
Property details
- Price
- $649,900
- Bedrooms
- 3
- Bathrooms
- 3
- Property type
- Single Family
- MLS® number
- 26022379
Location
Similar listings in Amherstburg
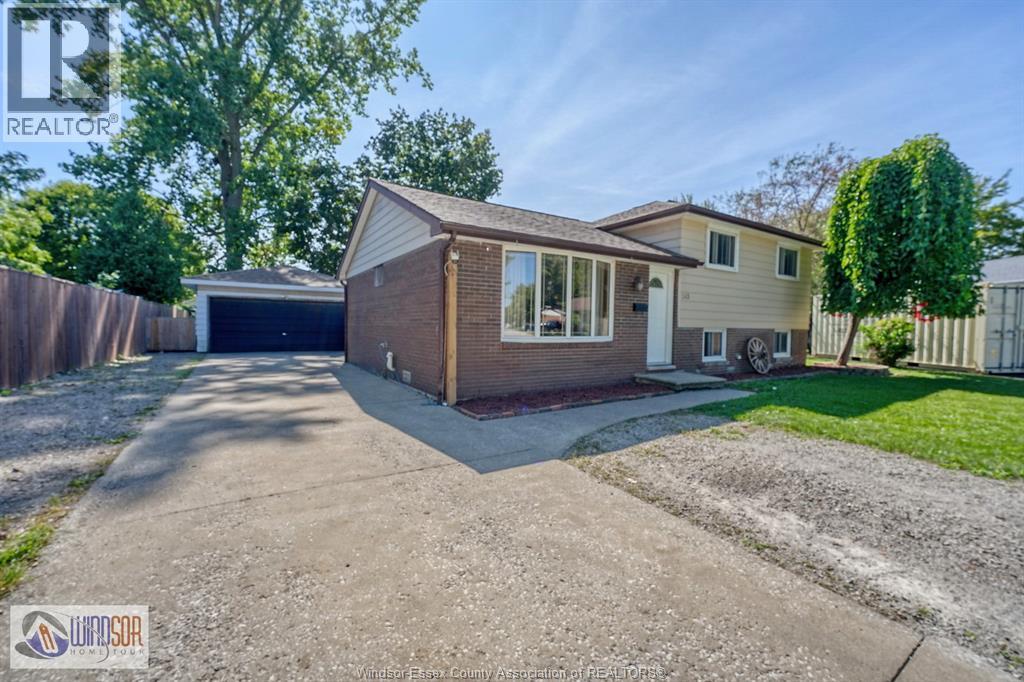
$524,900
243 HAWTHORN
Amherstburg
3 bed · 2 bath
MLS® 26022672
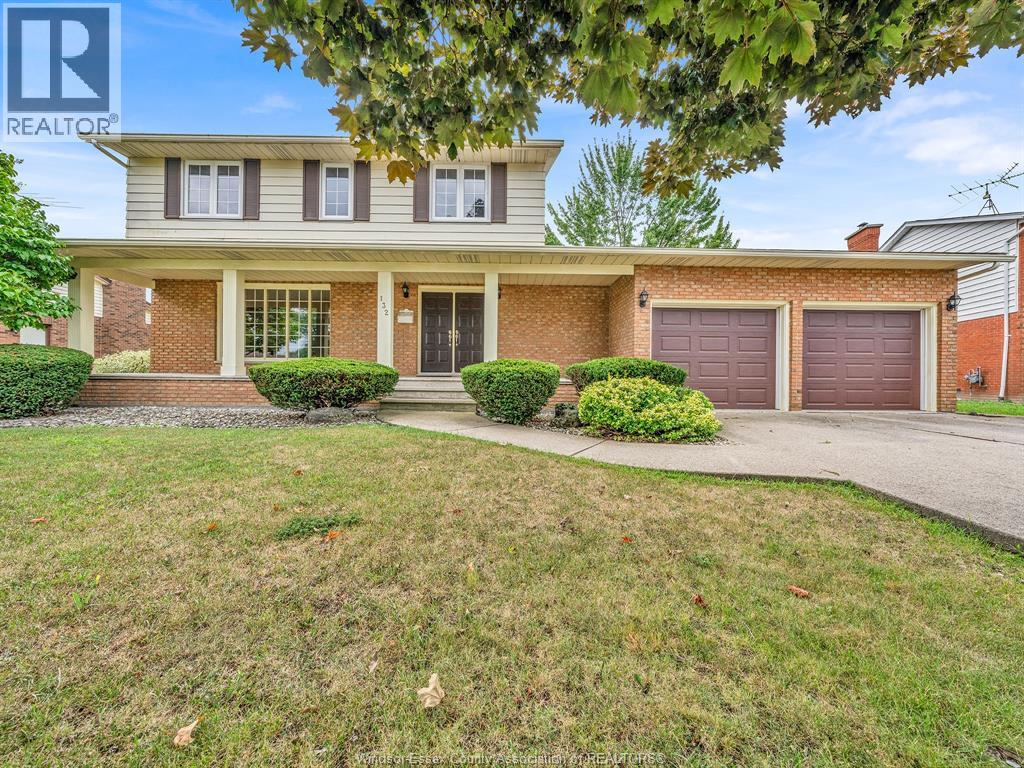
$749,900
132 LYDIA
Amherstburg
4 bed · 3 bath
MLS® 26022604
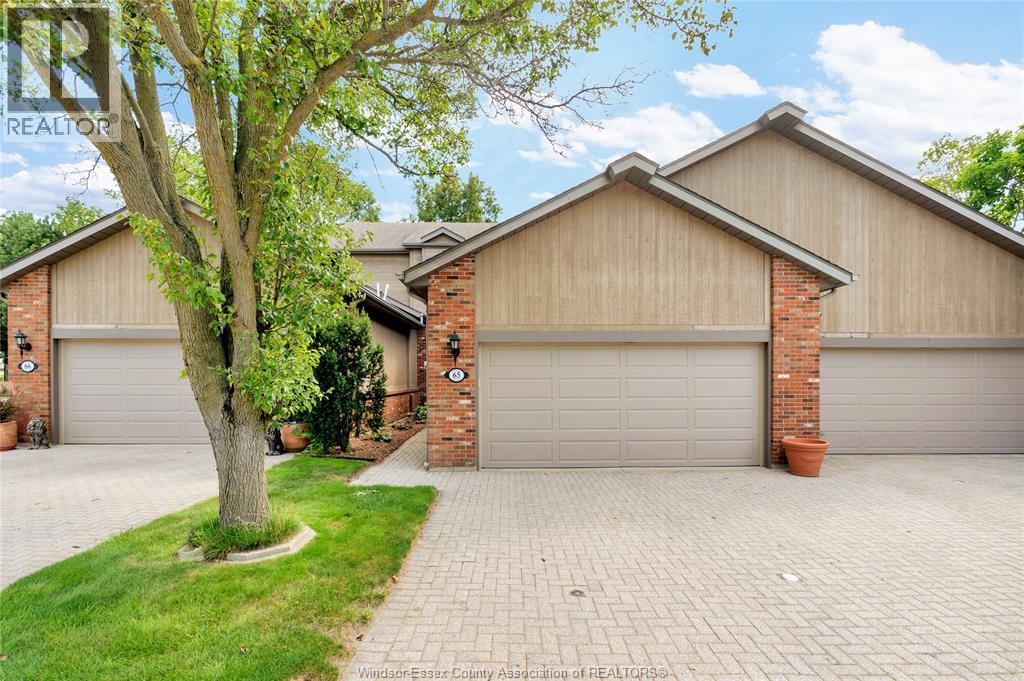
$699,000
65 FAIRWAY CRESCENT Unit# 4
Amherstburg
3 bed · 4 bath
MLS® 26022526
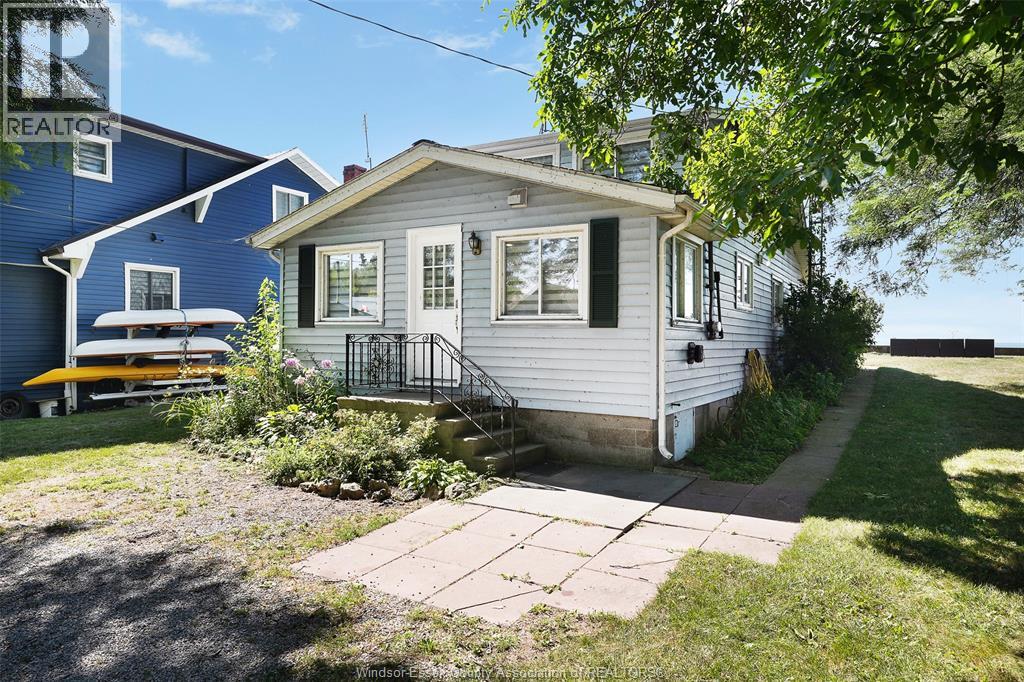
$899,900
69 WILLOW BEACH ROAD
Amherstburg
3 bed · 2 bath
MLS® 26022445
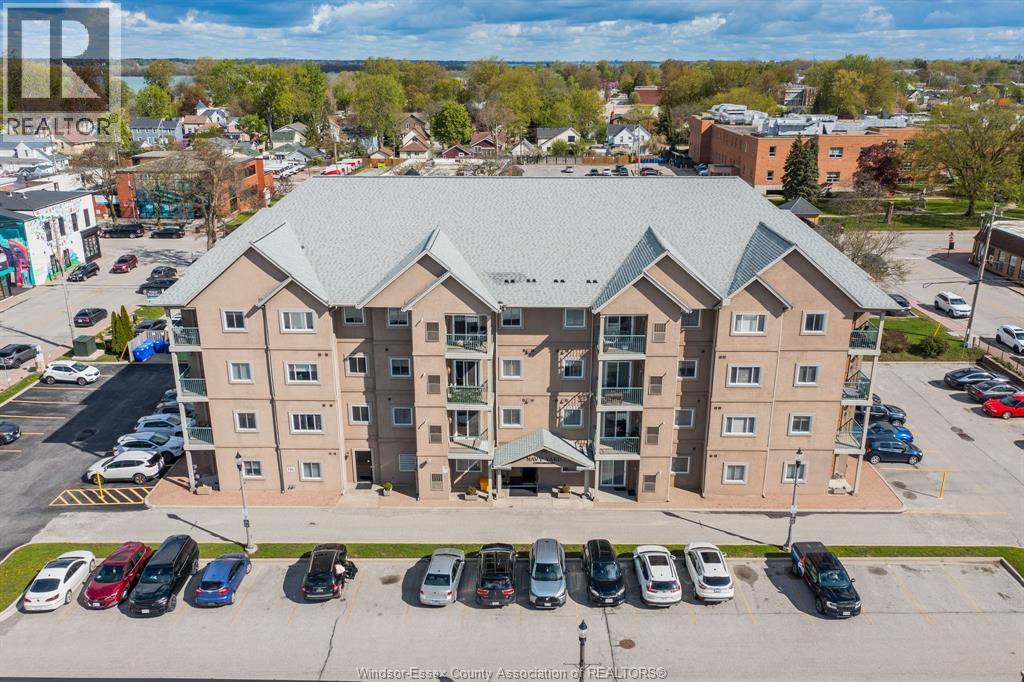
$375,000
90 MURRAY STREET Unit# 305
Amherstburg
2 bed · 2 bath · 1,000 square feet
MLS® 26022400
$1,100,000
2040 FRONT ROAD North
Amherstburg
4 bed · 2 bath
MLS® 26022407
Want more homes like this?
Tell Mohammed what you would change about this property and get a personally reviewed shortlist of active MLS® matches.
Quick fit check
Find Out If This Home Is Right for You
Three quick questions. Get a personalized read on this listing, and a private showing if it fits.
Own a home nearby?
This listing is part of the active competition a nearby seller is pricing against. Ask Mohammed for a local pricing review of your own property.
Review my home valueSource board: Windsor-Essex County Association of REALTORS®.
Listing data is provided by the Canadian Real Estate Association (CREA) through the REALTOR.ca Data Distribution Facility (DDF®) and is deemed reliable but not guaranteed accurate. The trademarks REALTOR®, REALTORS® and the REALTOR® logo are controlled by CREA and identify real estate professionals who are members of CREA. The trademarks MLS®, Multiple Listing Service® and the associated logos are owned by CREA and identify the quality of services provided by real estate professionals who are members of CREA. Listings displayed may be held by brokerages other than Hamodi Realty / HomeLife Miracle Realty.