
4530 SASSAFRAS, Windsor
$699,000 · 4 Bed 2 Bath
About this property
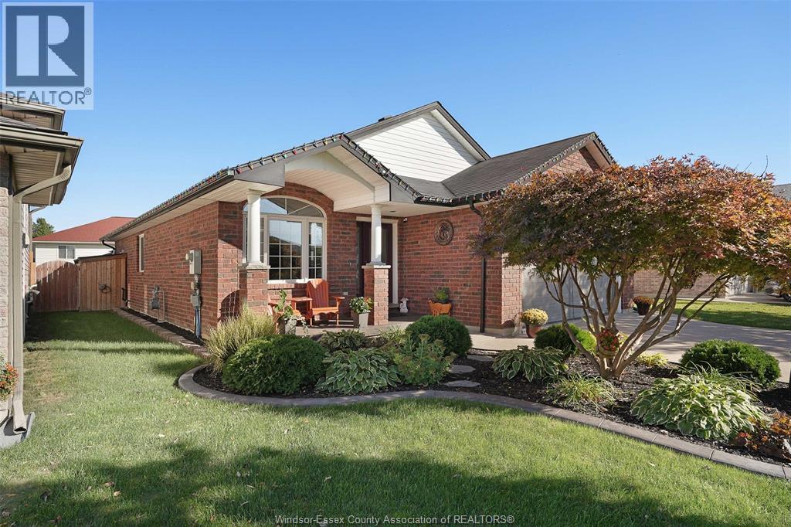
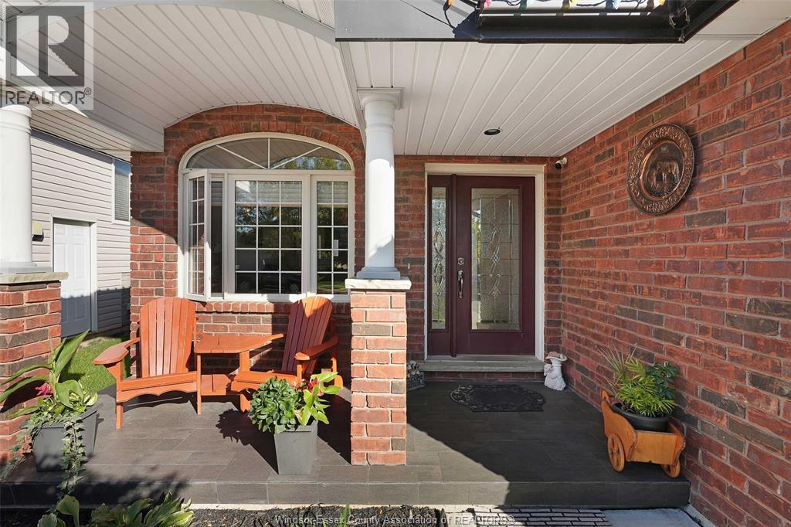
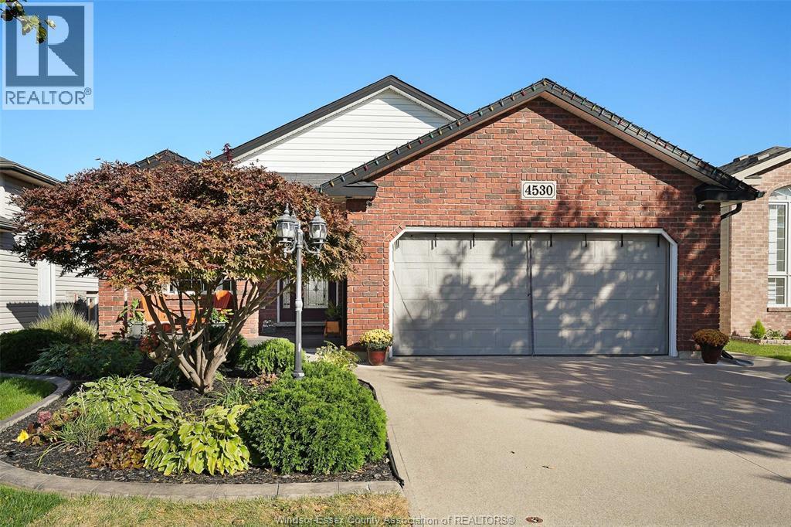
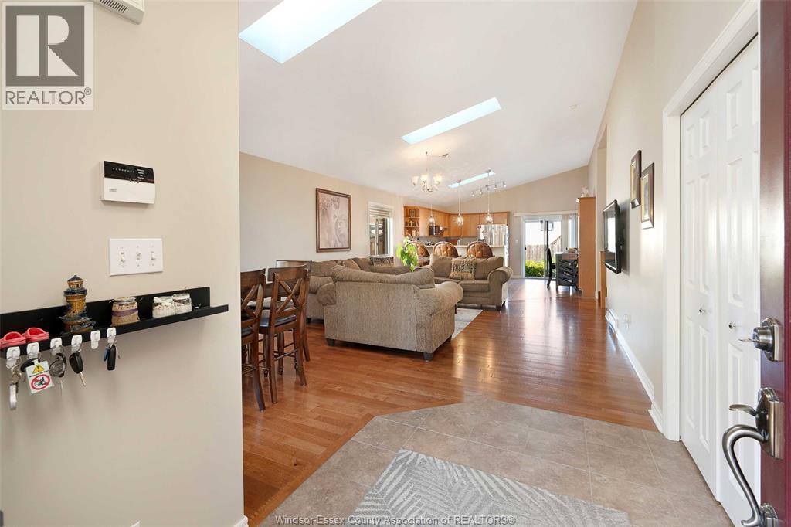
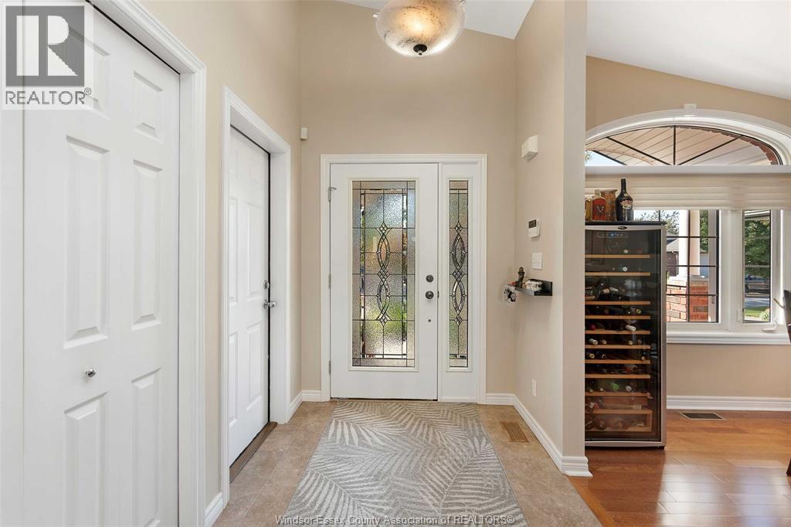
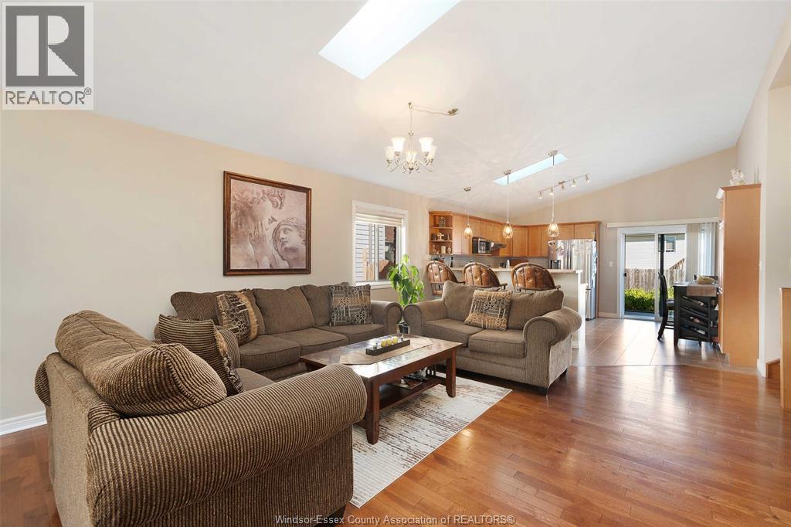
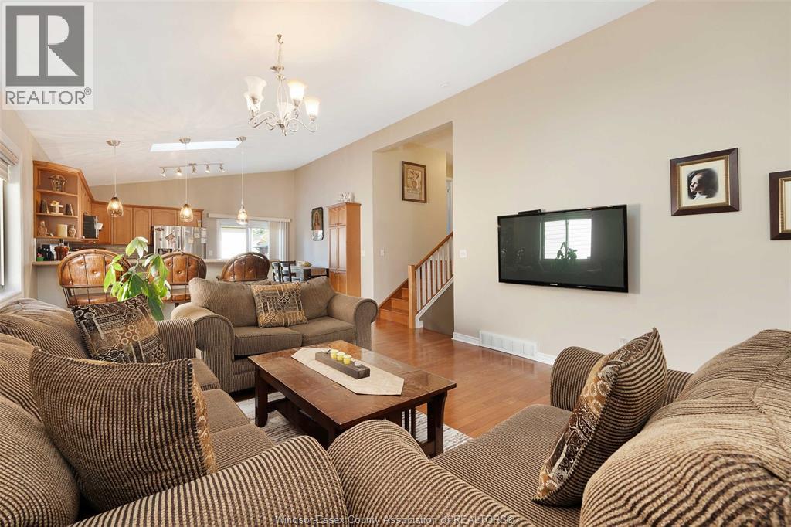
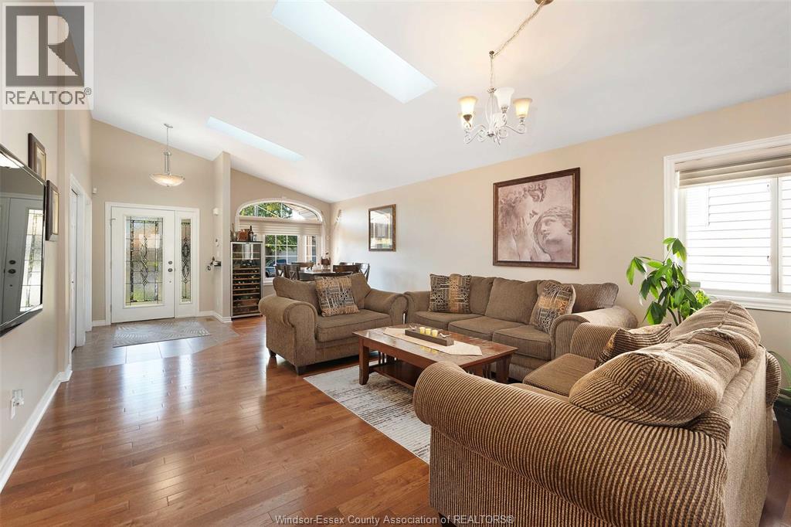
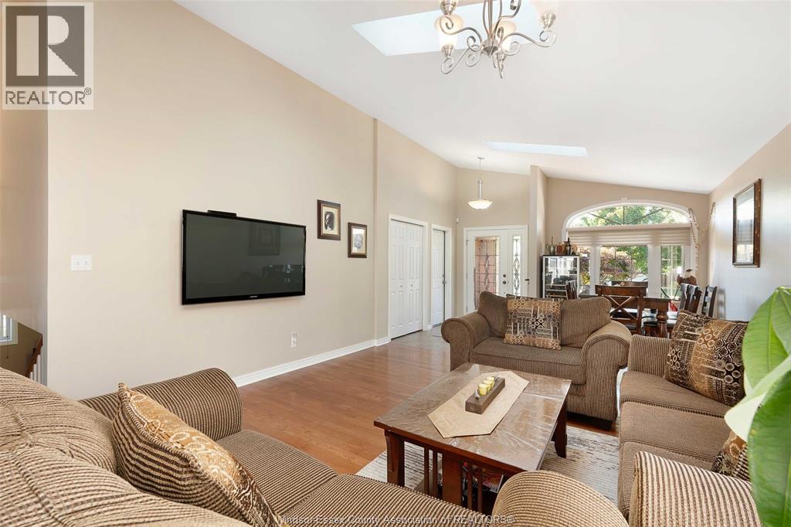
Welcome to 4530 Sassafras! Custom built 4 level in desirable South Windsor's Walkergate Estates. 3+1 bdrms, 2 full baths, open concept living room, dining room and eating area with vaulted ceilings, spacious kitchen with stainless appliances, raised breakfast bar and pantry. Upstairs you will find a generous size primary bdrm with double closets, ensuite door plus two more bedrooms. The 3rd level features a large family room with gas fireplace a 4th bedroom and 3pcs bath. The 4th level features the laundry, hobby room tons of storage and a cold storage room. Easy to maintain fenced backyard with pool, patio, gazebo & storage. Located in an area of great schools, walking trails, pond as well as Walker Road's shopping district, restaurants and cinema. Just move in and enjoy! Viewing offers as received. (id:66939)
Property details
- Price
- $699,000
- Bedrooms
- 4
- Bathrooms
- 2
- Year built
- 2006
- Property type
- Single Family
- MLS® number
- 26022213
Location
Similar listings in Windsor
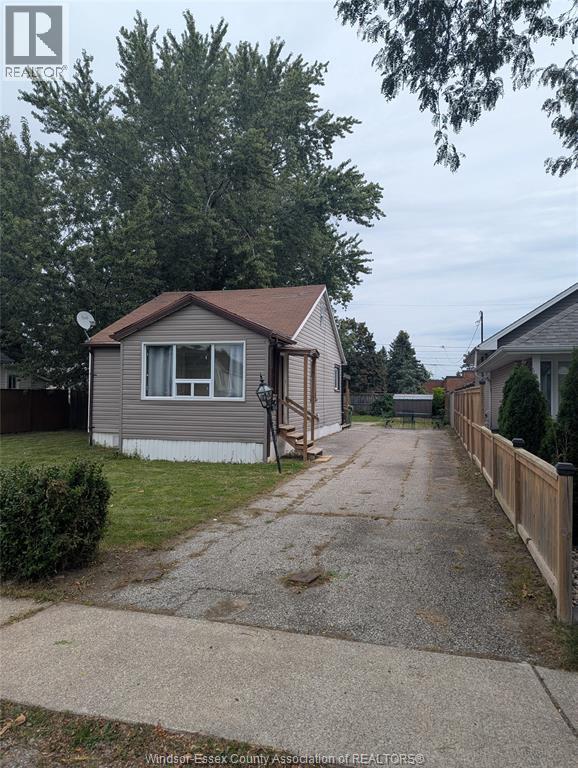
$329,000
1018 FORD BOULEVARD
Windsor
2 bed · 1 bath
MLS® 26022715
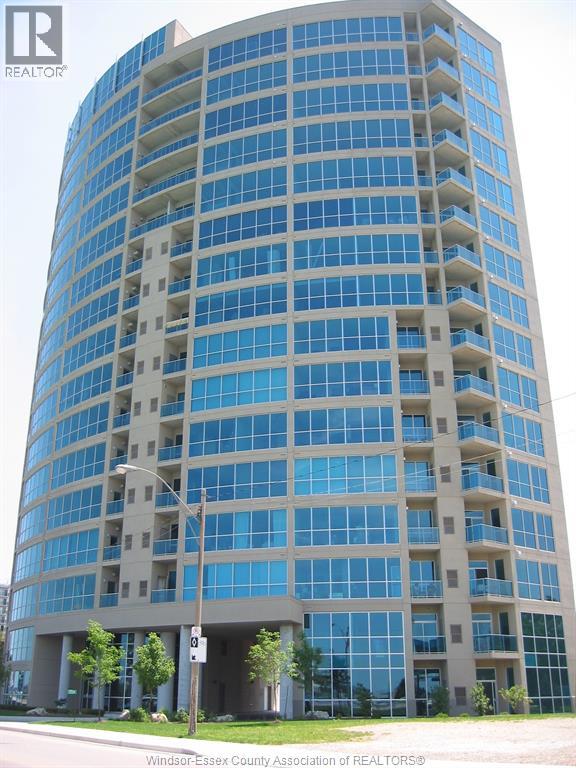
$439,509
1225 RIVERSIDE Unit# 509
Windsor
2 bed · 2 bath · 1,151 square feet
MLS® 26022689
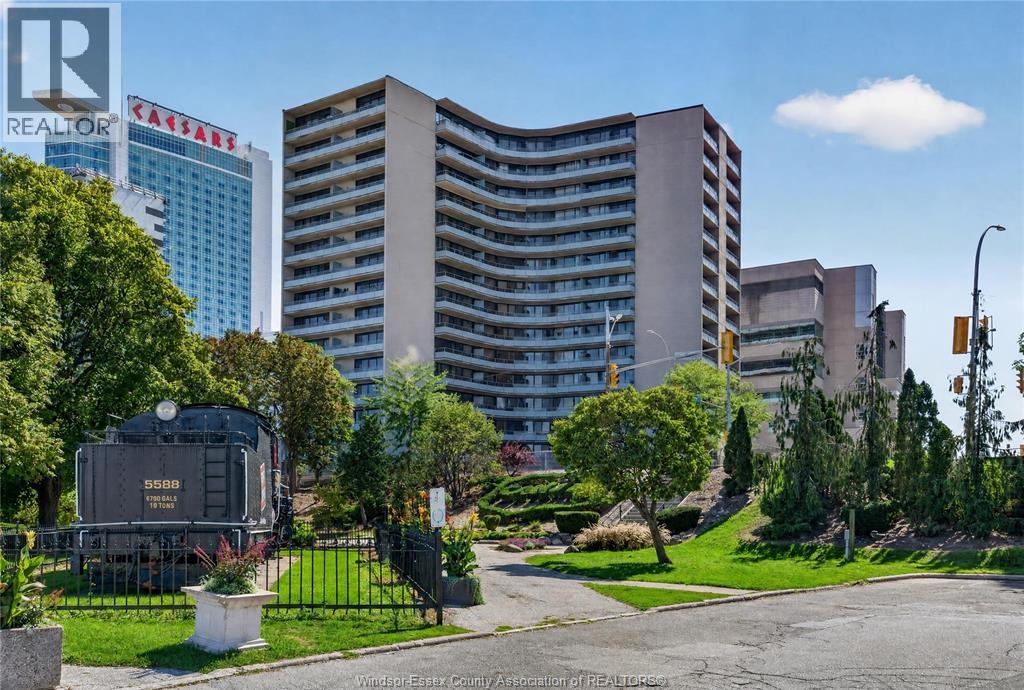
$289,900
111 RIVERSIDE DRIVE East Unit# 903
Windsor
2 bed · 1 bath · 856 square feet
MLS® 26022694
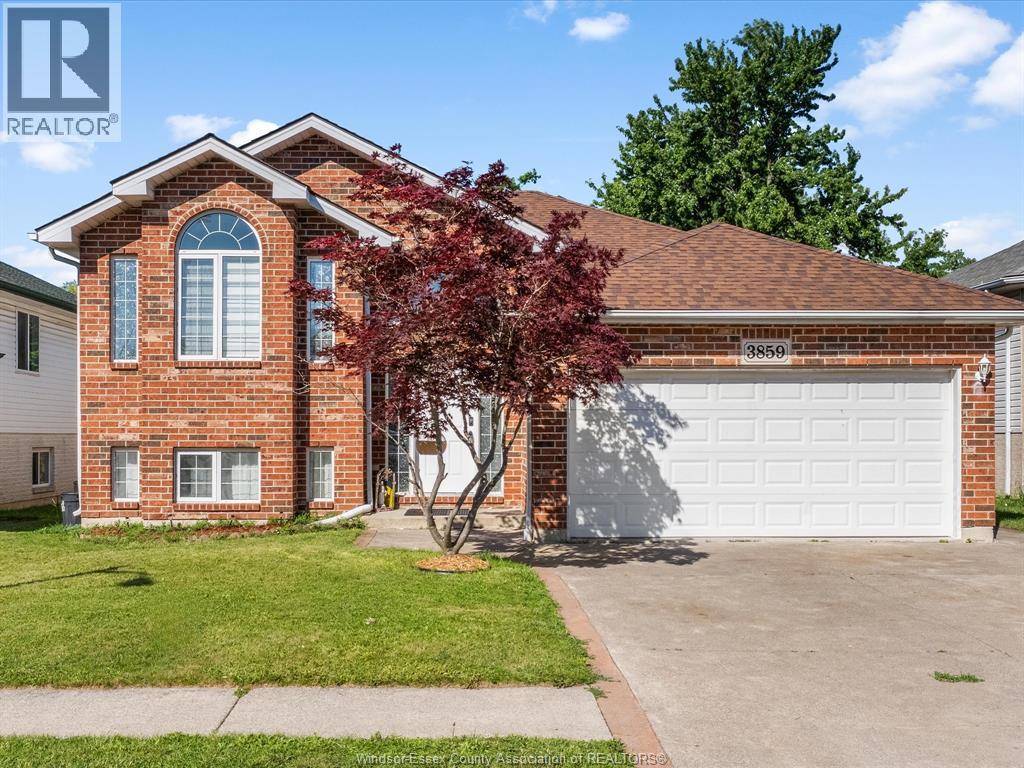
$664,999
3859 CLARA AVENUE
Windsor
4 bed · 2 bath
MLS® 26022706
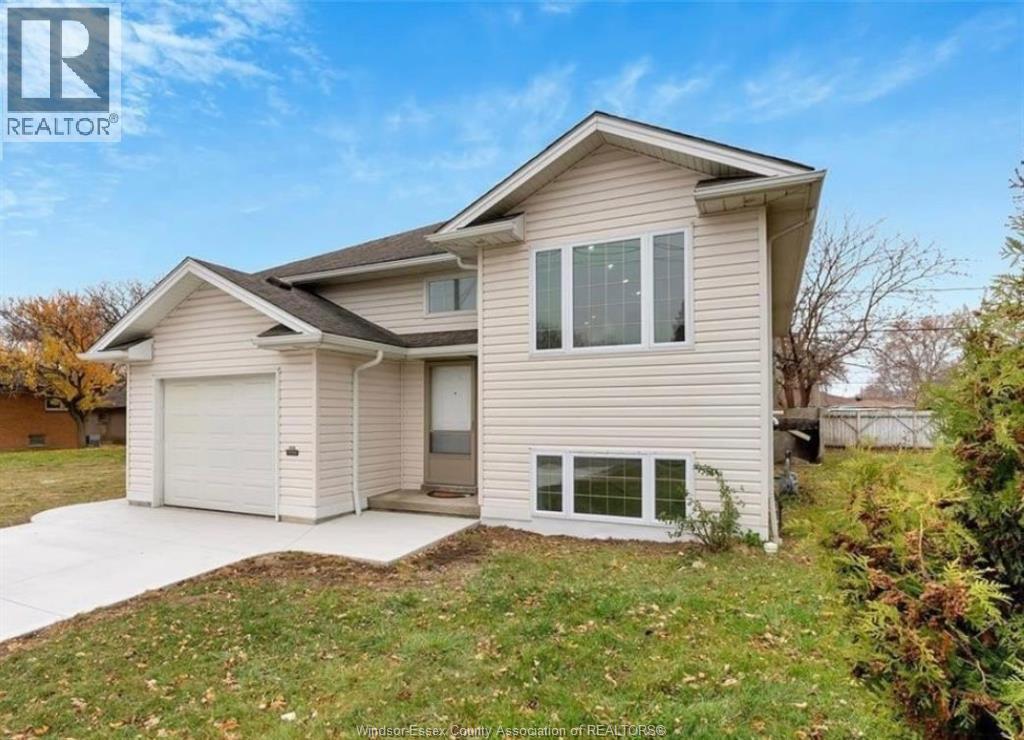
$649,900
1443 CAMPBELL AVENUE
Windsor
5 bed · 3 bath
MLS® 26022671
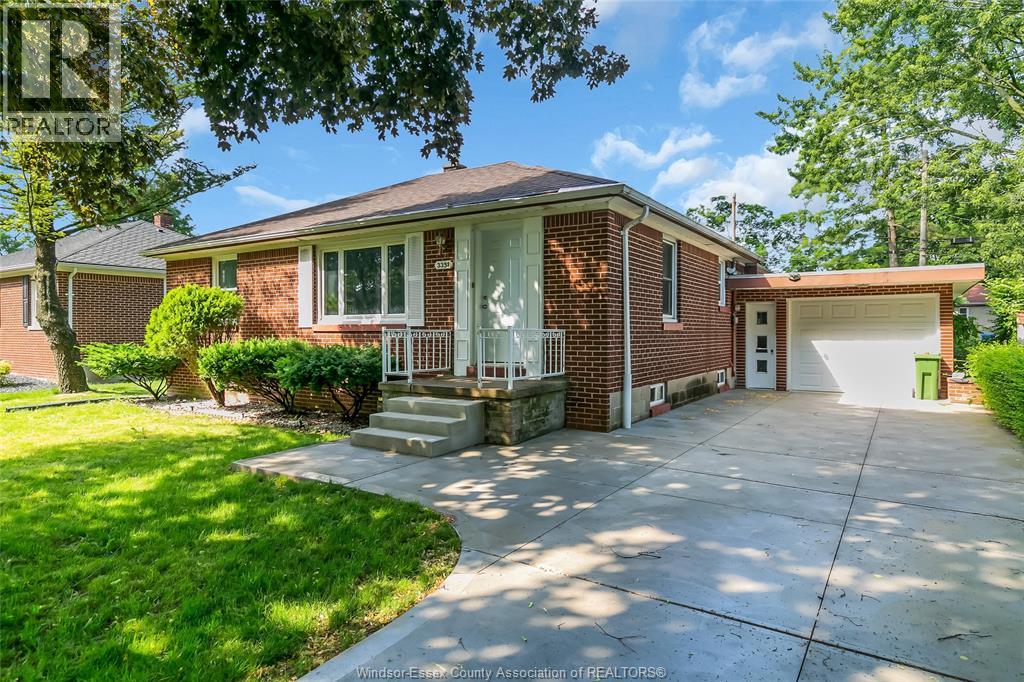
$399,900
3331 LONGFELLOW
Windsor
3 bed · 1 bath
MLS® 26022684
Want more homes like this?
Tell Mohammed what you would change about this property and get a personally reviewed shortlist of active MLS® matches.
Quick fit check
Find Out If This Home Is Right for You
Three quick questions. Get a personalized read on this listing, and a private showing if it fits.
Own a home nearby?
This listing is part of the active competition a nearby seller is pricing against. Ask Mohammed for a local pricing review of your own property.
Review my home valueSource board: Windsor-Essex County Association of REALTORS®.
Listing data is provided by the Canadian Real Estate Association (CREA) through the REALTOR.ca Data Distribution Facility (DDF®) and is deemed reliable but not guaranteed accurate. The trademarks REALTOR®, REALTORS® and the REALTOR® logo are controlled by CREA and identify real estate professionals who are members of CREA. The trademarks MLS®, Multiple Listing Service® and the associated logos are owned by CREA and identify the quality of services provided by real estate professionals who are members of CREA. Listings displayed may be held by brokerages other than Hamodi Realty / HomeLife Miracle Realty.