
1469 MERIDIAN STREET, Windsor
$749,000 · 5 Bed 3 Bath
About this property
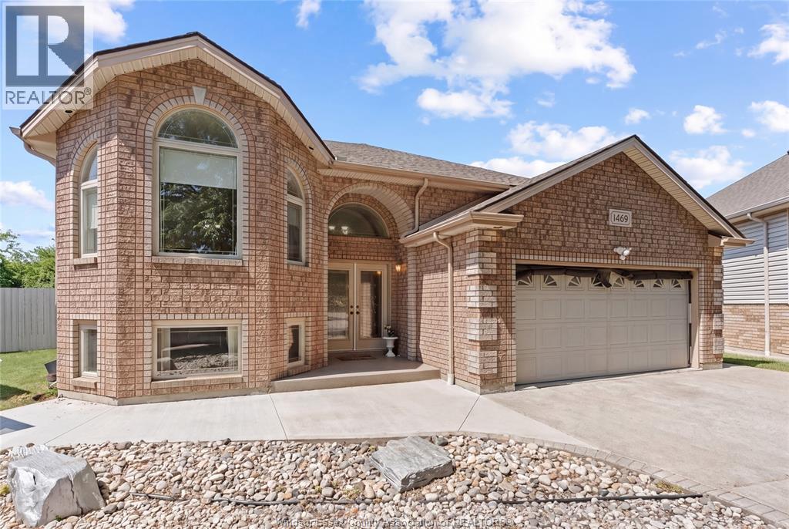
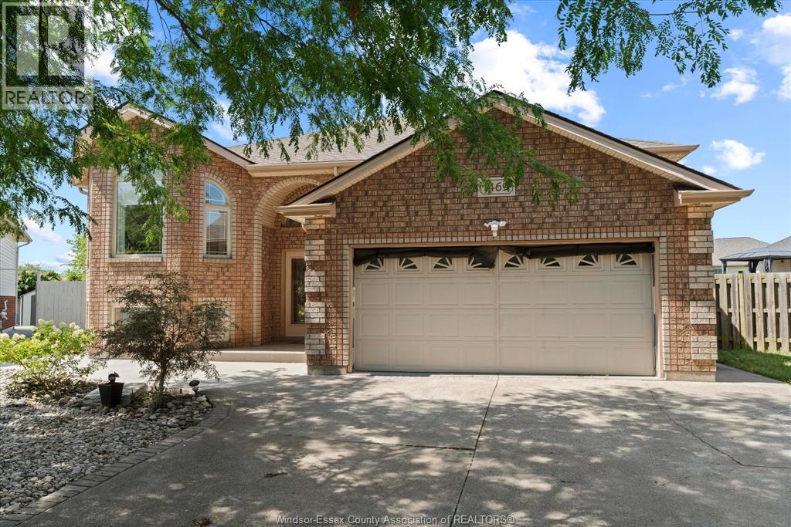
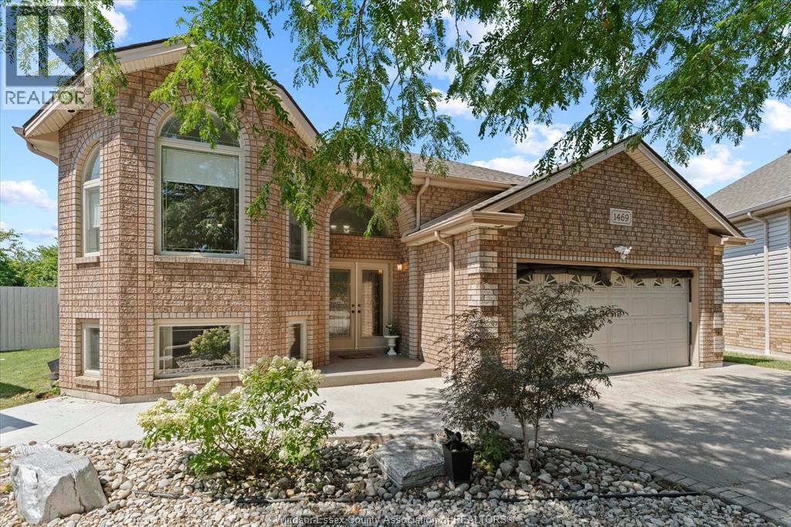
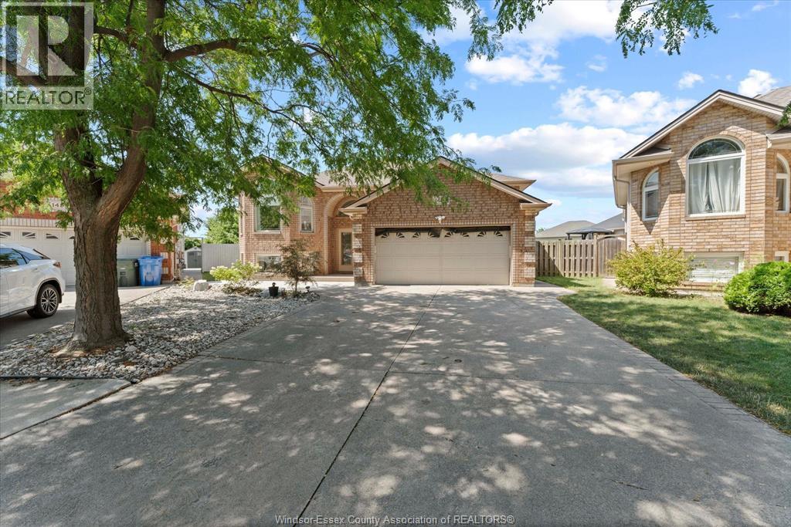
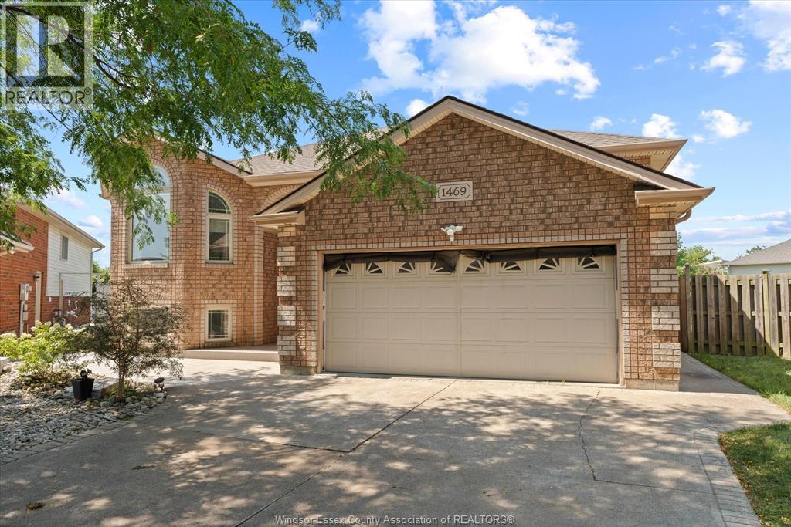
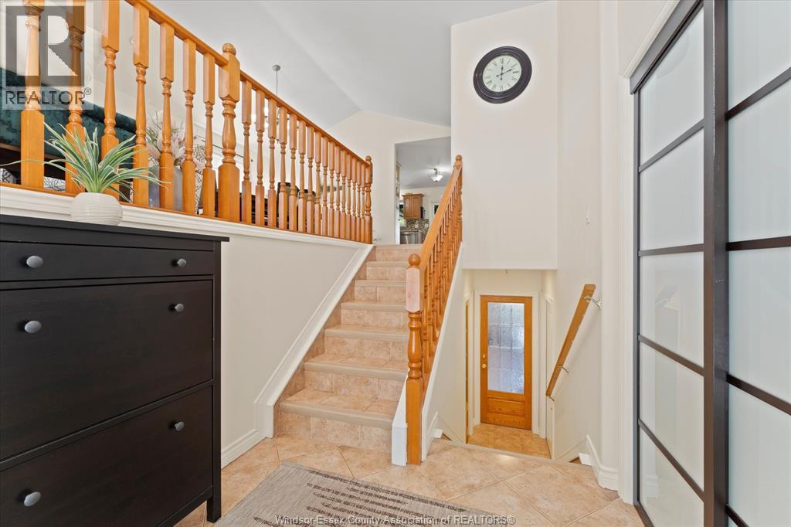
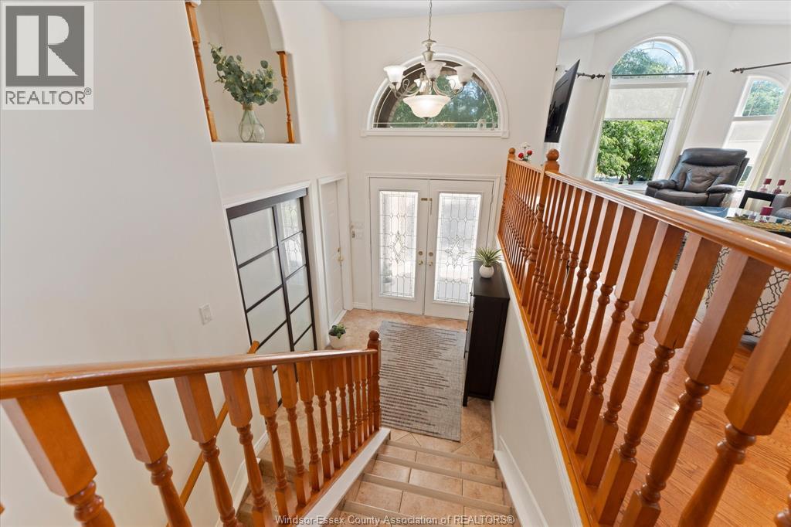
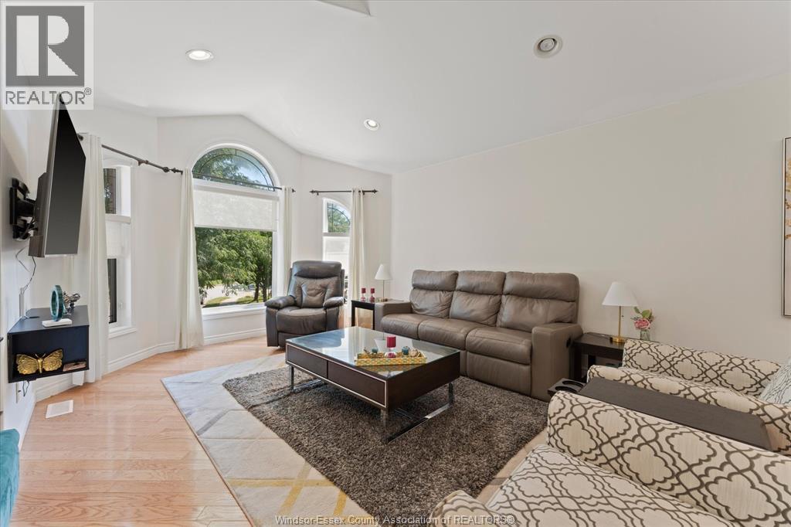
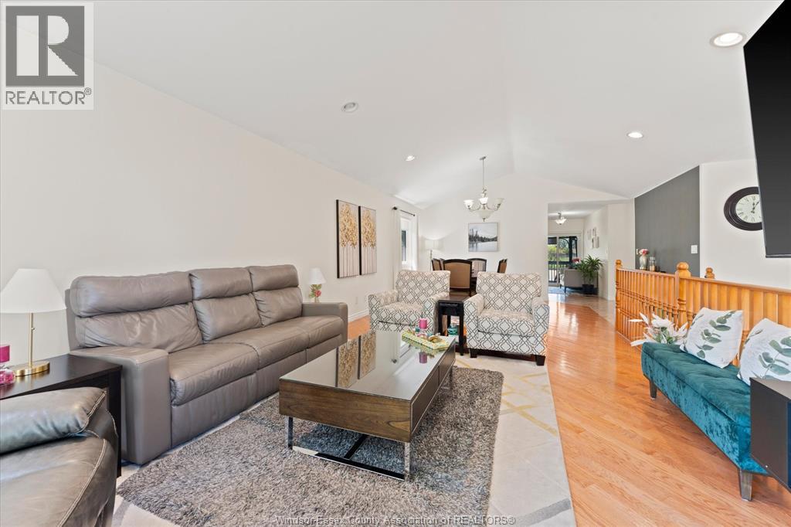
BEAUTIFUL RAISED RANCH IN THE HEART OF SOUTH WINDSOR! THIS WELL MAINTAINED HOME FEATURES 3+2 BEDROOM, 3 FULL BATH, INCLUDING A SPACIOUS PRIMARY SUITE WITH ENSUITE. THE MAIN LEVEL OFFERS APPROX. 1,550 SQ. FT. OF LIVING SPACE WITH A BRIGHT LIVING & DINING AREA, KITCHEN FEATURING HIGH END S/STEEL APPLIANCES AND QUALITY FINISHES THROUGH OUT. THE LOWER LEVEL BOASTS A SPACIOUS FAM ROOM WITH A GAS FIREPLACE, A SECOND KITCHEN AND A GRADE ENTRANCE LEADING TO A LARGE PIE SHAPED LOT. MAJOR UPDATES INCLUDE A NEW ROOF (2024), WINDOWS (2015) AND FURNACE & A/C (2014). IDEALLY LOCATED WITH IN WALKING DISTANCE TO PARK & TALBOT TRAIL PUBLIC SCHOOL, AND JUST A 10 MINUTE DRIVE TO VINCENT MASSEY HIGH SCHOOL. MOVE-IN READY - DON'T MISS THIS EXCEPTIONAL OPPORTUNITY! (id:66939)
Property details
- Price
- $749,000
- Bedrooms
- 5
- Bathrooms
- 3
- Year built
- 2004
- Property type
- Single Family
- MLS® number
- 26022190
Location
Similar listings in Windsor
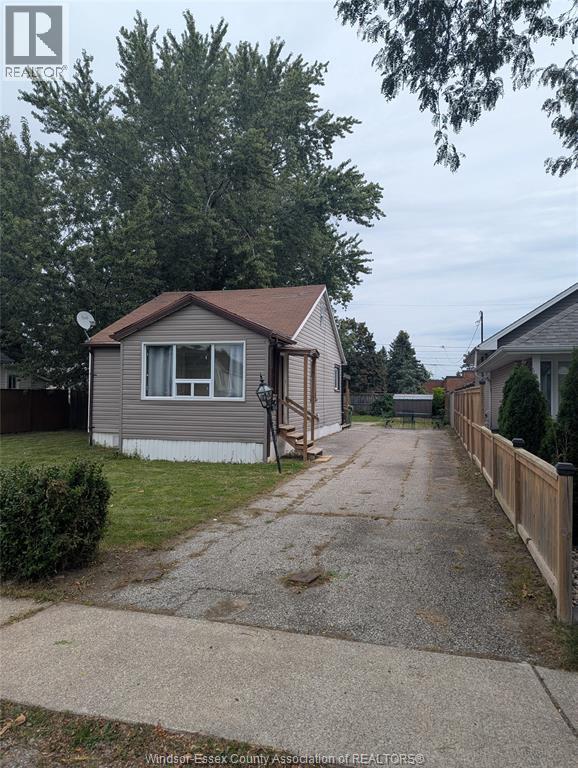
$329,000
1018 FORD BOULEVARD
Windsor
2 bed · 1 bath
MLS® 26022715
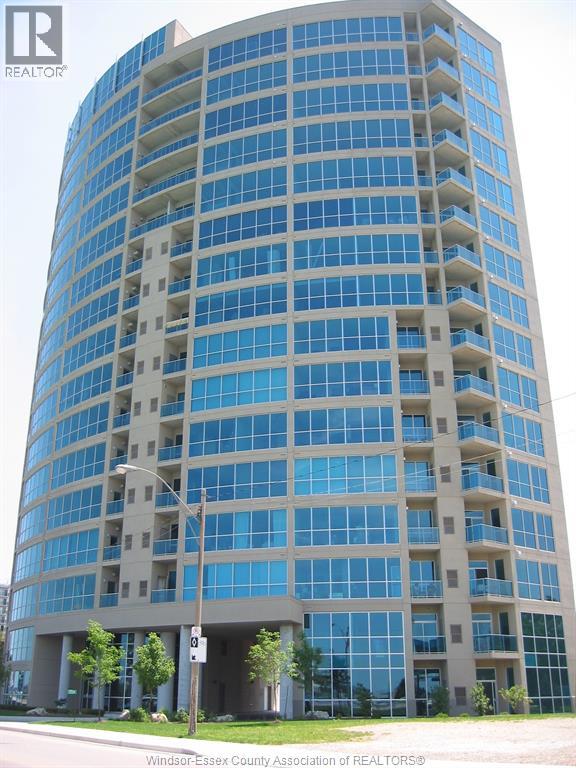
$439,509
1225 RIVERSIDE Unit# 509
Windsor
2 bed · 2 bath · 1,151 square feet
MLS® 26022689
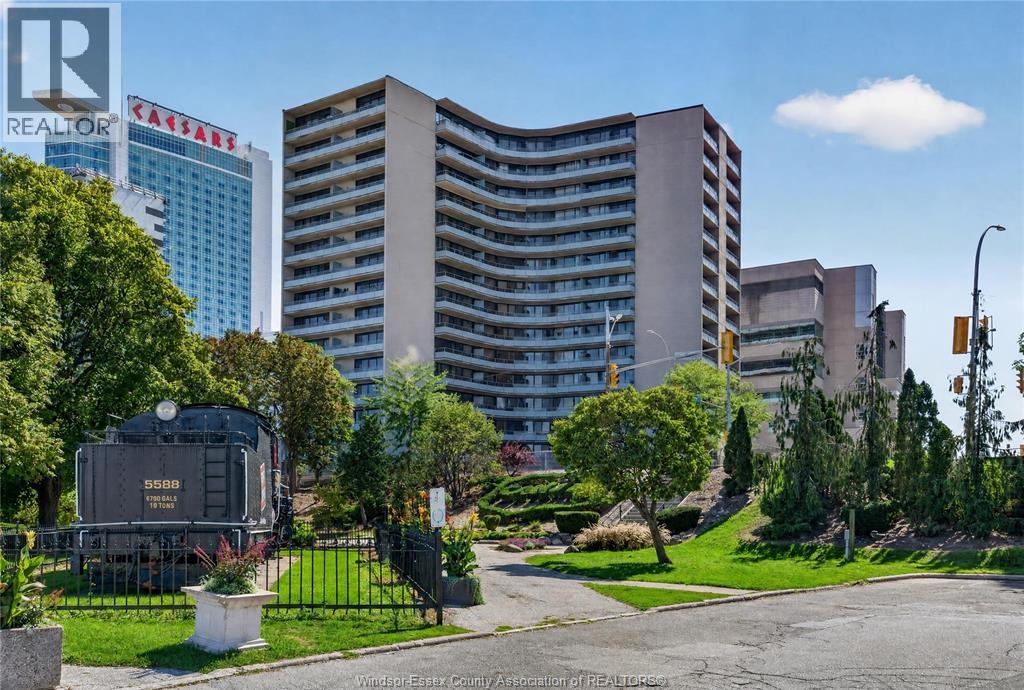
$289,900
111 RIVERSIDE DRIVE East Unit# 903
Windsor
2 bed · 1 bath · 856 square feet
MLS® 26022694
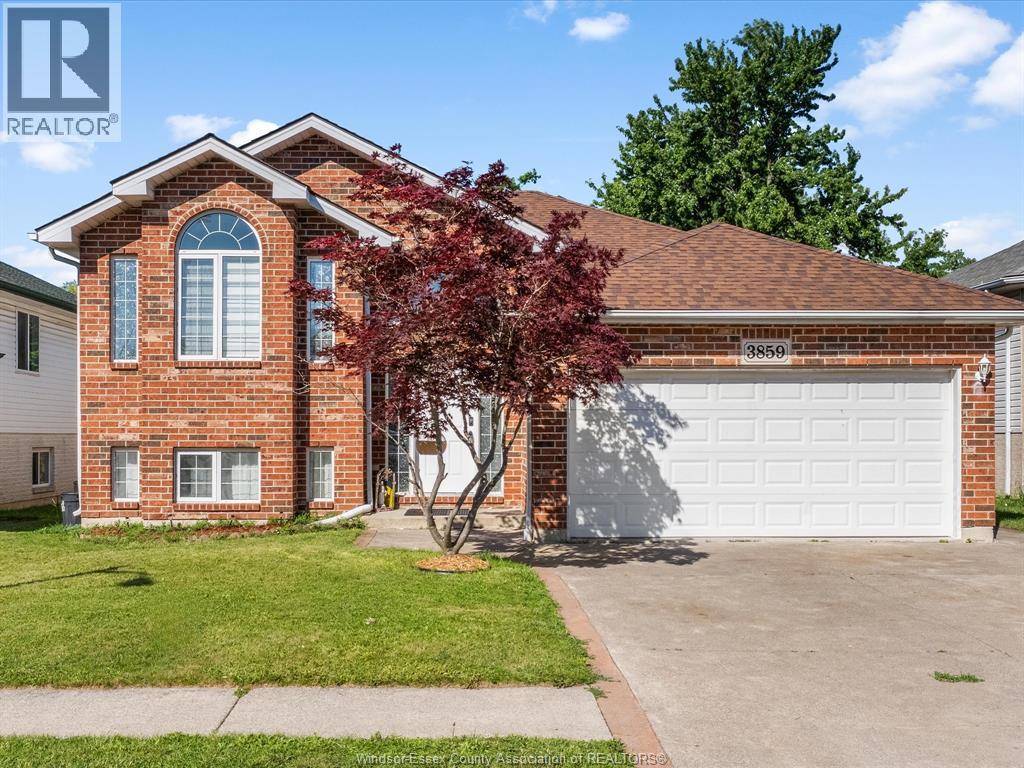
$664,999
3859 CLARA AVENUE
Windsor
4 bed · 2 bath
MLS® 26022706
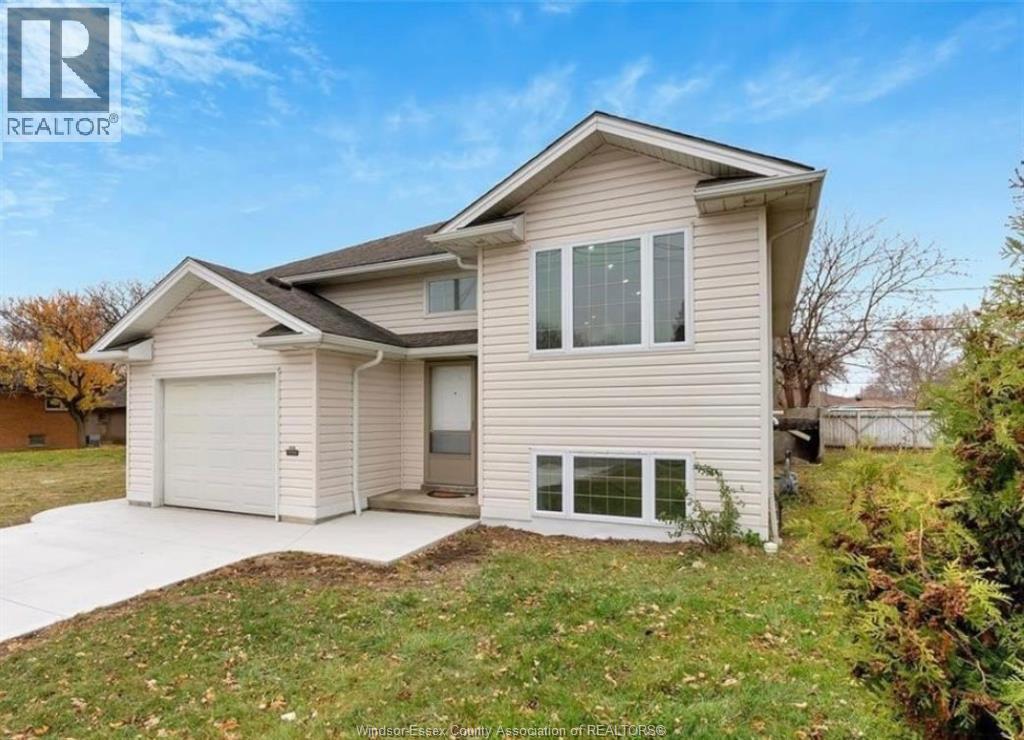
$649,900
1443 CAMPBELL AVENUE
Windsor
5 bed · 3 bath
MLS® 26022671
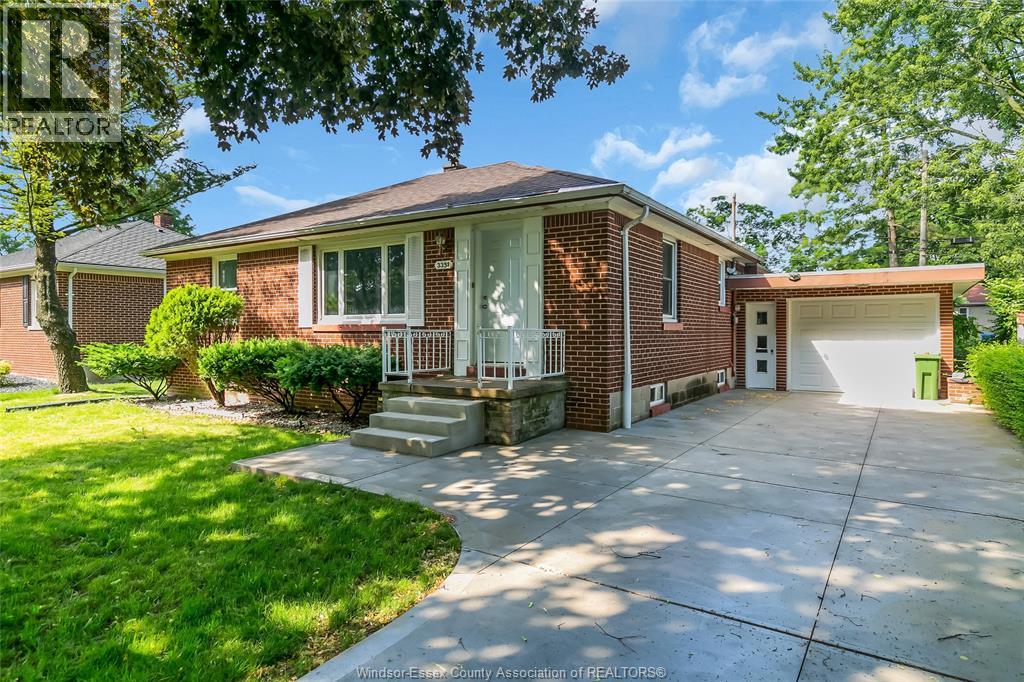
$399,900
3331 LONGFELLOW
Windsor
3 bed · 1 bath
MLS® 26022684
Want more homes like this?
Tell Mohammed what you would change about this property and get a personally reviewed shortlist of active MLS® matches.
Quick fit check
Find Out If This Home Is Right for You
Three quick questions. Get a personalized read on this listing, and a private showing if it fits.
Own a home nearby?
This listing is part of the active competition a nearby seller is pricing against. Ask Mohammed for a local pricing review of your own property.
Review my home valueSource board: Windsor-Essex County Association of REALTORS®.
Listing data is provided by the Canadian Real Estate Association (CREA) through the REALTOR.ca Data Distribution Facility (DDF®) and is deemed reliable but not guaranteed accurate. The trademarks REALTOR®, REALTORS® and the REALTOR® logo are controlled by CREA and identify real estate professionals who are members of CREA. The trademarks MLS®, Multiple Listing Service® and the associated logos are owned by CREA and identify the quality of services provided by real estate professionals who are members of CREA. Listings displayed may be held by brokerages other than Hamodi Realty / HomeLife Miracle Realty.