
8336 Annie, McGregor
$799,900 · 3 Bed 3 Bath
About this property
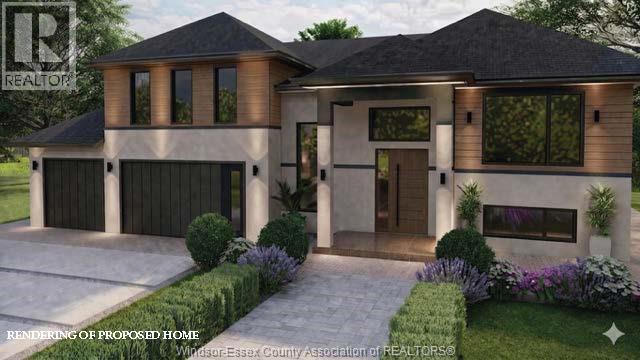
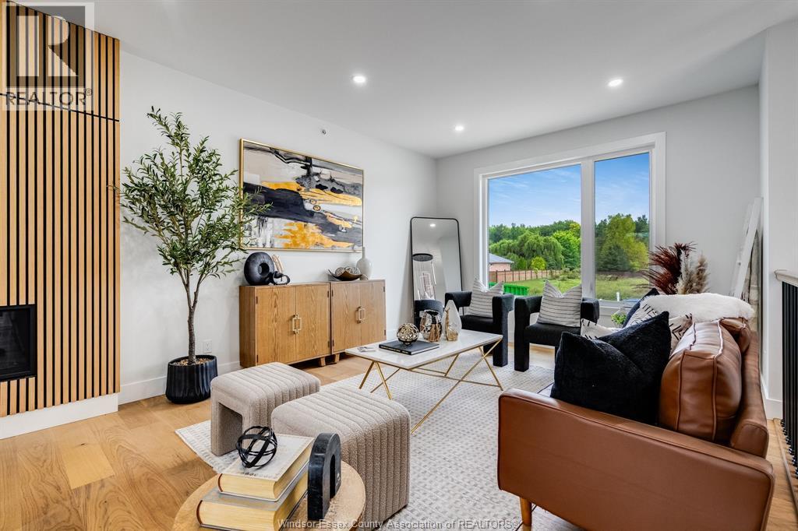
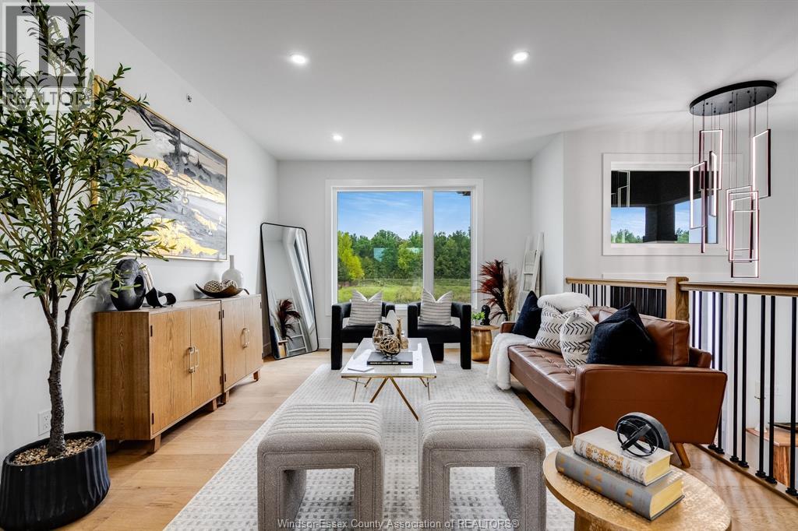
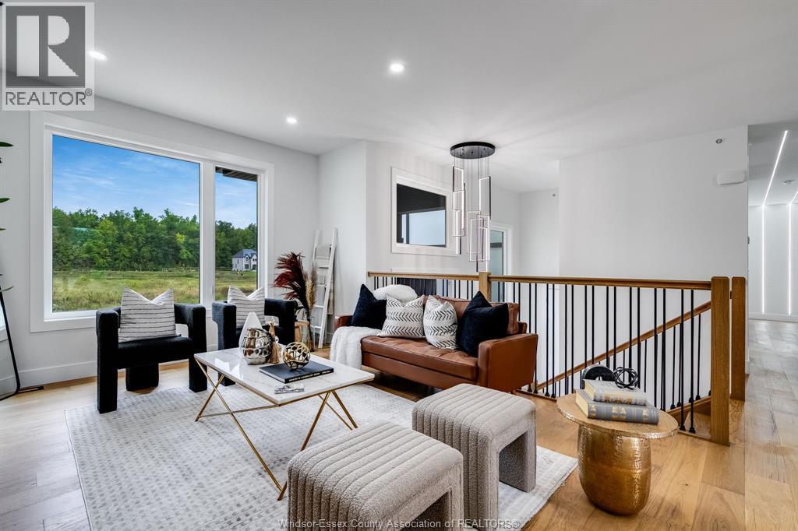
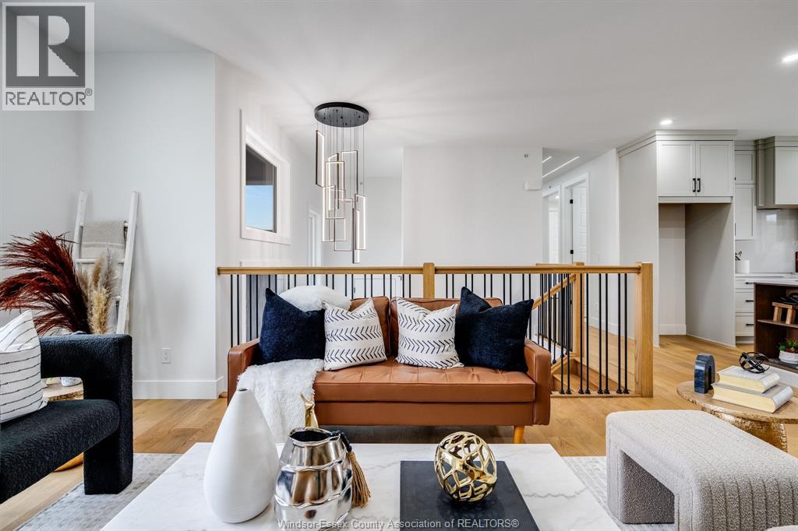
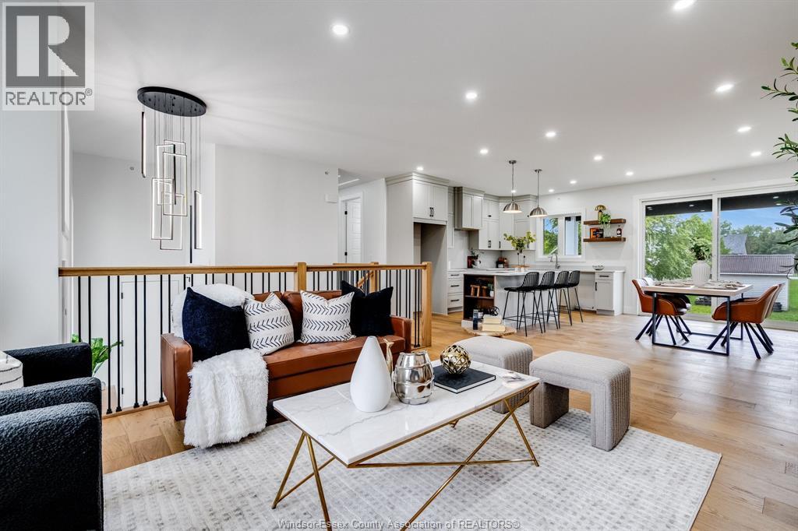
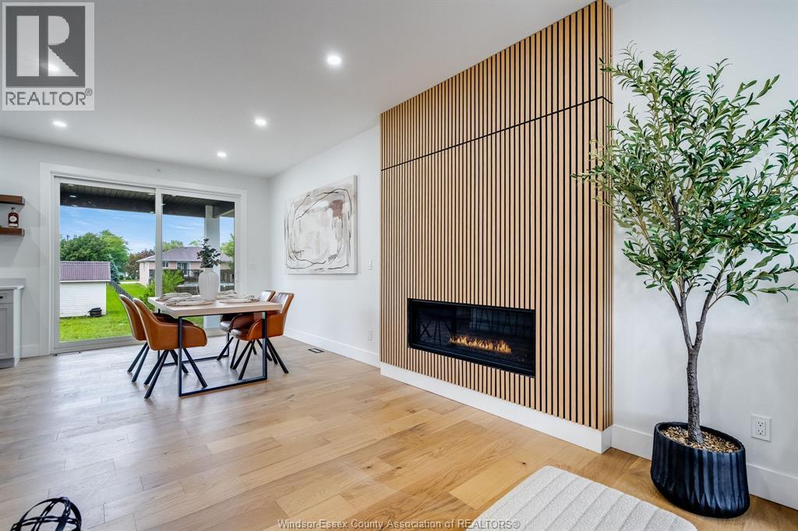
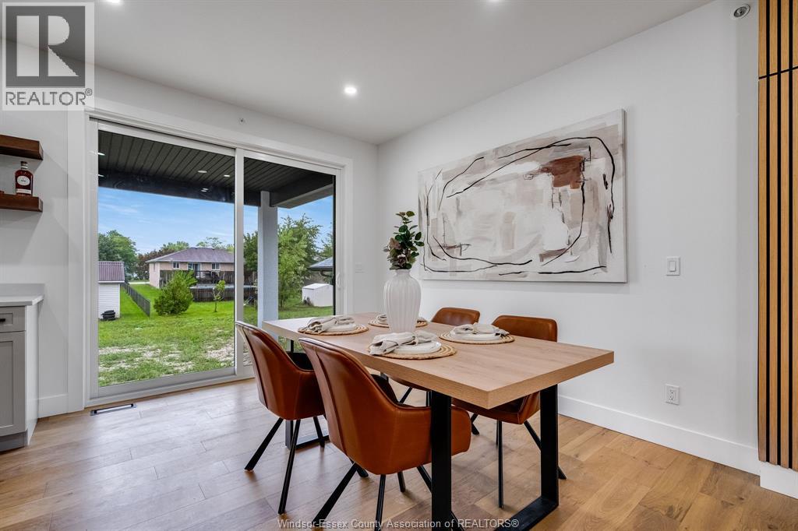
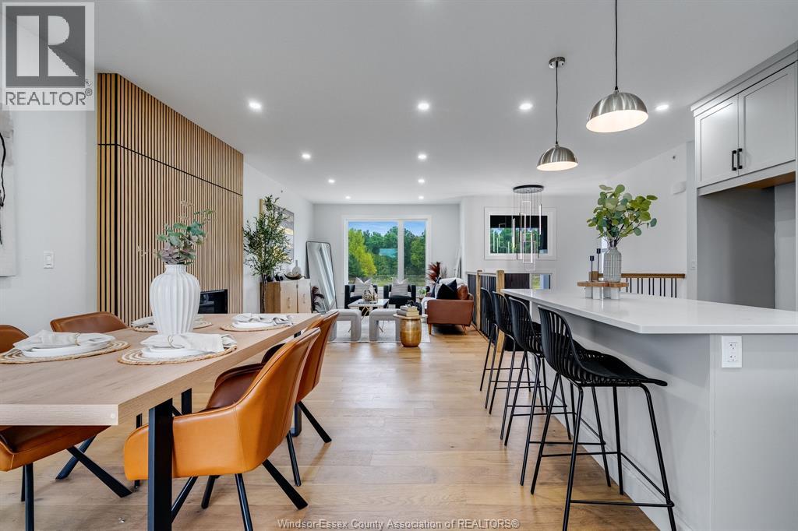
Discover the perfect blend of luxury and comfort in this stunning 1778 sq. ft. raised ranch with a bonus room, located in the charming town of McGregor. Built by Dream Homes, this custom-designed masterpiece is currently under construction, with possession available in just 90-120 days—there’s still time to choose your finishes and make it truly your own! Step inside to find 9’ ceilings, 8’ doors, and rich hardwood flooring that exude elegance. The spacious open-concept kitchen features a sleek island, granite or quartz countertops, and generous allowances to personalize your dream finishes. A patio door off the kitchen leads to a large covered outdoor space, perfect for entertaining or relaxing. The primary bedroom is a serene retreat, complete with a walk-in closet and spa-like 5-piece ensuite. McGregor offers small-town charm with convenient access to parks, amenities, and scenic surroundings. Don’t miss this incredible opportunity—contact us today! Hst rebate assigned to Builder. (id:66939)
Property details
- Price
- $799,900
- Bedrooms
- 3
- Bathrooms
- 3
- Property type
- Single Family
- MLS® number
- 26021790
Location
Similar listings in McGregor
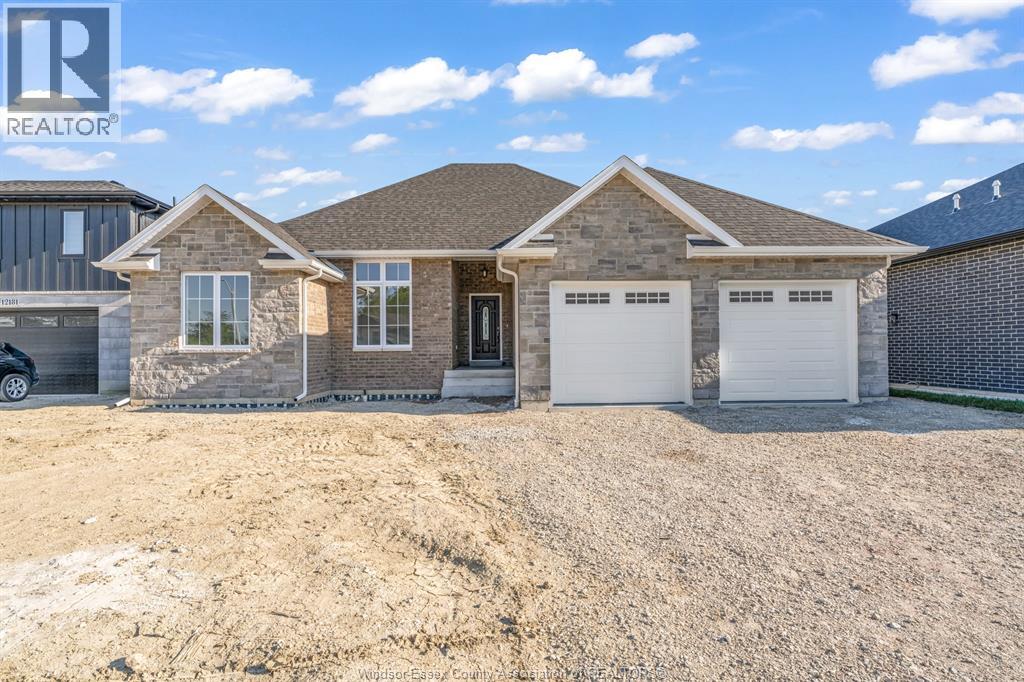
$719,900
12175 DUCHARME LANE
McGregor
3 bed · 2 bath
MLS® 26022316
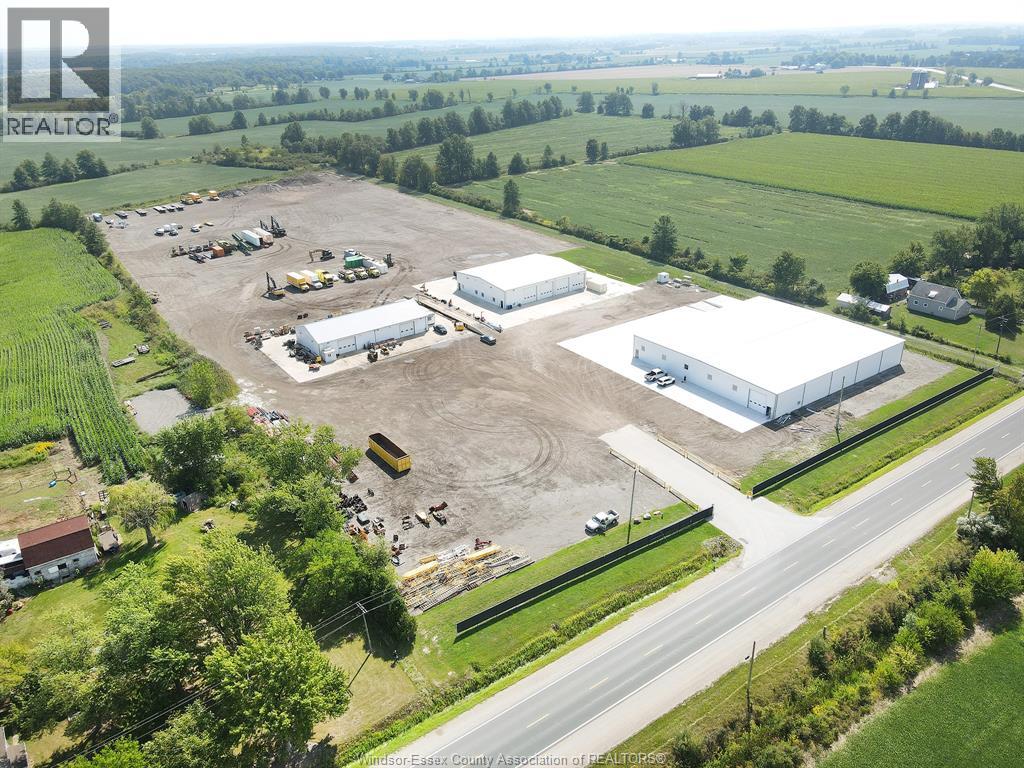
$7,999,900
1191 COUNTY RD 11
McGregor
MLS® 26021868
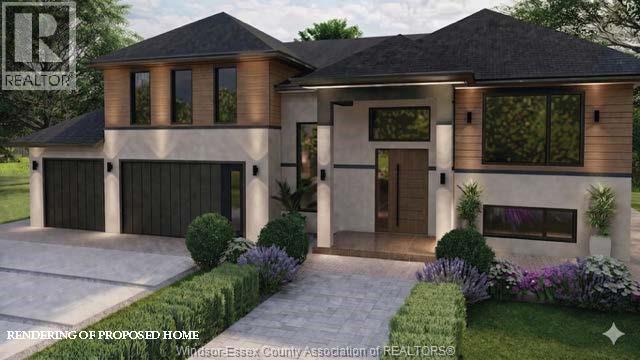
$859,900
7367 Garnet
McGregor
3 bed · 3 bath
MLS® 26021803
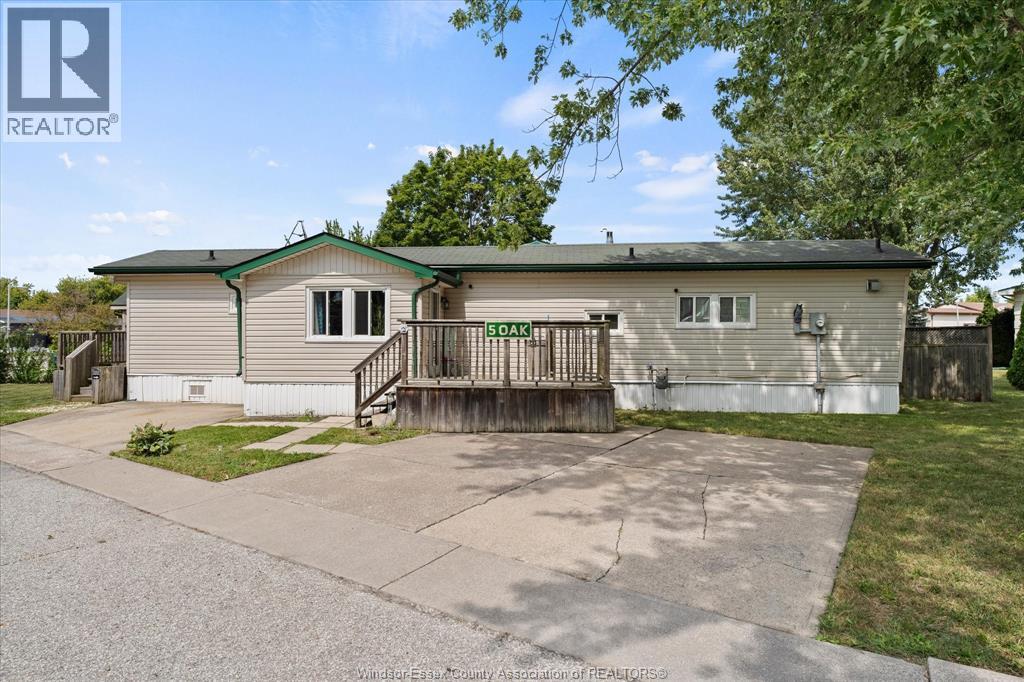
$139,000
5 Oak COURT
McGregor
2 bed · 2 bath
MLS® 26020554
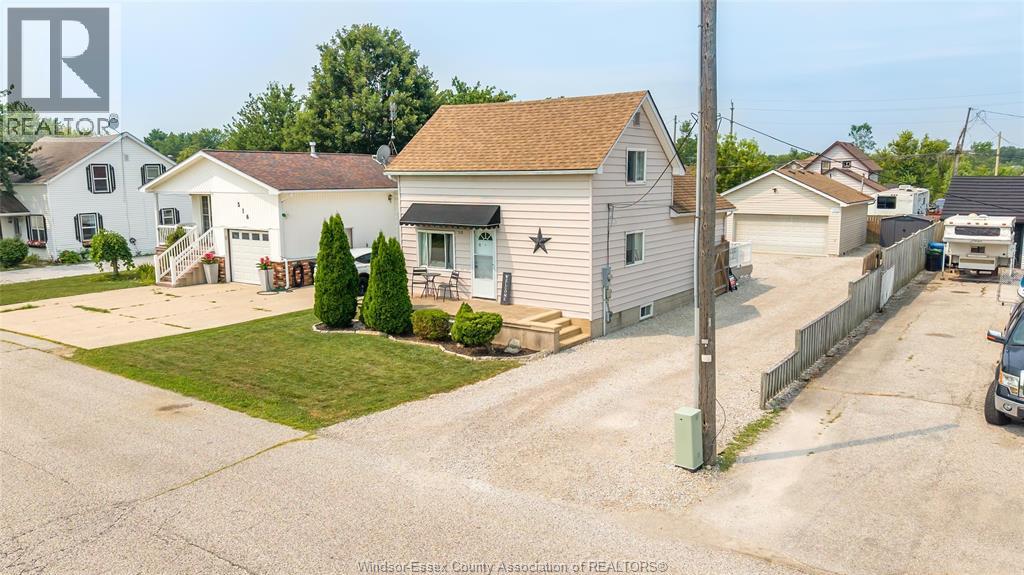
$484,900
518 ARQUETTE AVENUE
McGregor
5 bed · 2 bath
MLS® 26017949 · REMAX CARE REALTY
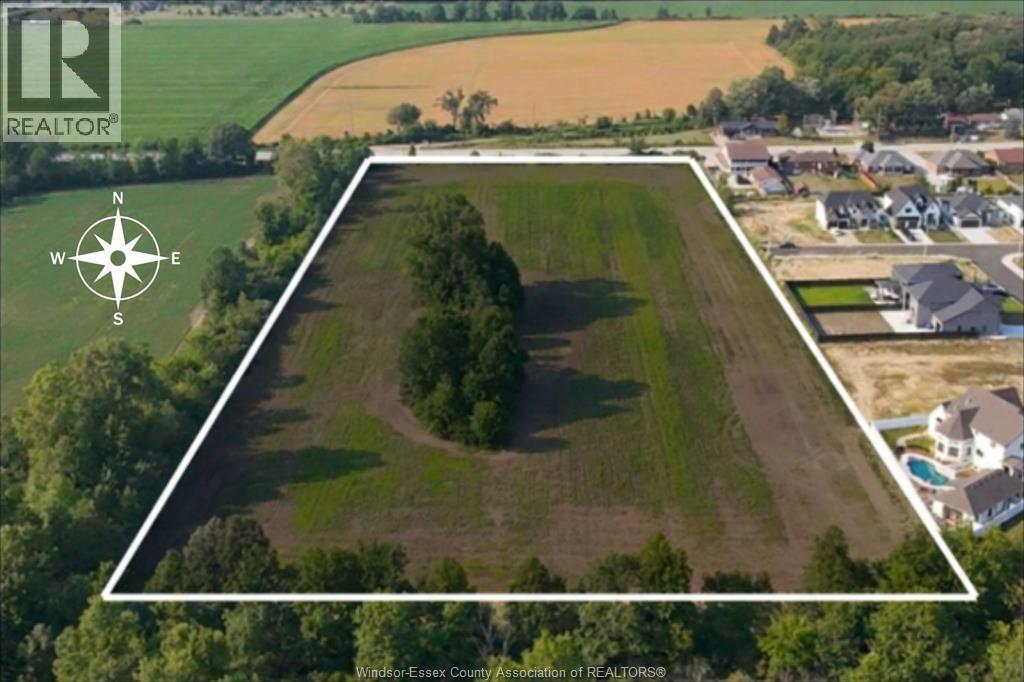
$1,095,000
V/L Middle Side Road
McGregor
MLS® 26018047 · DEERBROOK REALTY INC.
Want more homes like this?
Tell Mohammed what you would change about this property and get a personally reviewed shortlist of active MLS® matches.
Quick fit check
Find Out If This Home Is Right for You
Three quick questions. Get a personalized read on this listing, and a private showing if it fits.
Own a home nearby?
This listing is part of the active competition a nearby seller is pricing against. Ask Mohammed for a local pricing review of your own property.
Review my home valueSource board: Windsor-Essex County Association of REALTORS®.
Listing data is provided by the Canadian Real Estate Association (CREA) through the REALTOR.ca Data Distribution Facility (DDF®) and is deemed reliable but not guaranteed accurate. The trademarks REALTOR®, REALTORS® and the REALTOR® logo are controlled by CREA and identify real estate professionals who are members of CREA. The trademarks MLS®, Multiple Listing Service® and the associated logos are owned by CREA and identify the quality of services provided by real estate professionals who are members of CREA. Listings displayed may be held by brokerages other than Hamodi Realty / HomeLife Miracle Realty.