
485 MAPLE, LaSalle
$579,999 · 2 Bed 3 Bath
About this property
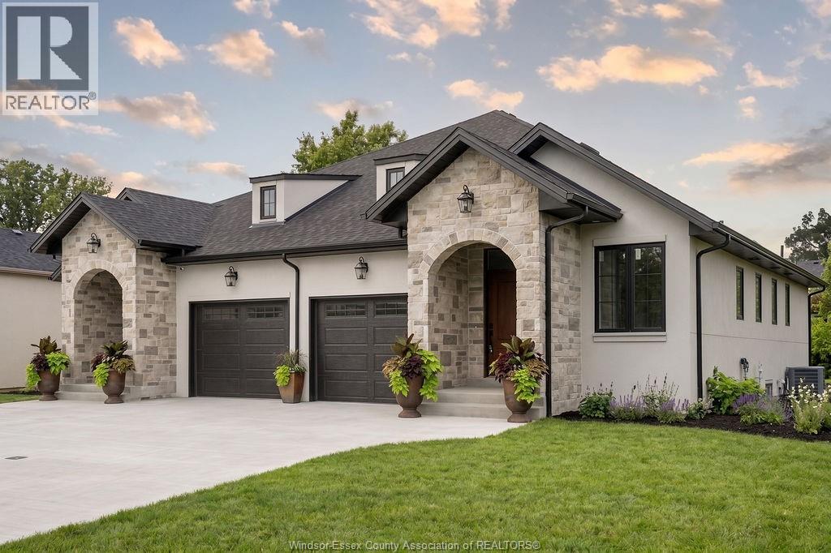
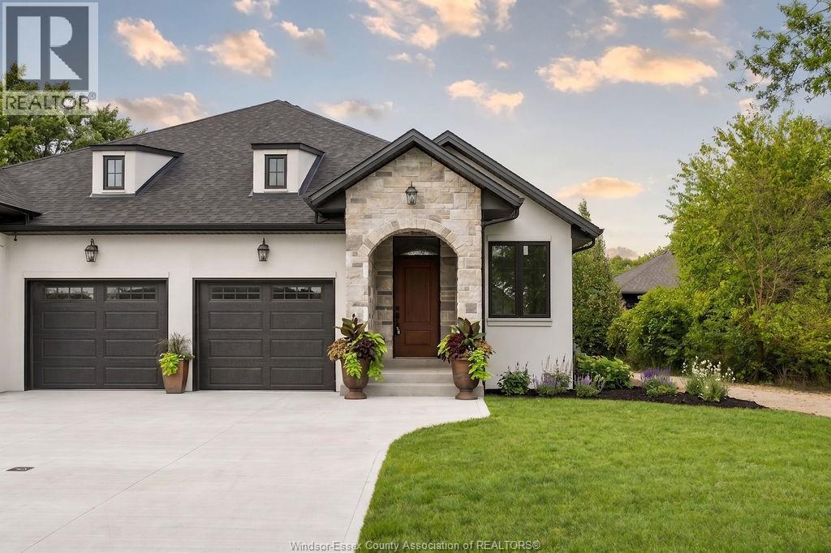
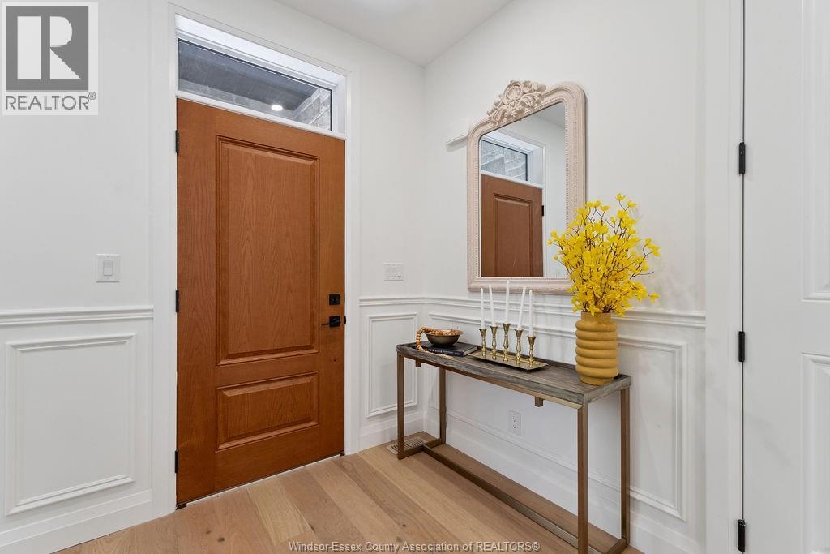
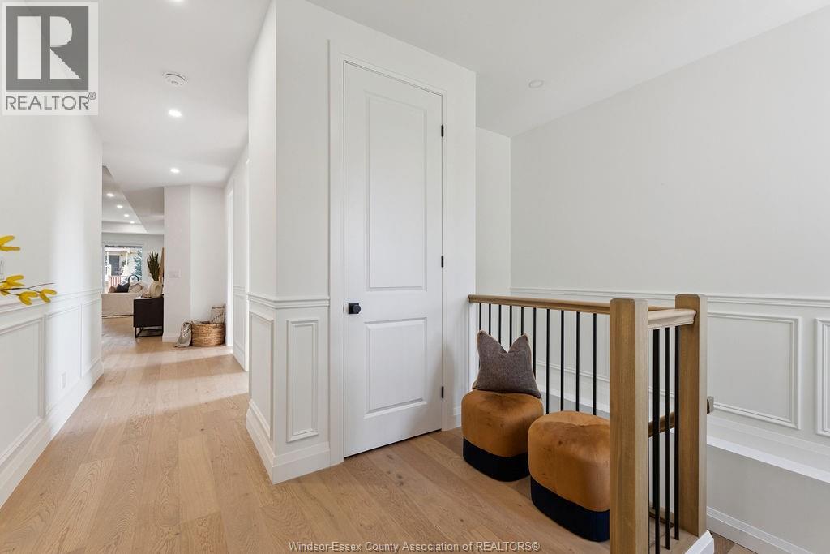
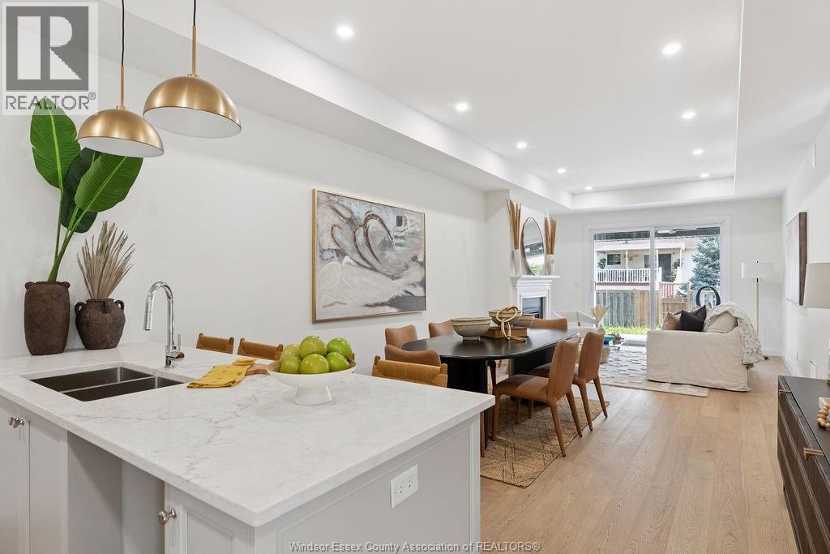
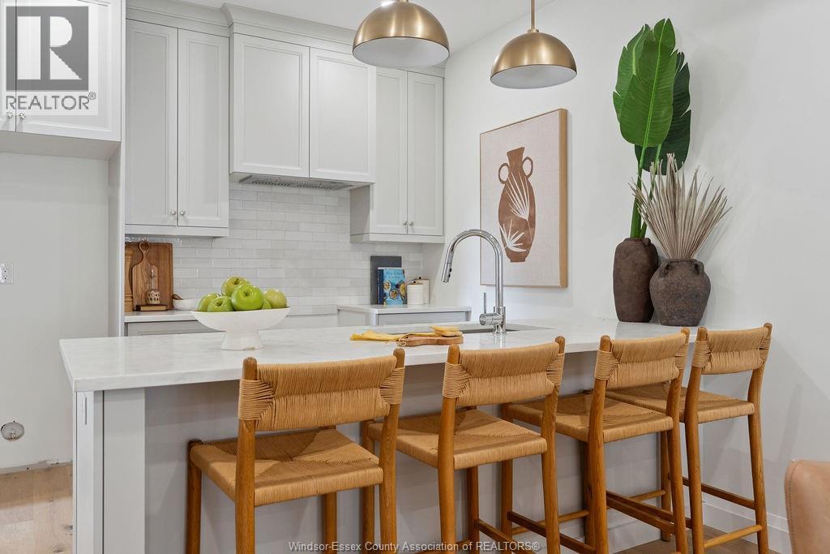
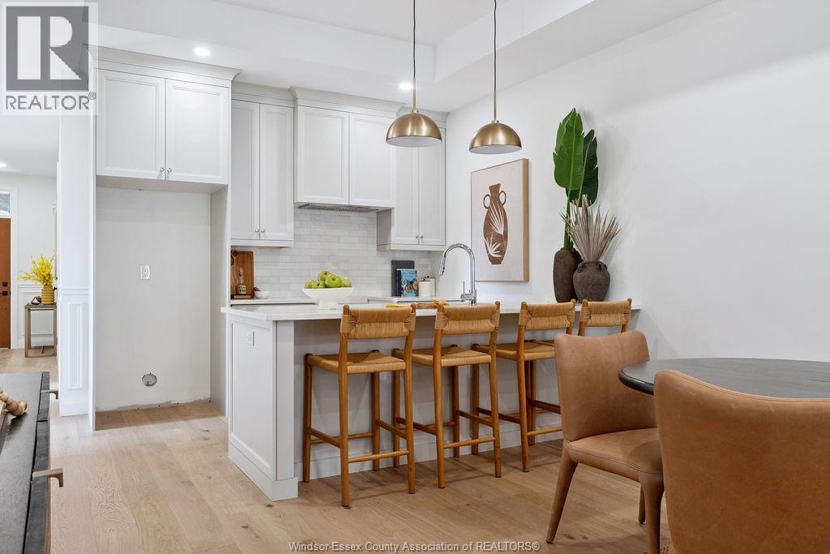
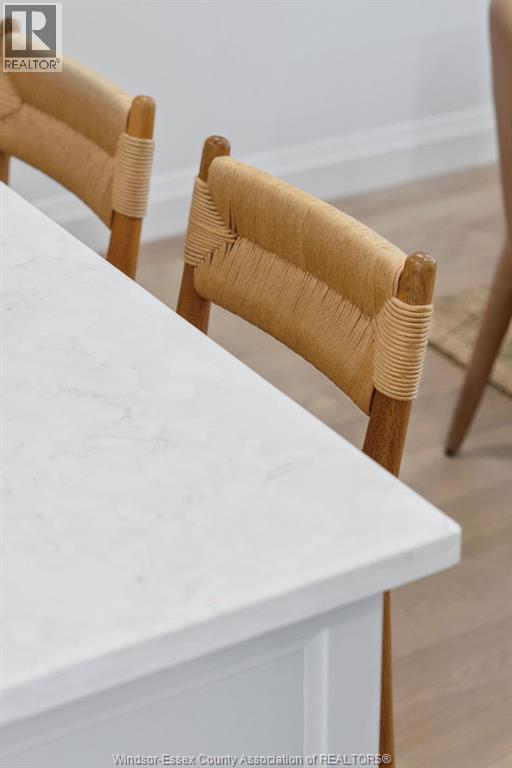
Presenting The Madison by Greystone Building Group — a beautifully designed semi-detached ranch-style home ideal for downsizers and first-time buyers. This thoughtfully crafted residence offers convenient main-floor living with an open-concept kitchen and living room featuring a tray ceiling, 2 spacious bedrooms, 2 bathrooms, and a primary suite complete with walk-in closet and 4-piece ensuite bath. Elegant flooring and stone countertops flow throughout, creating a clean, modern finish. Enjoy main-floor laundry, a covered rear porch with poured concrete patio, included sod, finished front concrete driveway, and single-car garage with inside entry. Located just a short walk from the exciting new LaSalle Waterfront development, The Madison offers a peaceful residential setting with easy access to modern amenities. Reserve today with as little as 5% down. Purchase price includes HST rebate. (id:66939)
Property details
- Price
- $579,999
- Bedrooms
- 2
- Bathrooms
- 3
- Property type
- Single Family
- MLS® number
- 26021697
Location
Similar listings in LaSalle
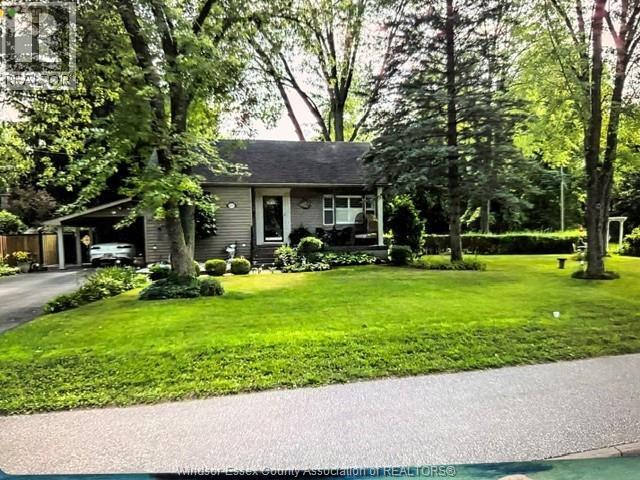
$399,000
2115 TODD LANE
LaSalle
2 bed · 2 bath
MLS® 26022704
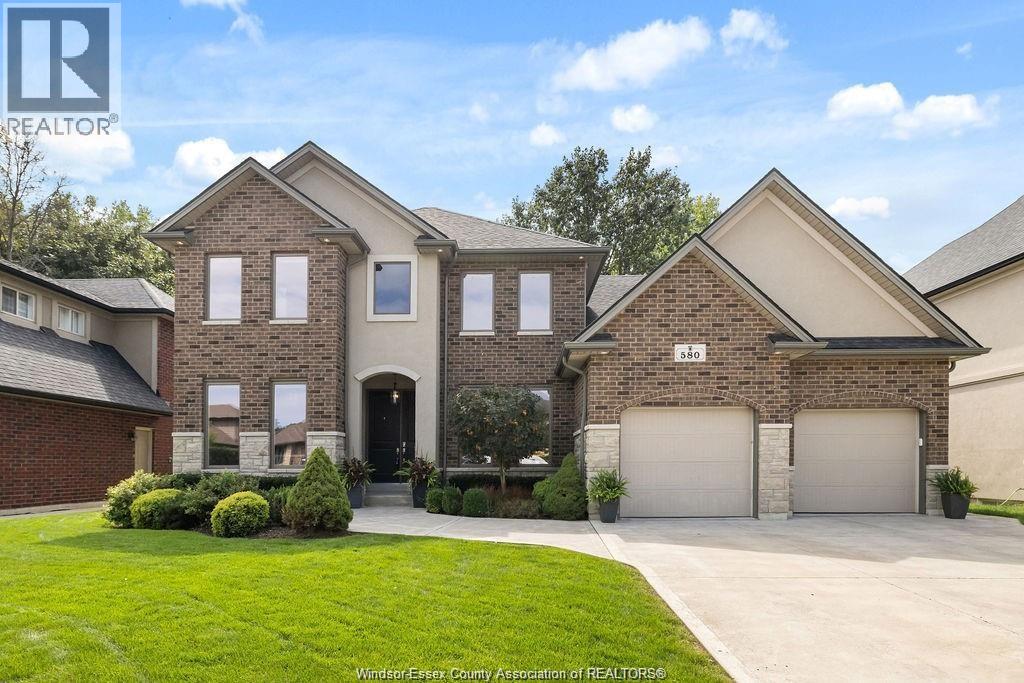
$1,249,000
580 HERDMAN
LaSalle
5 bed · 4 bath
MLS® 26022707
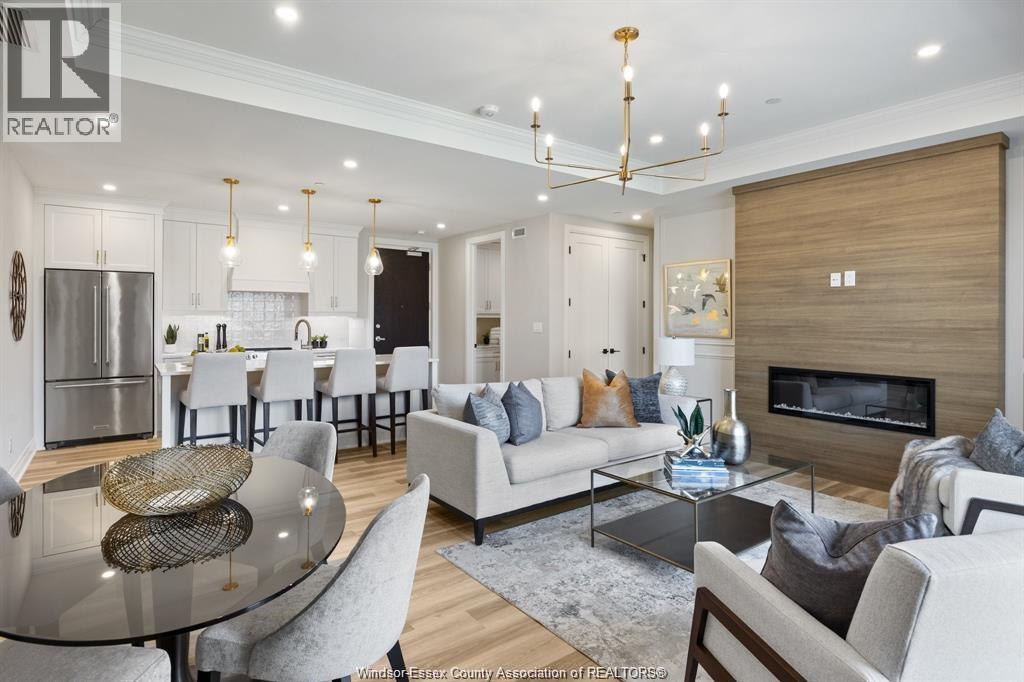
$641,000
1855 Wyoming Unit# 207
LaSalle
2 bed · 2 bath · 1,357 square feet
MLS® 26022492
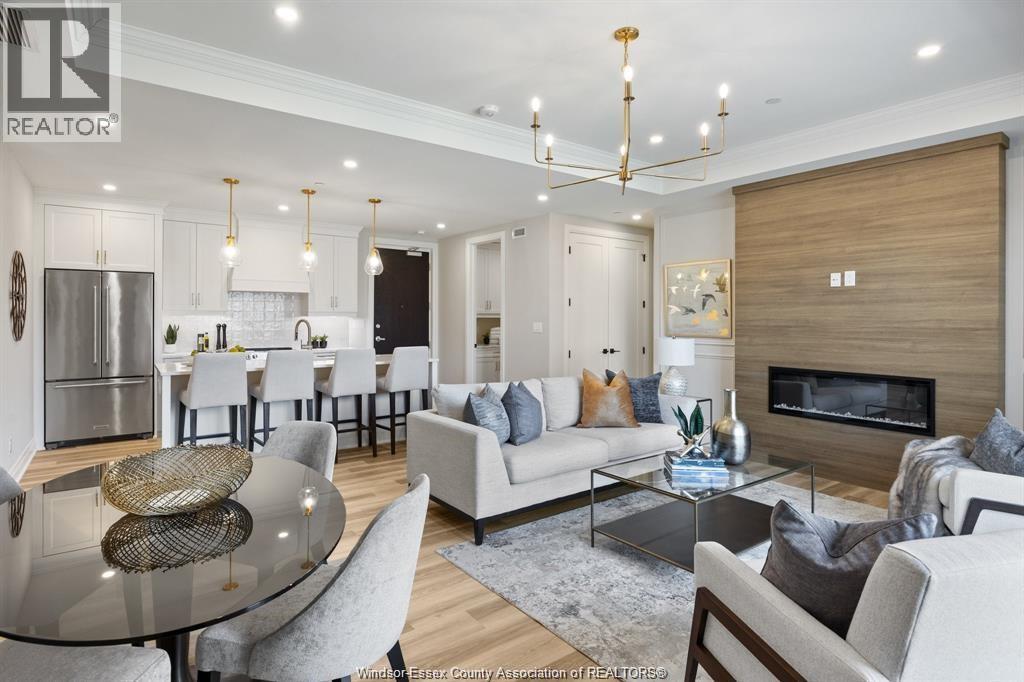
$641,000
1855 Wyoming Unit# 206
LaSalle
2 bed · 2 bath · 1,357 square feet
MLS® 26022507
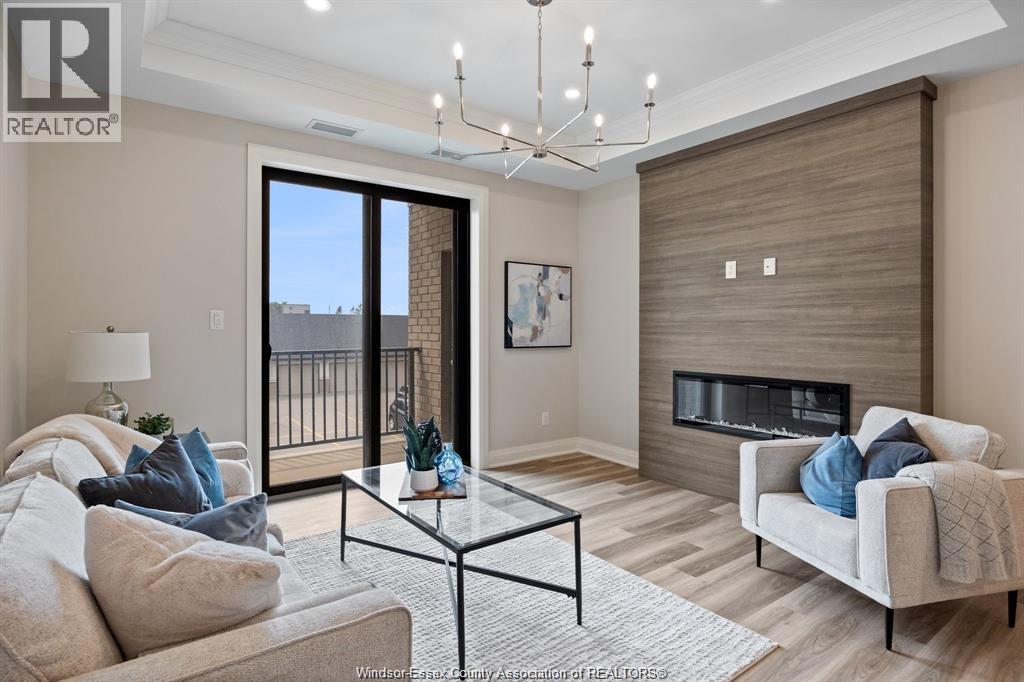
$553,000
1855 Wyoming Unit# 204
LaSalle
2 bed · 2 bath · 1,156 square feet
MLS® 26022509
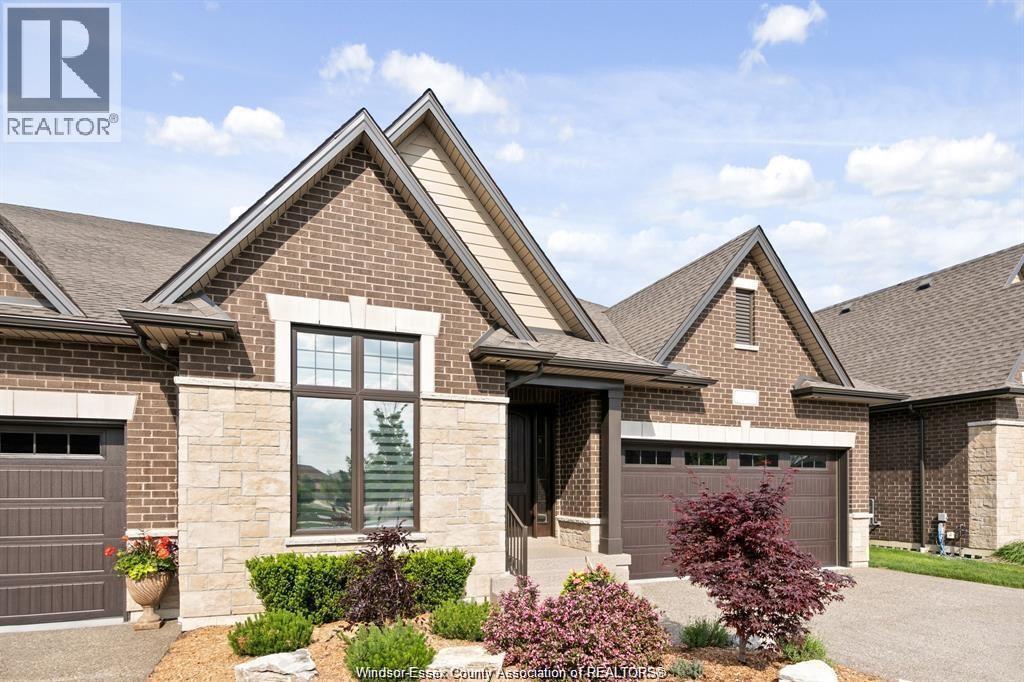
$1,093,900
5208 VEL LANE
LaSalle
2 bed · 2 bath · 1,850 square feet
MLS® 26022555
Want more homes like this?
Tell Mohammed what you would change about this property and get a personally reviewed shortlist of active MLS® matches.
Quick fit check
Find Out If This Home Is Right for You
Three quick questions. Get a personalized read on this listing, and a private showing if it fits.
Own a home nearby?
This listing is part of the active competition a nearby seller is pricing against. Ask Mohammed for a local pricing review of your own property.
Review my home valueSource board: Windsor-Essex County Association of REALTORS®.
Listing data is provided by the Canadian Real Estate Association (CREA) through the REALTOR.ca Data Distribution Facility (DDF®) and is deemed reliable but not guaranteed accurate. The trademarks REALTOR®, REALTORS® and the REALTOR® logo are controlled by CREA and identify real estate professionals who are members of CREA. The trademarks MLS®, Multiple Listing Service® and the associated logos are owned by CREA and identify the quality of services provided by real estate professionals who are members of CREA. Listings displayed may be held by brokerages other than Hamodi Realty / HomeLife Miracle Realty.