
1913 SANNITA, Kingsville
$799,990 · 3 Bed 2 Bath
About this property
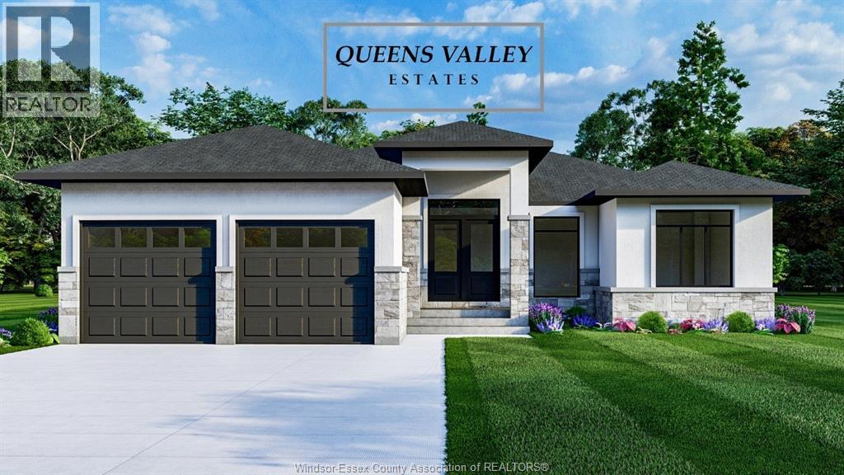
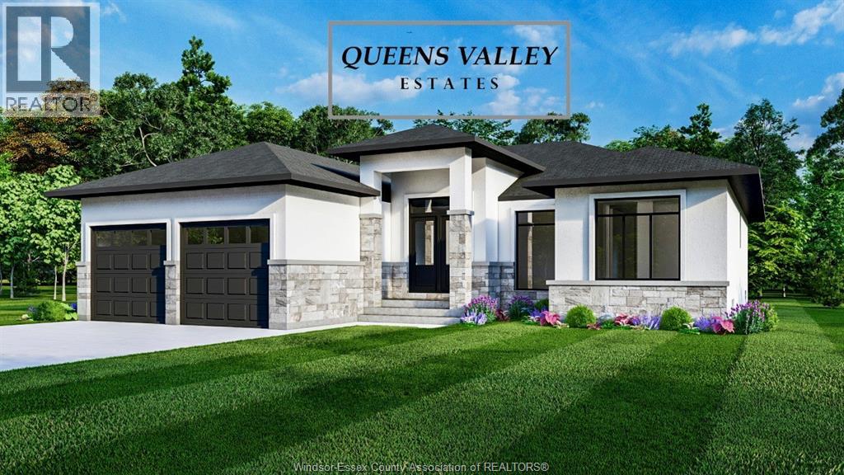
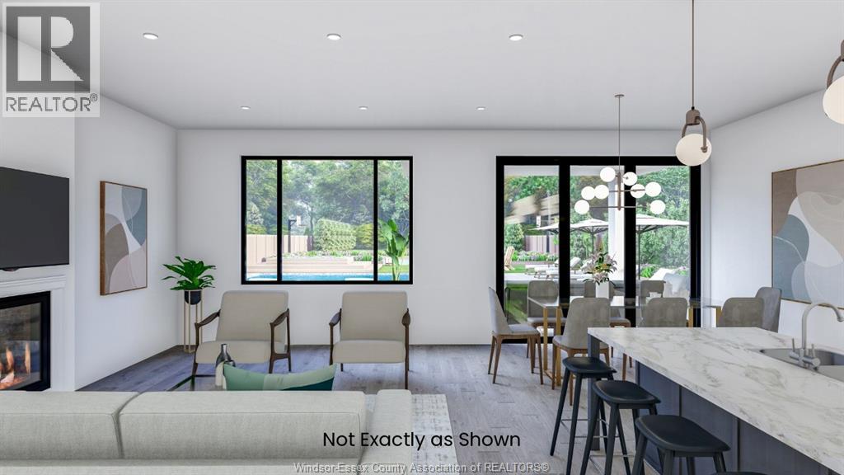
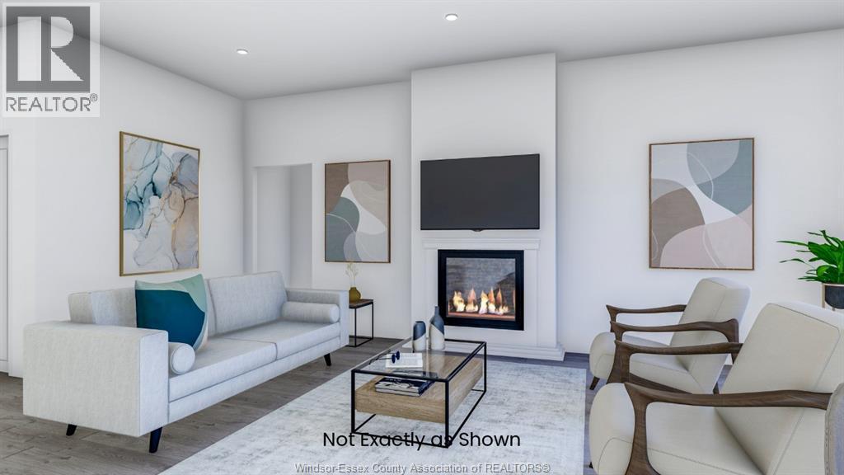
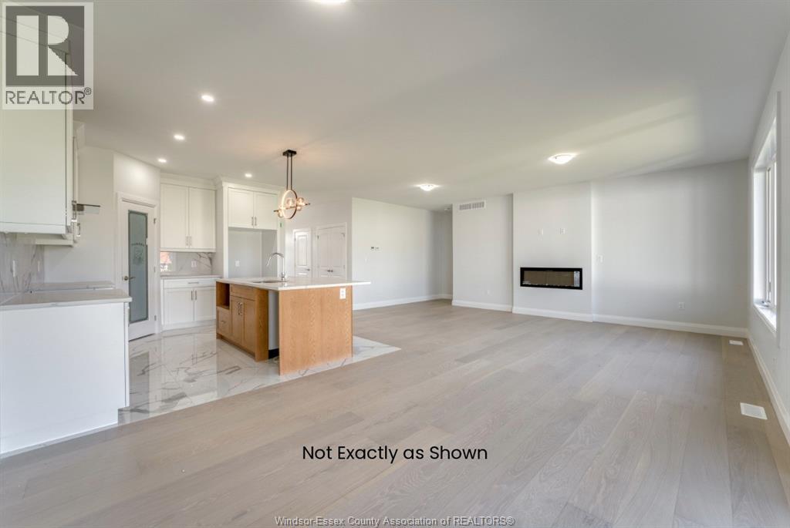
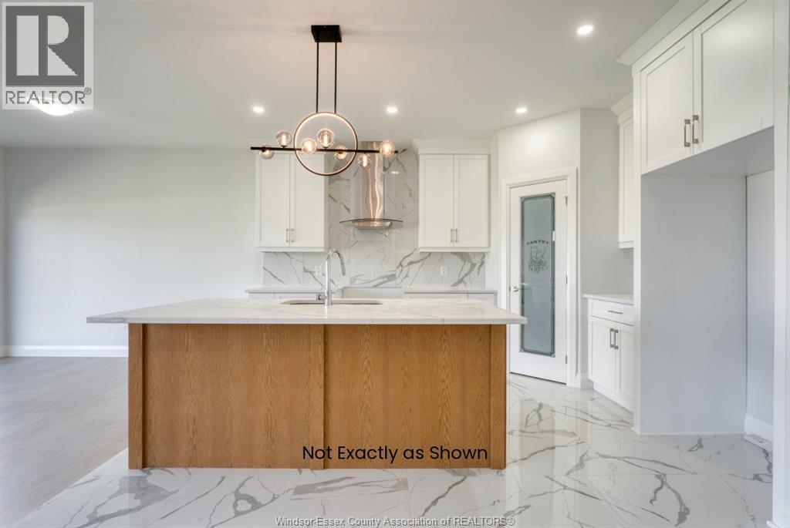
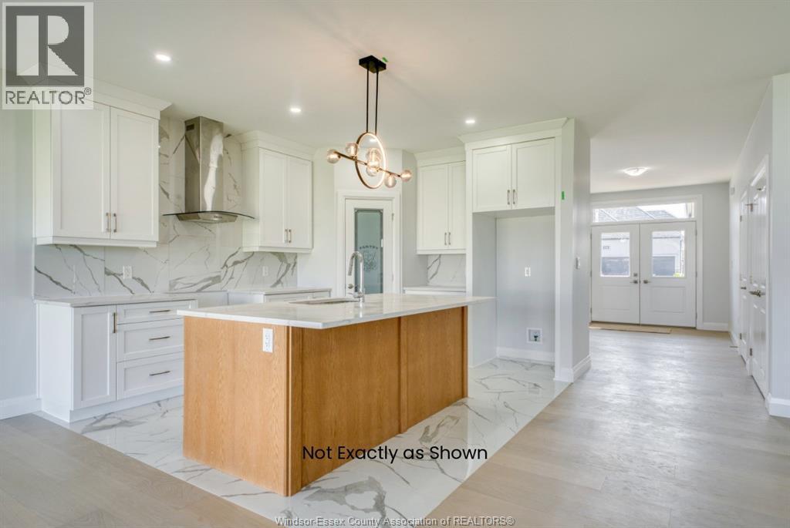
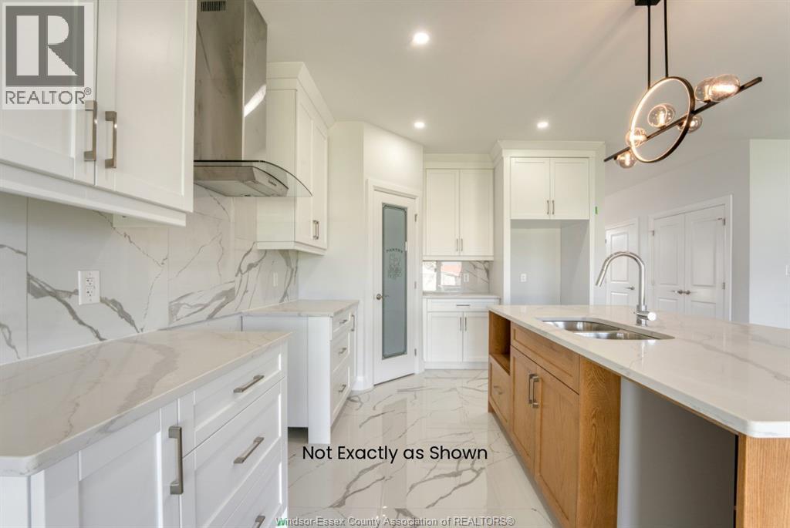
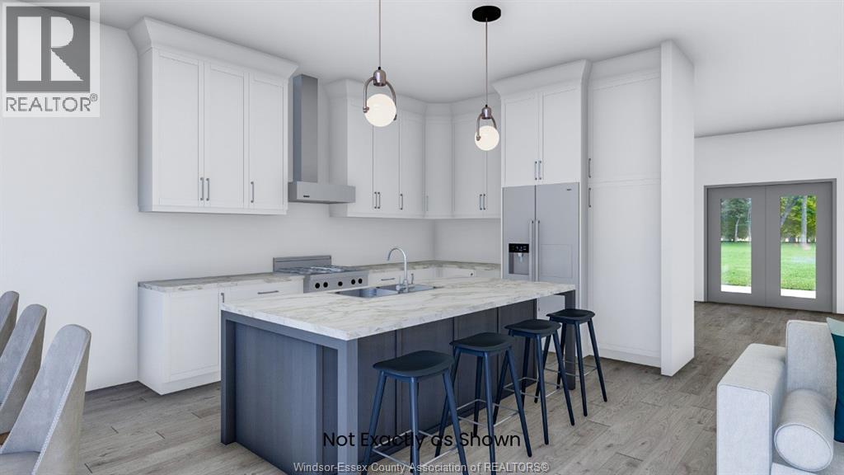
VICTORIA MODEL AT QUEENS VALLEY ESTATES, KINGSVILLE - PRICE REFLECTS FULL HST NEW HOME REBATE APRIL 1 2026 TO MARCH 31 2027, equivalent builds reprice $80,000 higher after that date. Exquisite new-build ranch home with 2-car garage on a rare 66 ft x 132 ft lot in Queens Valley Estates. This home offers convenient one-floor living with a south-facing, sun-filled family room, dining room, kitchen, and primary bedroom. Premium interior finishes include custom kitchen cabinets, quartz countertops, and upgraded flooring and tiles. The primary suite features a serene, spa-inspired 5-piece ensuite. Optional separate entrance to the basement provides excellent potential for a future in-law or rental suite. Additional lots and designs are available. Contact the listing agent for floor plans and finishes. On-site model home available for viewing. Construction starting soon-contact us to customize your dream home. (id:66939)
Property details
- Price
- $799,990
- Bedrooms
- 3
- Bathrooms
- 2
- Property type
- Single Family
- MLS® number
- 26021616
Location
Similar listings in Kingsville
$1,350,000
1340 GRAHAM Sideroad
Kingsville
5 bed · 4 bath
MLS® 26022710
$675,000
855 LAWNDALE AVENUE
Kingsville
4 bed · 2 bath
MLS® 26022583
$399,900
1647 Road 2 East
Kingsville
MLS® 26022518
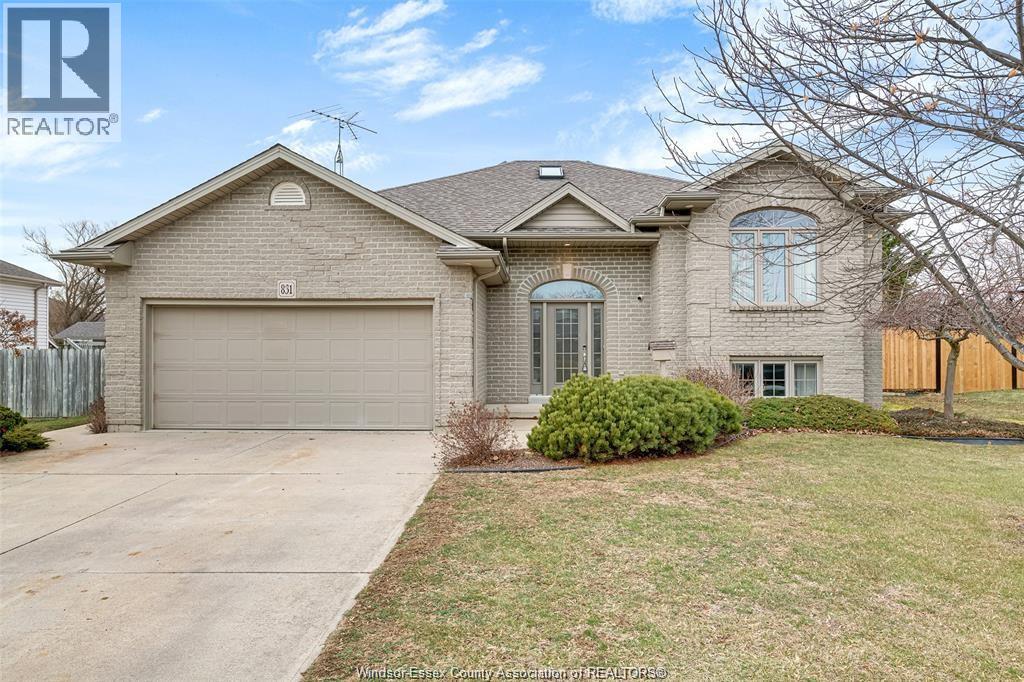
$1
831 LAWNDALE
Kingsville
5 bed · 2 bath
MLS® 26022309
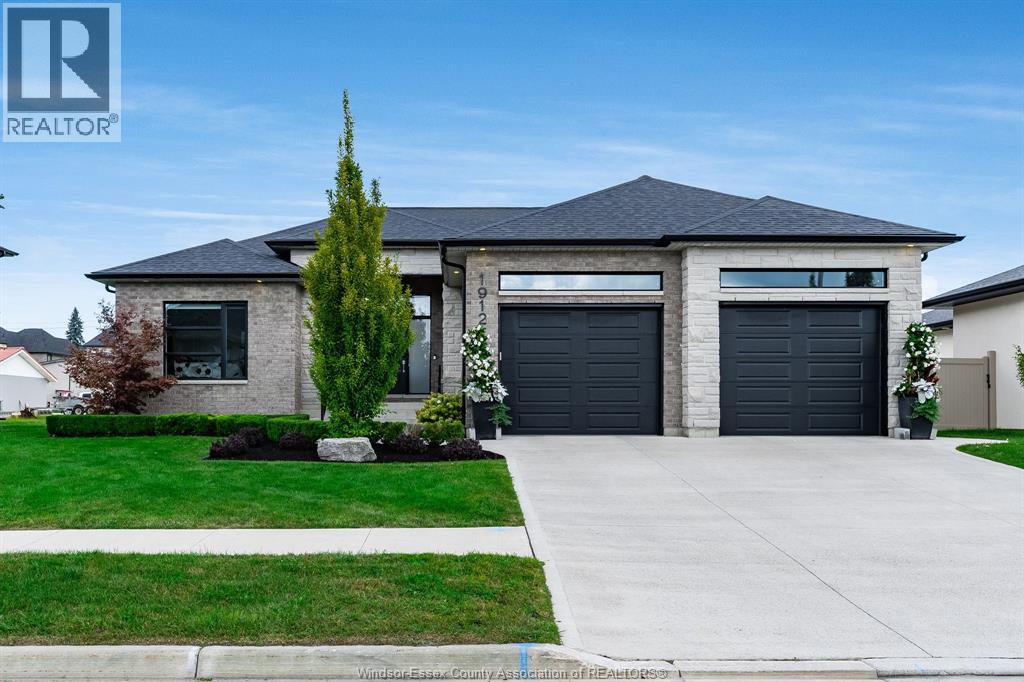
$900,000
1912 Villa Canal
Kingsville
5 bed · 3 bath
MLS® 26022458
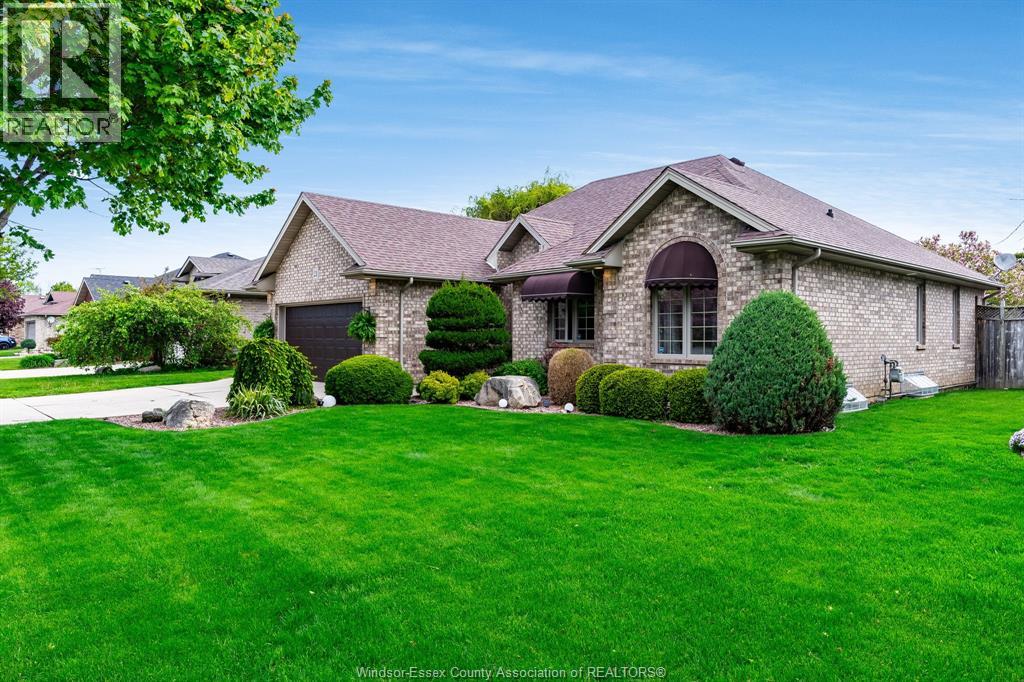
$679,999
21 Conservation BOULEVARD
Kingsville
3 bed · 2 bath
MLS® 26022473
Want more homes like this?
Tell Mohammed what you would change about this property and get a personally reviewed shortlist of active MLS® matches.
Quick fit check
Find Out If This Home Is Right for You
Three quick questions. Get a personalized read on this listing, and a private showing if it fits.
Own a home nearby?
This listing is part of the active competition a nearby seller is pricing against. Ask Mohammed for a local pricing review of your own property.
Review my home valueSource board: Windsor-Essex County Association of REALTORS®.
Listing data is provided by the Canadian Real Estate Association (CREA) through the REALTOR.ca Data Distribution Facility (DDF®) and is deemed reliable but not guaranteed accurate. The trademarks REALTOR®, REALTORS® and the REALTOR® logo are controlled by CREA and identify real estate professionals who are members of CREA. The trademarks MLS®, Multiple Listing Service® and the associated logos are owned by CREA and identify the quality of services provided by real estate professionals who are members of CREA. Listings displayed may be held by brokerages other than Hamodi Realty / HomeLife Miracle Realty.