
74 Teal DRIVE, Blenheim
$429,900 · 3 Bed 2 Bath
About this property
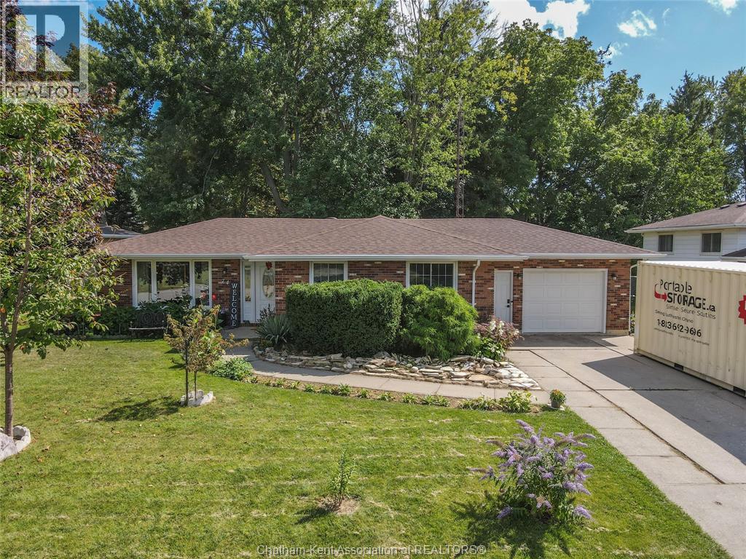
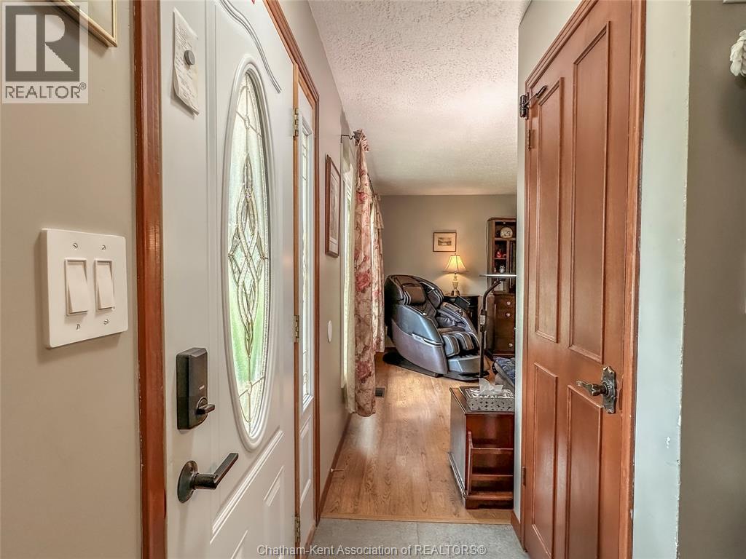
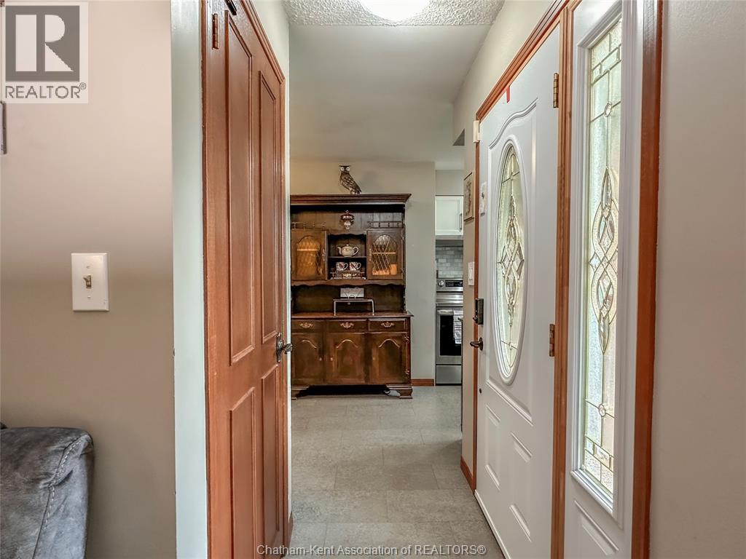
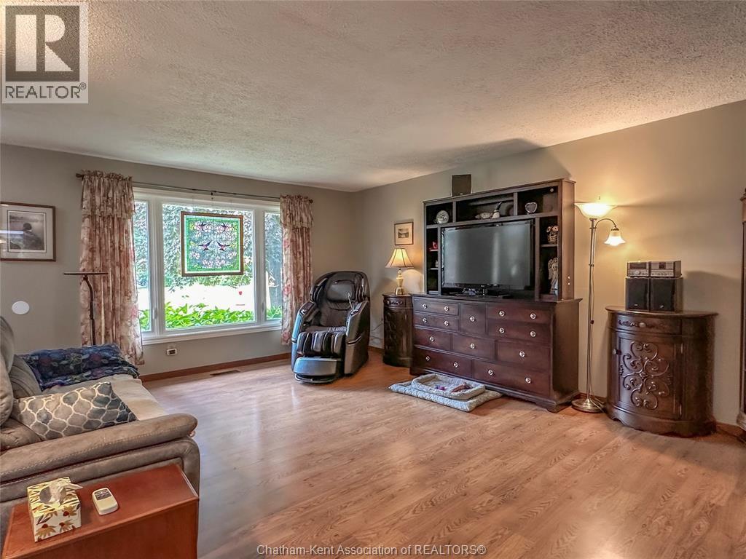
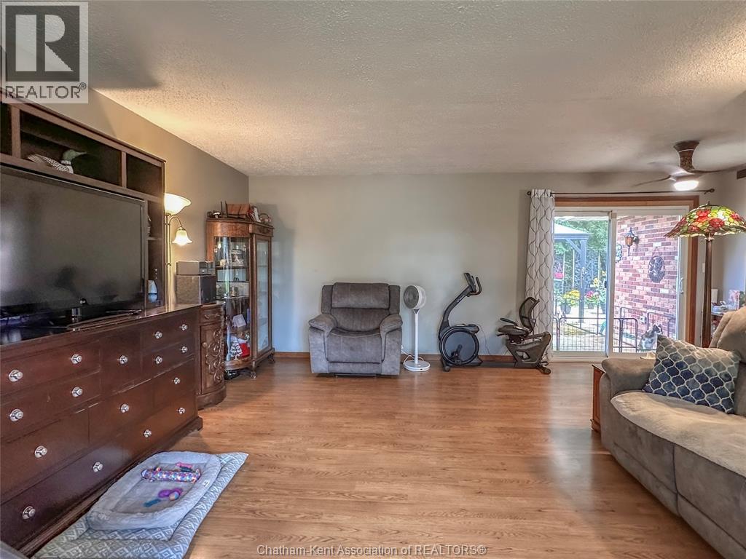
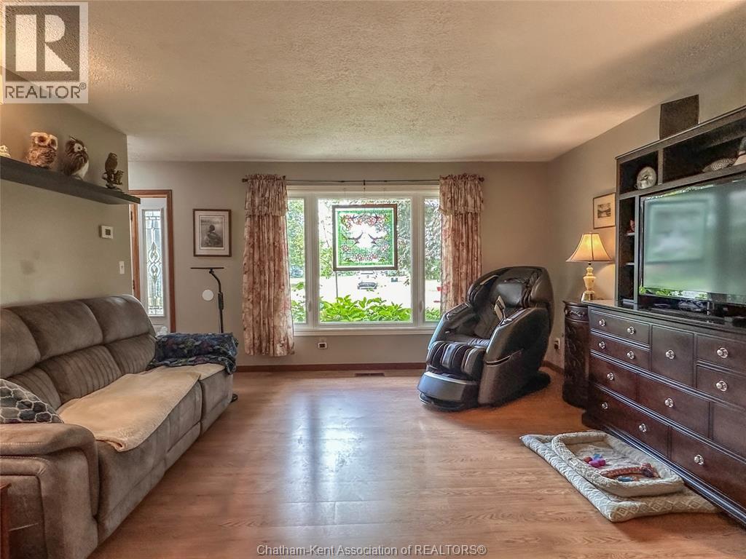
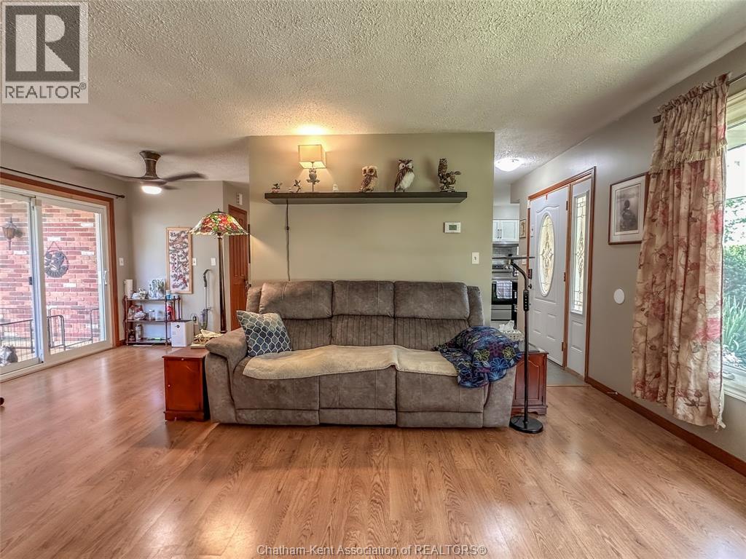
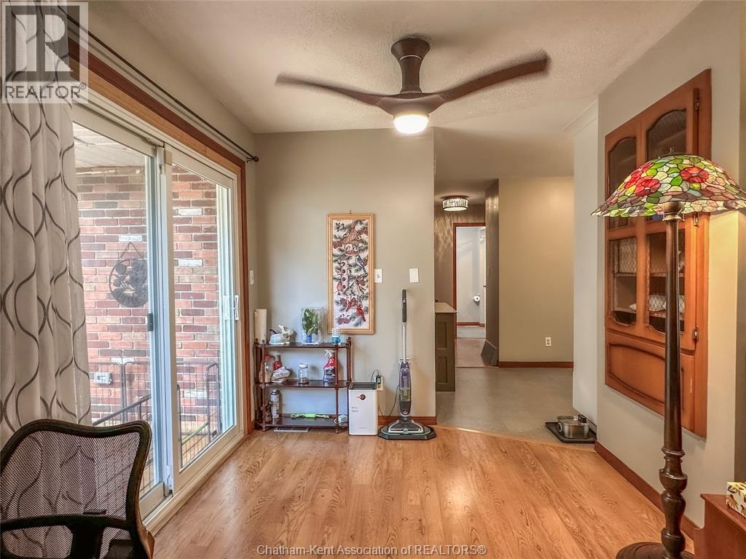
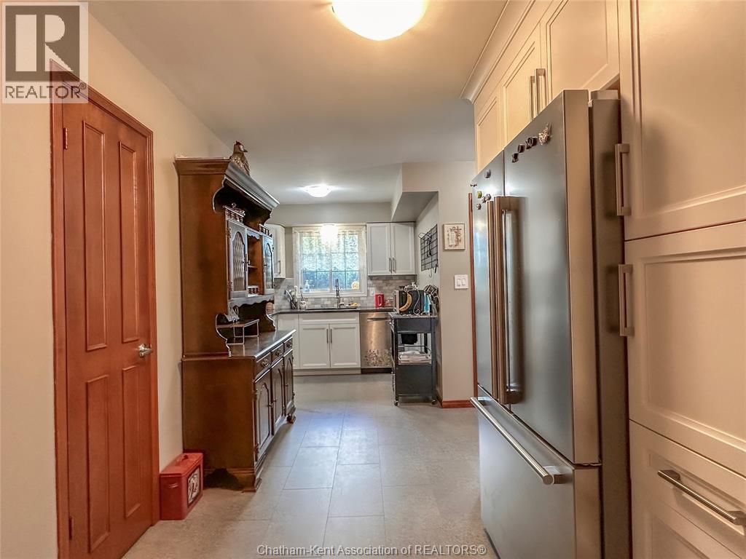
Solid brick rancher in one of the area's top neighbourhoods with 3 bedrooms, 2 full bathrooms, a full finished basement and an attached garage. Many major recent updates including: furnace and AC 2024, roof 2021, most windows 2022, kitchen and bathrooms 2022. The main floor features a large living room that's filled with natural light from a picture window and patio doors, dining nook, a beautiful new kitchen with granite counters and a pantry, 3 nicely sized bedrooms and an updated 3pc bathroom. The basement offers a rec room, a flex space, a vintage bar area, laundry/utility, 3pc bathroom, and an entry/mud room with a large closet and direct access to the garage. The home has tons of storage with closets seemingly everywhere you turn! Out back, the fenced yard is anchored by a beautiful deck with a gazebo, a separate dining or sitting area and a bbq area, while a large shed provides storage for lawn and garden equipment and a workshop. Book your showing now! (id:66939)
Property details
- Price
- $429,900
- Bedrooms
- 3
- Bathrooms
- 2
- Living area
- 1,154 square feet
- Year built
- 1977
- Property type
- Single Family
- MLS® number
- 26020984
Location
Similar listings in Blenheim
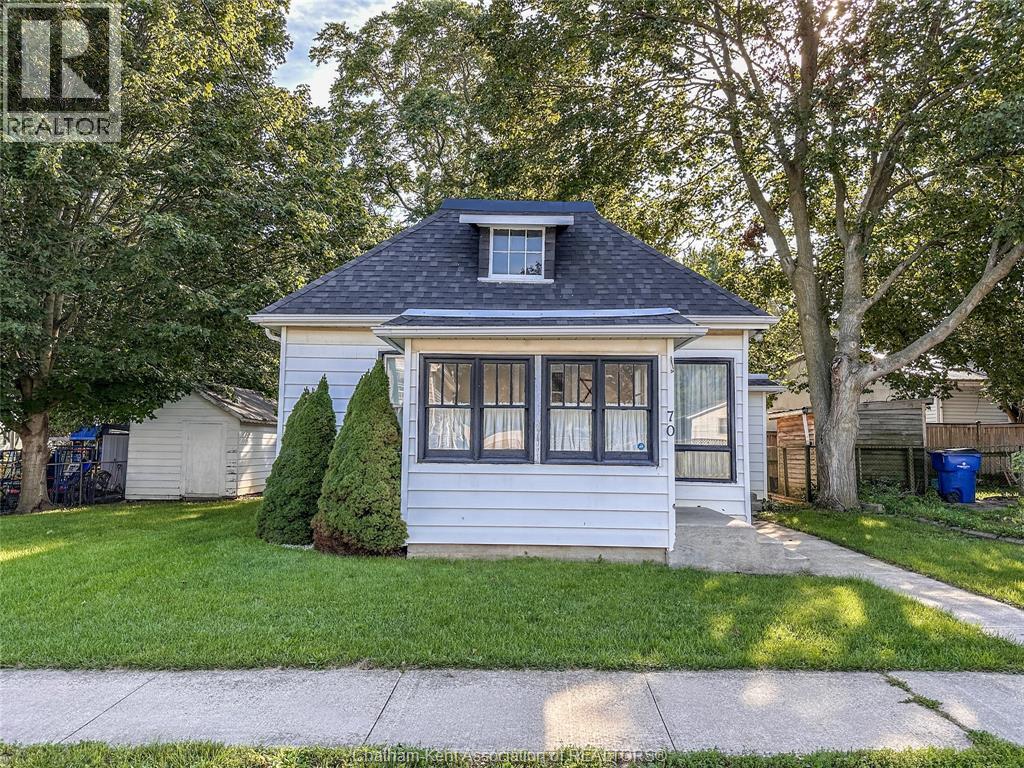
$229,900
70 McGeorge STREET
Blenheim
2 bed · 1 bath
MLS® 26021912
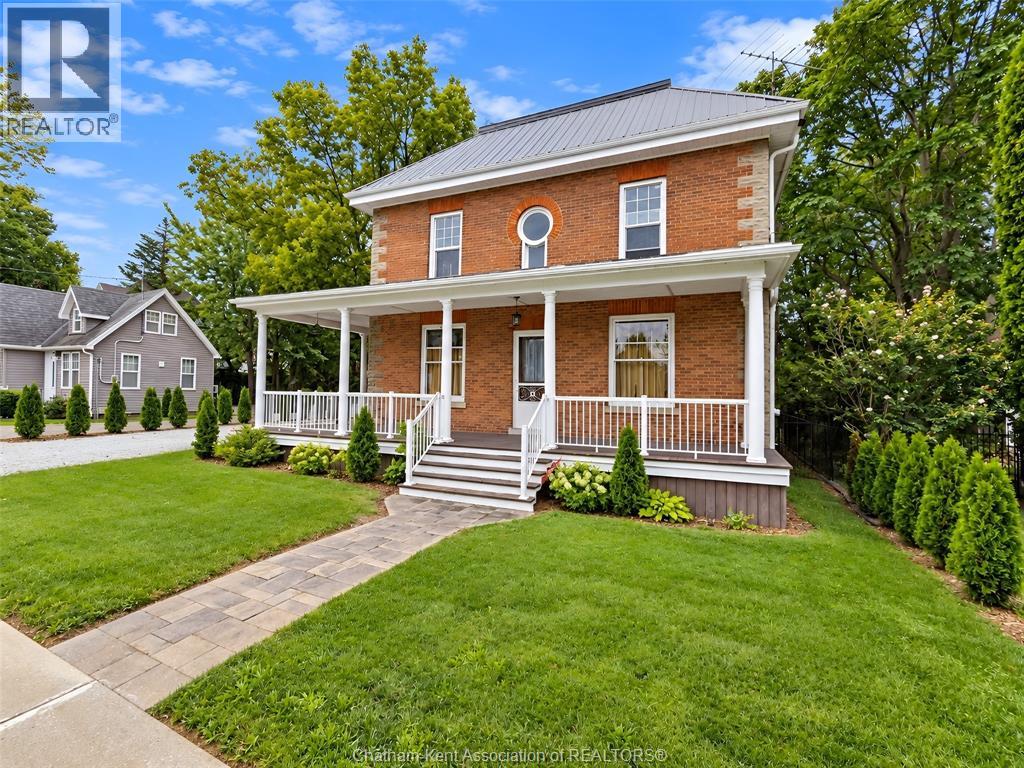
$459,000
86 Chatham STREET North
Blenheim
4 bed · 2 bath
MLS® 26022193
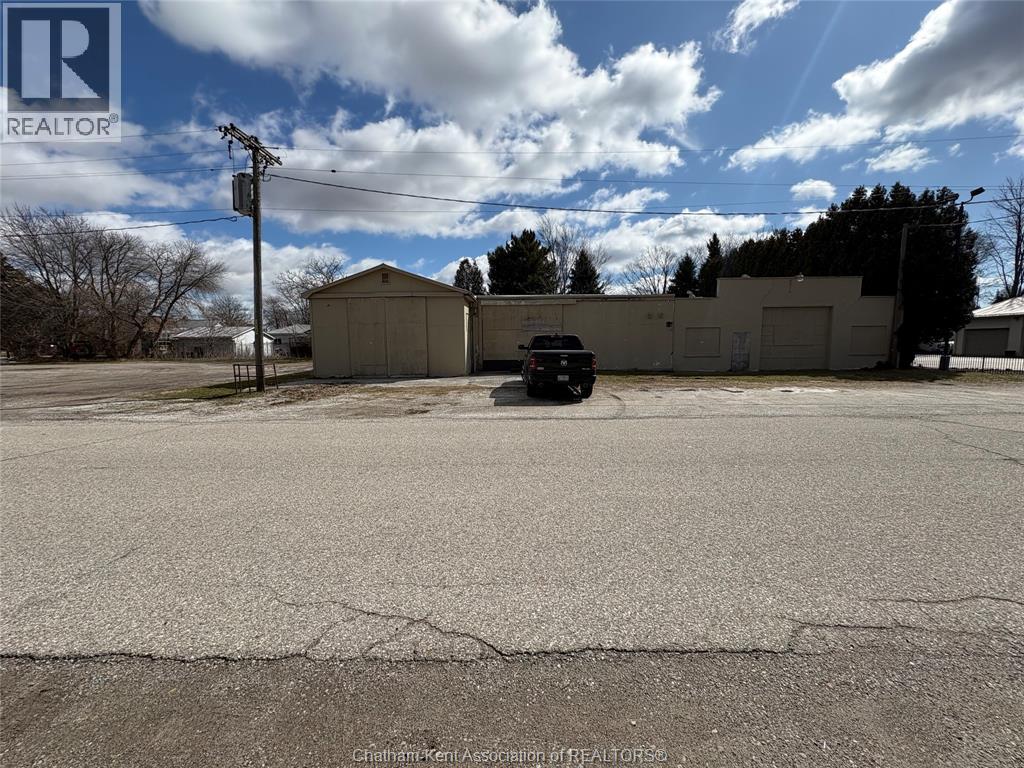
$450,000
50 STANLEY STREET
Blenheim
8,000 square feet
MLS® 26022207
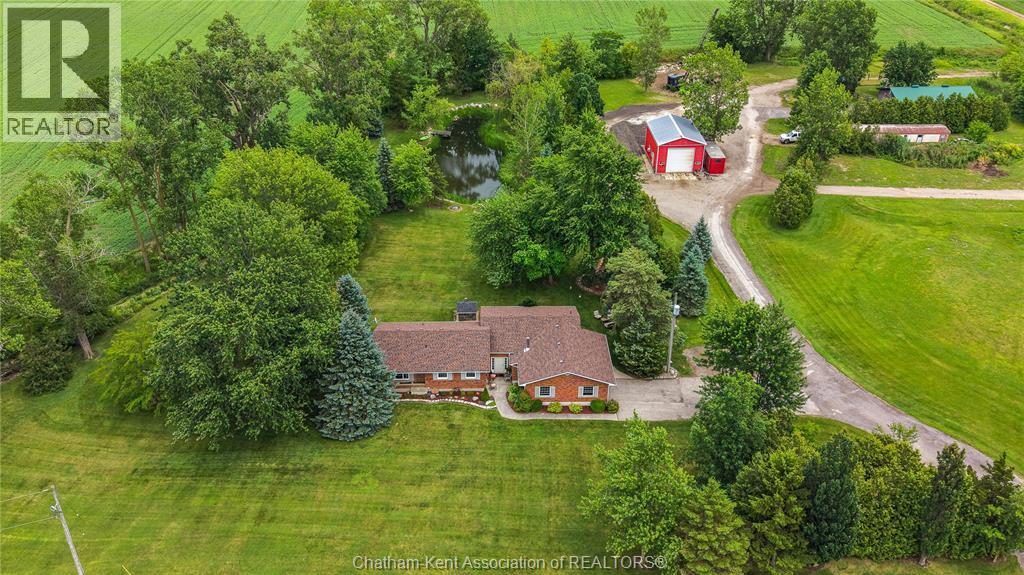
$1,099,000
9318 HORTON LINE
Blenheim
3 bed · 2 bath
MLS® 26022184
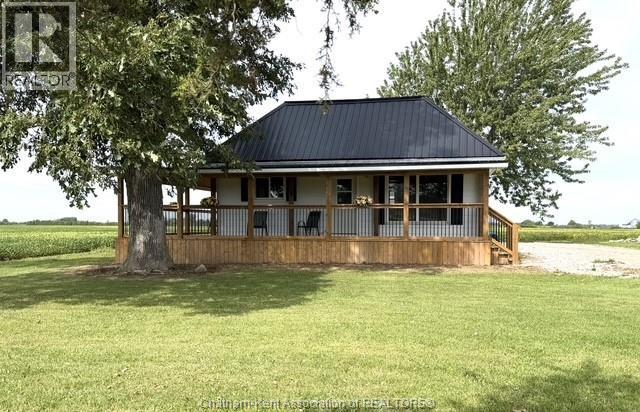
$399,900
10817 Knights LINE
Blenheim
2 bed · 1 bath
MLS® 26022022
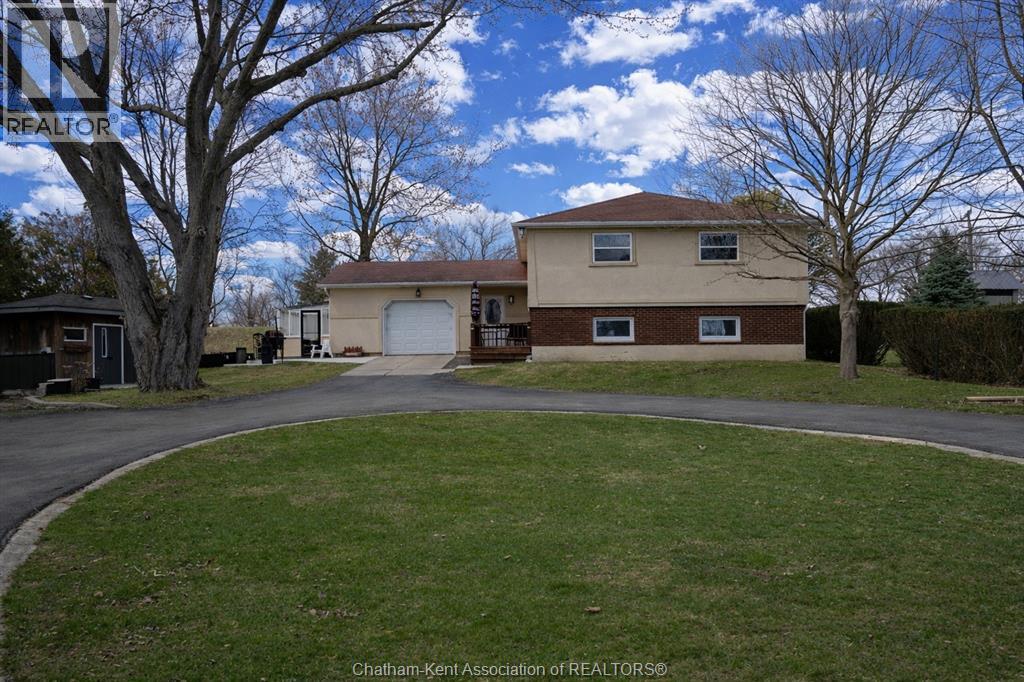
$555,000
418 Talbot STREET West
Blenheim
3 bed · 3 bath
MLS® 26021554
Want more homes like this?
Tell Mohammed what you would change about this property and get a personally reviewed shortlist of active MLS® matches.
Quick fit check
Find Out If This Home Is Right for You
Three quick questions. Get a personalized read on this listing, and a private showing if it fits.
Own a home nearby?
This listing is part of the active competition a nearby seller is pricing against. Ask Mohammed for a local pricing review of your own property.
Review my home valueSource board: Chatham Kent Association of REALTORS®.
Listing data is provided by the Canadian Real Estate Association (CREA) through the REALTOR.ca Data Distribution Facility (DDF®) and is deemed reliable but not guaranteed accurate. The trademarks REALTOR®, REALTORS® and the REALTOR® logo are controlled by CREA and identify real estate professionals who are members of CREA. The trademarks MLS®, Multiple Listing Service® and the associated logos are owned by CREA and identify the quality of services provided by real estate professionals who are members of CREA. Listings displayed may be held by brokerages other than Hamodi Realty / HomeLife Miracle Realty.