
1280 Parkview AVENUE, Windsor
$499,900 · 3 Bed 1 Bath
About this property
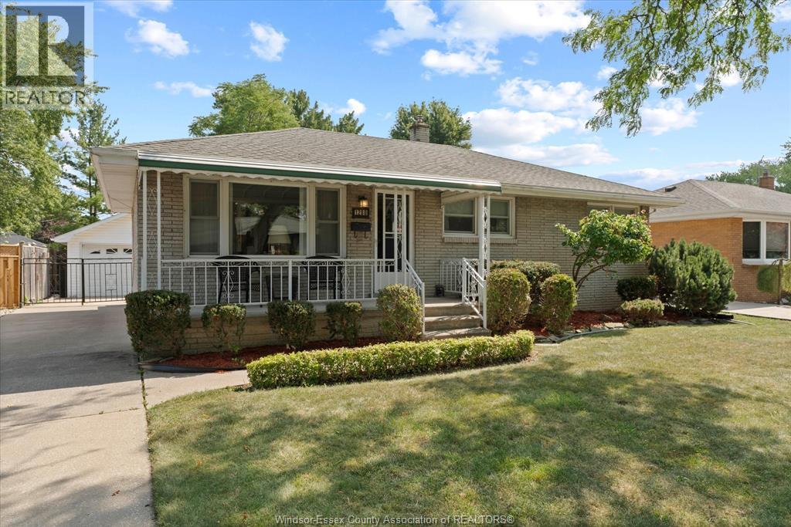
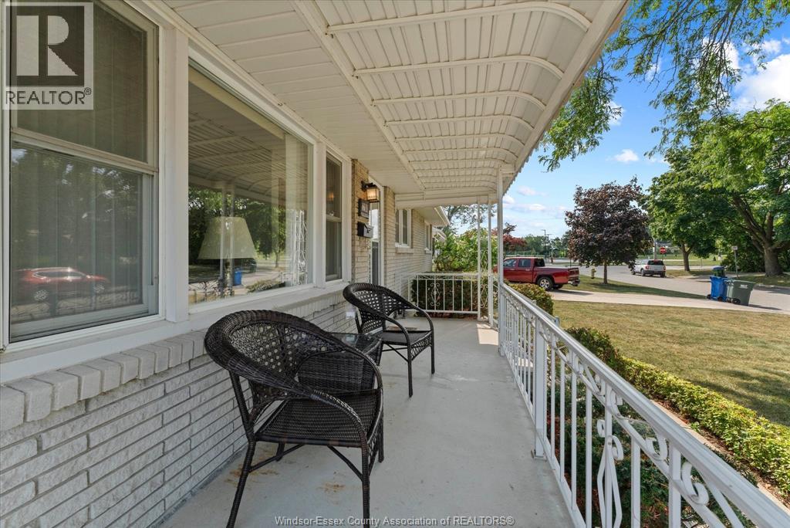
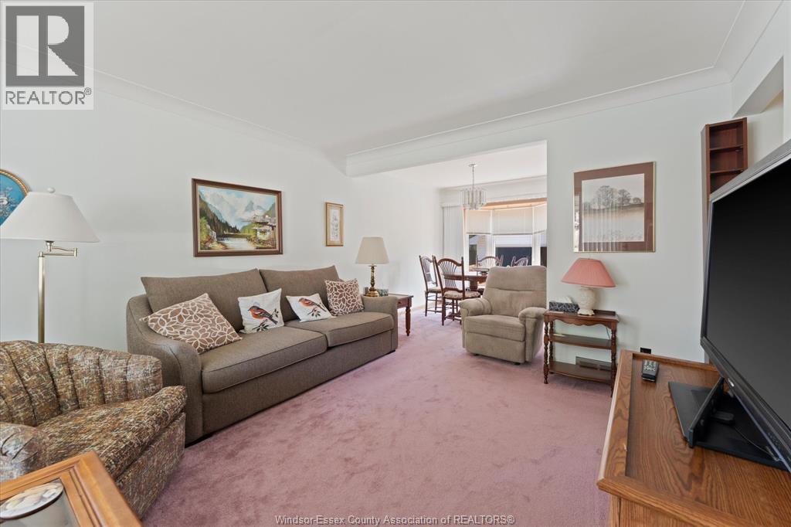
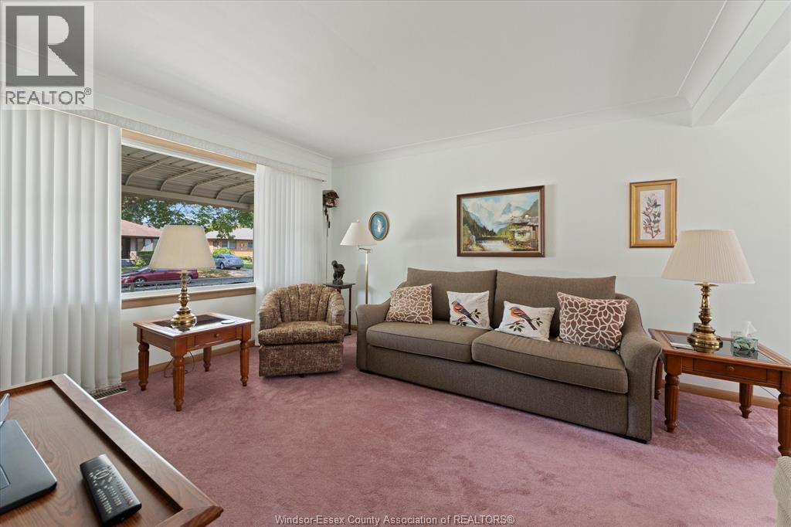
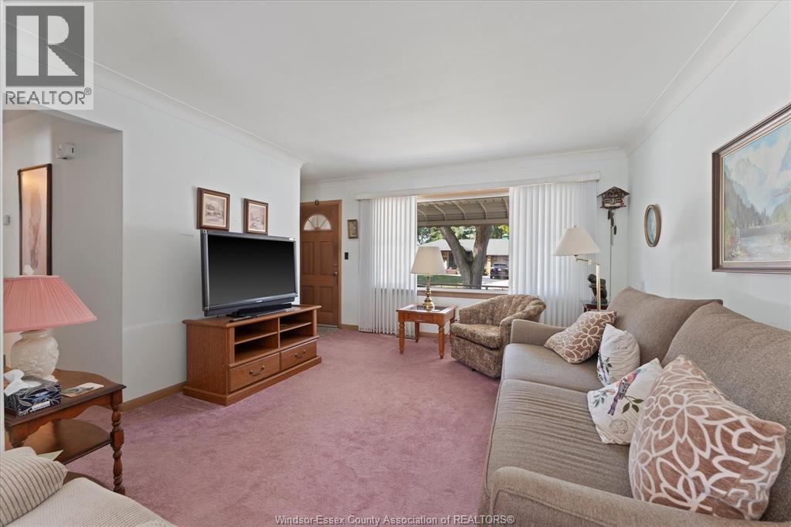
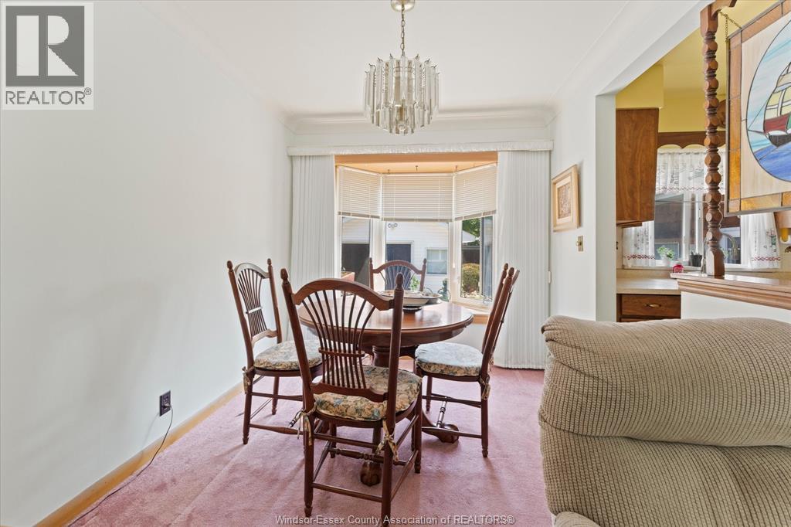
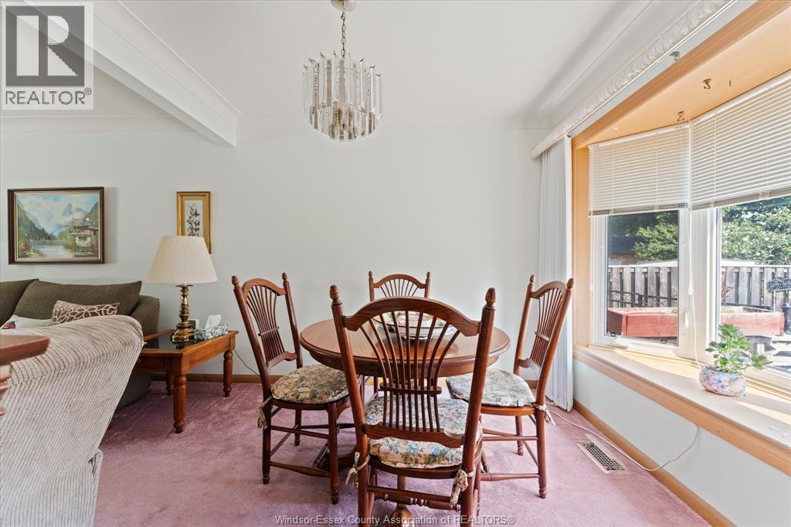
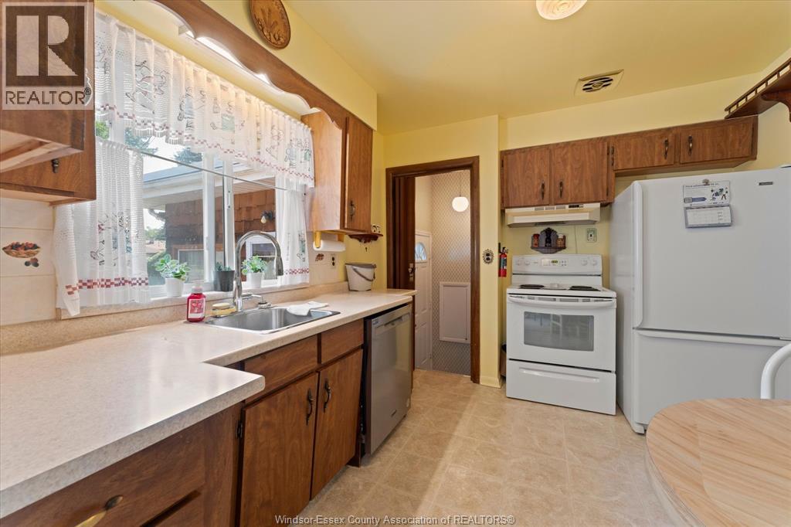
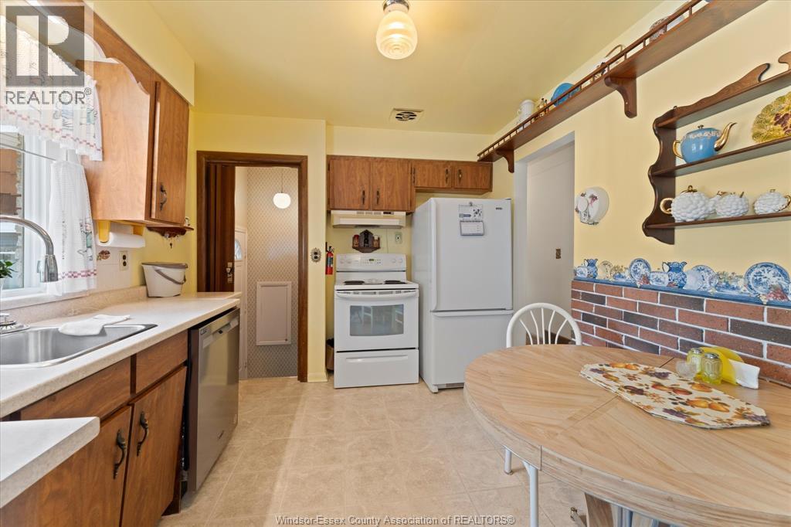
Welcome to living life, Riverside style in one of Windsor's most established neighbourhoods. This home features an extra deep 178 ft lot for a potential ADU and full 1.5 car garage. Inside features include 3 beds and 1-4pc bath plus a cozy 4-season sunroom. Nearby shopping, pharmacies, restaurants and everyday services make errand running a breeze. Families will appreciate the proximity to local schools including David Suzuki and many recreational facilities. Outdoor types will love the Ganatchio Trail, Coventry Gardens, Tranby, Reaume and Kiwanis Parks. Walking, cycling, waterfront views and beautiful green spaces, all just minutes from home. The WFCU Centre, golf courses, fitness facilities and countless dining options are all nearby. 1280 Parkview isn't just an address. It's a lifestyle. (id:66939)
Property details
- Price
- $499,900
- Bedrooms
- 3
- Bathrooms
- 1
- Year built
- 1959
- Property type
- Single Family
- MLS® number
- 26020657
Location
Similar listings in Windsor
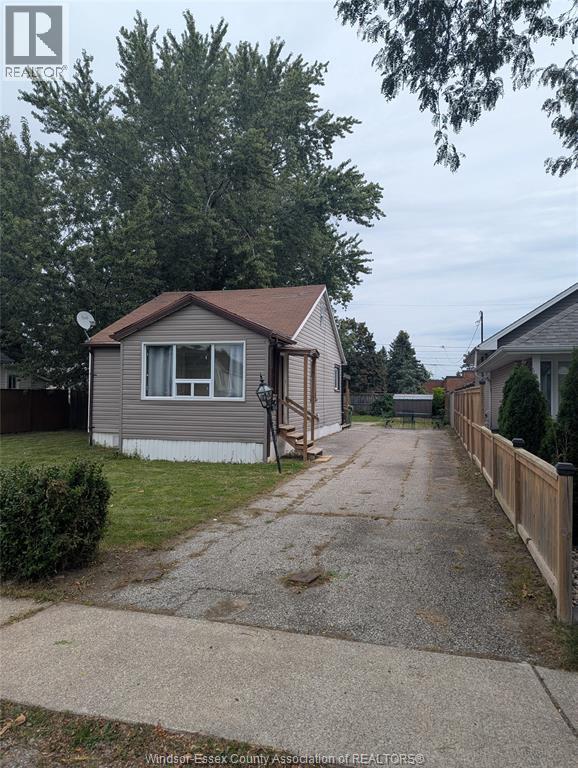
$329,000
1018 FORD BOULEVARD
Windsor
2 bed · 1 bath
MLS® 26022715
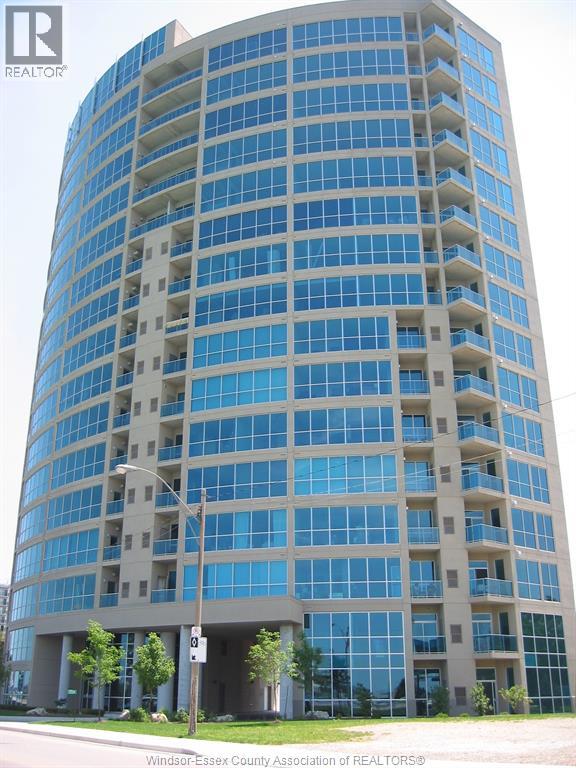
$439,509
1225 RIVERSIDE Unit# 509
Windsor
2 bed · 2 bath · 1,151 square feet
MLS® 26022689
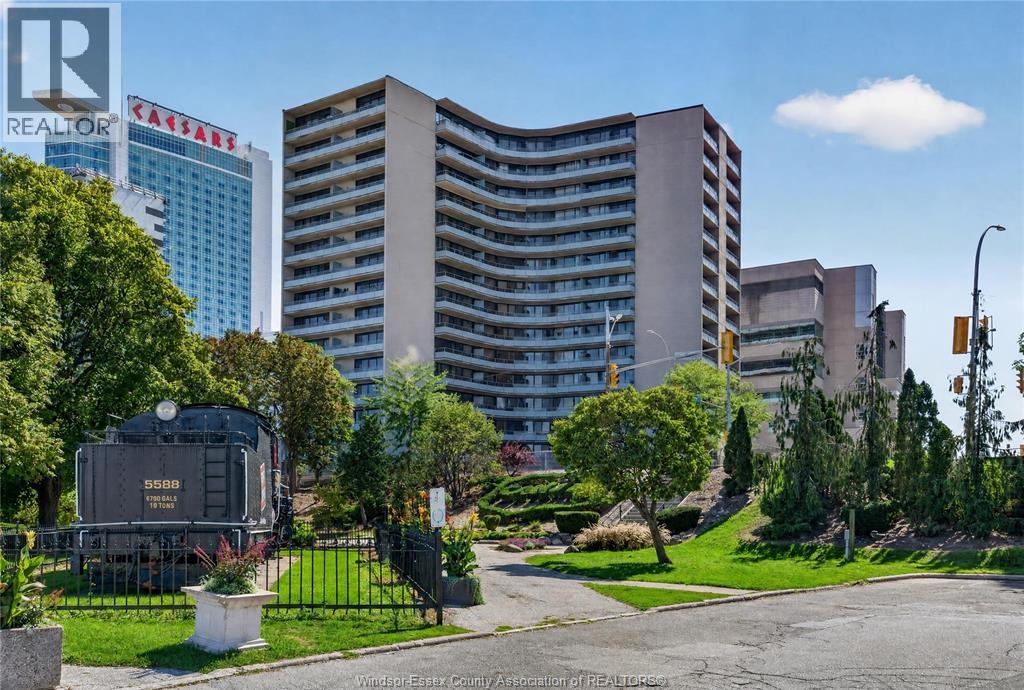
$289,900
111 RIVERSIDE DRIVE East Unit# 903
Windsor
2 bed · 1 bath · 856 square feet
MLS® 26022694
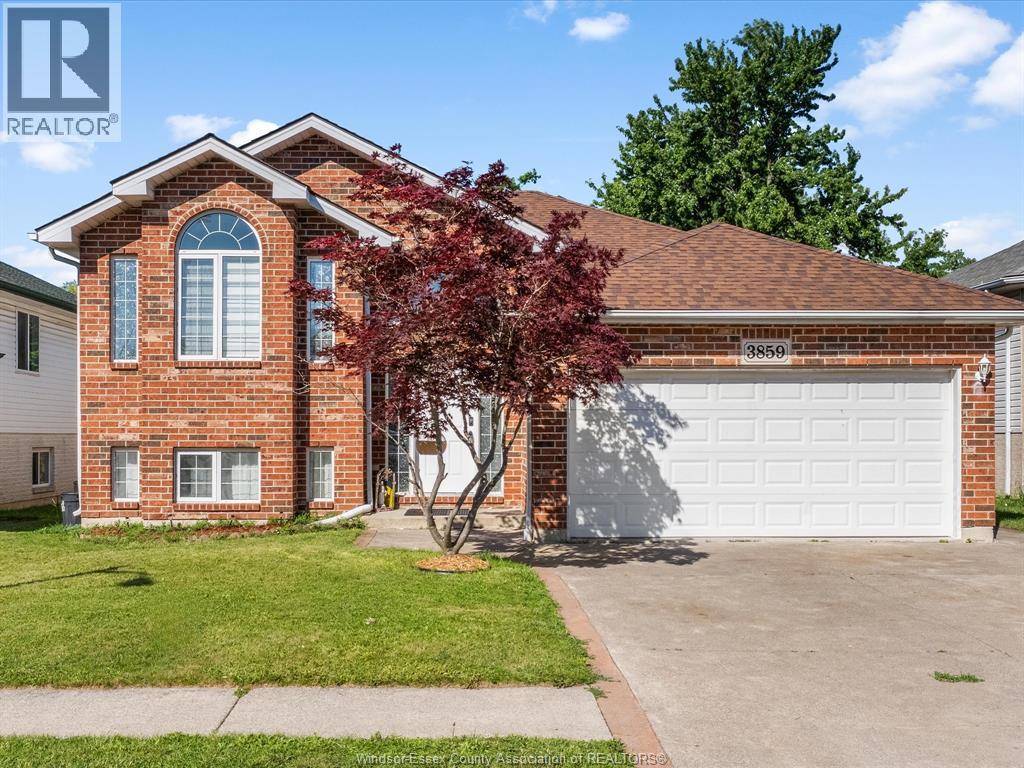
$664,999
3859 CLARA AVENUE
Windsor
4 bed · 2 bath
MLS® 26022706
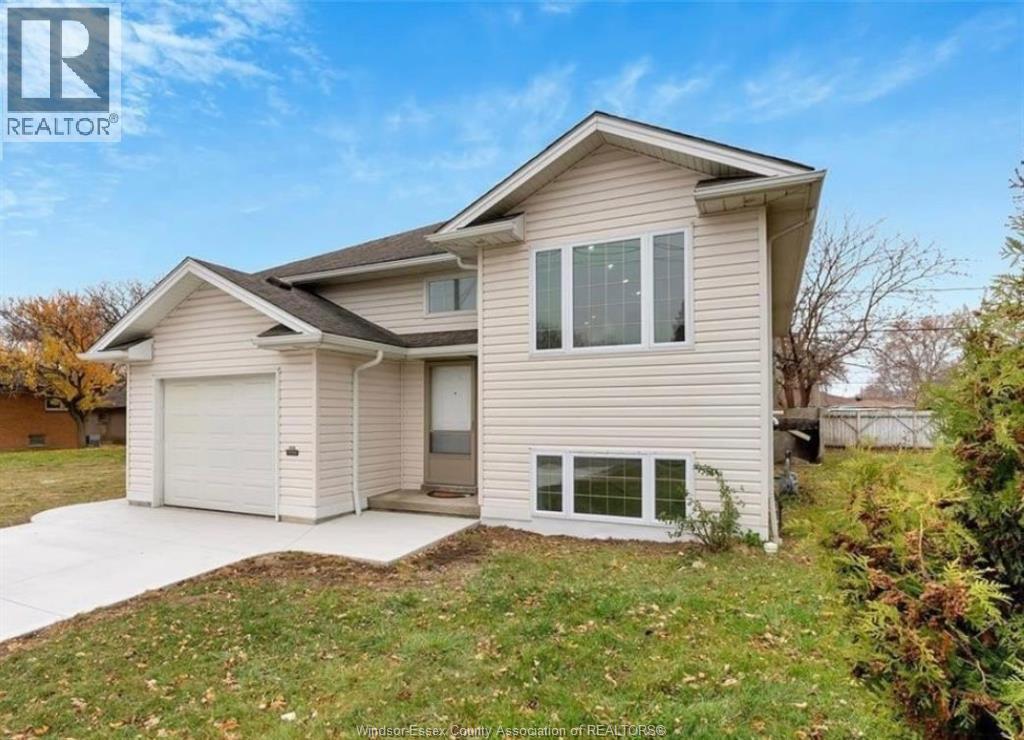
$649,900
1443 CAMPBELL AVENUE
Windsor
5 bed · 3 bath
MLS® 26022671
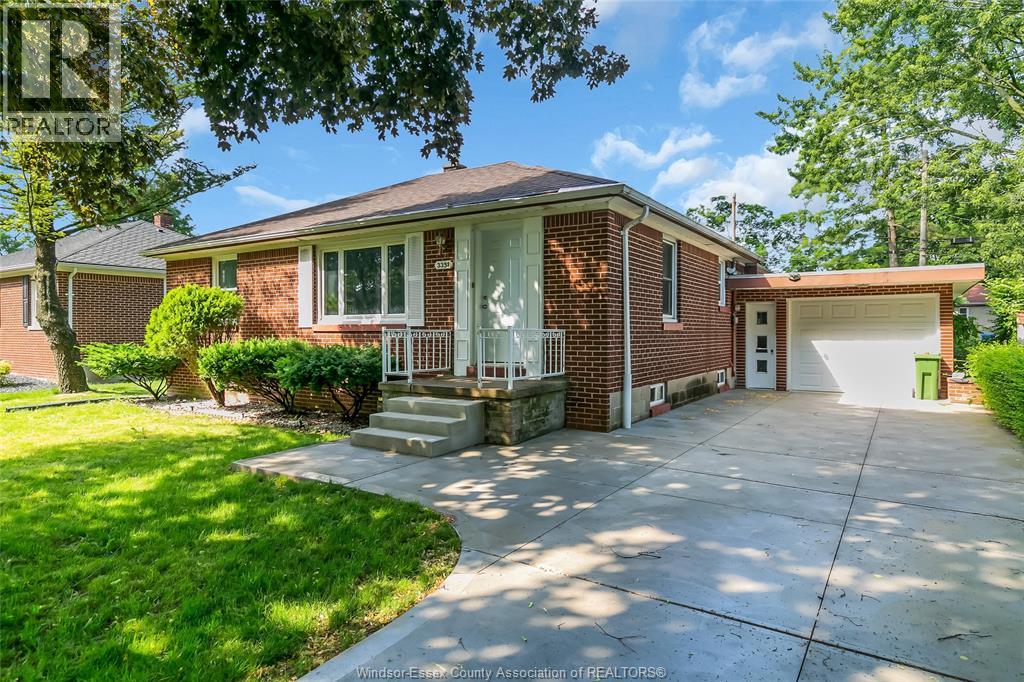
$399,900
3331 LONGFELLOW
Windsor
3 bed · 1 bath
MLS® 26022684
Want more homes like this?
Tell Mohammed what you would change about this property and get a personally reviewed shortlist of active MLS® matches.
Quick fit check
Find Out If This Home Is Right for You
Three quick questions. Get a personalized read on this listing, and a private showing if it fits.
Own a home nearby?
This listing is part of the active competition a nearby seller is pricing against. Ask Mohammed for a local pricing review of your own property.
Review my home valueSource board: Windsor-Essex County Association of REALTORS®.
Listing data is provided by the Canadian Real Estate Association (CREA) through the REALTOR.ca Data Distribution Facility (DDF®) and is deemed reliable but not guaranteed accurate. The trademarks REALTOR®, REALTORS® and the REALTOR® logo are controlled by CREA and identify real estate professionals who are members of CREA. The trademarks MLS®, Multiple Listing Service® and the associated logos are owned by CREA and identify the quality of services provided by real estate professionals who are members of CREA. Listings displayed may be held by brokerages other than Hamodi Realty / HomeLife Miracle Realty.