
8 Sand Pebble CRESCENT, Kingsville
$509,900 · 2 Bed 3 Bath
About this property
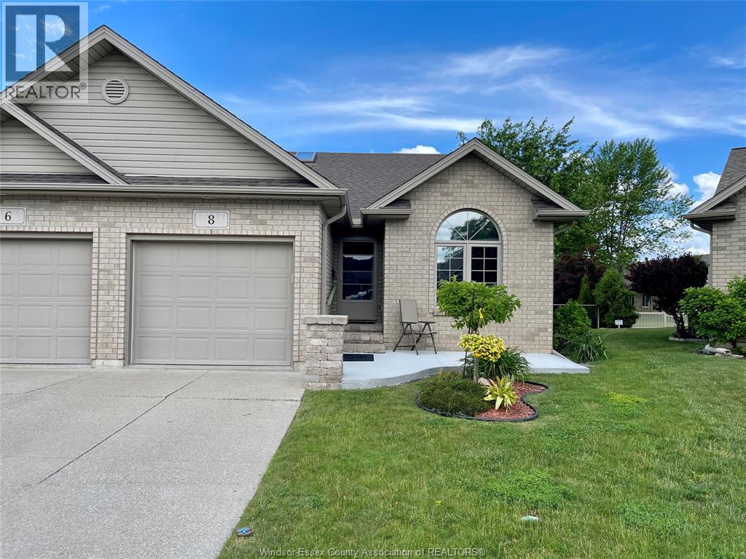
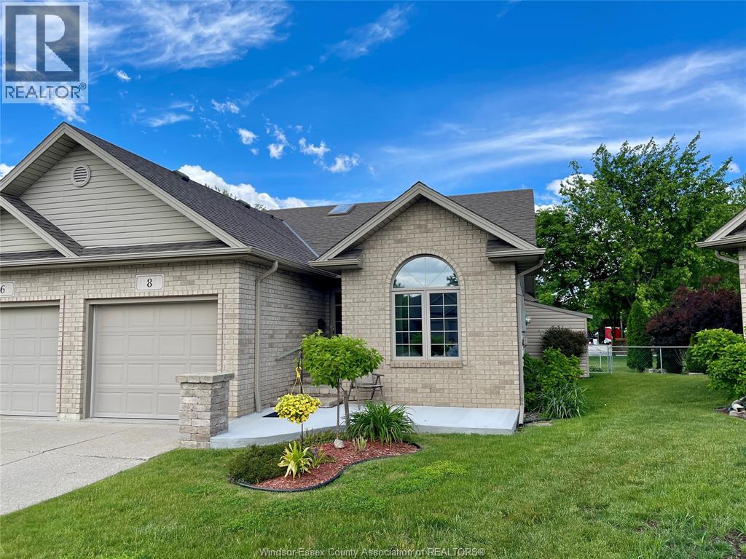
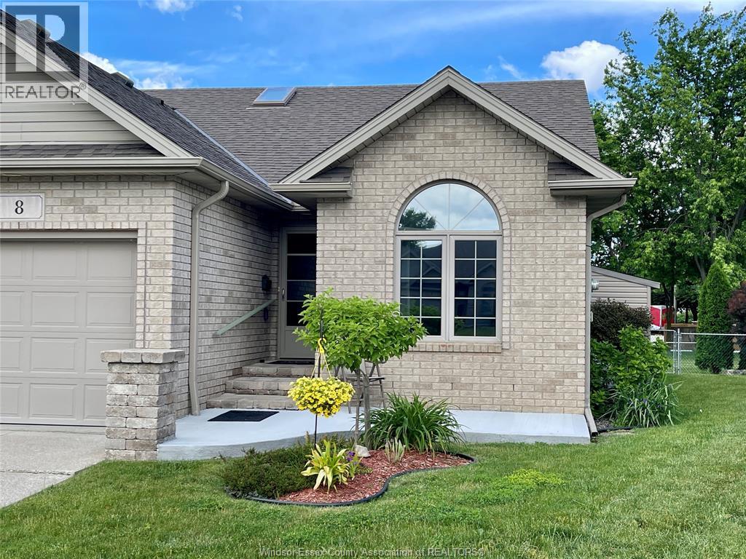
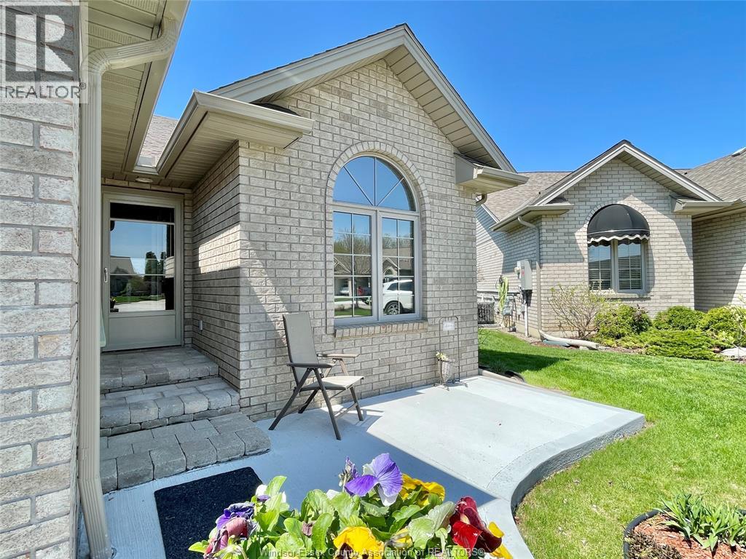
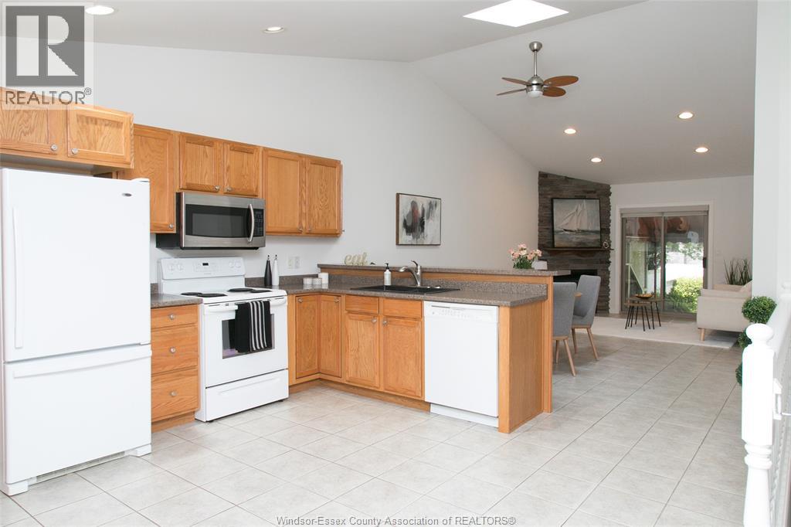
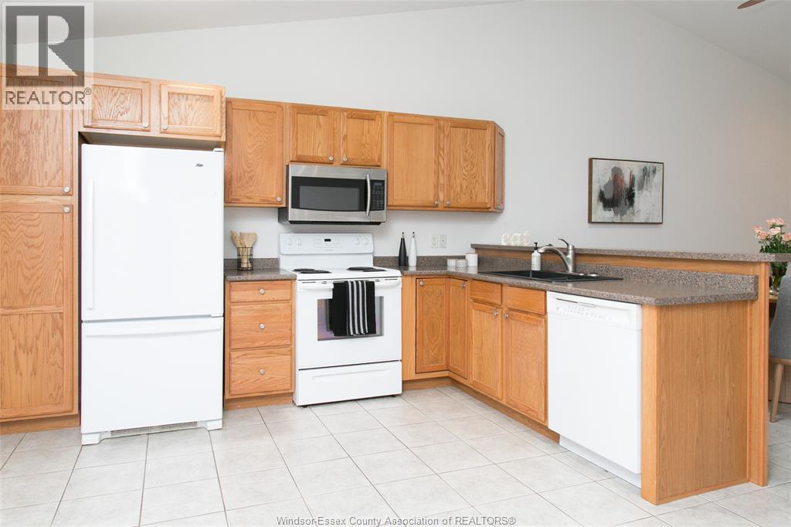
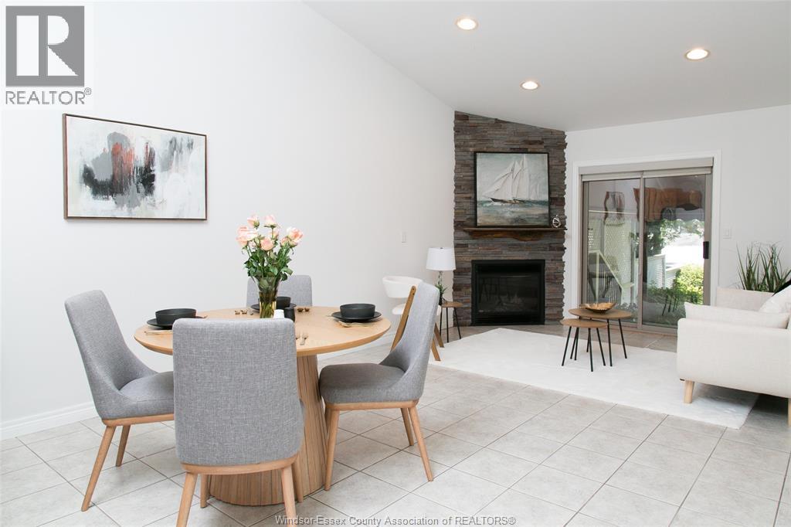
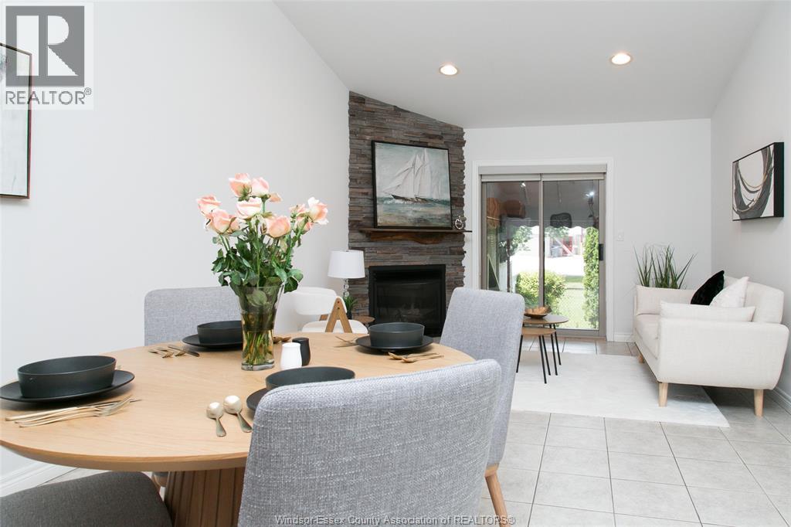
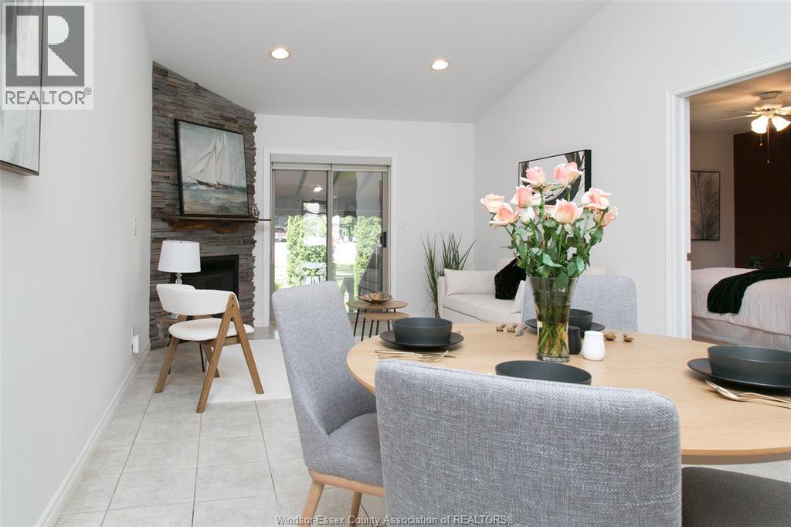
Tucked away on a peaceful cul-de-sac, this charming 2-bed, 2.5-bath semi-detached home offers comfort, space, and convenience. Sun-filled living areas and a cozy gas fireplace create a warm main floor atmosphere, complemented by a spacious primary suite with walk-in closet and 3-piece bath, a second bedroom and full bath, and main floor laundry. The fully finished basement is perfect for extended family, guests, or hobbies, featuring a second fireplace in the family room, a flexible office/workout/guest room, and an oversized storage/utility space. Step outside to a fully fenced yard with a covered patio—ideal for pets, morning coffee, or quiet evenings. Surrounded by mature landscaping and just moments from Kingsville’s shops, restaurants, and amenities, this move-in ready home blends tranquility with convenience. Updates to include: washer/dryer new, all Kitec removed, furnace/a.c. (2024), front porch (2025), awning (2024), shed with hydro. (id:66939)
Property details
- Price
- $509,900
- Bedrooms
- 2
- Bathrooms
- 3
- Living area
- 1,145 square feet
- Year built
- 2002
- Property type
- Single Family
- MLS® number
- 26020319
Location
Similar listings in Kingsville
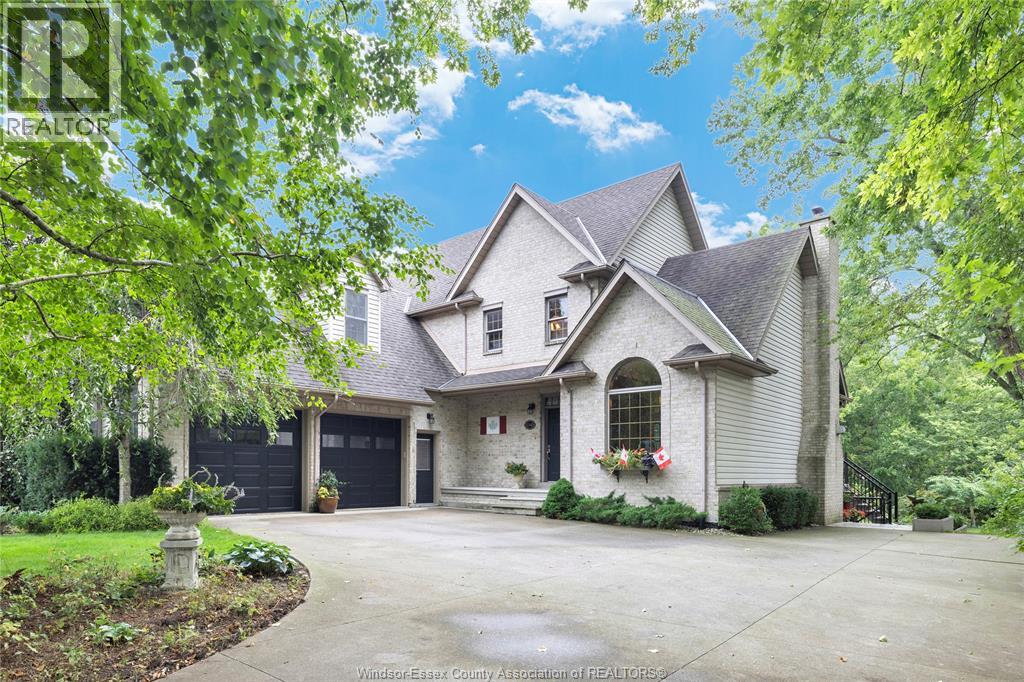
$1,350,000
1340 GRAHAM Sideroad
Kingsville
5 bed · 4 bath
MLS® 26022710
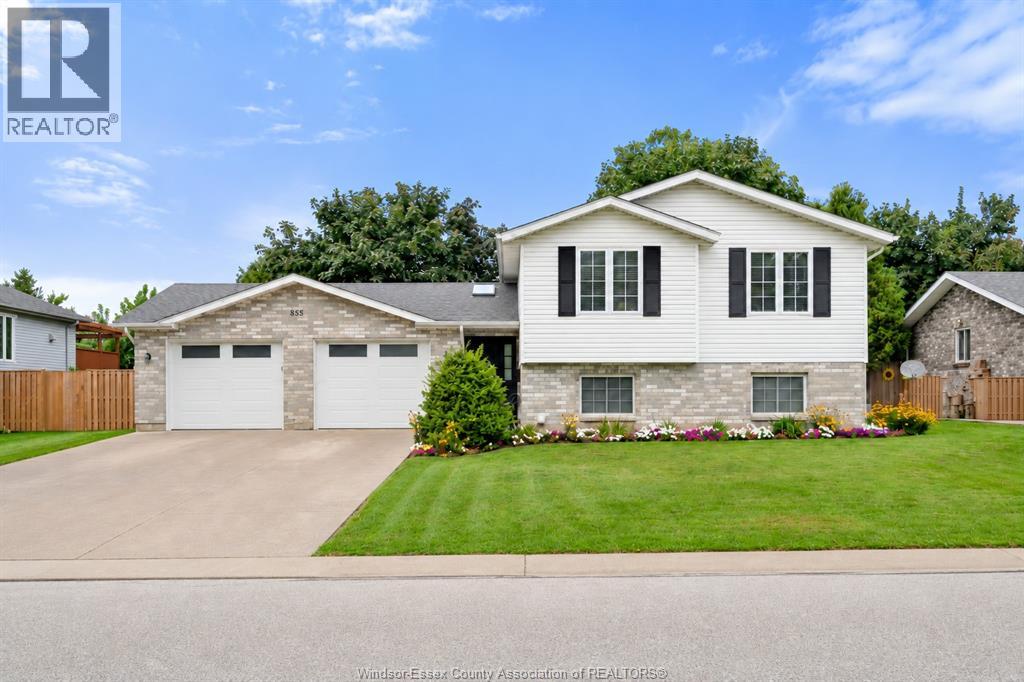
$675,000
855 LAWNDALE AVENUE
Kingsville
4 bed · 2 bath
MLS® 26022583
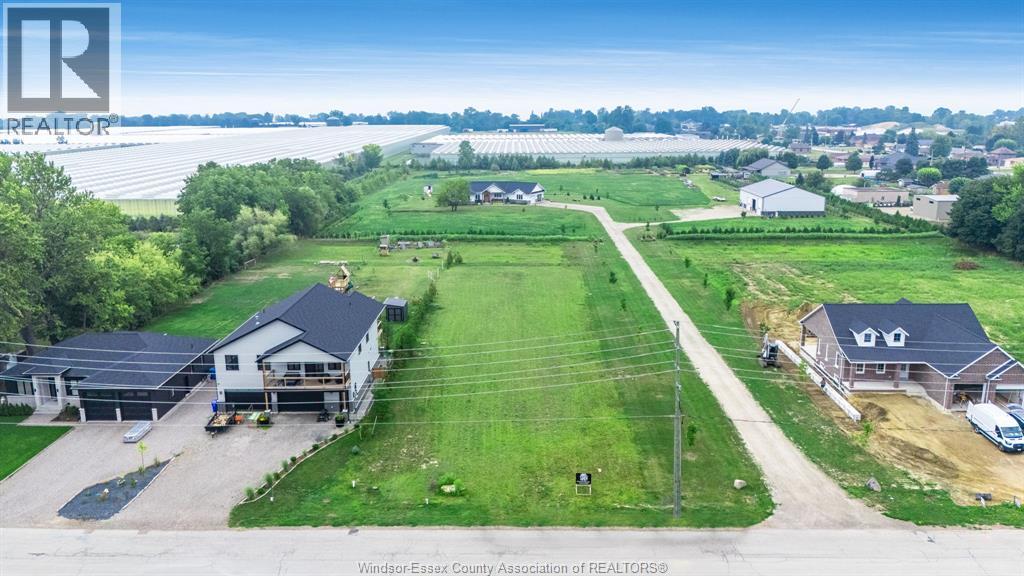
$399,900
1647 Road 2 East
Kingsville
MLS® 26022518
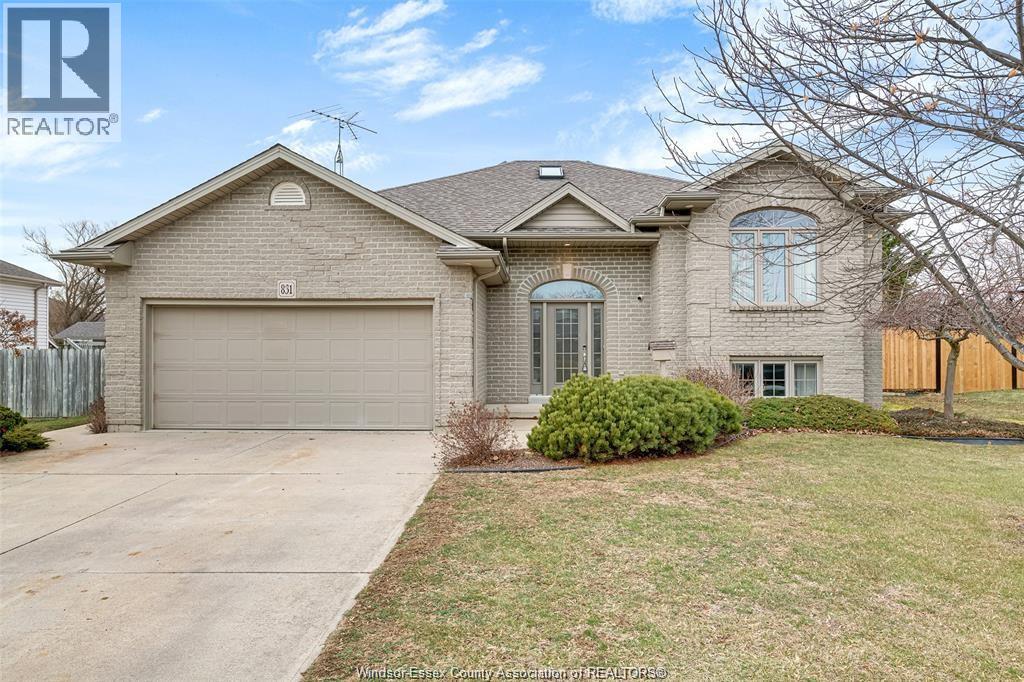
$1
831 LAWNDALE
Kingsville
5 bed · 2 bath
MLS® 26022309
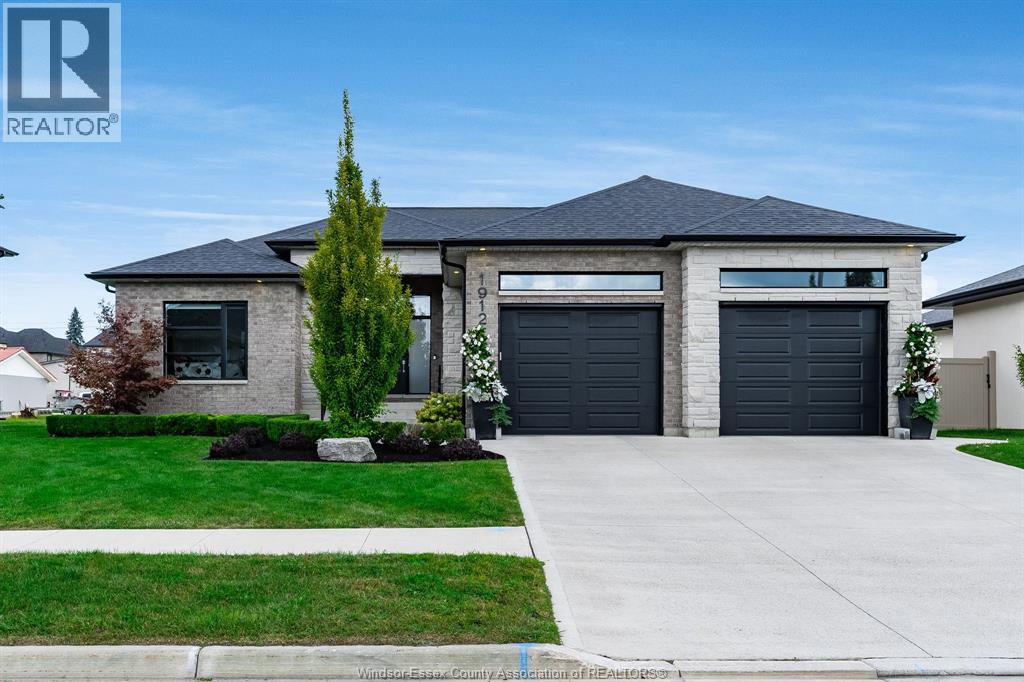
$900,000
1912 Villa Canal
Kingsville
5 bed · 3 bath
MLS® 26022458
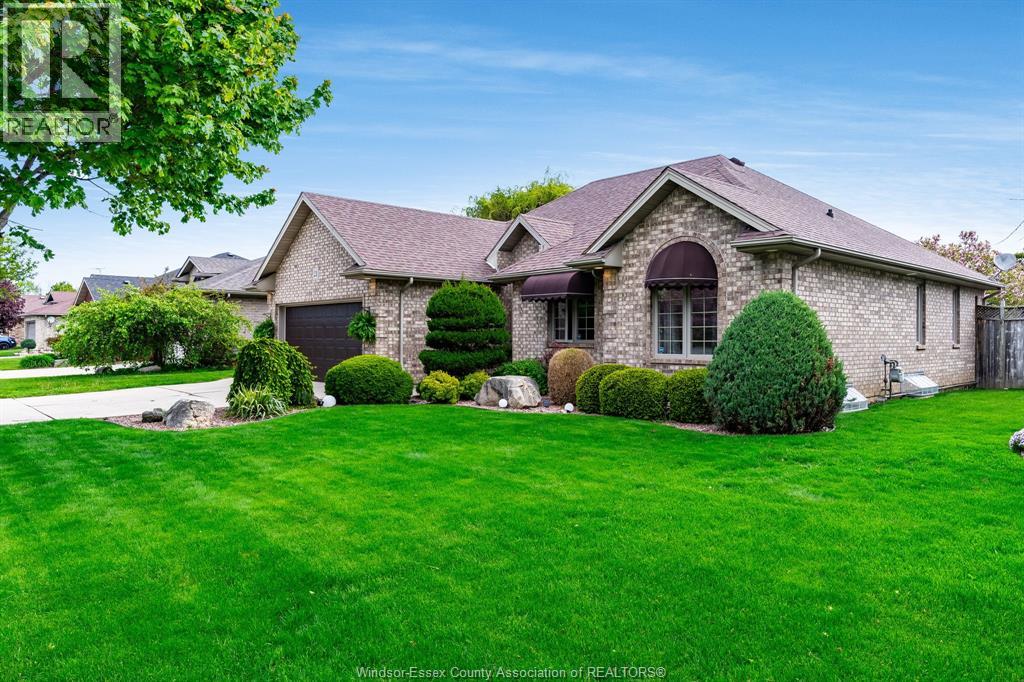
$679,999
21 Conservation BOULEVARD
Kingsville
3 bed · 2 bath
MLS® 26022473
Want more homes like this?
Tell Mohammed what you would change about this property and get a personally reviewed shortlist of active MLS® matches.
Quick fit check
Find Out If This Home Is Right for You
Three quick questions. Get a personalized read on this listing, and a private showing if it fits.
Own a home nearby?
This listing is part of the active competition a nearby seller is pricing against. Ask Mohammed for a local pricing review of your own property.
Review my home valueSource board: Windsor-Essex County Association of REALTORS®.
Listing data is provided by the Canadian Real Estate Association (CREA) through the REALTOR.ca Data Distribution Facility (DDF®) and is deemed reliable but not guaranteed accurate. The trademarks REALTOR®, REALTORS® and the REALTOR® logo are controlled by CREA and identify real estate professionals who are members of CREA. The trademarks MLS®, Multiple Listing Service® and the associated logos are owned by CREA and identify the quality of services provided by real estate professionals who are members of CREA. Listings displayed may be held by brokerages other than Hamodi Realty / HomeLife Miracle Realty.