
1218 CAMPANA CRESCENT, Lakeshore
$1,043,900 · 5 Bed 4 Bath
About this property
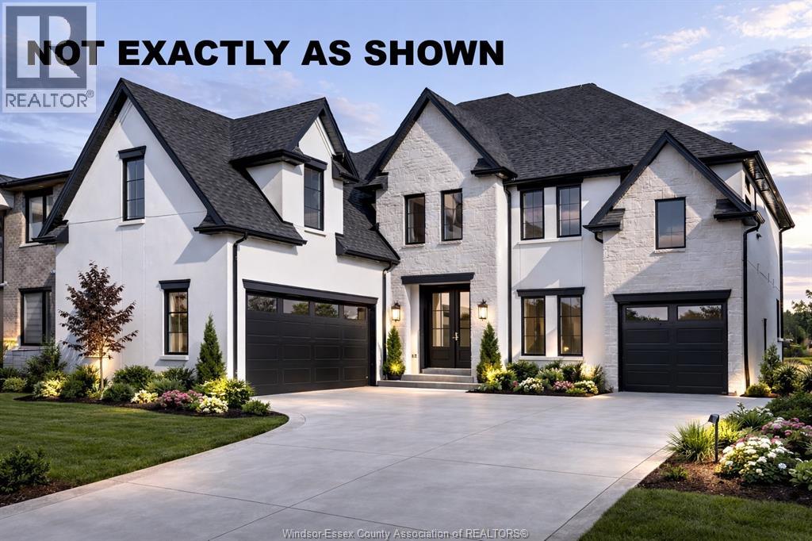
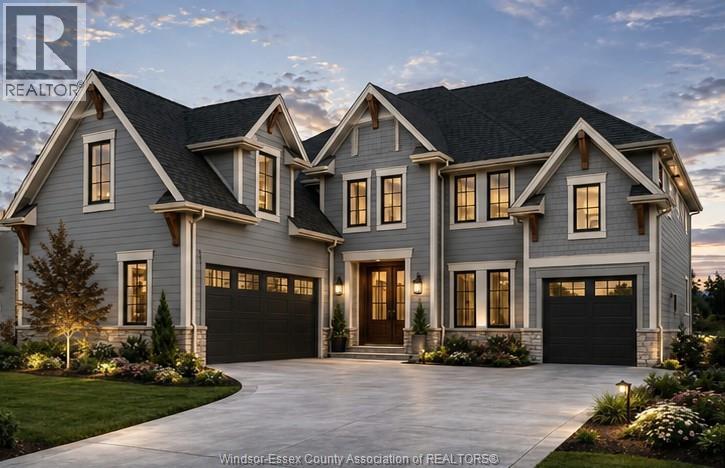
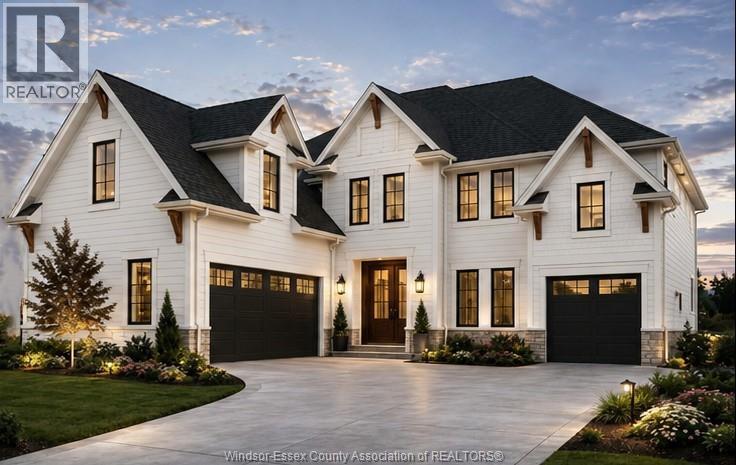
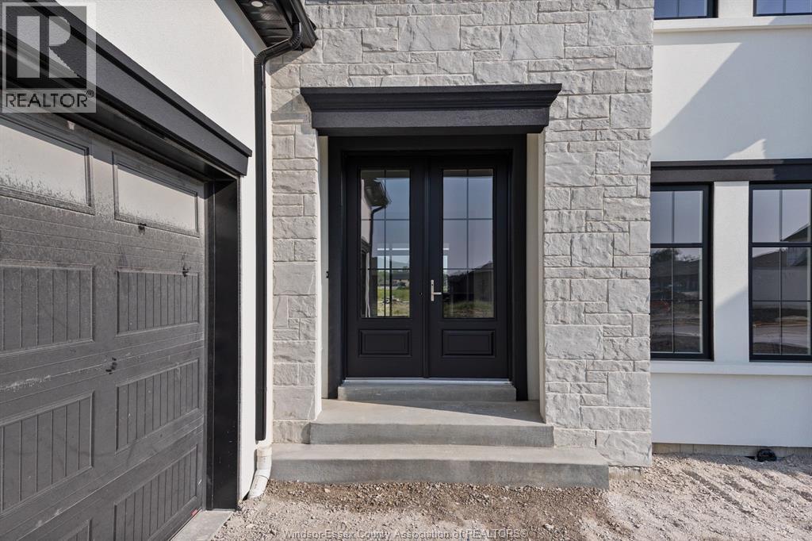
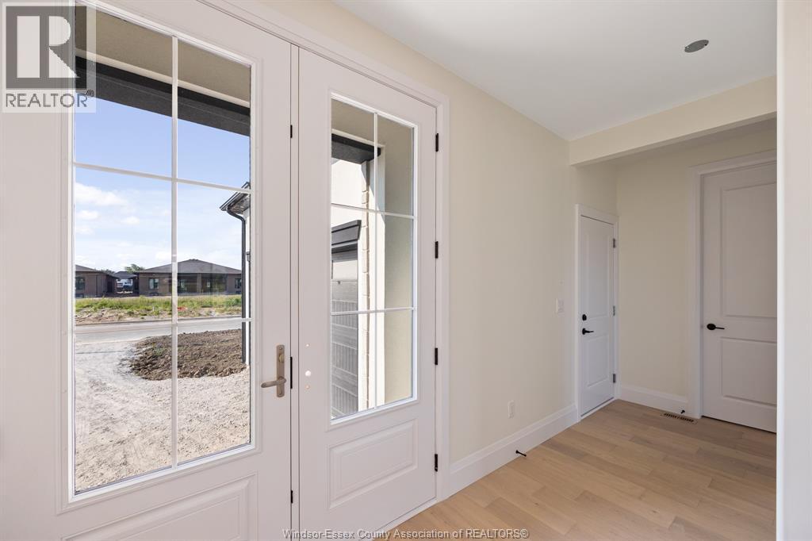
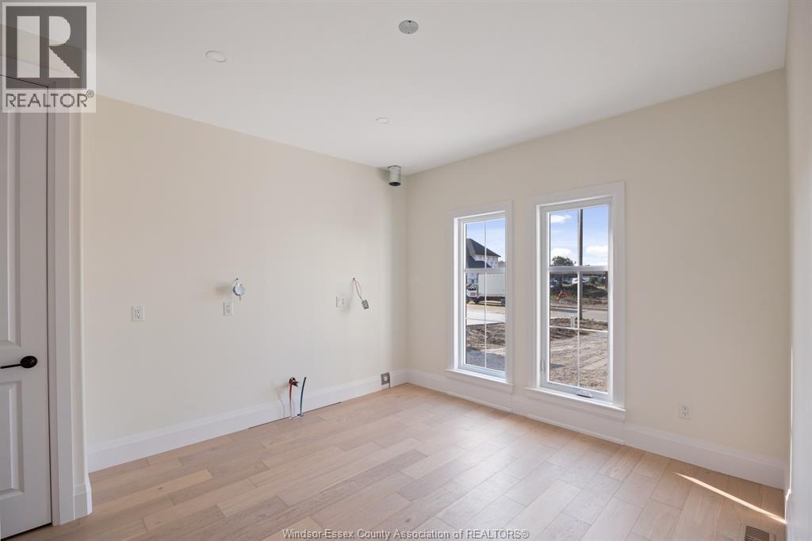
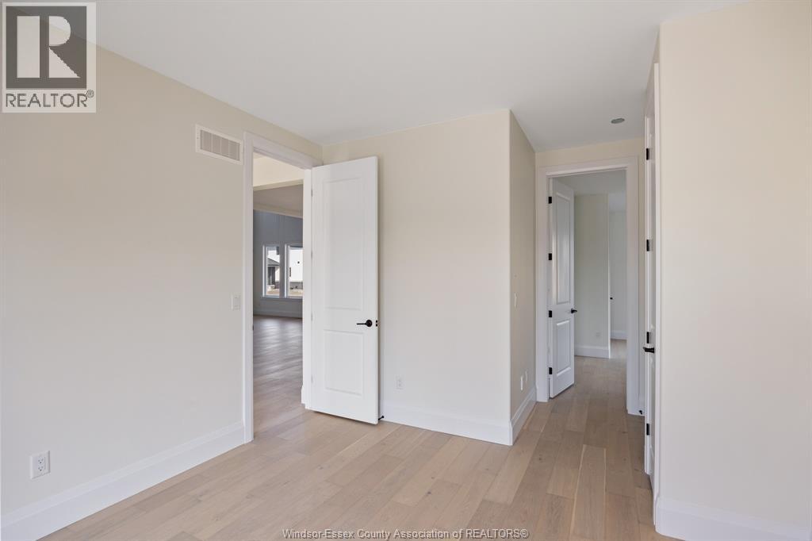
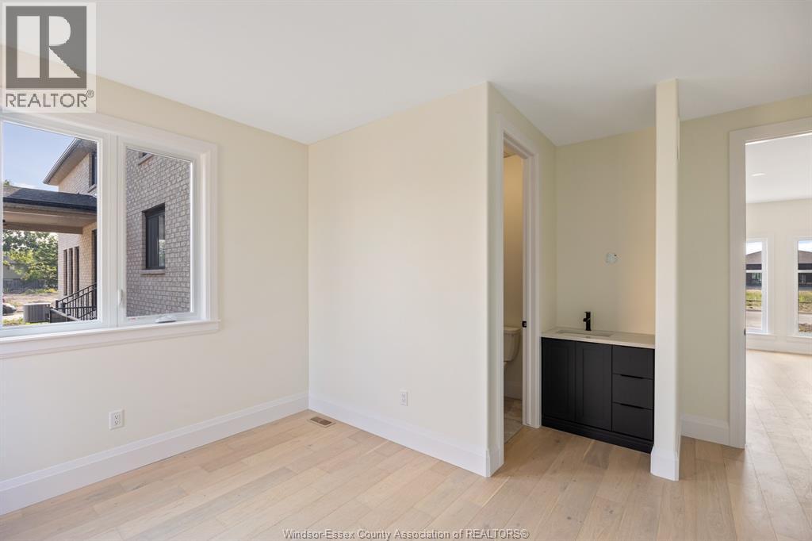
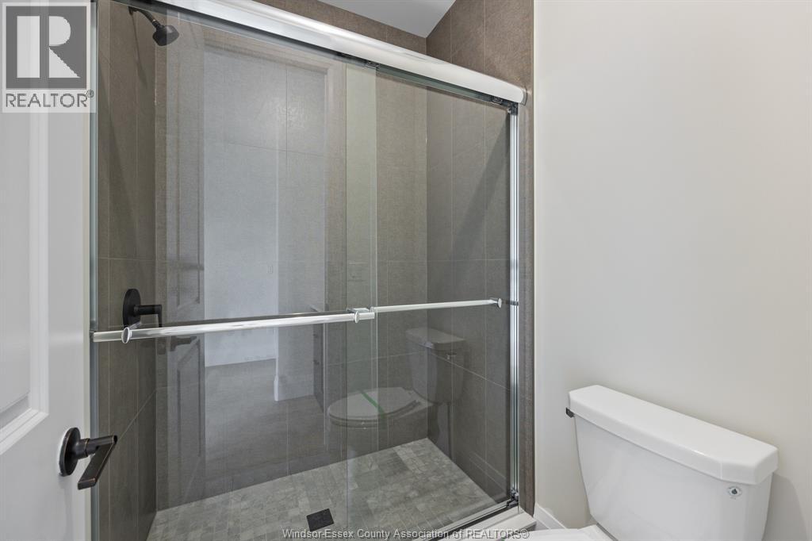
Introducing this stunning custom 3000 sq ft 2-story by J.RAUTI CUSTOM HOMES in our Lakeshore New Centre Estates Project. This home features a unique turn-in 2 car + a 1 car separate garage design, perfect for a gym, storage, workshop, etc. Through the front doors, the grand foyer features an office or dining room at the front of the home. Through the foyer takes you to the grand chefs kitchen finished with quartz or granite countertops, flowing seamlessly into the eating area and 18ft tall family room with many different options for a statement fireplace. Sliding glass door leads to a covered patio. The main level also features a large pantry off the kitchen, mudroom, and a half bath. Upstairs features 4 spacious beds, 3 full baths including 2 ensuites, efficient storage and a laundry room. With custom drawn floorplans, your home will be specifically designed for you and your family, with many different possibilities and inclusions. Photos not exact. (id:66939)
Property details
- Price
- $1,043,900
- Bedrooms
- 5
- Bathrooms
- 4
- Property type
- Single Family
- MLS® number
- 26019804
Location
Similar listings in Lakeshore
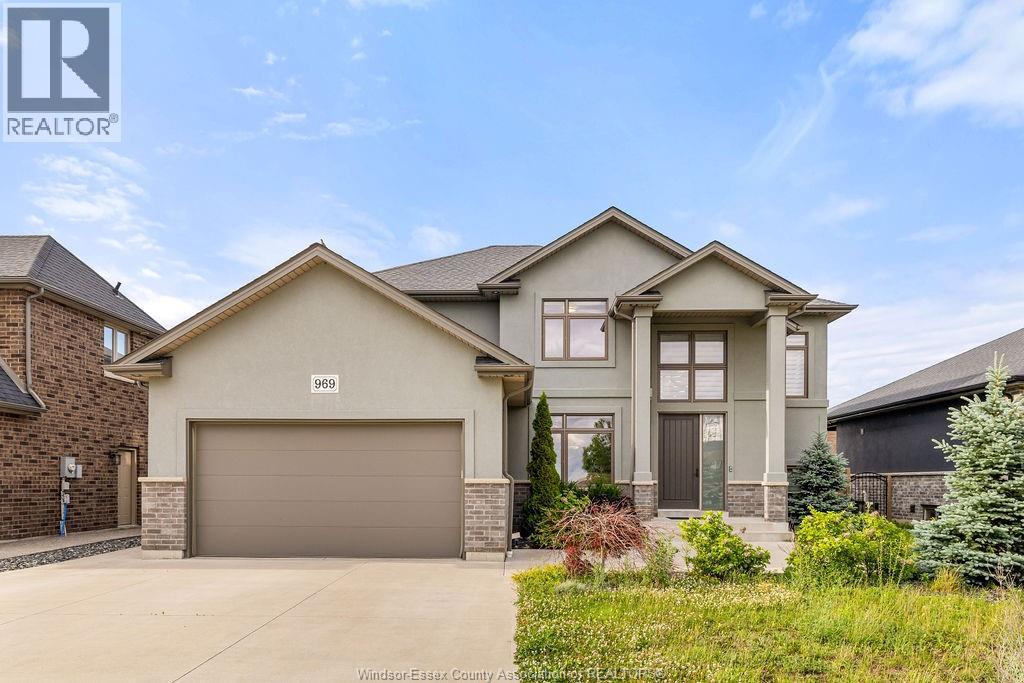
$899,900
969 WESTWOOD DRIVE
Lakeshore
7 bed · 4 bath
MLS® 26022709
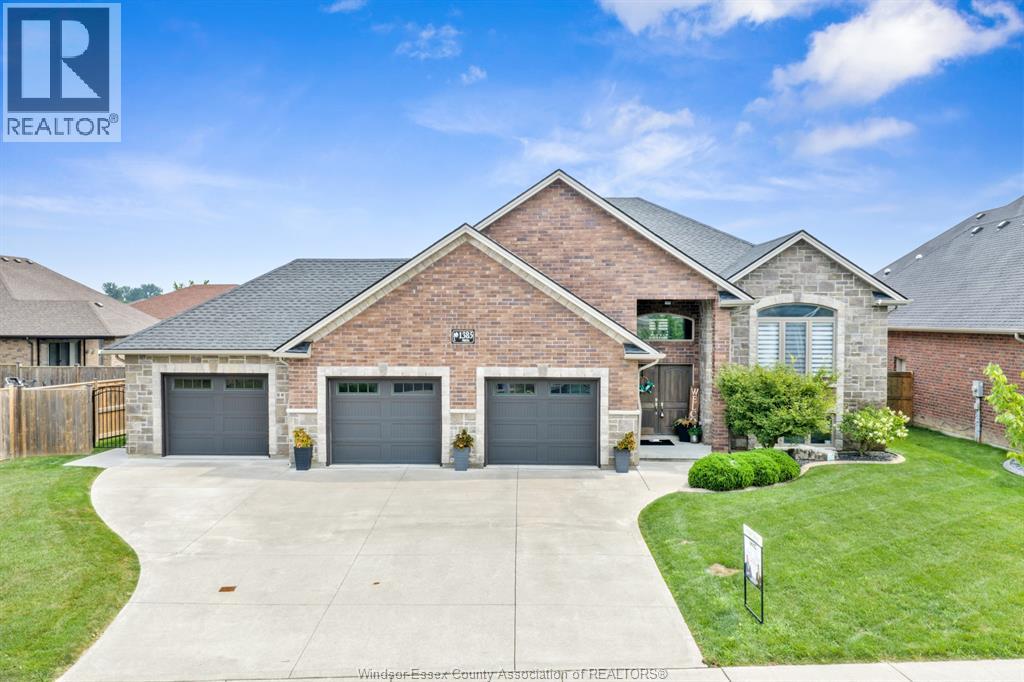
$924,900
1385 PASCAL AVENUE
Lakeshore
5 bed · 3 bath
MLS® 26022674
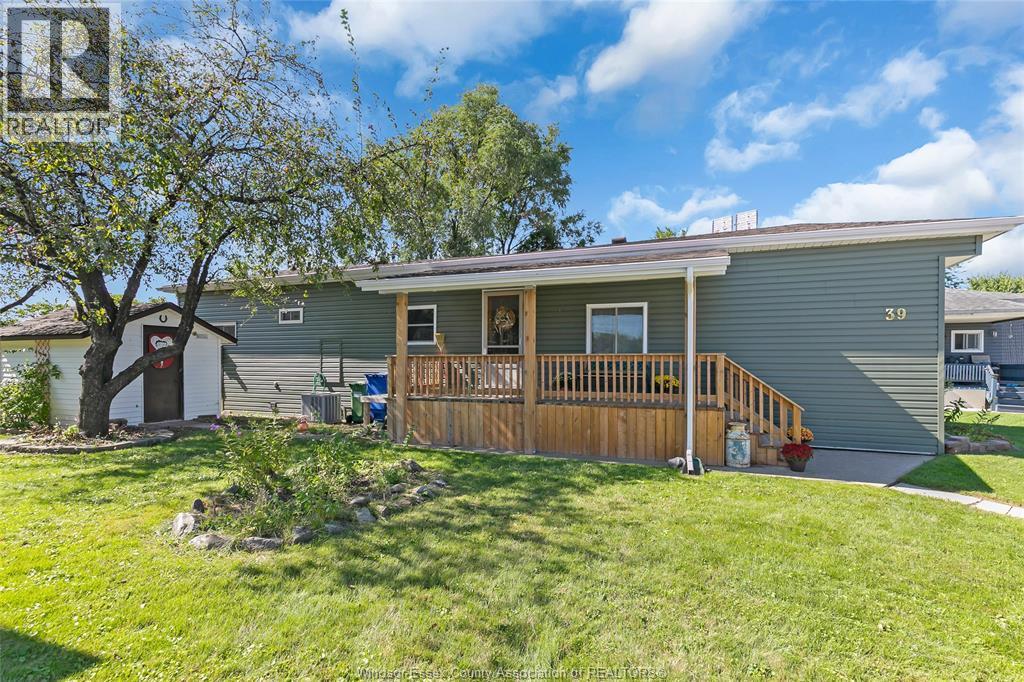
$119,900
39 WILDER South
Lakeshore
2 bed · 1 bath
MLS® 26022625
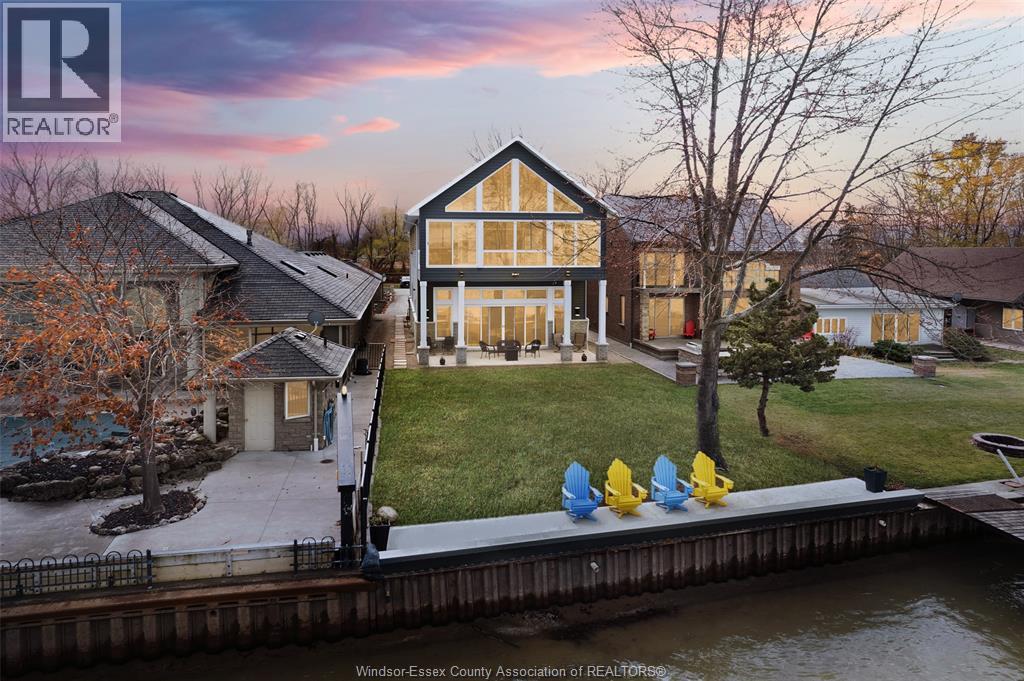
$1,899,000
1696 CAILLE AVENUE
Lakeshore
3 bed · 3 bath
MLS® 26022630
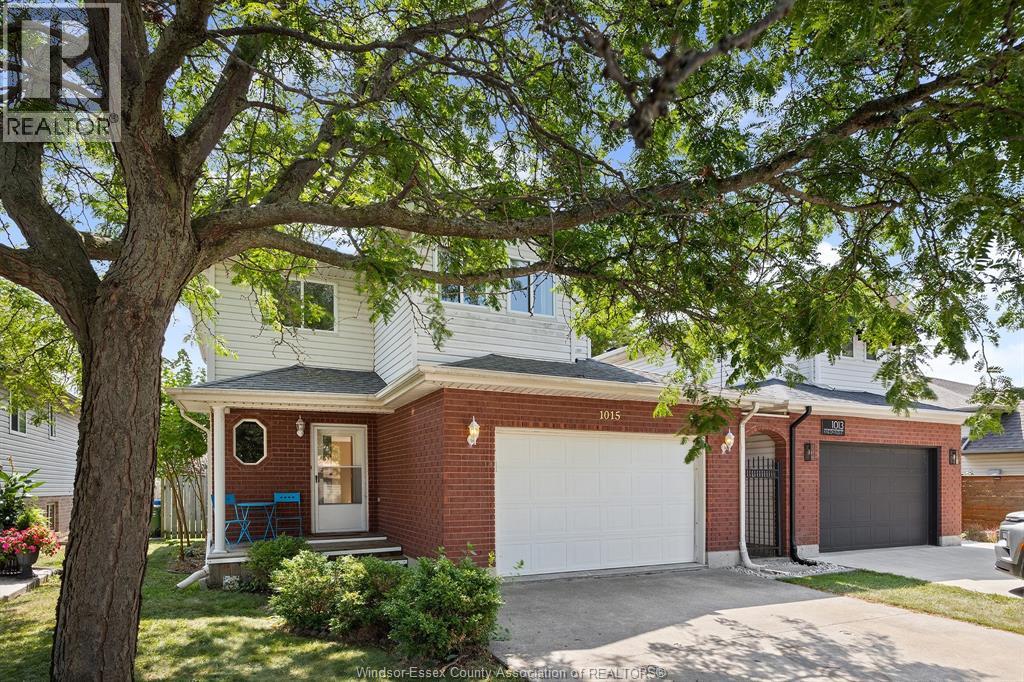
$499,900
1015 KING CHARLES
Lakeshore
3 bed · 2 bath
MLS® 26022642
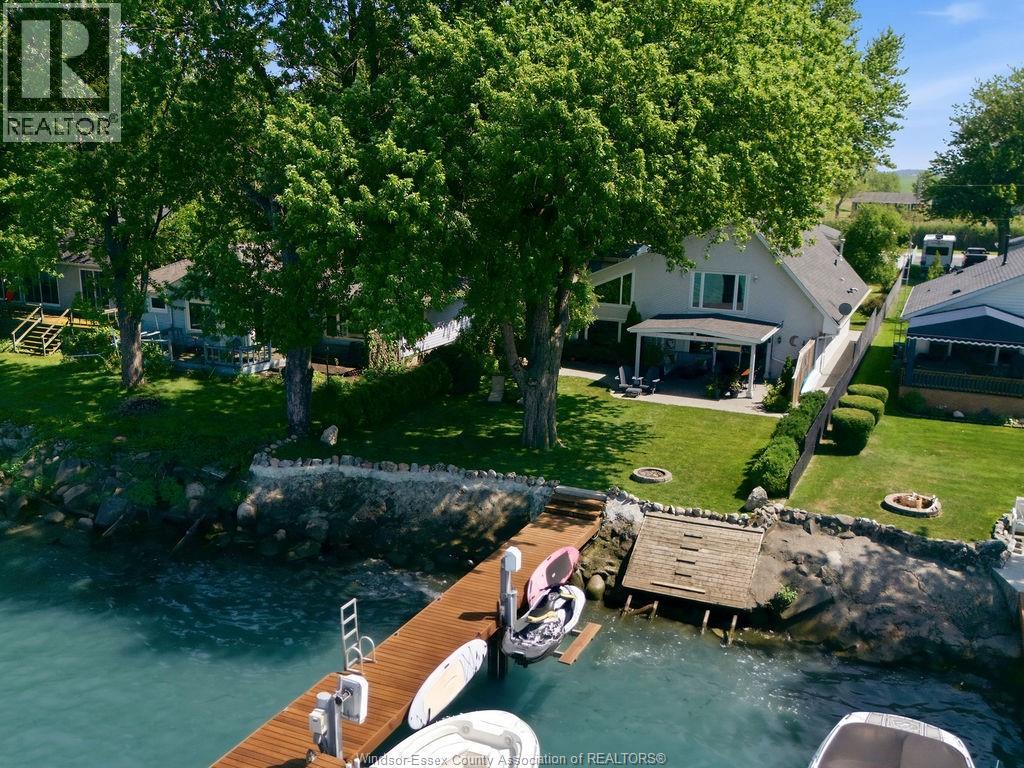
$1,149,900
431 CHARRON BEACH
Lakeshore
4 bed · 2 bath
MLS® 26022610
Want more homes like this?
Tell Mohammed what you would change about this property and get a personally reviewed shortlist of active MLS® matches.
Quick fit check
Find Out If This Home Is Right for You
Three quick questions. Get a personalized read on this listing, and a private showing if it fits.
Own a home nearby?
This listing is part of the active competition a nearby seller is pricing against. Ask Mohammed for a local pricing review of your own property.
Review my home valueSource board: Windsor-Essex County Association of REALTORS®.
Listing data is provided by the Canadian Real Estate Association (CREA) through the REALTOR.ca Data Distribution Facility (DDF®) and is deemed reliable but not guaranteed accurate. The trademarks REALTOR®, REALTORS® and the REALTOR® logo are controlled by CREA and identify real estate professionals who are members of CREA. The trademarks MLS®, Multiple Listing Service® and the associated logos are owned by CREA and identify the quality of services provided by real estate professionals who are members of CREA. Listings displayed may be held by brokerages other than Hamodi Realty / HomeLife Miracle Realty.