
44 EAGLE STREET, Leamington
$539,990 · 2 Bed 1 Bath
About this property
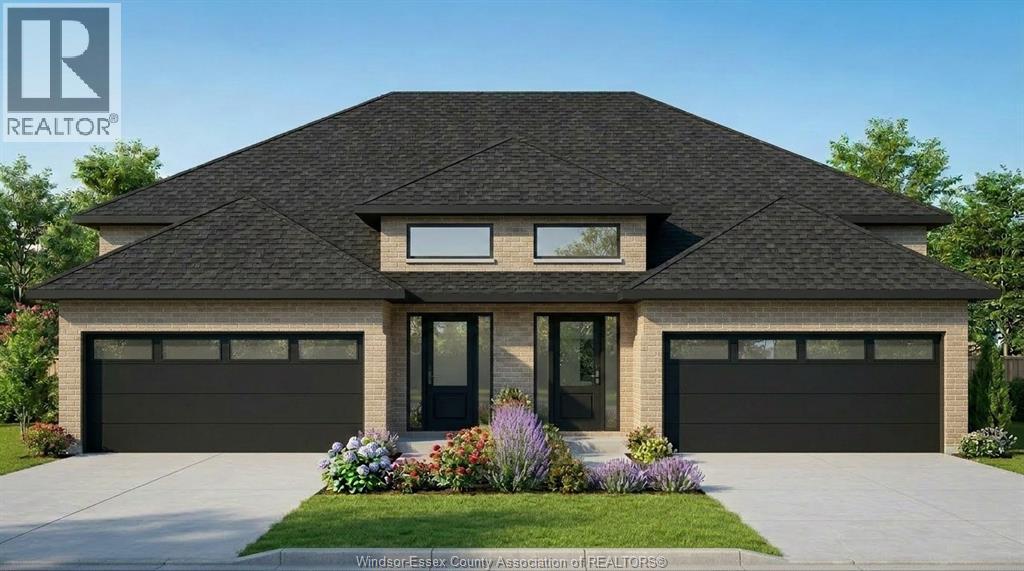
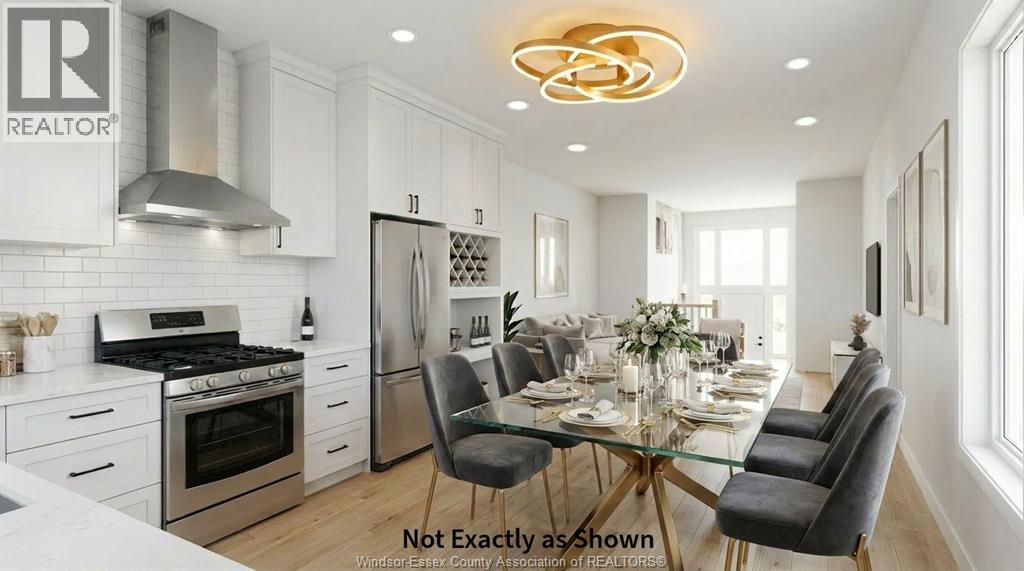
Live next to golf course, waterfront, minutes to big box stores, schools and hospital. Discover modern raised-ranch semi-detached the Kensington model. This designer's home features a semi-reached home with 2 car garage, 2 bedroom, 1 bathroom layout all on one floor. Raised basement design offers functional basement space with full size window with plenty of natural light. Perfect for first-time buyers, downsizers, and small families. Optional finished basement option available to create additional 2 bedroom 1 bathroom unit. Contact listing agent today to request the floor plan and interior finishes package. (id:66939)
Property details
- Price
- $539,990
- Bedrooms
- 2
- Bathrooms
- 1
- Property type
- Single Family
- MLS® number
- 26019317
Location
Similar listings in Leamington
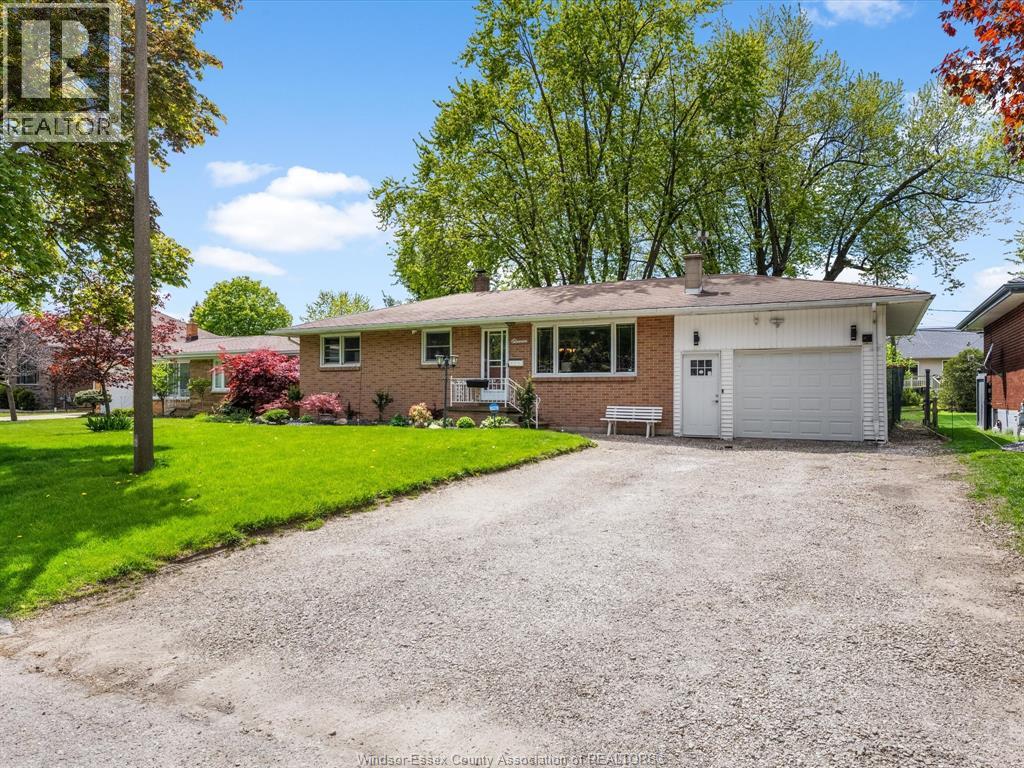
$399,999
11 WARREN AVENUE
Leamington
4 bed · 1 bath · 1,507 square feet
MLS® 26022702
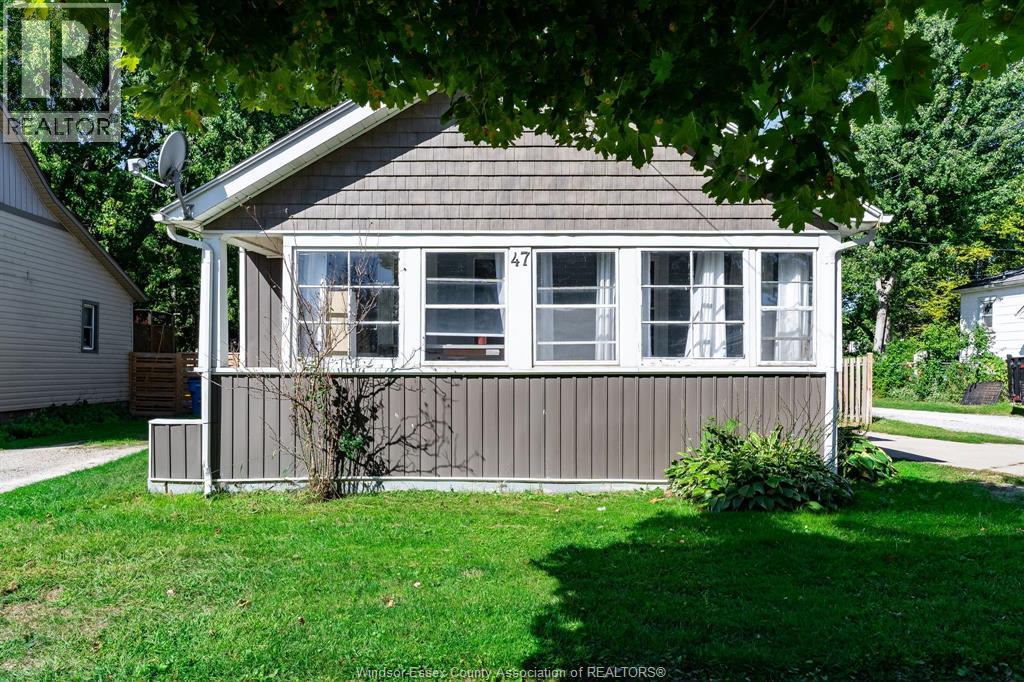
$389,900
47 Wigle STREET
Leamington
3 bed · 1 bath
MLS® 26022669
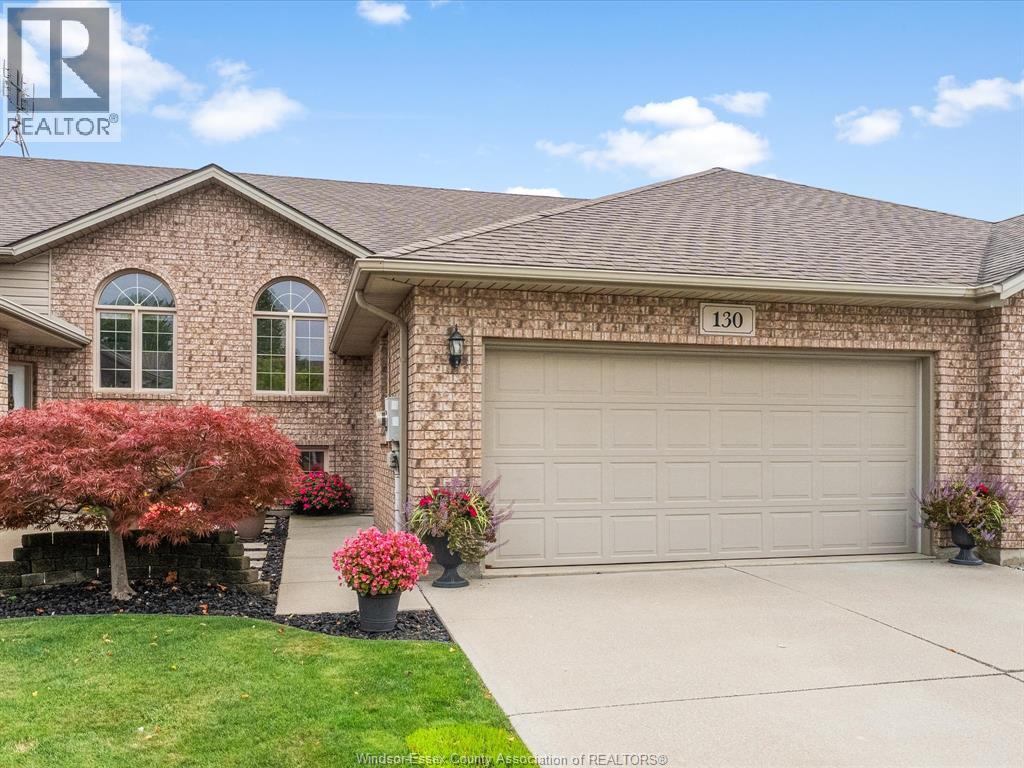
$499,000
130 ANTONIO COURT
Leamington
3 bed · 2 bath
MLS® 26022659
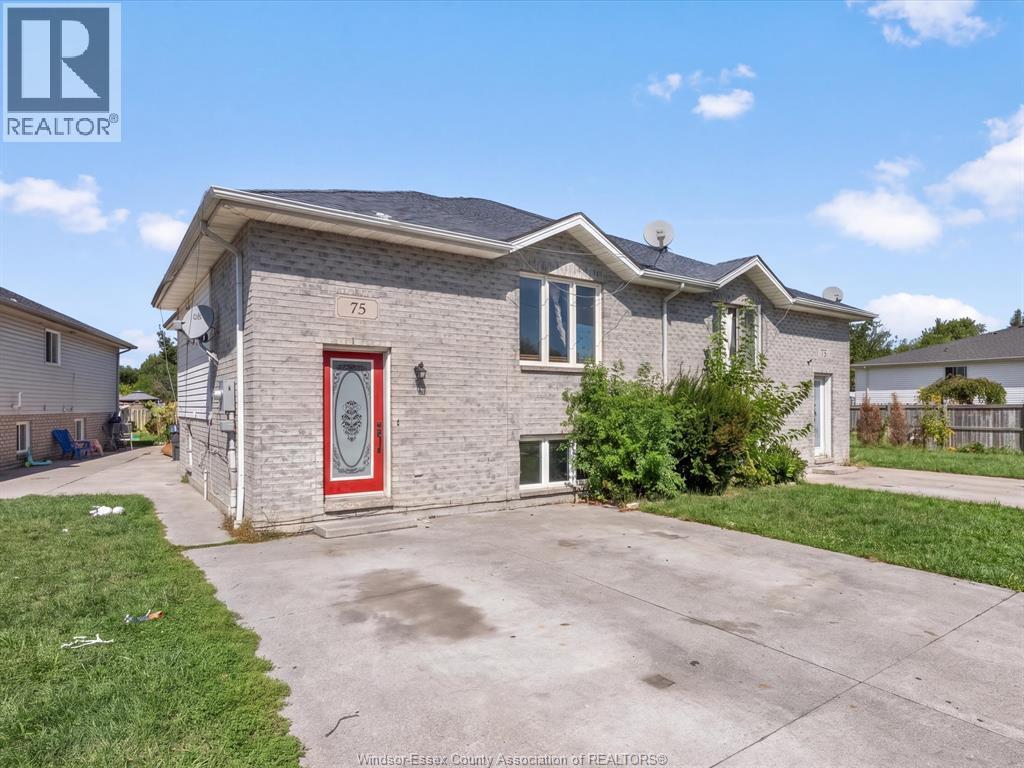
$474,000
75 SUTTON
Leamington
6 bed · 2 bath
MLS® 26022645
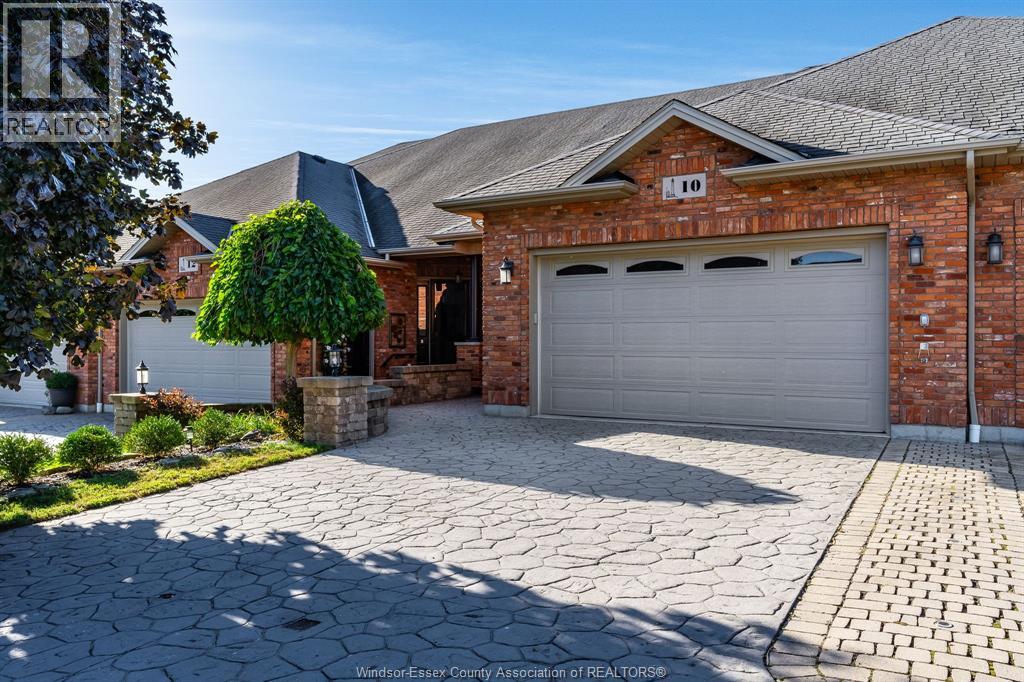
$524,900
10 Babkirk LANE
Leamington
3 bed · 3 bath
MLS® 26022547
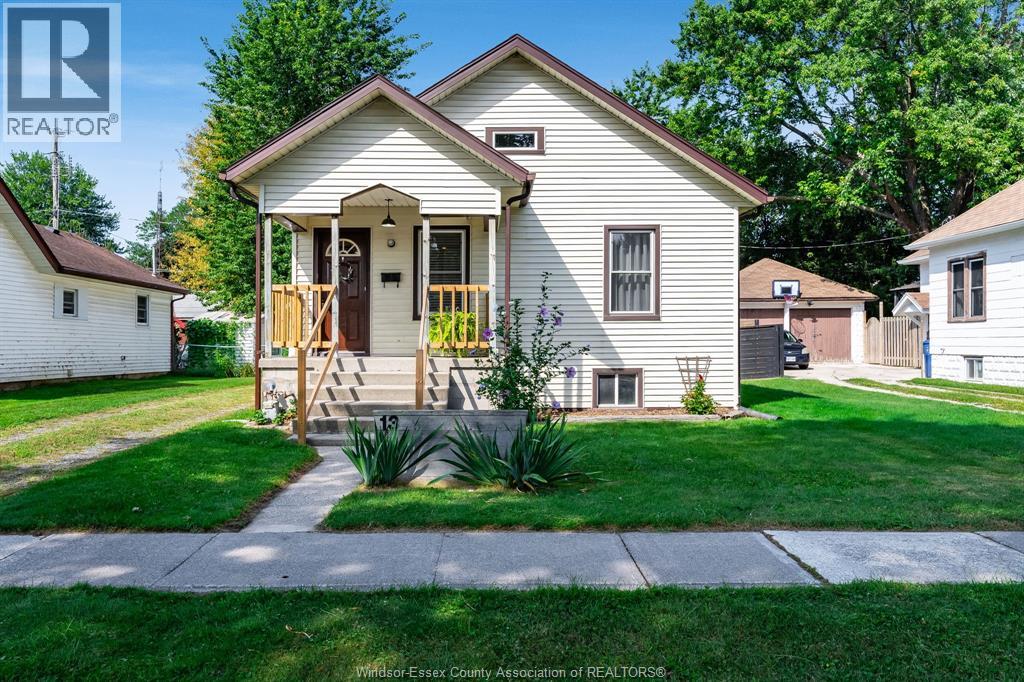
$340,000
13 WESTMORELAND AVENUE
Leamington
2 bed · 1 bath
MLS® 26022560
Want more homes like this?
Tell Mohammed what you would change about this property and get a personally reviewed shortlist of active MLS® matches.
Quick fit check
Find Out If This Home Is Right for You
Three quick questions. Get a personalized read on this listing, and a private showing if it fits.
Own a home nearby?
This listing is part of the active competition a nearby seller is pricing against. Ask Mohammed for a local pricing review of your own property.
Review my home valueListing courtesy of DEERBROOK REALTY INC.. Source board: Windsor-Essex County Association of REALTORS®.
Listing data is provided by the Canadian Real Estate Association (CREA) through the REALTOR.ca Data Distribution Facility (DDF®) and is deemed reliable but not guaranteed accurate. The trademarks REALTOR®, REALTORS® and the REALTOR® logo are controlled by CREA and identify real estate professionals who are members of CREA. The trademarks MLS®, Multiple Listing Service® and the associated logos are owned by CREA and identify the quality of services provided by real estate professionals who are members of CREA. Listings displayed may be held by brokerages other than Hamodi Realty / HomeLife Miracle Realty.