
265 CHARLES STREET, Essex
$994,900 · 4 Bed 3 Bath
About this property
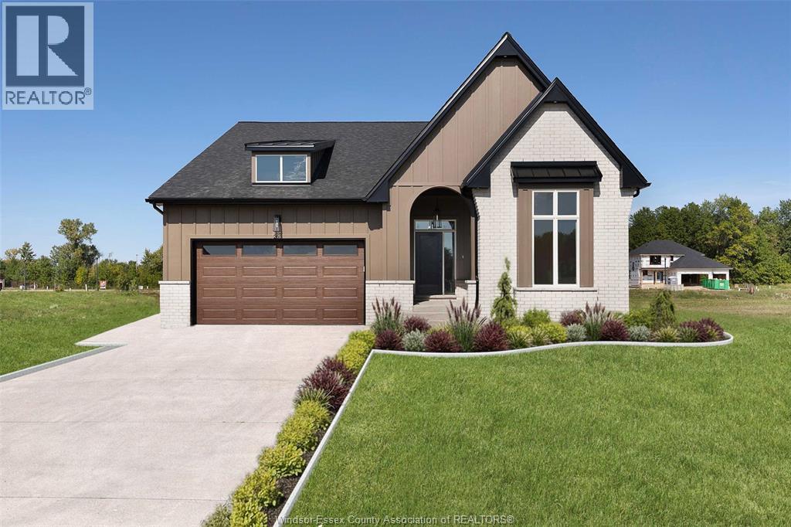
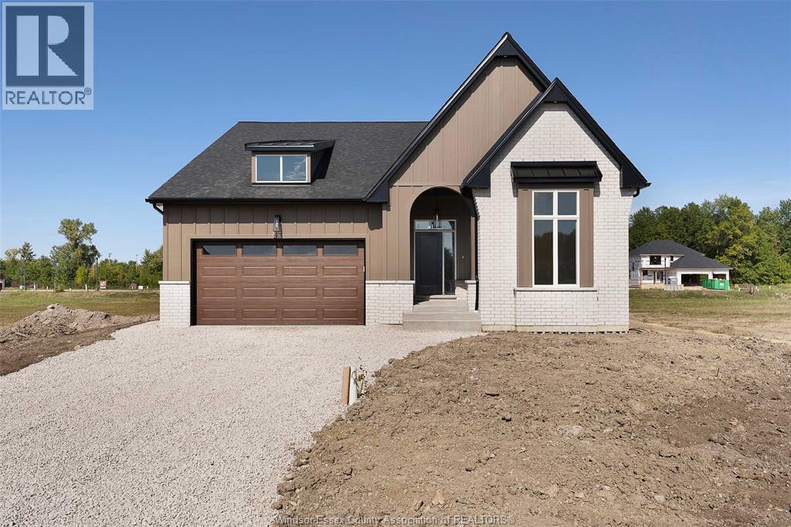
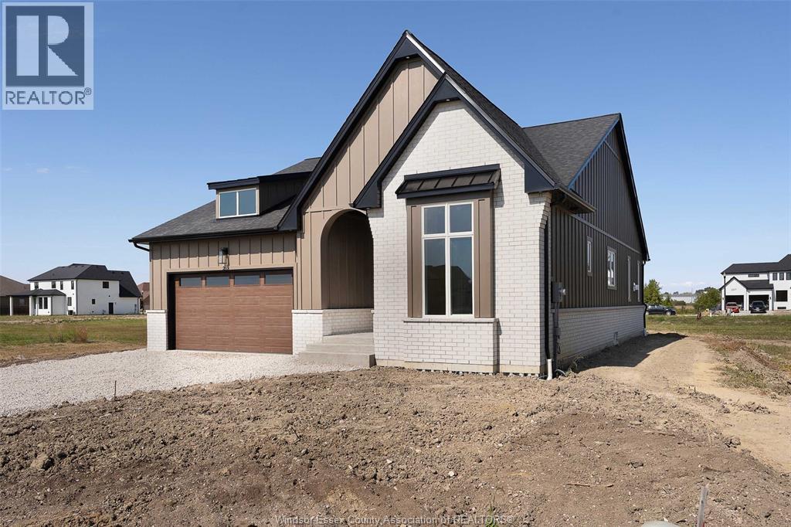
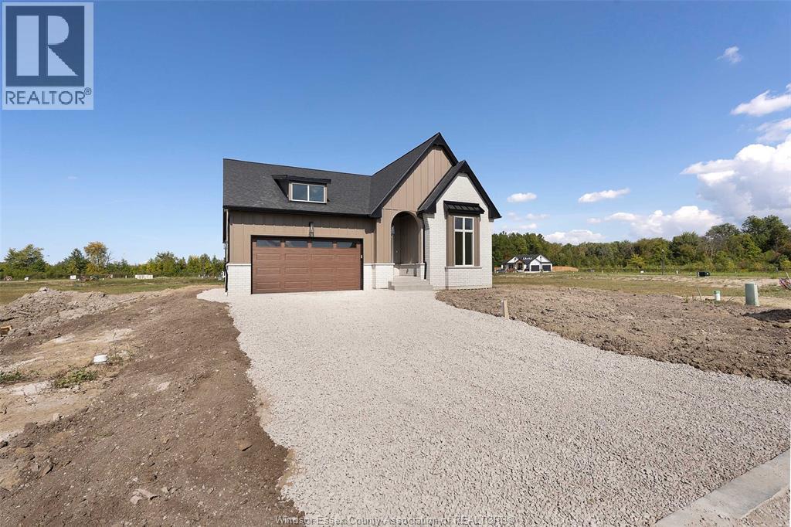
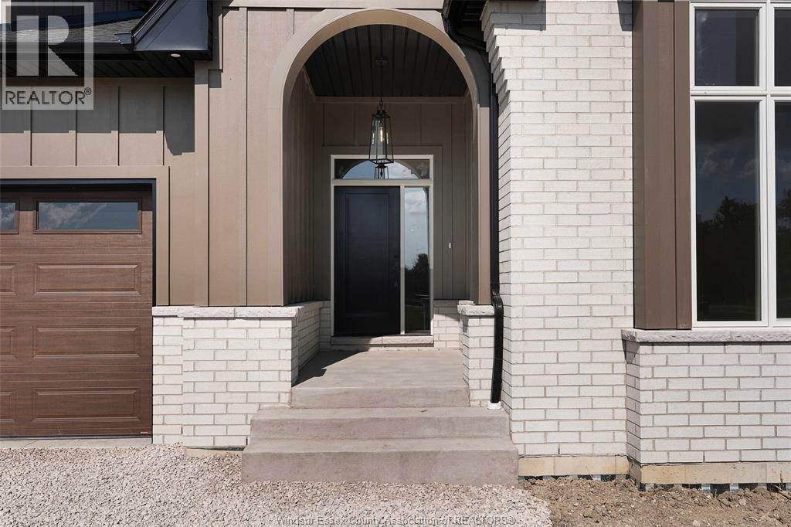
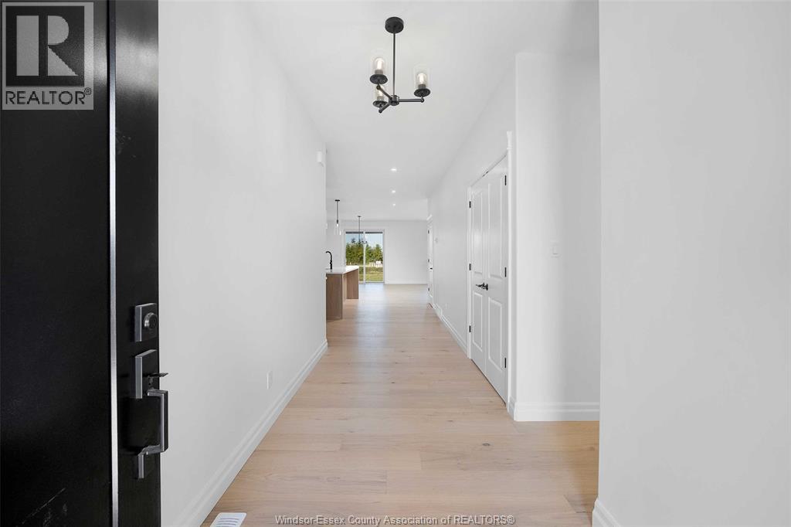
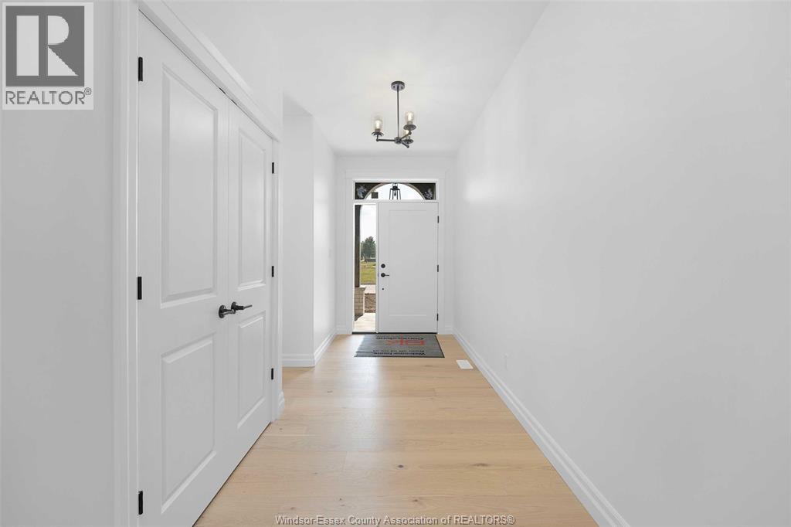
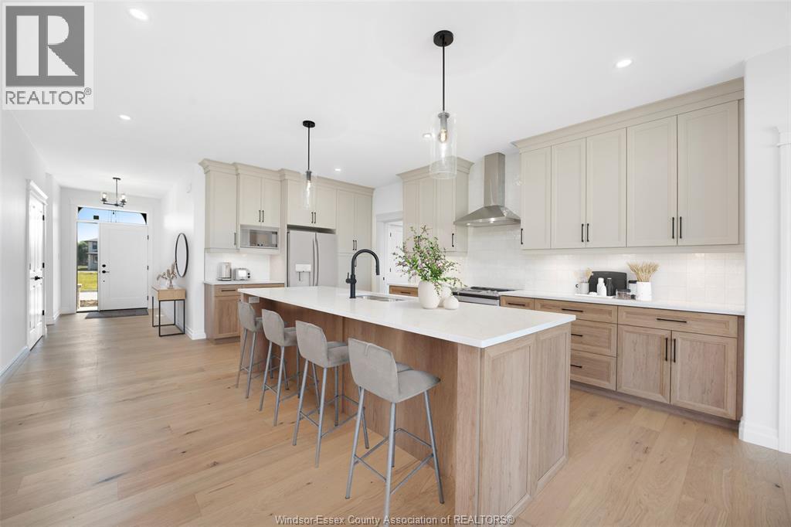
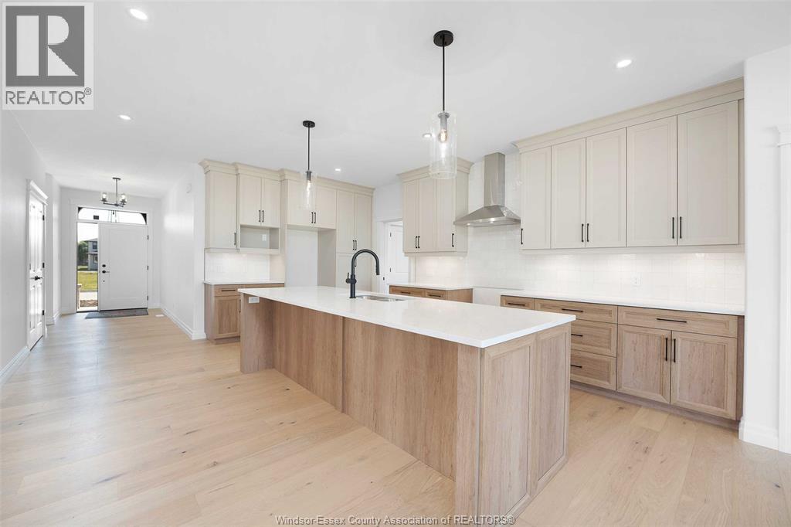
Welcome to Woodview Estates in Essex! BK Cornerstone proudly presents the Tiverton, now available in this sought-after new subdivision. This move-in ready home is LOADED with upgrades, starting with a striking modern tudor exterior and covered porch. Inside, you’ll love the bright open-concept layout, gourmet kitchen with custom cabinetry, quartz counters and oversized island, plus a cozy gas fireplace in the family room. Featuring 3 spacious main floor bedrooms, including a private primary suite with walk-in closet and ensuite bath, and convenient main floor laundry. The fully finished basement adds incredible living space for family and entertaining. Built with the unmatched quality of BK Cornerstone and Energy Star certified, this home delivers luxury, comfort, and efficiency. Seller reserves the right to accept or reject any offer for any reason. (id:66939)
Property details
- Price
- $994,900
- Bedrooms
- 4
- Bathrooms
- 3
- Year built
- 2025
- Property type
- Single Family
- MLS® number
- 26013983
Location
Similar listings in Essex
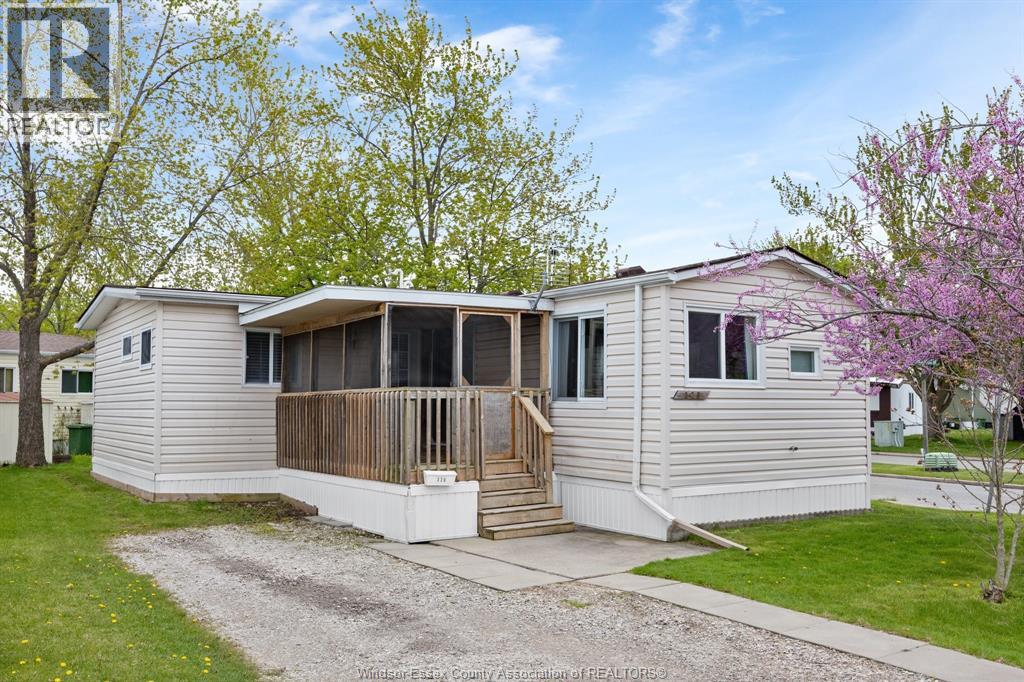
$99,988
326 BEVERLY
Essex
2 bed · 1 bath
MLS® 26022657
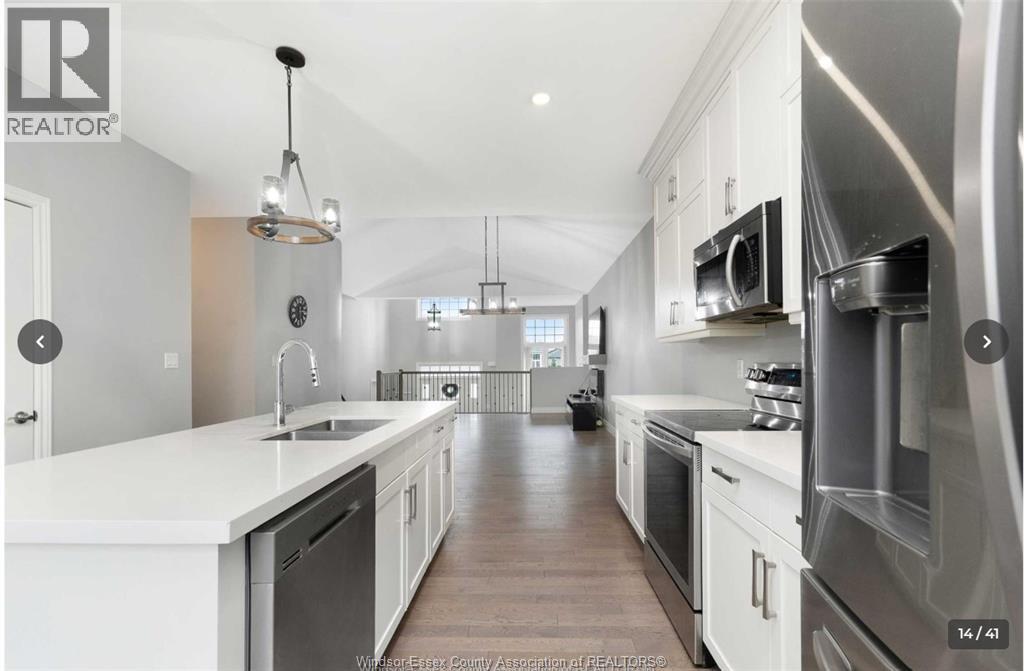
$790,000
192 LENNOX AVENUE
Essex
4 bed · 3 bath
MLS® 26022551
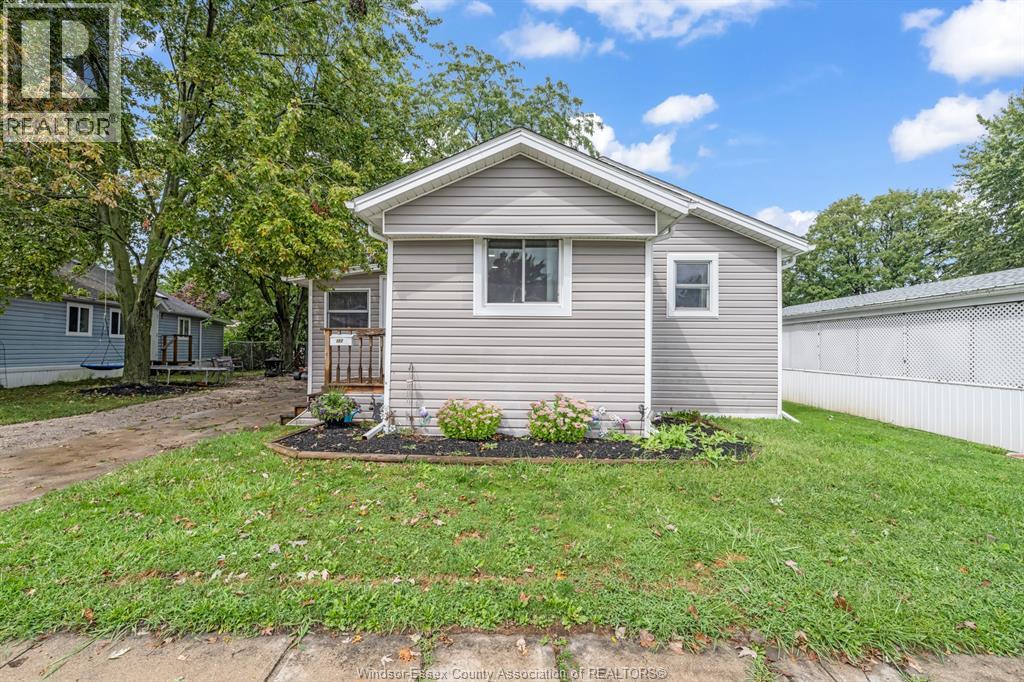
$189,900
152 DANA DRIVE
Essex
3 bed · 1 bath
MLS® 26022554
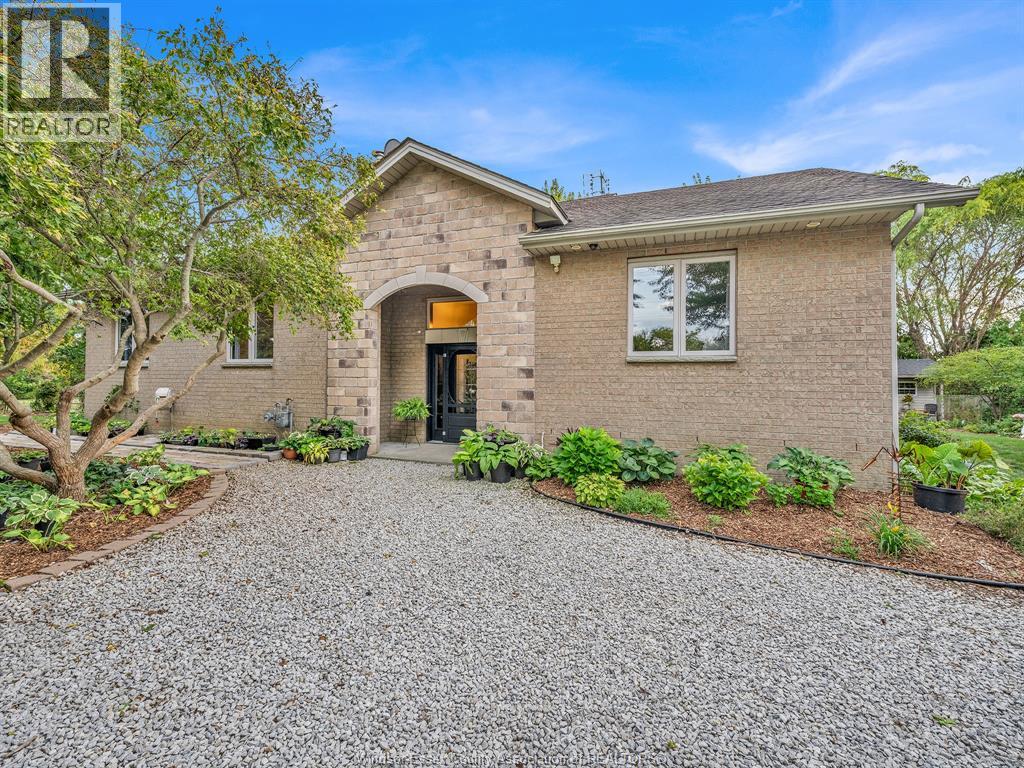
$749,900
15461 COUNTY RD 8
Essex
4 bed · 2 bath · 2,137 square feet
MLS® 26022494
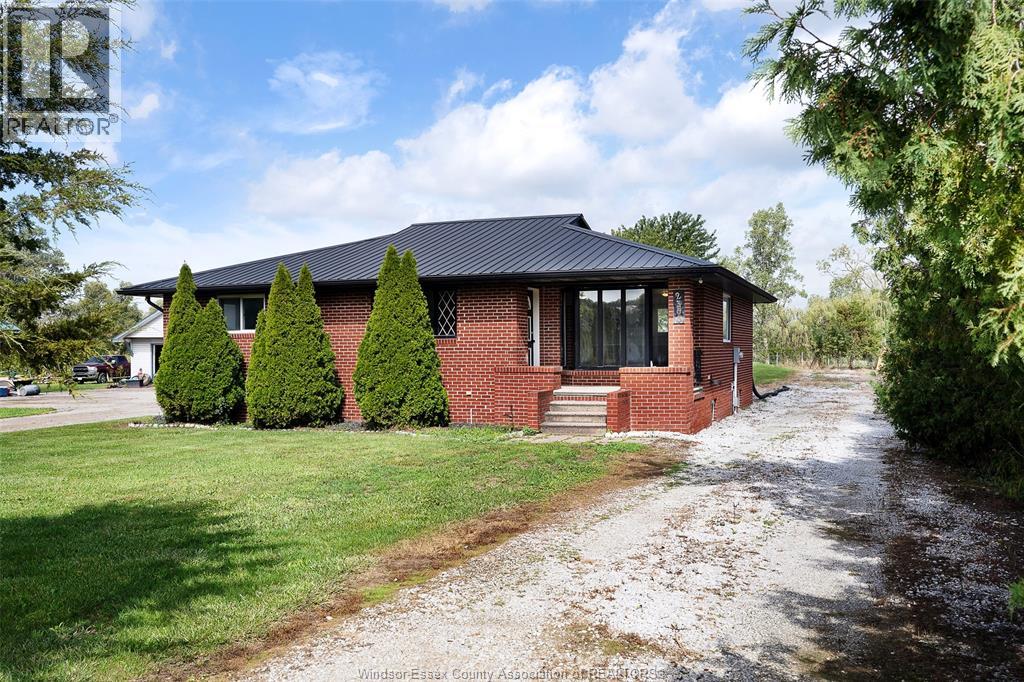
$349,900
2300 COUNTY RD 12
Essex
4 bed · 1 bath
MLS® 26022427
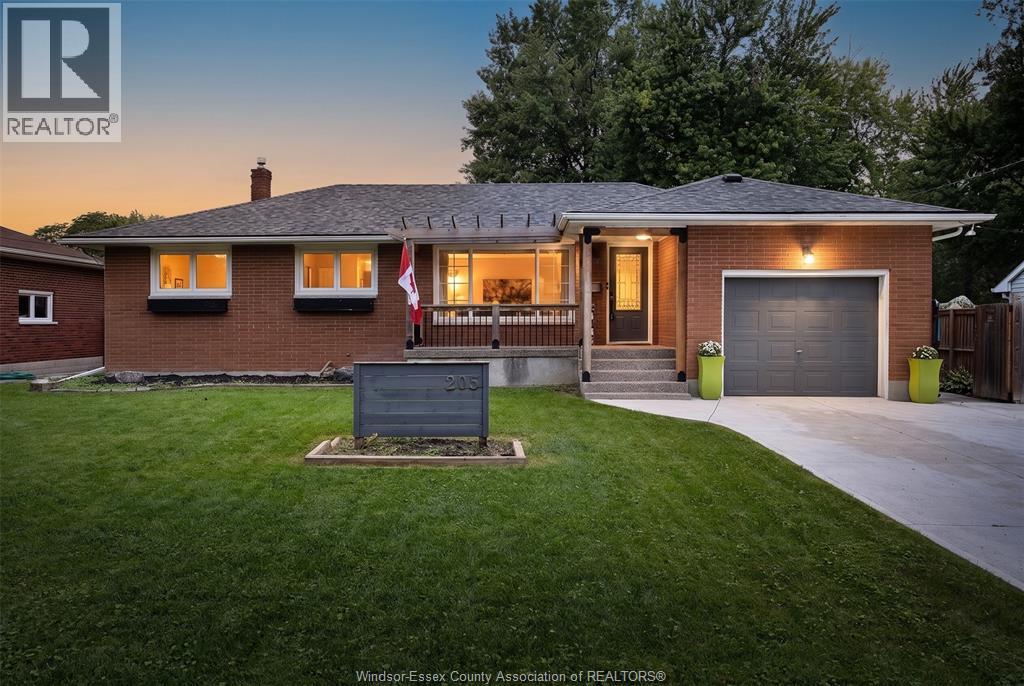
$599,900
205 GOSFIELD TOWNLINE EAST
Essex
5 bed · 2 bath
MLS® 26021325
Want more homes like this?
Tell Mohammed what you would change about this property and get a personally reviewed shortlist of active MLS® matches.
Quick fit check
Find Out If This Home Is Right for You
Three quick questions. Get a personalized read on this listing, and a private showing if it fits.
Own a home nearby?
This listing is part of the active competition a nearby seller is pricing against. Ask Mohammed for a local pricing review of your own property.
Review my home valueSource board: Windsor-Essex County Association of REALTORS®.
Listing data is provided by the Canadian Real Estate Association (CREA) through the REALTOR.ca Data Distribution Facility (DDF®) and is deemed reliable but not guaranteed accurate. The trademarks REALTOR®, REALTORS® and the REALTOR® logo are controlled by CREA and identify real estate professionals who are members of CREA. The trademarks MLS®, Multiple Listing Service® and the associated logos are owned by CREA and identify the quality of services provided by real estate professionals who are members of CREA. Listings displayed may be held by brokerages other than Hamodi Realty / HomeLife Miracle Realty.