
12980 LONGWOODS ROAD, Thamesville
$835,000 · 3 Bed 2 Bath
About this property
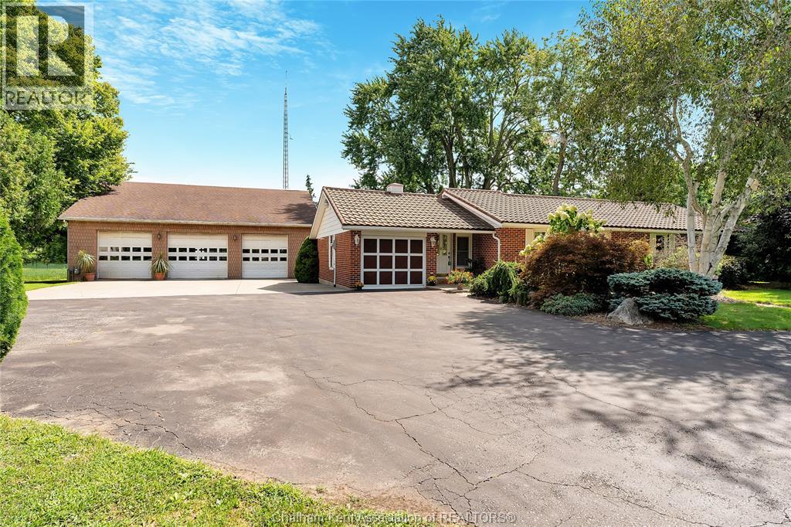
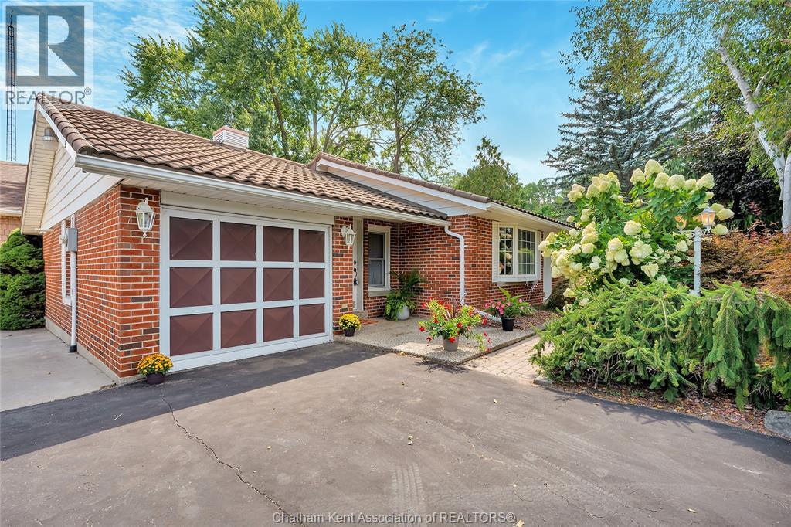
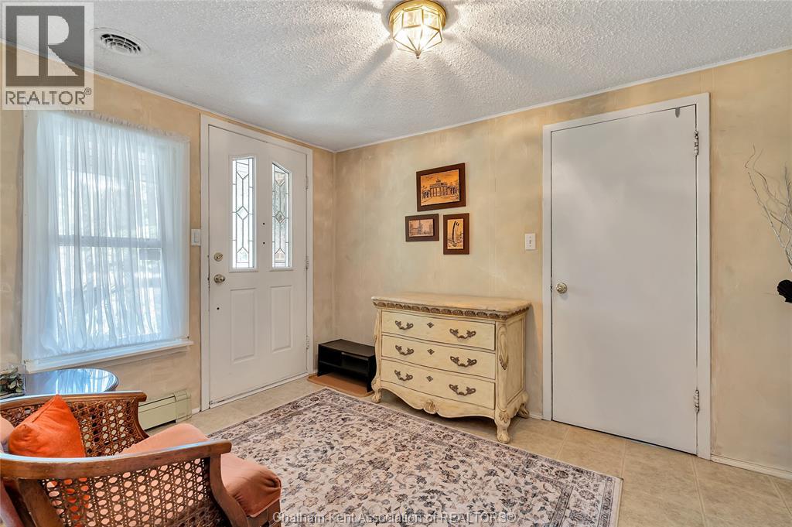
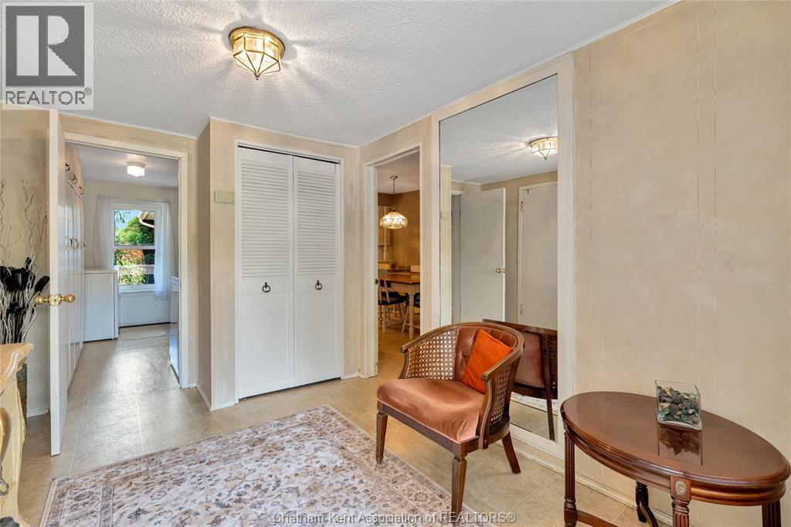
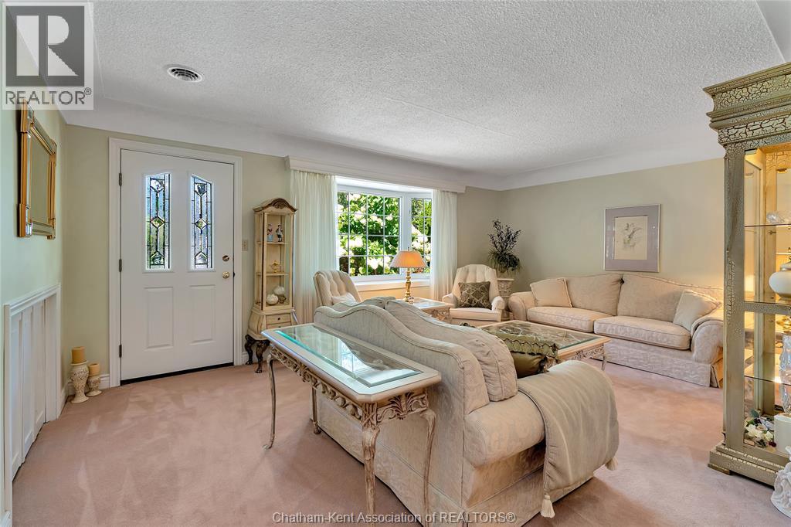
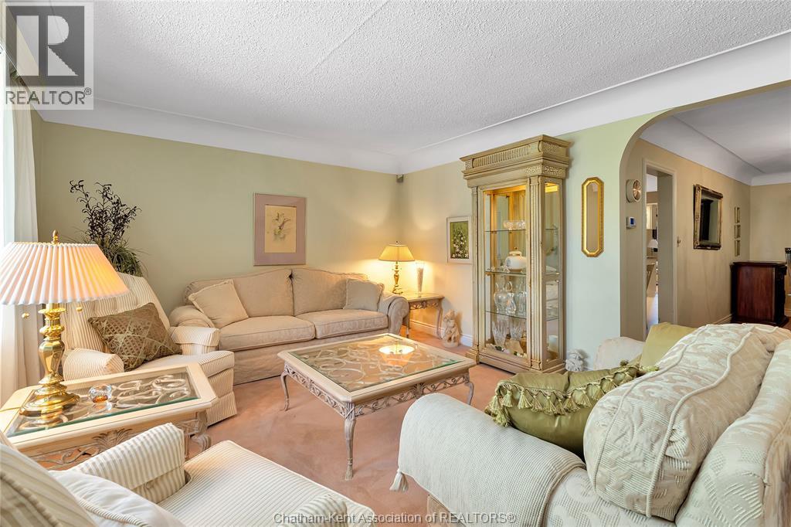
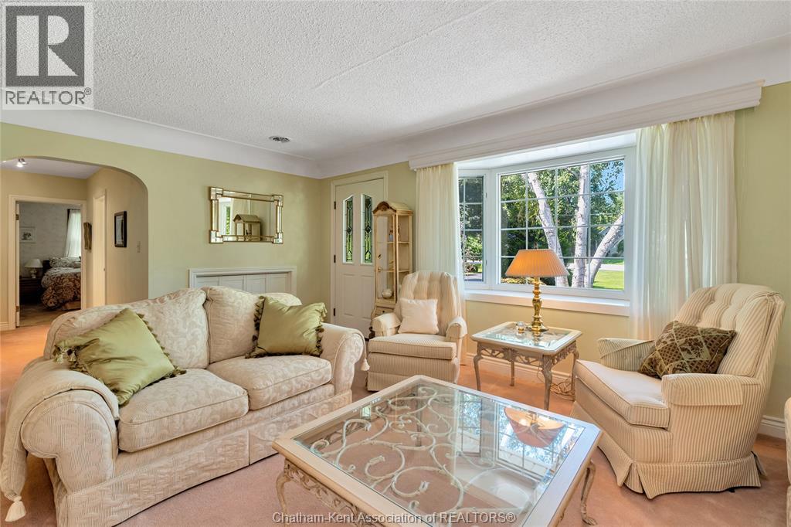
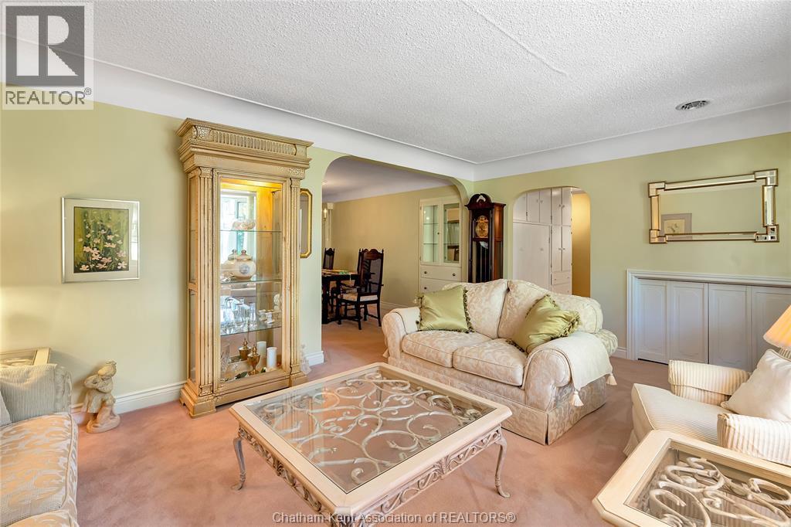
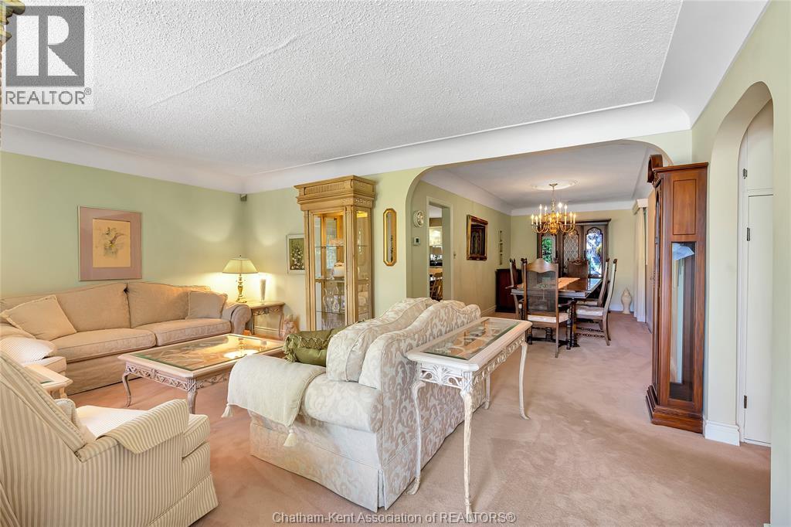
WOW! THIS ONE HAS IT ALL! SPRAWLING BRICK RANCHER WITH CIRCULAR PAVED DRIVEWAY, 3 BEDROOMS WITH LARGE COUNTRY KITCHEN, MAIN FLOOR FAMILY ROOM, FORMAL LIVING ROOM, FORMAL DINING ROOM, LARGE FLORIDA ROOM WITH SKYLIGHTS AND HOT TUB, INCLUDING 3 SHOPS 48 FT X 52 FT DRIVE THROUGH, HEATED WITH 4 LARGE OVERHEAD DOORS & OPENERS, 2 CAR LIFTS IN AS IS CONDITION AND 3 PC BATH. 32 FT X 24 FT POLE BARN AND ALSO A 48 FT X 36 FT POLE BARN WITH 3 SEPARATE DOORS. ENJOY YOUR TIME AROUND THE PRIVATE INGROUND POOL! THIS PROPERTY IS COMMERCIAL ZONED C2. SEE INFO IN DOCUMENTS. 2 SEPARATE GAS METERS, 2 SEPARATE HYDRO METERS AND LOADS OF PARKING! EXCEPTIONALLY WELL KEPT COUNTRY PROPERTY. CALL TODAY FOR YOUR PERSONAL VIEWING! (id:66939)
Property details
- Price
- $835,000
- Bedrooms
- 3
- Bathrooms
- 2
- Year built
- 1953
- Property type
- Single Family
- MLS® number
- 26010124
Location
Similar listings in Thamesville
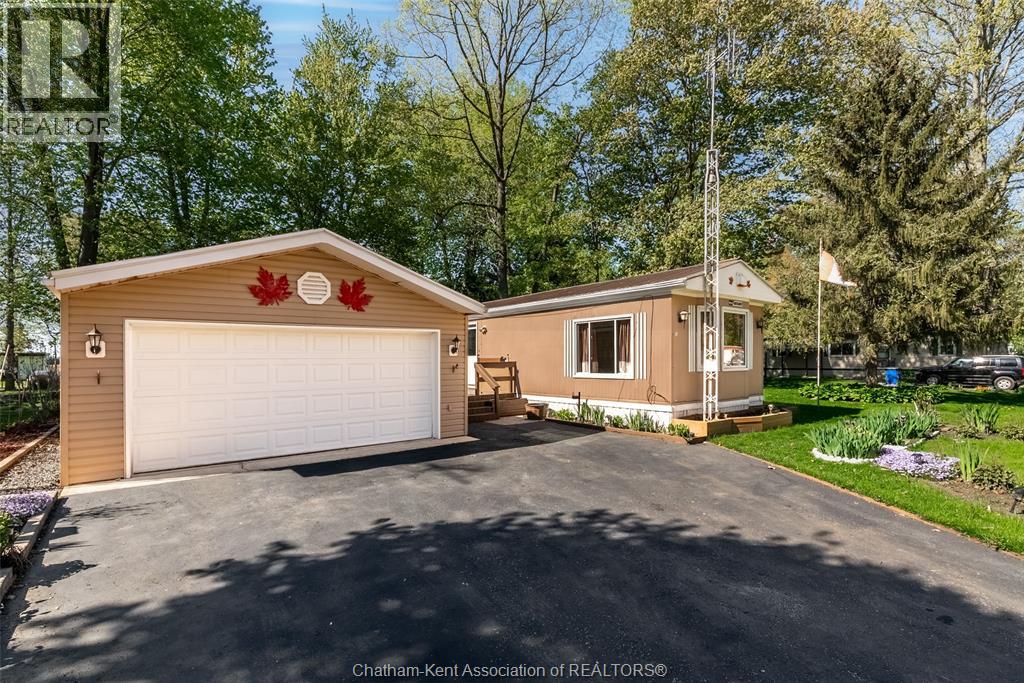
$199,900
29338 Jane ROAD Unit# 38
Thamesville
2 bed · 1 bath
MLS® 26022118
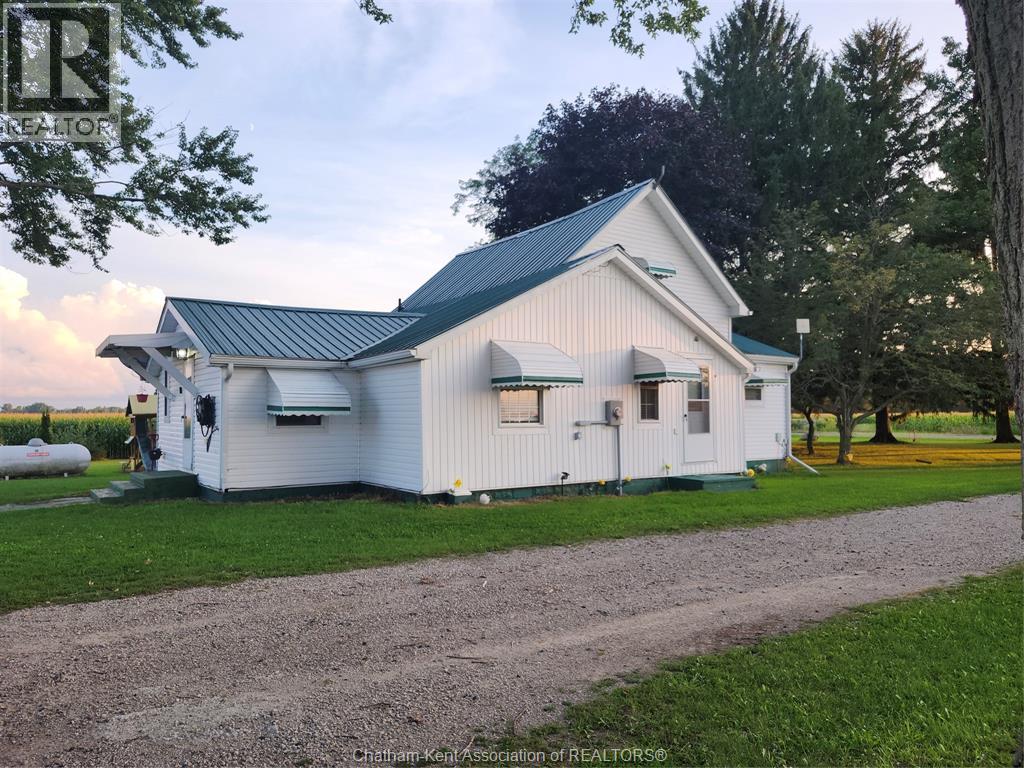
$599,000
29395 ZONE 4 ROAD
Thamesville
3 bed · 2 bath
MLS® 26020091
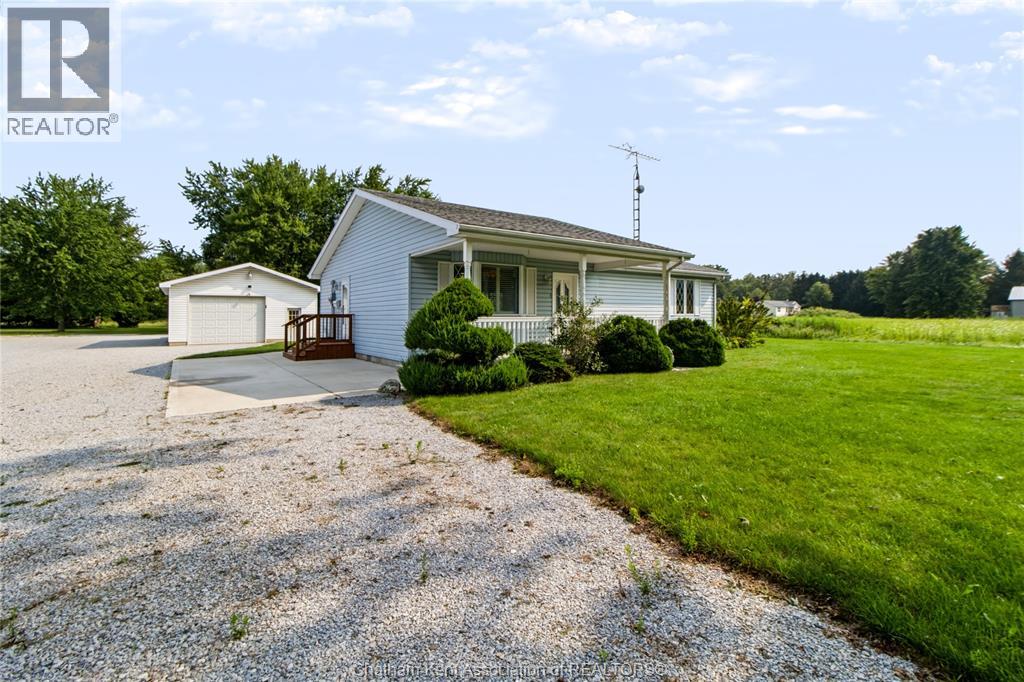
$499,900
13175 Base LINE
Thamesville
2 bed · 1 bath
MLS® 26019673
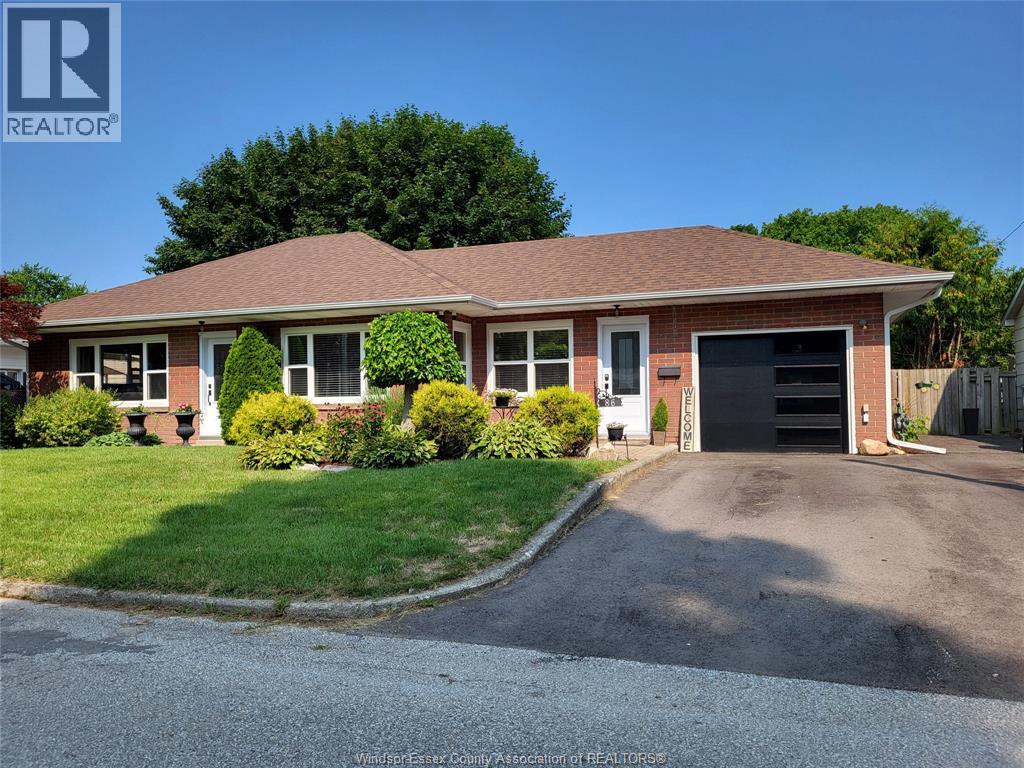
$419,900
86 MARY STREET
Thamesville
2 bed · 1 bath
MLS® 26018674 · ONE PERCENT REALTY LTD
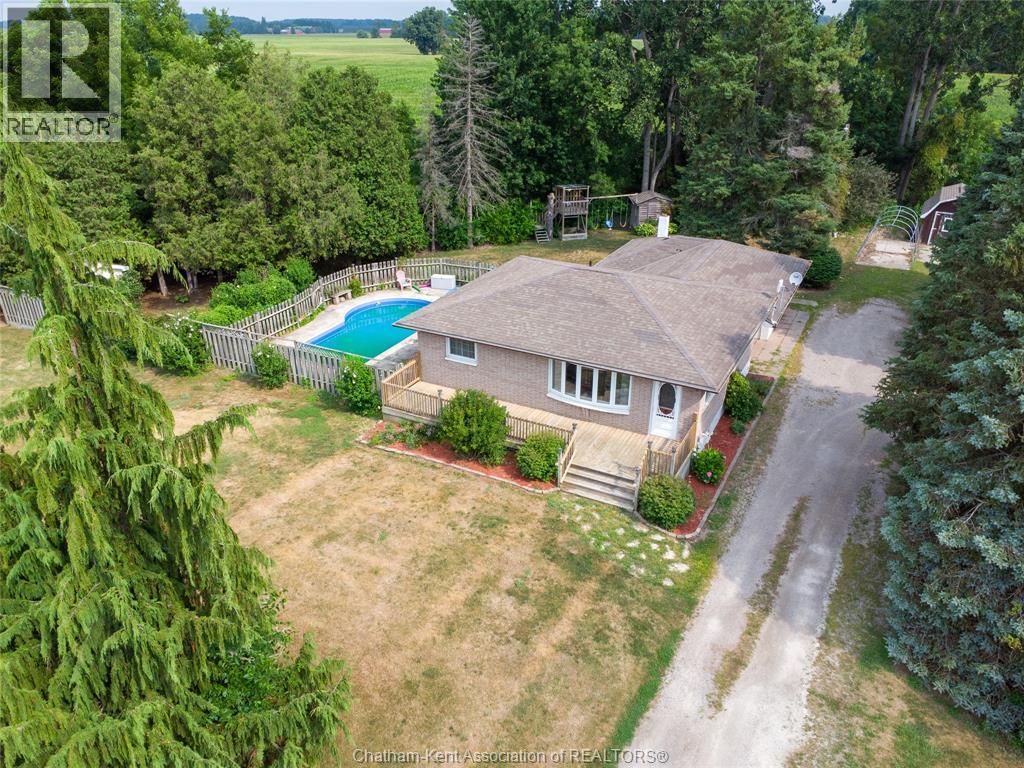
$499,900
12129 Base LINE
Thamesville
3 bed · 2 bath
MLS® 26017885
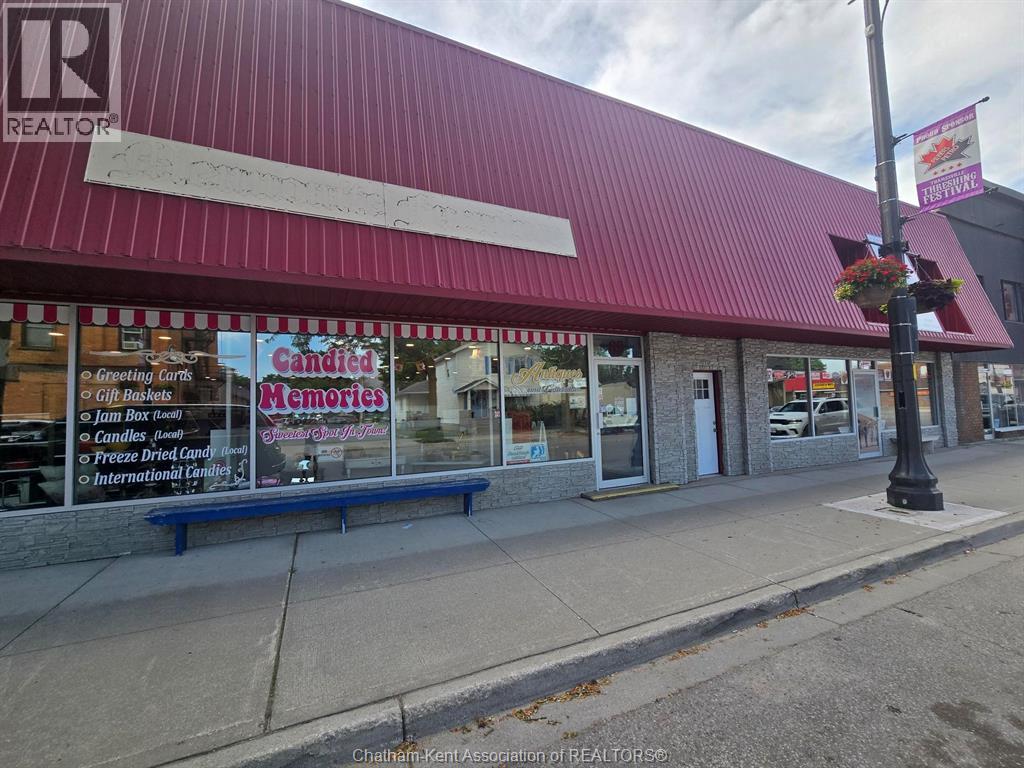
$649,900
69/71 LONDON ROAD
Thamesville
6,837 square feet
MLS® 26016885
Want more homes like this?
Tell Mohammed what you would change about this property and get a personally reviewed shortlist of active MLS® matches.
Quick fit check
Find Out If This Home Is Right for You
Three quick questions. Get a personalized read on this listing, and a private showing if it fits.
Own a home nearby?
This listing is part of the active competition a nearby seller is pricing against. Ask Mohammed for a local pricing review of your own property.
Review my home valueListing courtesy of RE/MAX PREFERRED REALTY LTD.. Source board: Chatham Kent Association of REALTORS®.
Listing data is provided by the Canadian Real Estate Association (CREA) through the REALTOR.ca Data Distribution Facility (DDF®) and is deemed reliable but not guaranteed accurate. The trademarks REALTOR®, REALTORS® and the REALTOR® logo are controlled by CREA and identify real estate professionals who are members of CREA. The trademarks MLS®, Multiple Listing Service® and the associated logos are owned by CREA and identify the quality of services provided by real estate professionals who are members of CREA. Listings displayed may be held by brokerages other than Hamodi Realty / HomeLife Miracle Realty.