
111 Fenceline DRIVE, Chatham
$614,777 · 4 Bed 3 Bath
About this property
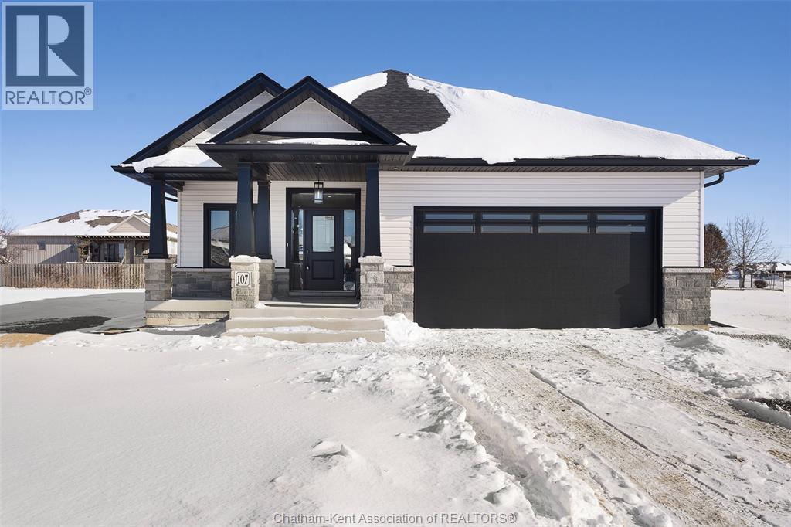
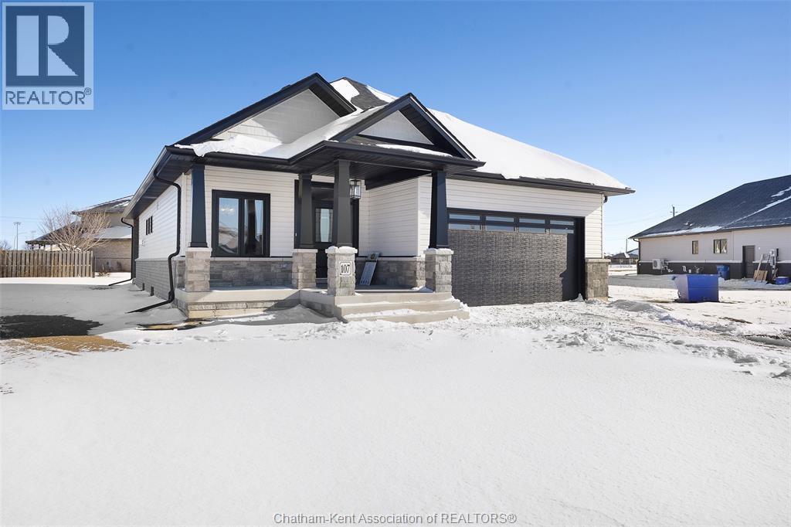
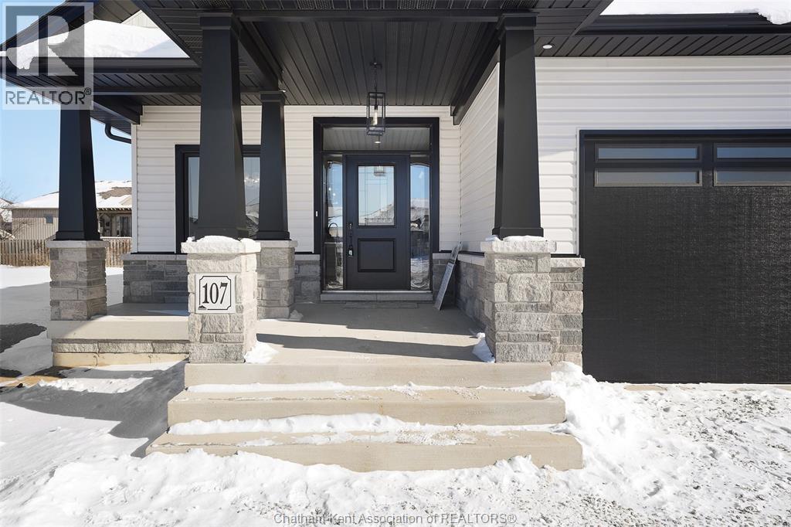
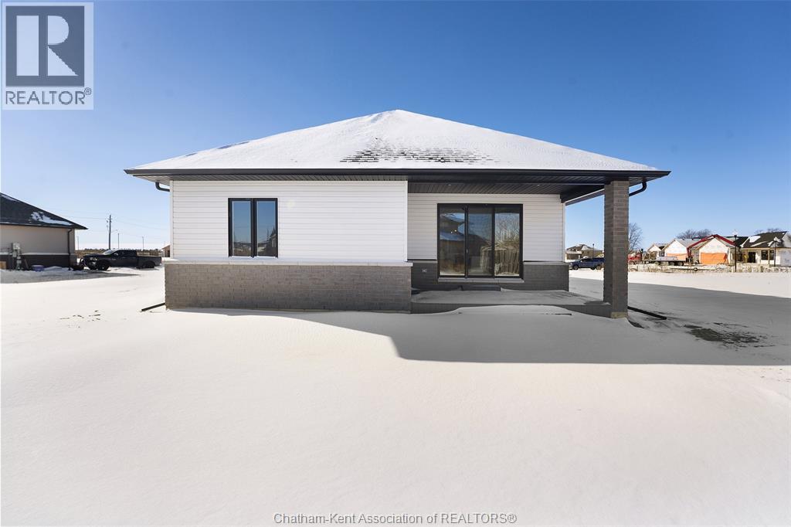
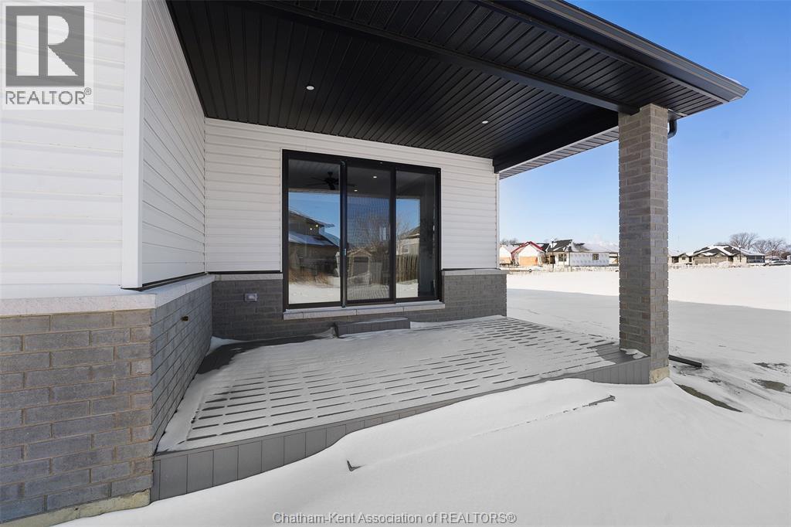
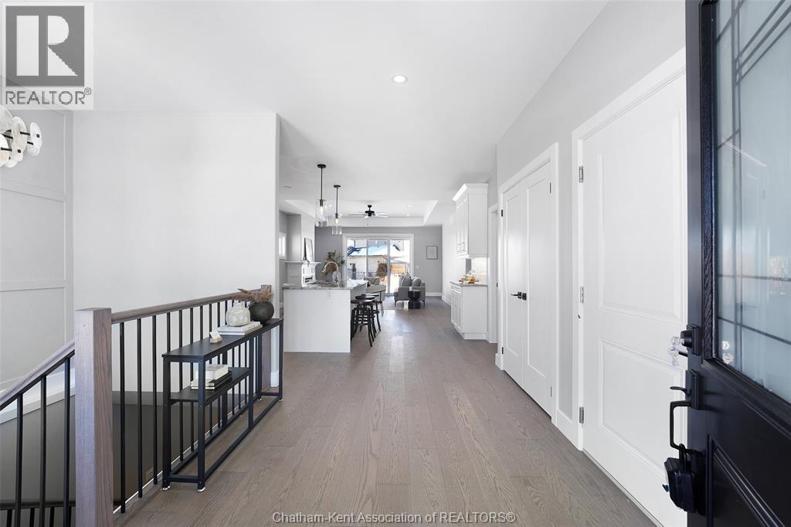
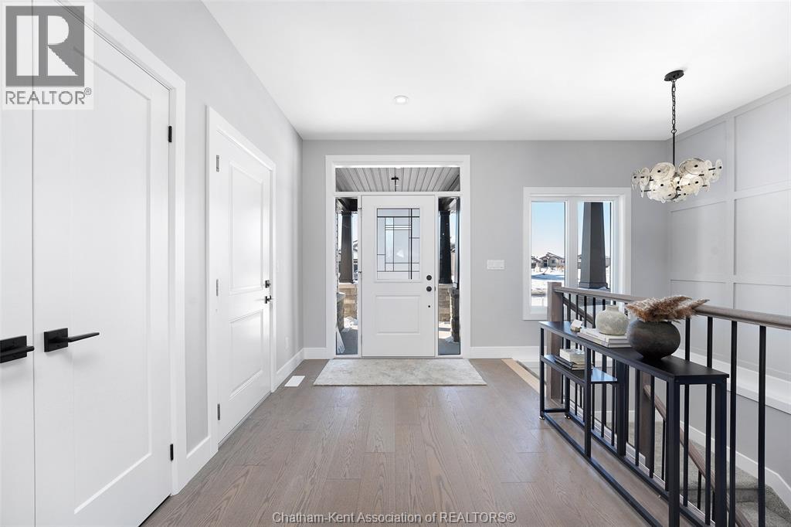
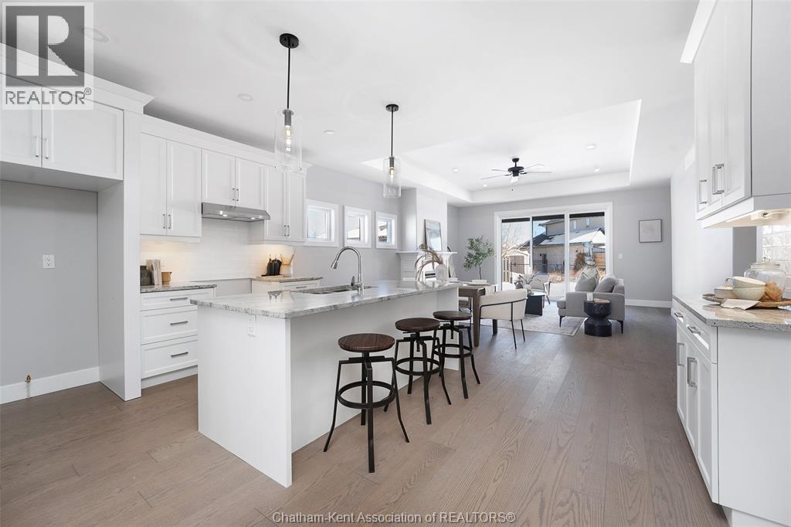
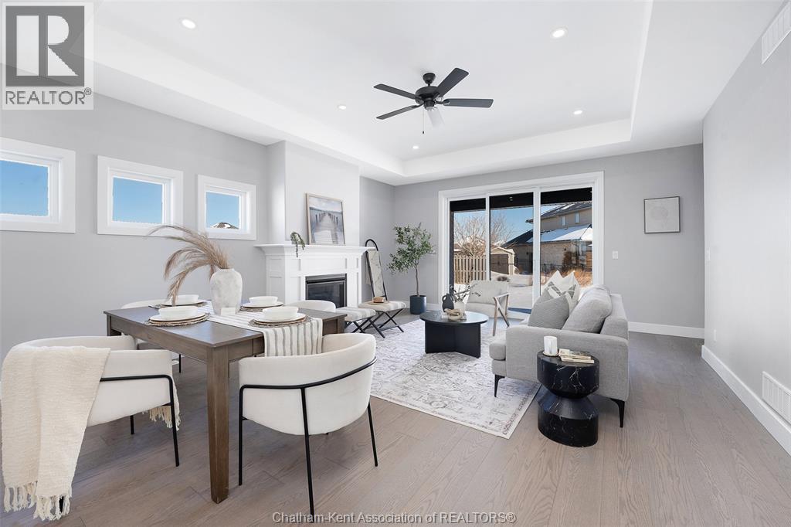
This stunning open concept ranch model located in the new Promenade subdivision features 2+2 bedrooms, 3 bathrooms, kitchen with walk in pantry, family room with gas fireplace, feature primary bedroom with ensuite that features roman glass shower, hardwood flooring throughout. Granite counter tops, ceramic in wet areas. Lower level features large family room, 2 bedrooms and bathroom and lots of storage space. Lower level carpet. Rear covered deck. Concrete Driveway. 7 year Tarion warranty. The listed price already reflects the HST rebate for the period of April 1, 2026 through March 31, 2027, with all rebate amounts assigned to the builder. The discounted price is conditional upon the buyer qualifying for the applicable rebates. More lots to choose from. (id:66939)
Property details
- Price
- $614,777
- Bedrooms
- 4
- Bathrooms
- 3
- Year built
- 2026
- Property type
- Single Family
- MLS® number
- 26009646
Location
Similar listings in Chatham
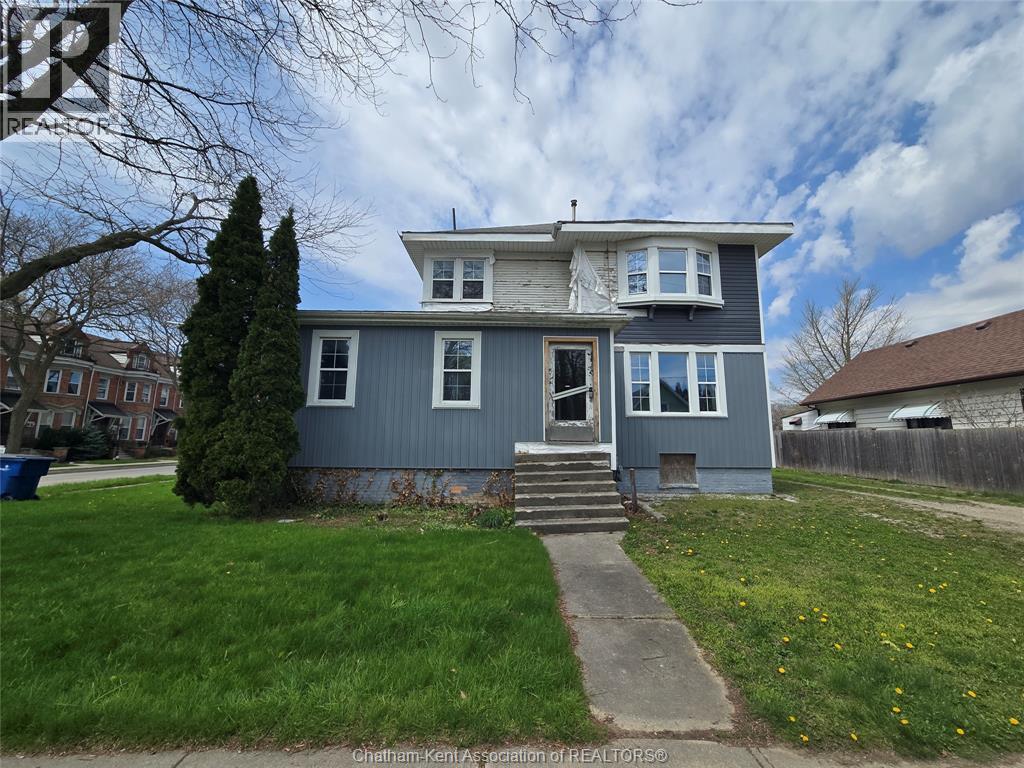
$399,000
55 Raleigh STREET
Chatham
MLS® 26022726
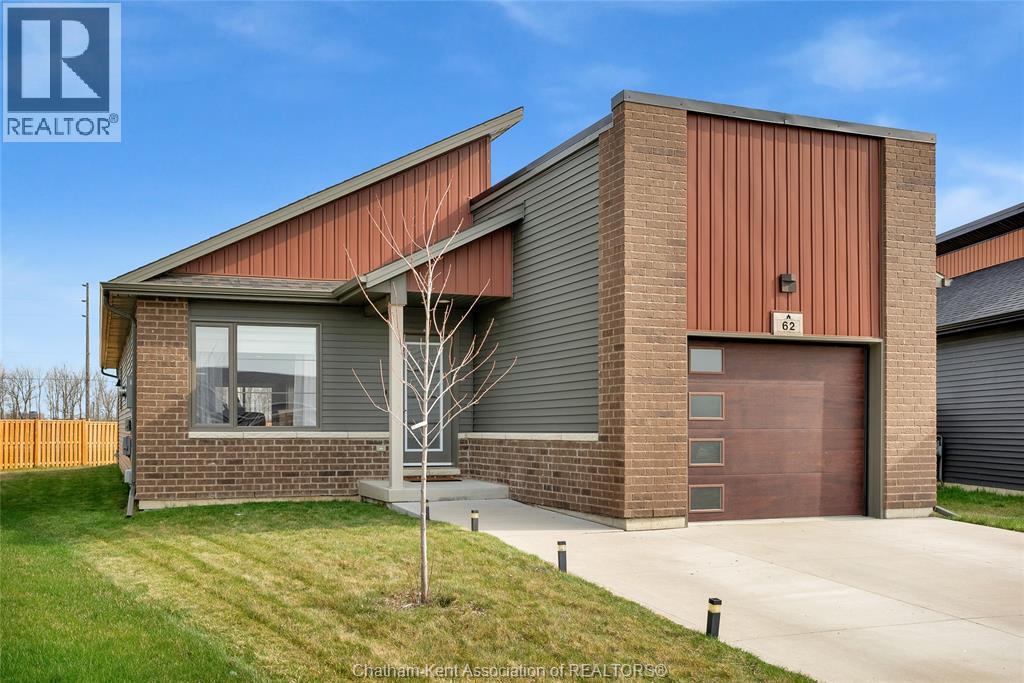
$499,900
62 MOONSTONE CRESCENT
Chatham
4 bed · 3 bath · 1,530 square feet
MLS® 26022310

$479,000
461 McNaughton AVENUE West
Chatham
4 bed · 2 bath
MLS® 26021932
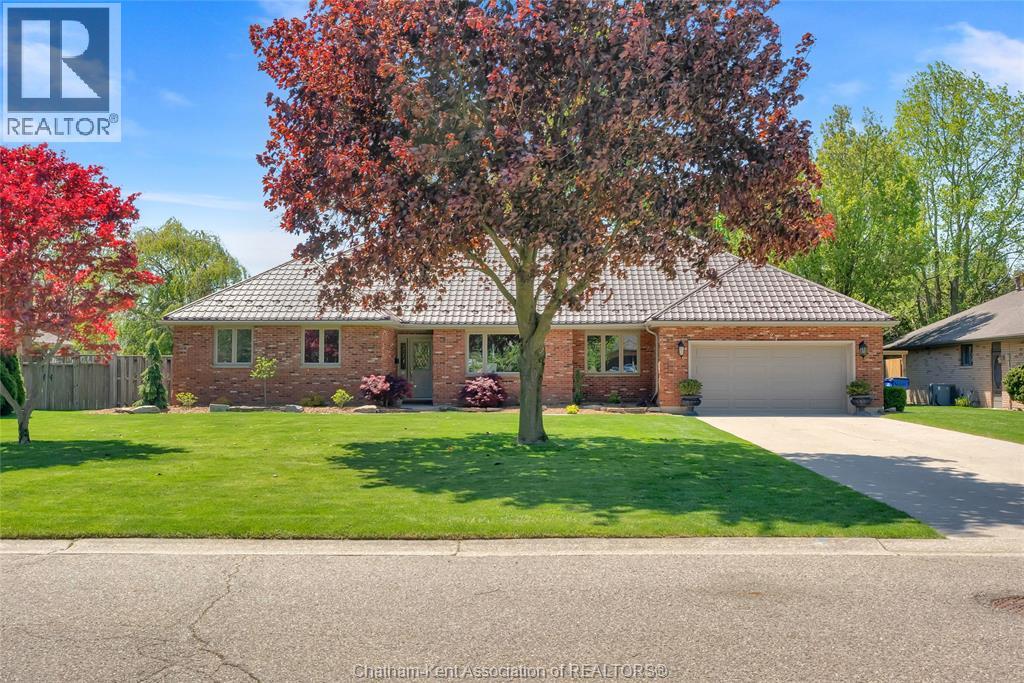
$849,900
27 Cramar CRESCENT
Chatham
3 bed · 3 bath · 2,200 square feet
MLS® 26022581
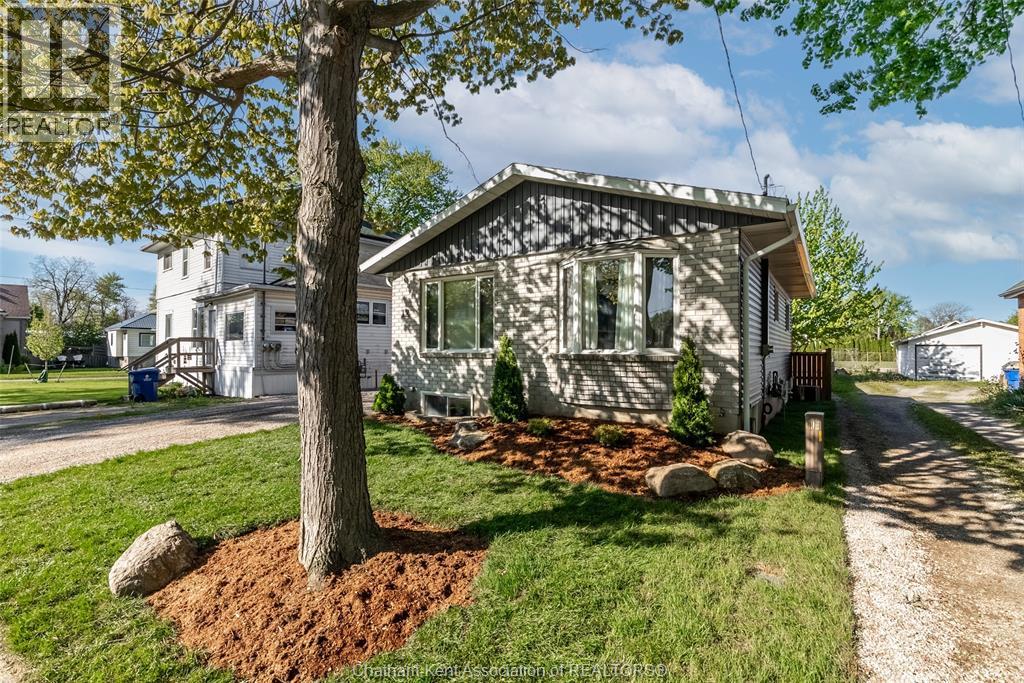
$319,000
12 LANSDOWNE AVENUE
Chatham
2 bed · 2 bath
MLS® 26022591
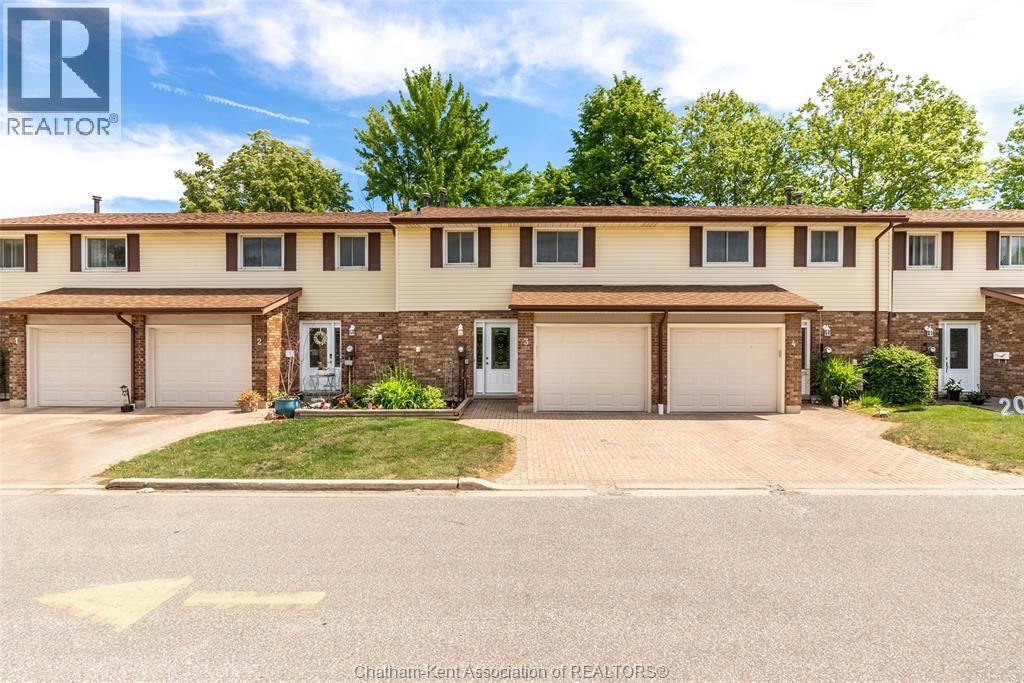
$289,000
393 Baldoon ROAD Unit# 3
Chatham
3 bed · 2 bath
MLS® 26022577
Want more homes like this?
Tell Mohammed what you would change about this property and get a personally reviewed shortlist of active MLS® matches.
Quick fit check
Find Out If This Home Is Right for You
Three quick questions. Get a personalized read on this listing, and a private showing if it fits.
Own a home nearby?
This listing is part of the active competition a nearby seller is pricing against. Ask Mohammed for a local pricing review of your own property.
Review my home valueListing courtesy of Deerbrook Realty Inc.. Source board: Chatham Kent Association of REALTORS®.
Listing data is provided by the Canadian Real Estate Association (CREA) through the REALTOR.ca Data Distribution Facility (DDF®) and is deemed reliable but not guaranteed accurate. The trademarks REALTOR®, REALTORS® and the REALTOR® logo are controlled by CREA and identify real estate professionals who are members of CREA. The trademarks MLS®, Multiple Listing Service® and the associated logos are owned by CREA and identify the quality of services provided by real estate professionals who are members of CREA. Listings displayed may be held by brokerages other than Hamodi Realty / HomeLife Miracle Realty.