
312 Braemore Cres, Garson
$720,000 · 3 Bed 3 Bath
About this property
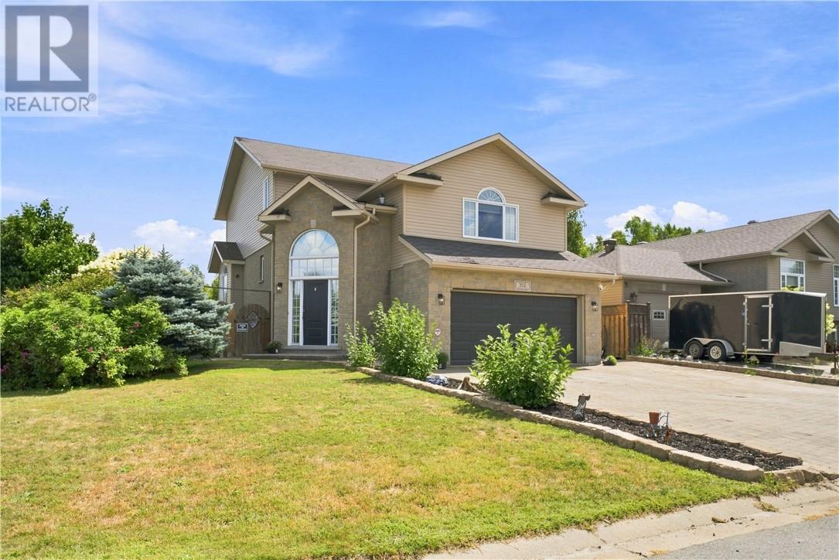
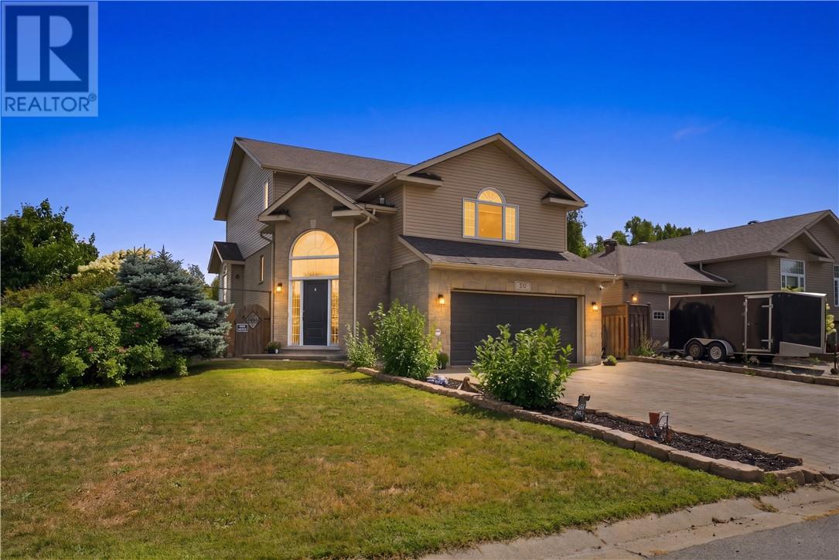
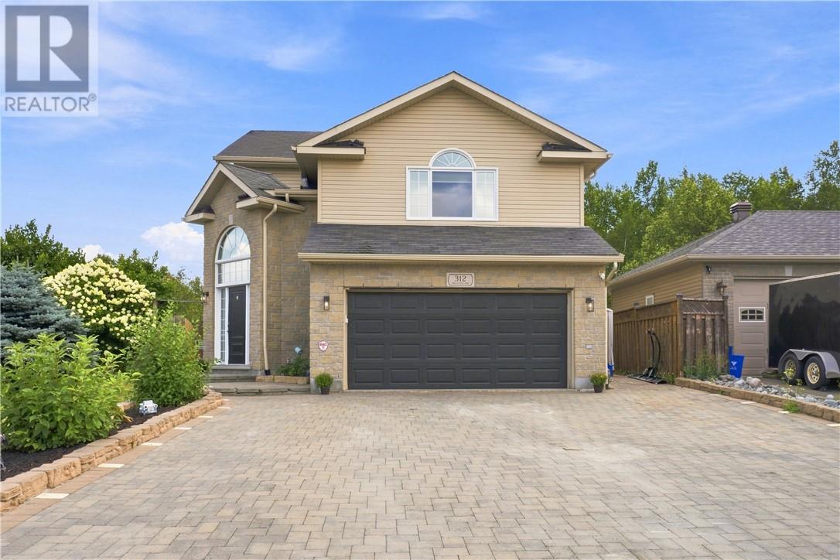
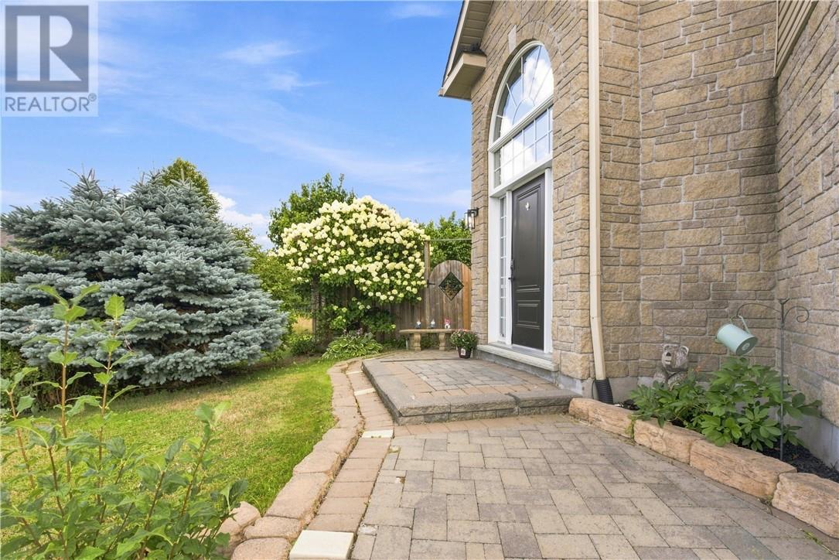
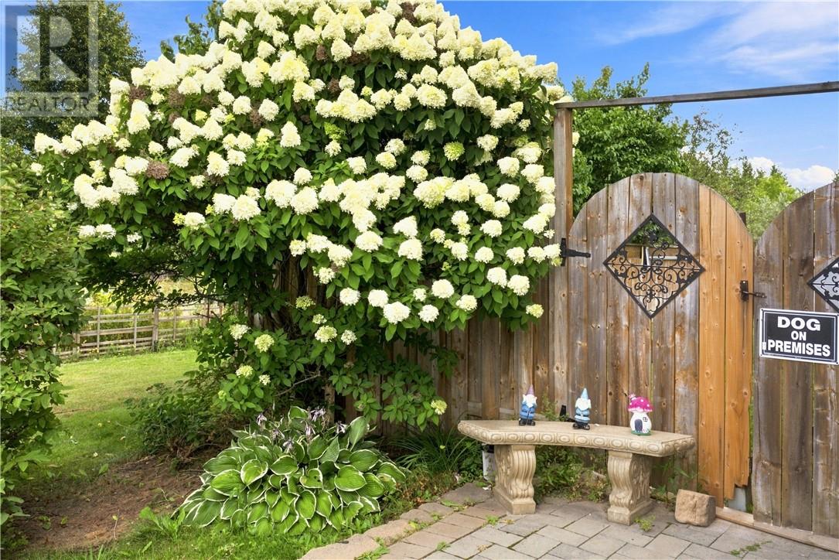
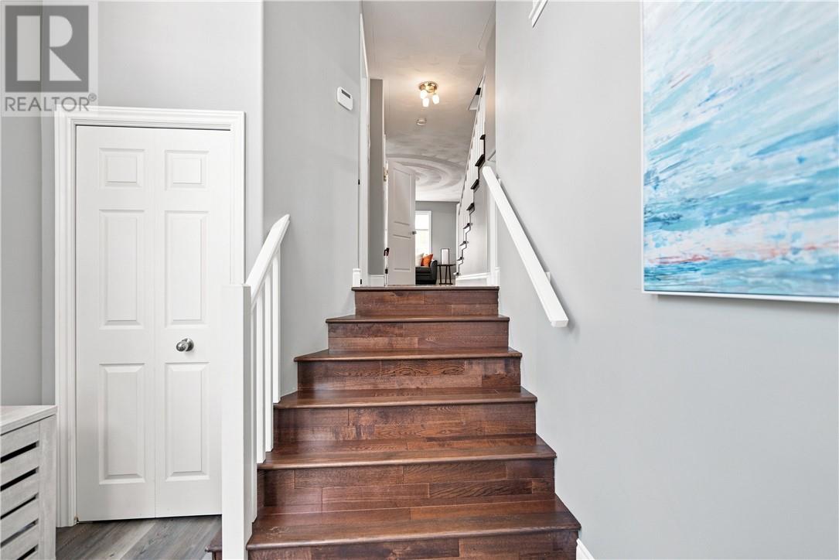
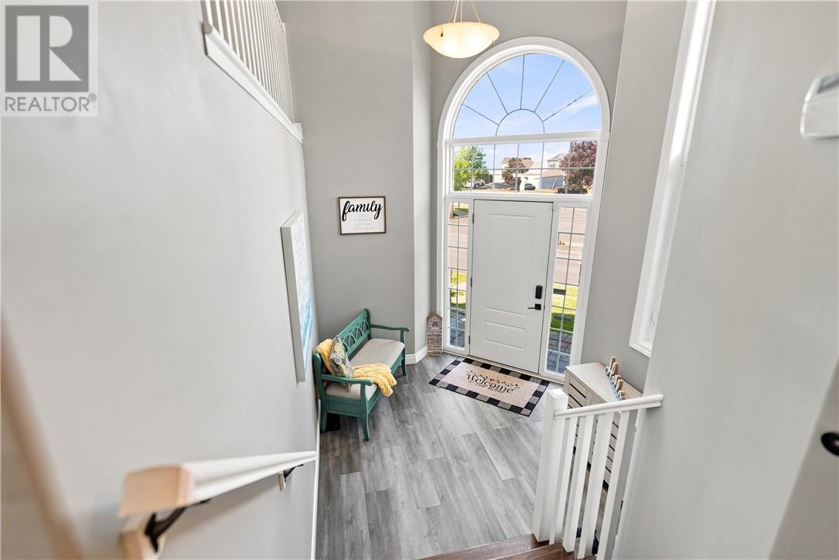
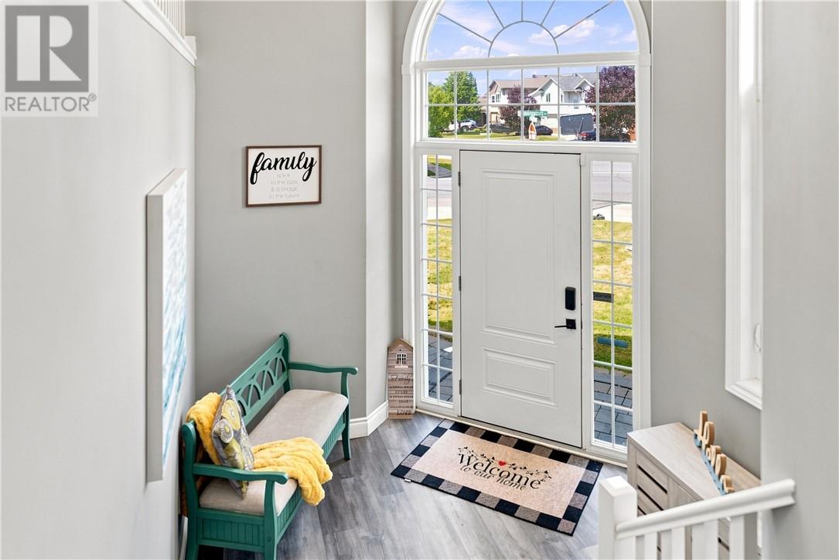
Welcome to Garson! This stunning 3-bedroom, 2.5-bath home is perfectly designed for today’s modern family. From entertaining guests to relaxing evenings and family gatherings, this home features spaces for every stage of life. From the moment you arrive, this property impresses with its attractive stone and vinyl siding exterior, interlock driveway, landscaped manicured lawn, and welcoming walkway leading to the home. Step inside to a grand entrance featuring vaulted ceilings, a spacious foyer closet, and plenty of room to comfortably kick off your shoes and settle in. Head up to the bright and spacious main level where you’ll find an open-concept kitchen, dining, and living room designed for both entertaining and everyday family living. Garden doors lead directly to the backyard oasis complete with a deck, patio, pool, fully fenced yard, and added privacy from neighbours. A convenient main floor powder room and laundry area complete this level. From there, head up to the beautiful loft-style living room — the perfect space to relax, unwind, or create a cozy family retreat. The bedrooms are thoughtfully tucked away from the busier living areas, offering comfort and privacy. The spacious primary bedroom features a gorgeous walk-in closet and private ensuite bath, while this level also includes the home’s second full bathroom and additional bedrooms ideal for a growing family. The lower level features a large open-concept recreation room with additional storage space, offering flexibility for a games room, home gym, movie nights, or play area. The car-and-a-half garage adds extra convenience and functionality. Located just minutes from New Sudbury, Garson offers a welcoming family-friendly community with three elementary schools, essential amenities, and plenty of nearby green space and outdoor recreation to enjoy year-round. This stylish and functional home truly has everything a modern professional family needs. (id:66939)
Property details
- Price
- $720,000
- Bedrooms
- 3
- Bathrooms
- 3
- Lot size
- 100.07
- Property type
- Single Family
- Basement
- Full
- MLS® number
- 2129010
Location
Similar listings in Garson
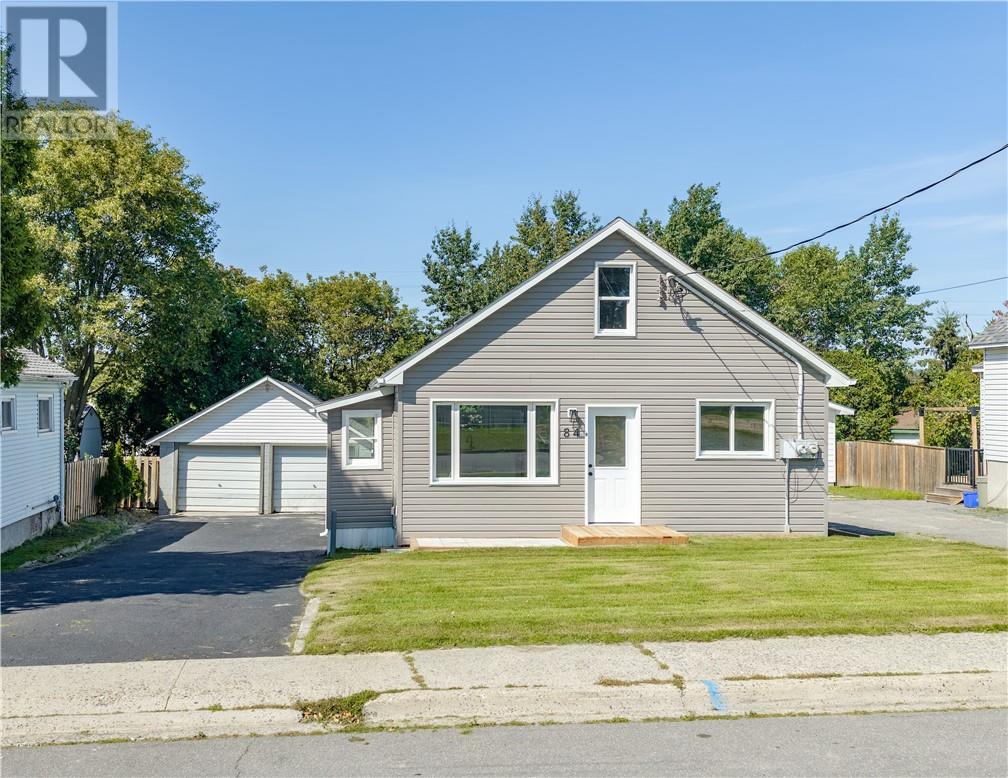
$450,000
84 Catherine Drive
Garson
4 bed · 2 bath
MLS® 2130300
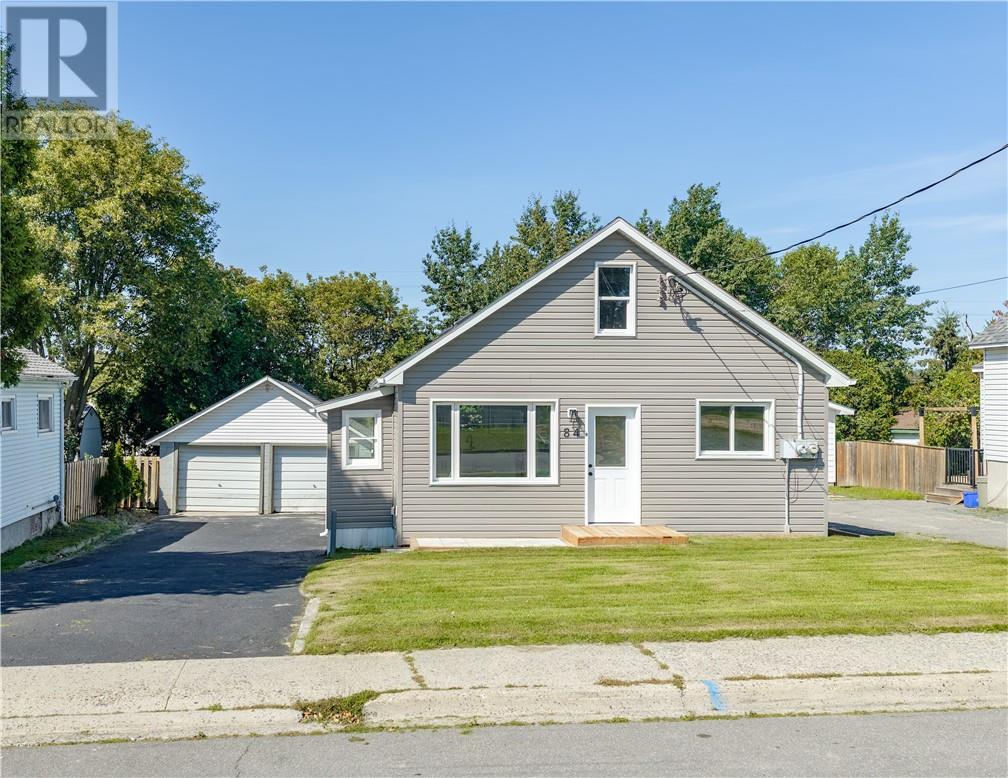
$450,000
84 Catherine Drive
Garson
MLS® 2130301
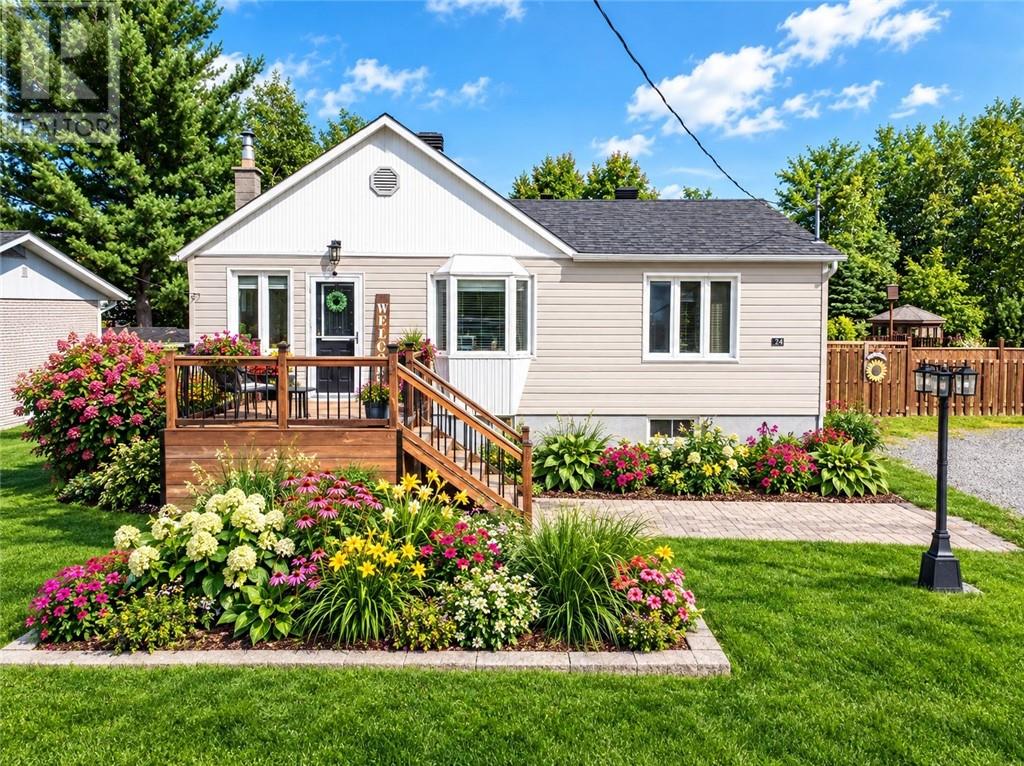
$459,900
24 Jones Street
Garson
4 bed · 2 bath
MLS® 2130258
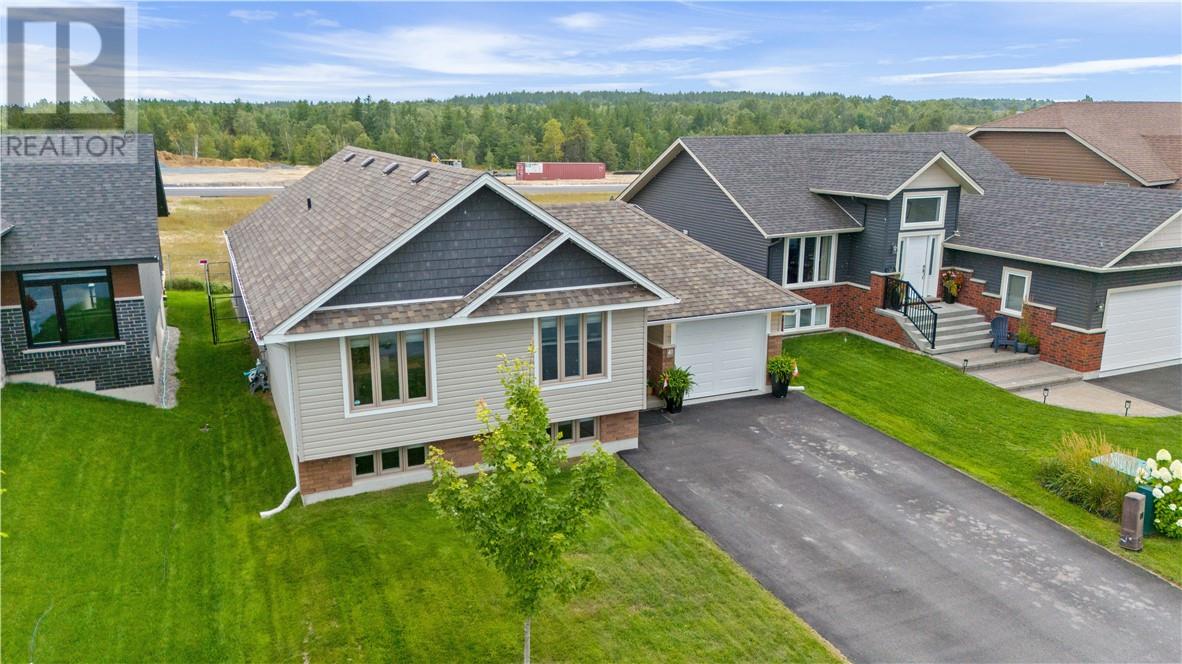
$679,900
41 Meadowgreen Drive
Garson
3 bed · 2 bath
MLS® 2130213
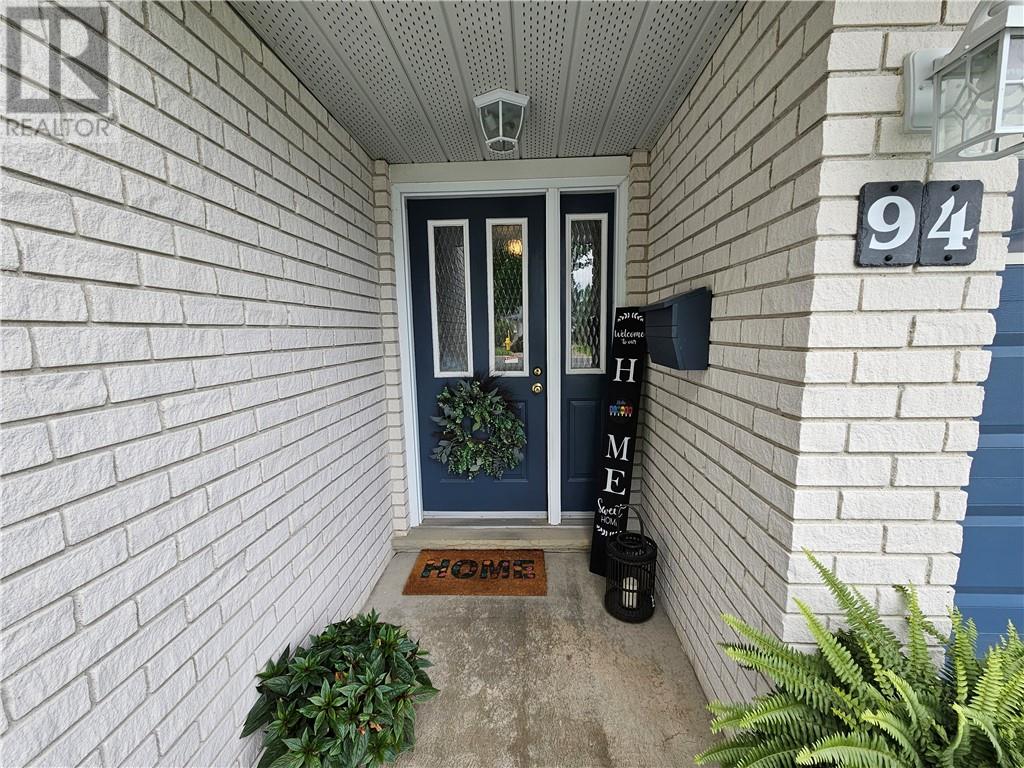
$569,900
94 Renee Crescent
Garson
4 bed · 2 bath
MLS® 2130122
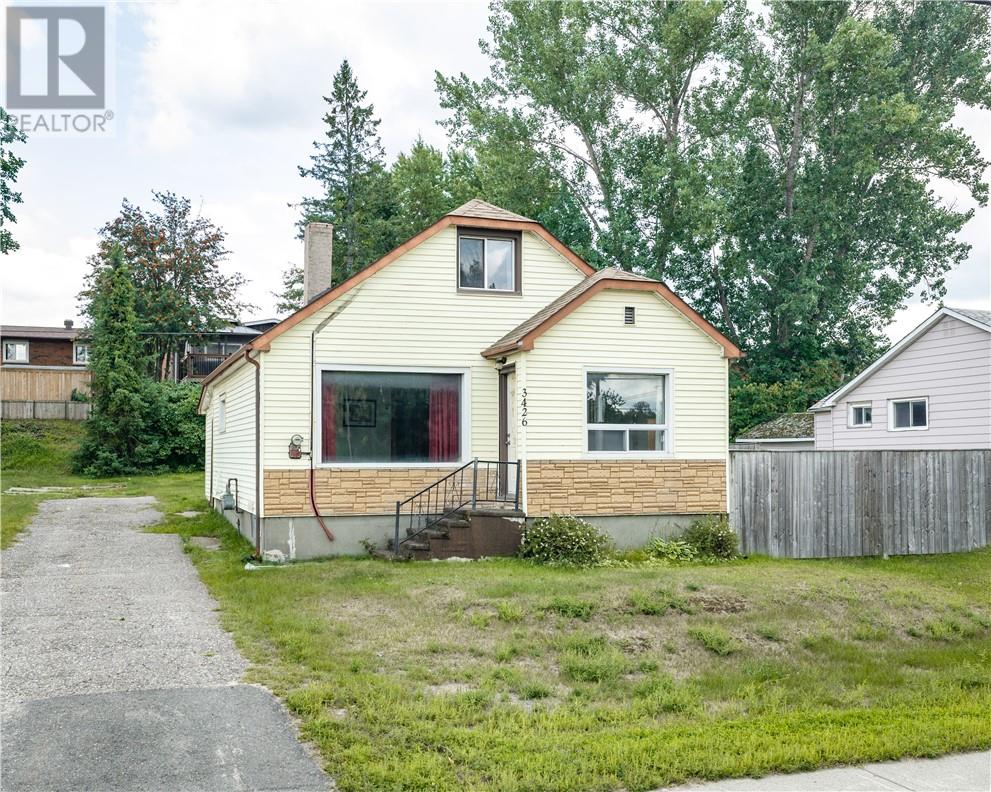
$265,000
3426 Falconbridge Highway
Garson
2 bed · 1 bath
MLS® 2129906
Want more homes like this?
Tell Mohammed what you would change about this property and get a personally reviewed shortlist of active MLS® matches.
Quick fit check
Find Out If This Home Is Right for You
Three quick questions. Get a personalized read on this listing, and a private showing if it fits.
Own a home nearby?
This listing is part of the active competition a nearby seller is pricing against. Ask Mohammed for a local pricing review of your own property.
Review my home valueListing courtesy of EXP REALTY, BROKERAGE (MAIN). Source board: Sudbury Real Estate Board.
Listing data is provided by the Canadian Real Estate Association (CREA) through the REALTOR.ca Data Distribution Facility (DDF®) and is deemed reliable but not guaranteed accurate. The trademarks REALTOR®, REALTORS® and the REALTOR® logo are controlled by CREA and identify real estate professionals who are members of CREA. The trademarks MLS®, Multiple Listing Service® and the associated logos are owned by CREA and identify the quality of services provided by real estate professionals who are members of CREA. Listings displayed may be held by brokerages other than Hamodi Realty / HomeLife Miracle Realty.