
141 Sawmill Crescent, Middle Sackville
$625,000 · 3 Bed 3 Bath
About this property
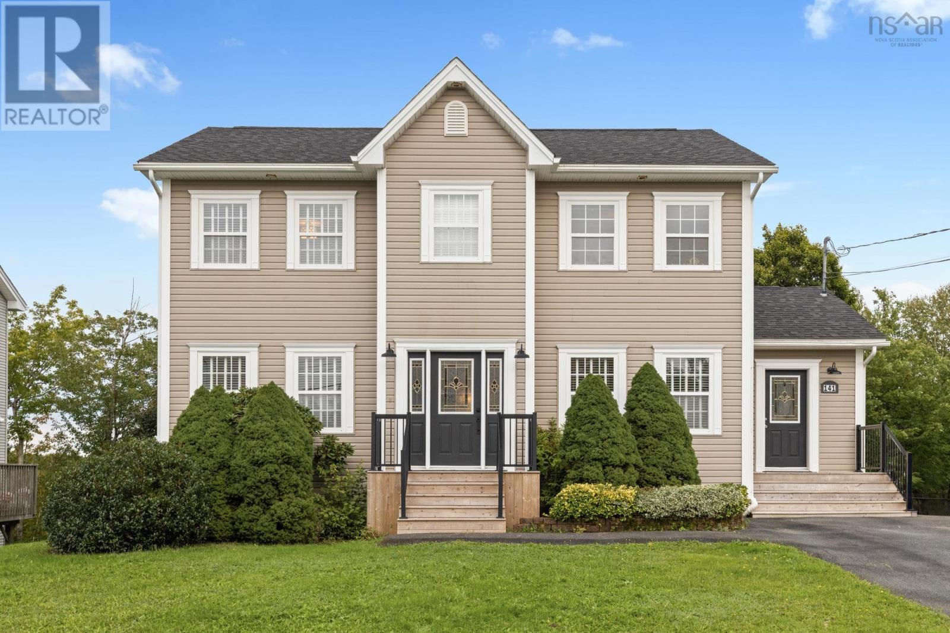
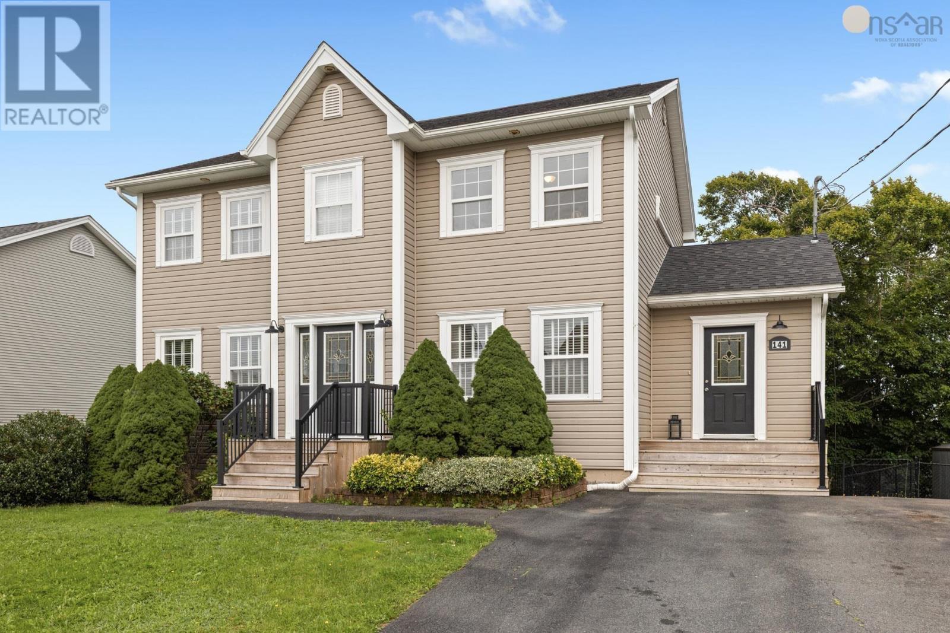
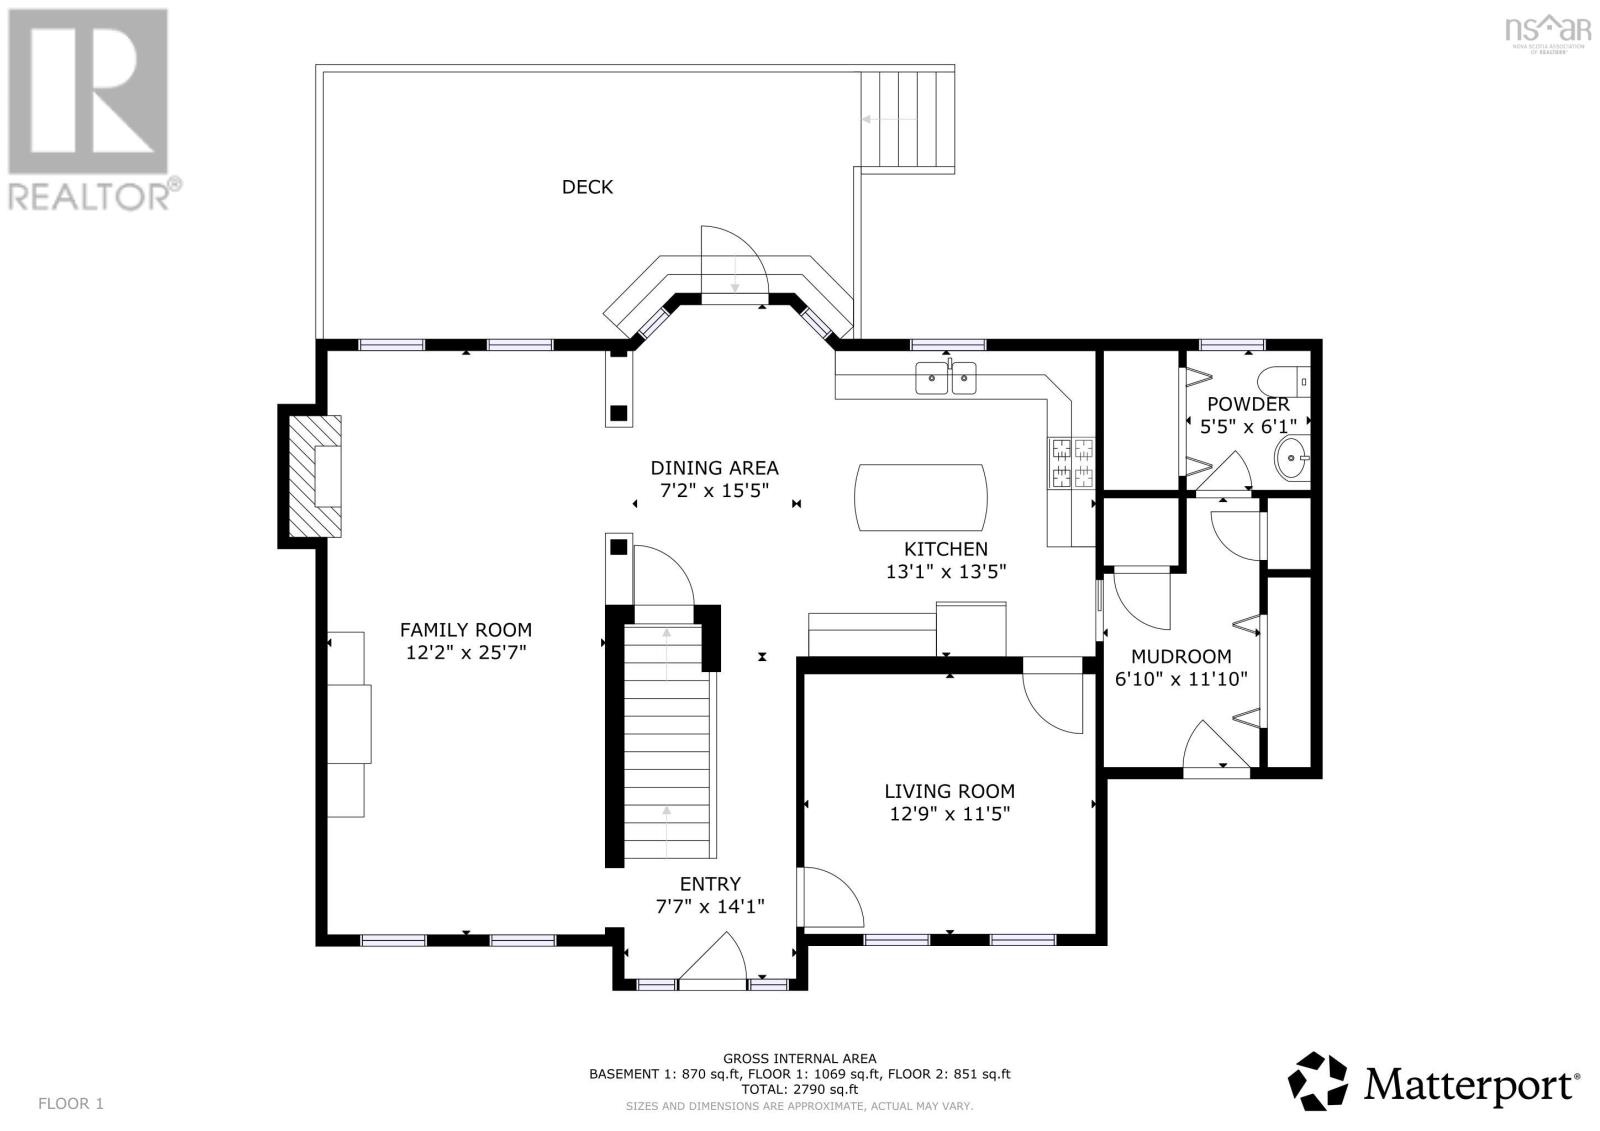
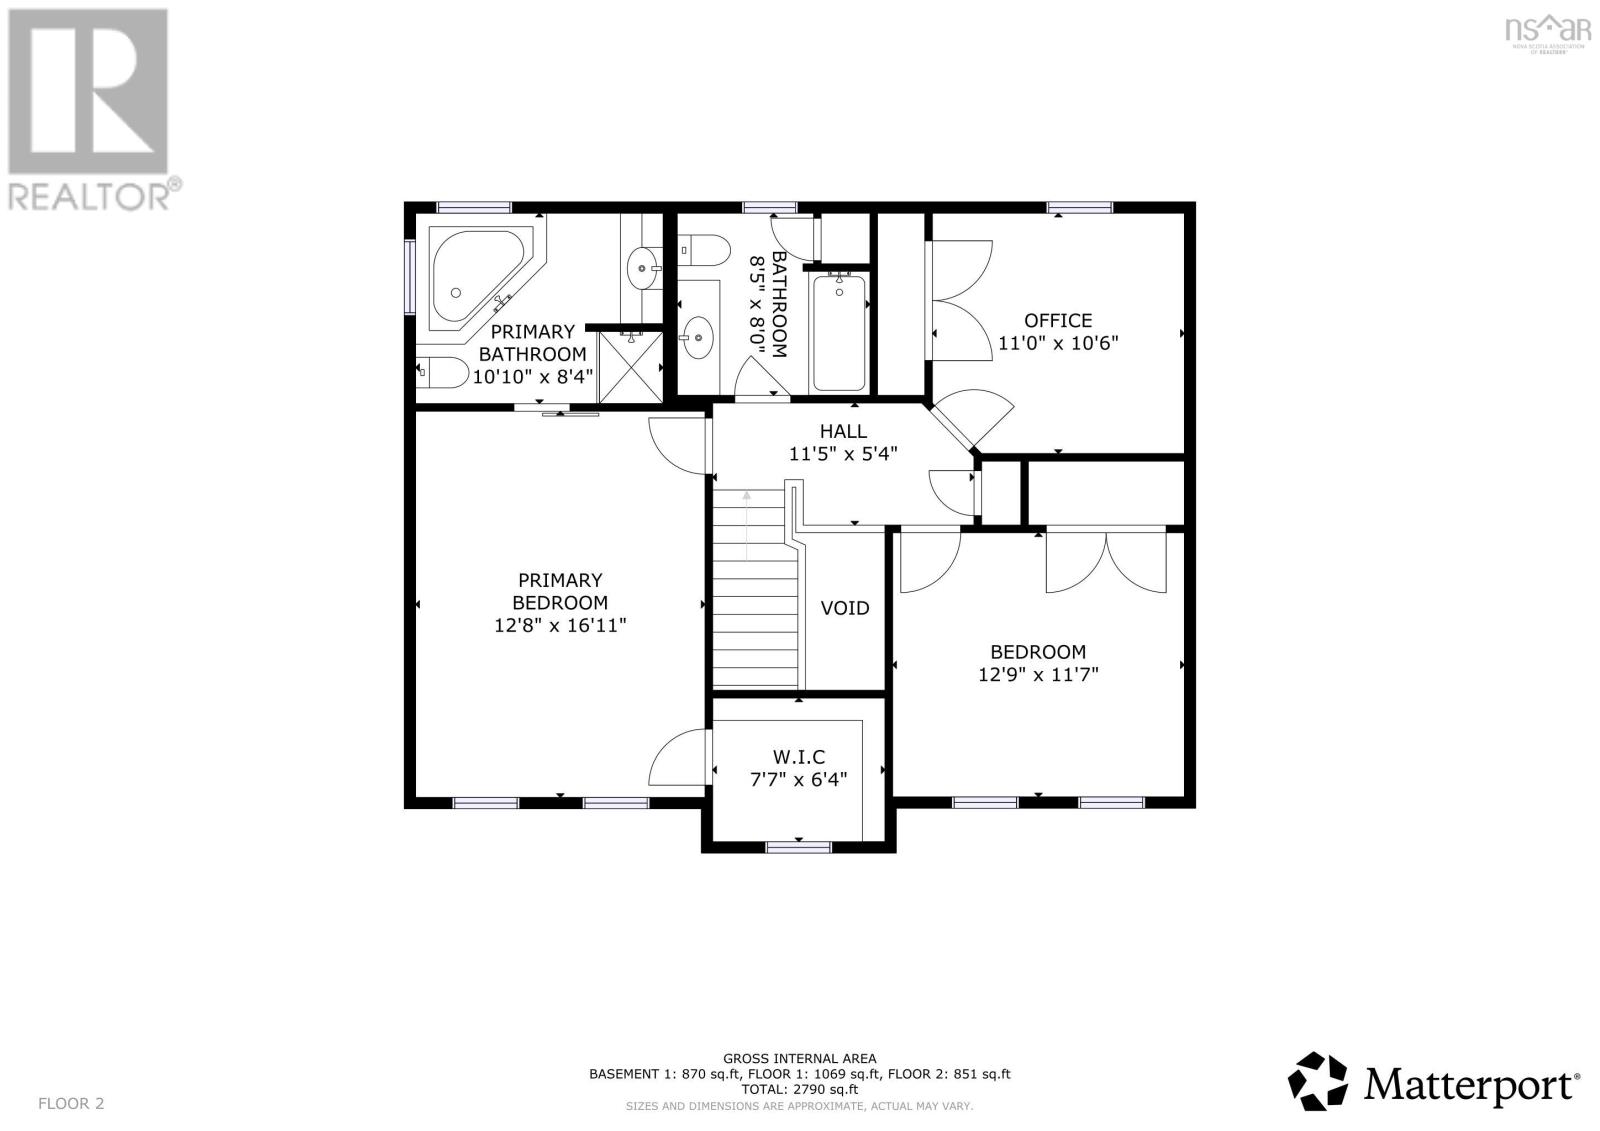
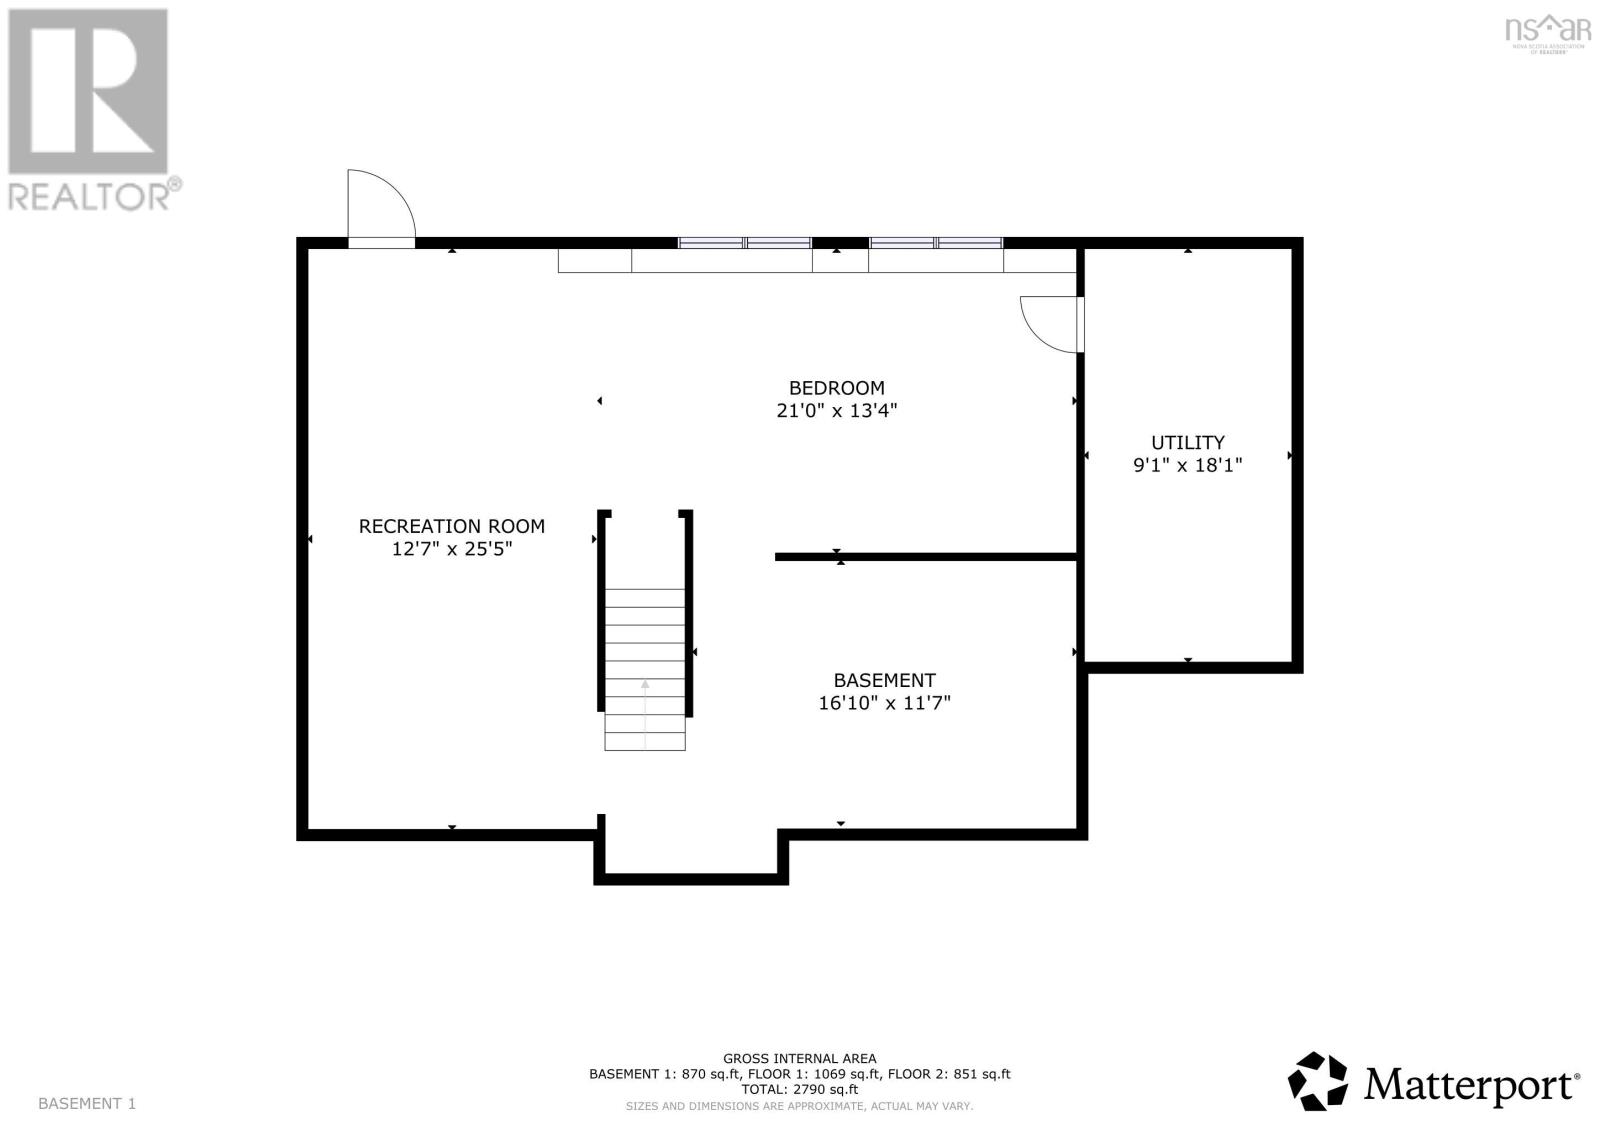
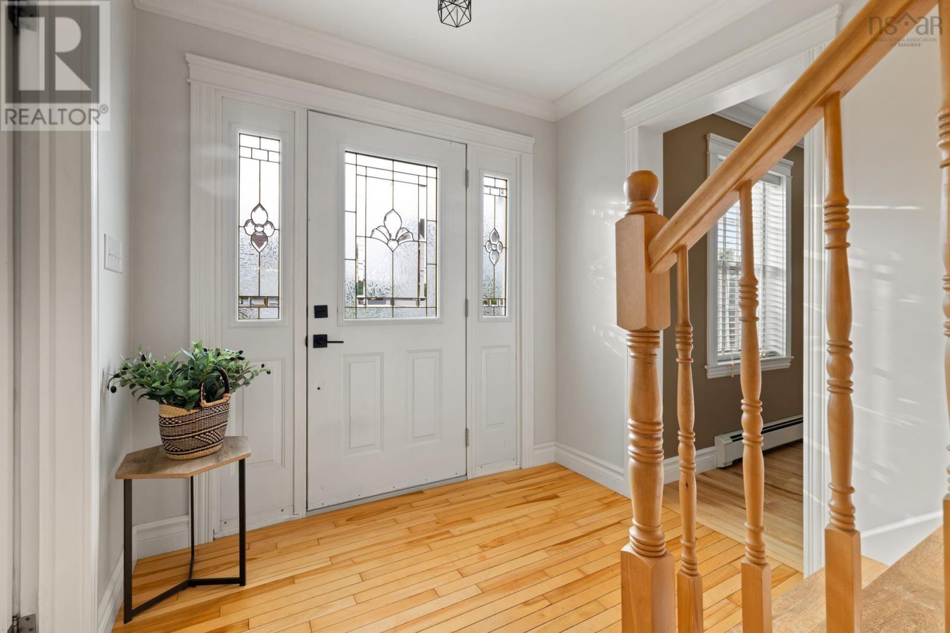
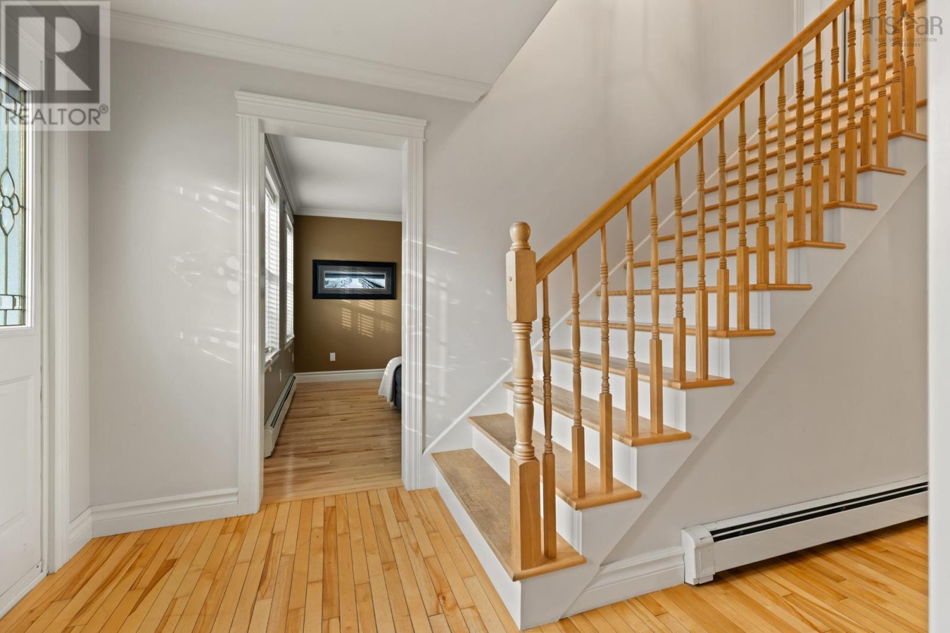
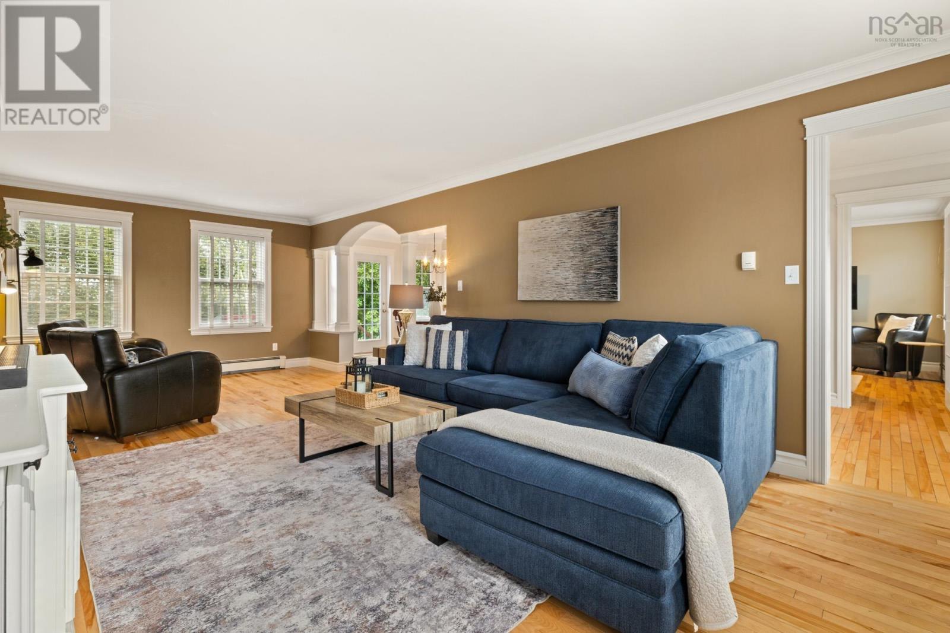
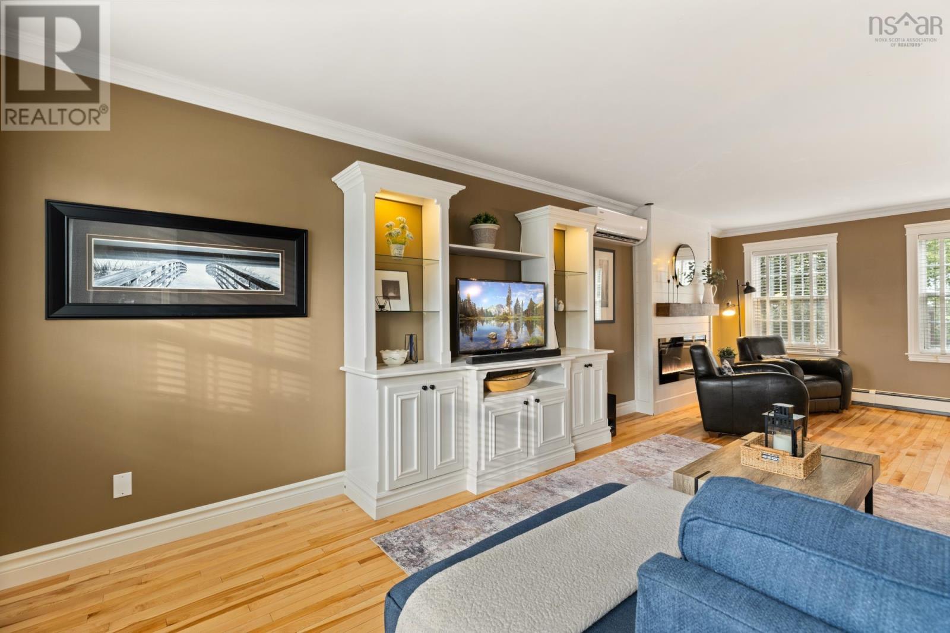
Welcome to 141 Sawmill Crescent, a beautifully maintained 3-bedroom, 3 bathroom home in a desirable Middle Sackville neighbourhood. Offering a great combination of comfort, functionality, and modern features, this home is ideal for families or anyone looking for additional space in a welcoming community. The main level features beautiful hardwood floors, a spacious kitchen with plenty of room to cook and entertain, and a cozy electric fireplace that creates a warm and inviting atmosphere. The addition of a spacious mud room accessed through a separate entrance provides so much functionality for busy family life. Upstairs, you'll find three well-appointed bedrooms, including a primary suite complete with a walk-in closet and ensuite bath. The walk-out basement provides excellent additional space and convenient access to the fully fenced backyard, perfect for children, pets, or to transition to an in law suite. Heat pumps provide efficient heating and cooling, while the paved driveway adds everyday convenience. Located in a nice, established neighbourhood close to schools, parks, shopping, and amenities, 141 Sawmill Crescent is a home you'll want to see. (id:66939)
Property details
- Price
- $625,000
- Bedrooms
- 3
- Bathrooms
- 3
- Living area
- 1,920 square feet
- Lot size
- 0.1412 acres
- Year built
- 2004
- Property type
- Single Family
- MLS® number
- 202623003
Location
Want more homes like this?
Tell Mohammed what you would change about this property and get a personally reviewed shortlist of active MLS® matches.
Quick fit check
Find Out If This Home Is Right for You
Three quick questions. Get a personalized read on this listing, and a private showing if it fits.
Own a home nearby?
This listing is part of the active competition a nearby seller is pricing against. Ask Mohammed for a local pricing review of your own property.
Review my home valueSource board: Nova Scotia Association of REALTORS®.
Listing data is provided by the Canadian Real Estate Association (CREA) through the REALTOR.ca Data Distribution Facility (DDF®) and is deemed reliable but not guaranteed accurate. The trademarks REALTOR®, REALTORS® and the REALTOR® logo are controlled by CREA and identify real estate professionals who are members of CREA. The trademarks MLS®, Multiple Listing Service® and the associated logos are owned by CREA and identify the quality of services provided by real estate professionals who are members of CREA. Listings displayed may be held by brokerages other than Hamodi Realty / HomeLife Miracle Realty.