
382 Southgate Drive, Bedford
$999,900 · 5 Bed 4 Bath
About this property
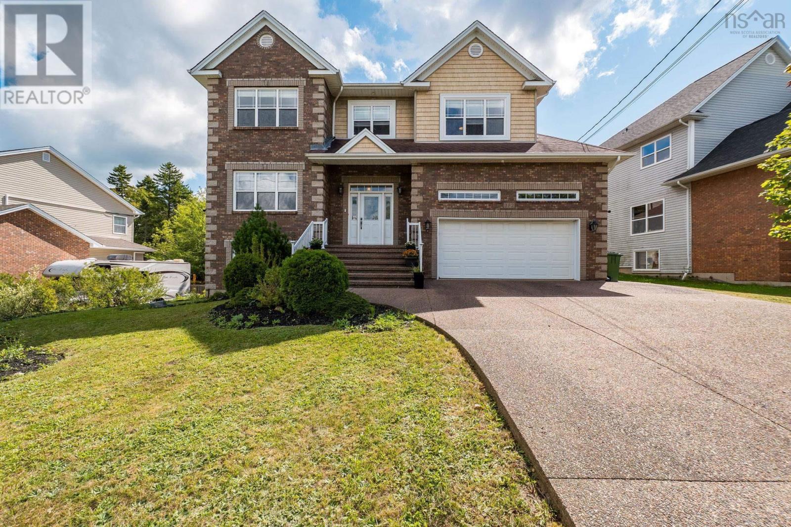
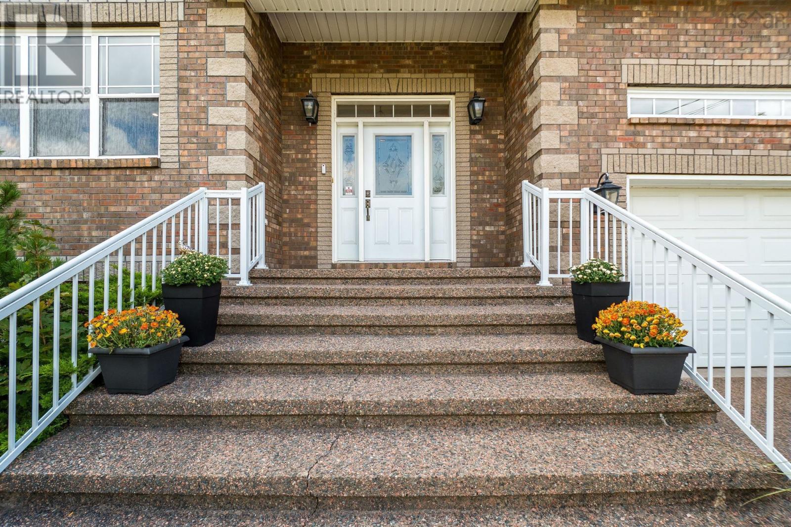
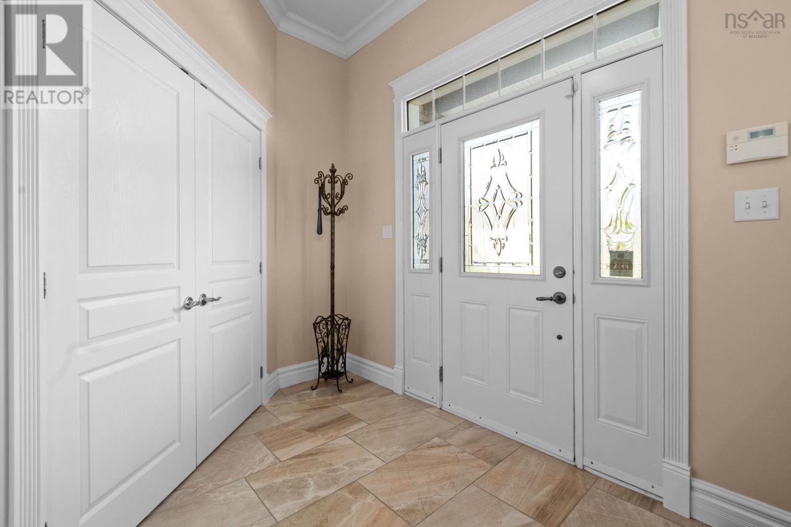
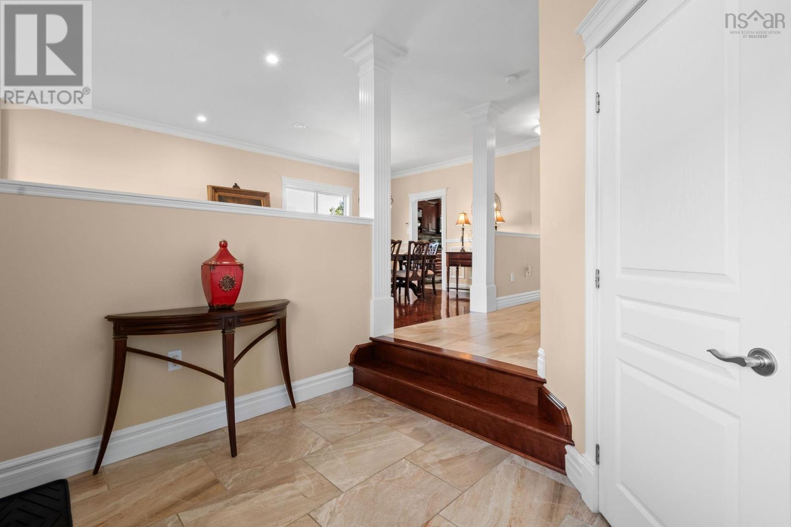
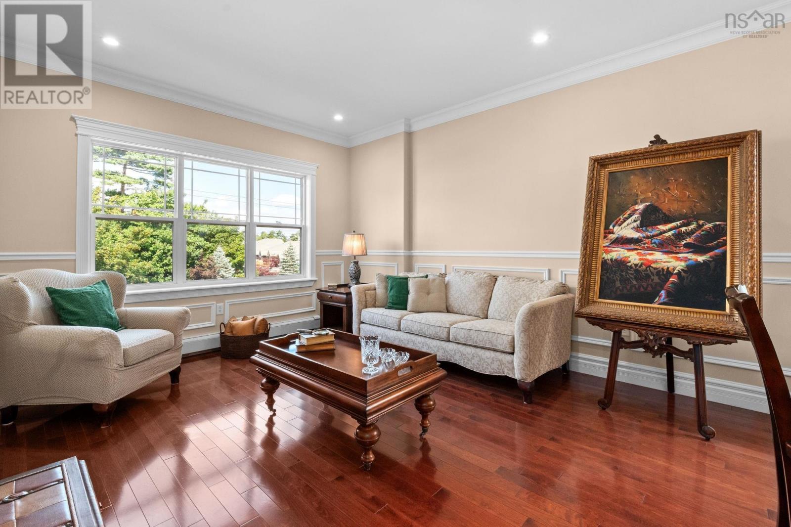
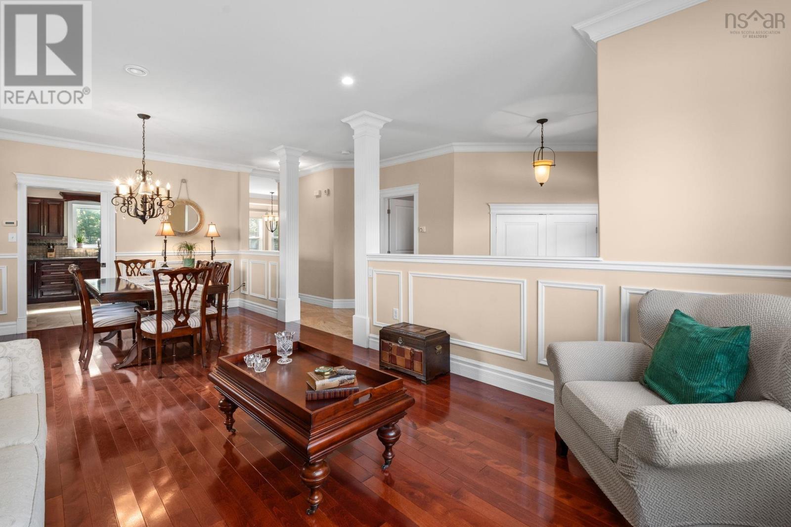
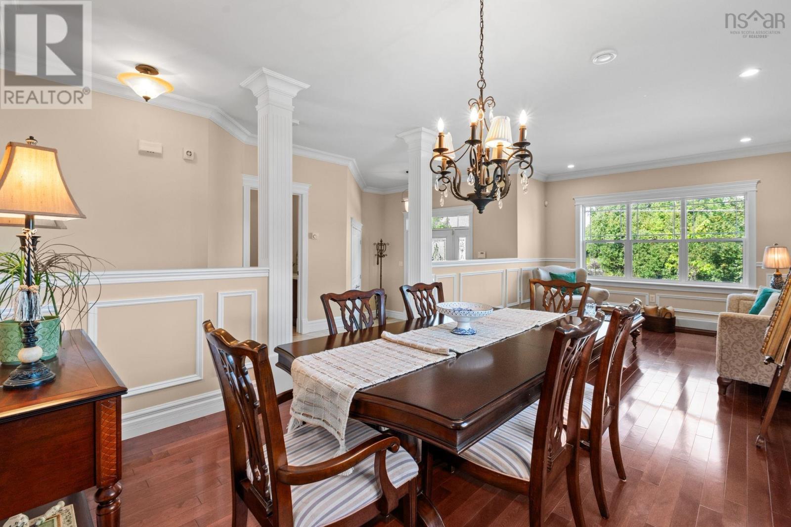
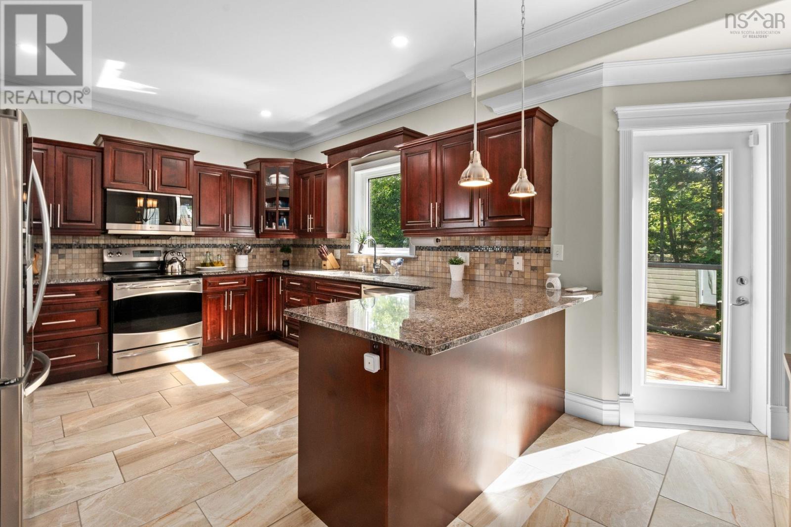
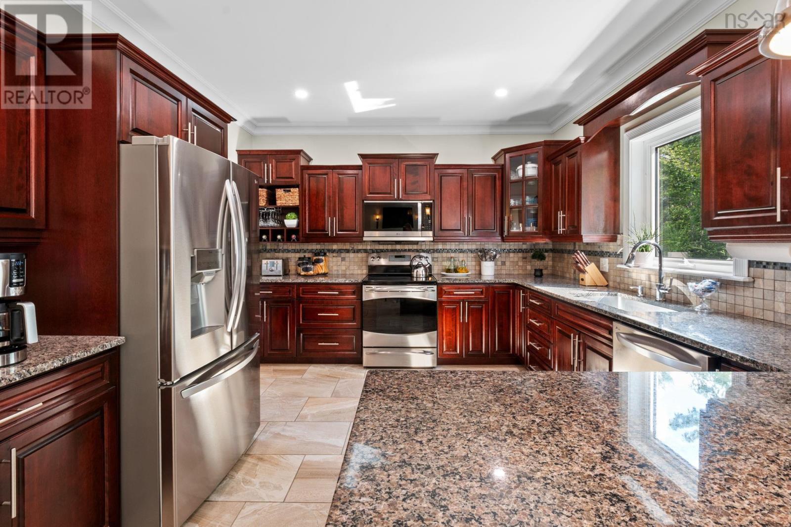
Welcome to this exceptional two-storey home with a fully finished walkout basement, ideally located on Southgate Drive in Bedford. Offering an impressive combination of luxury finishes, generous living space, thoughtful design, and exceptional privacy, this home is conveniently located near Highway 102, schools, shopping, groceries, restaurants, and everyday amenities. Featuring 5 bedrooms and 3.5 bathrooms, the home showcases beautiful hardwood and ceramic flooring, custom built-in carpentry, elegant finishes, abundant natural light, and extensive pot lighting across all levels in the main living areas and throughout the finished basement. The beautiful kitchen features granite countertops, stainless steel appliances, an over-the-range microwave, ample cabinetry, and a functional layout ideal for family living and entertaining. A dedicated wine rack adds another distinctive touch. The spacious primary bedroom features a walk-in closet and private ensuite. The beautifully finished walkout basement feels like another full level of the home, with large ground-level windows, a kitchenette, custom built-in shelving and carpentry, a built-in desk area, generous living space, and abundant storage, creating a bright and inviting space for family, guests, work, or entertaining. Step outside onto the beautiful deck with glass railings and stairs leading to the backyard. Privacy is a standout feature, with mature woods directly across the street and no homes facing the property, plus a wooded area at the rear. The home also enjoys significantly more separation from one neighbouring property than is typical on the street, creating an unusually private and open setting. Additional highlights include a large driveway, spacious double attached garage with high ceilings, and large laundry room. A rare combination of luxury, space, privacy, functionality, and convenience in Bedford. (id:66939)
Property details
- Price
- $999,900
- Bedrooms
- 5
- Bathrooms
- 4
- Living area
- 3,715 square feet
- Lot size
- 0.1923 acres
- Year built
- 2006
- Property type
- Single Family
- MLS® number
- 202622845
Location
Want more homes like this?
Tell Mohammed what you would change about this property and get a personally reviewed shortlist of active MLS® matches.
Quick fit check
Find Out If This Home Is Right for You
Three quick questions. Get a personalized read on this listing, and a private showing if it fits.
Own a home nearby?
This listing is part of the active competition a nearby seller is pricing against. Ask Mohammed for a local pricing review of your own property.
Review my home valueSource board: Nova Scotia Association of REALTORS®.
Listing data is provided by the Canadian Real Estate Association (CREA) through the REALTOR.ca Data Distribution Facility (DDF®) and is deemed reliable but not guaranteed accurate. The trademarks REALTOR®, REALTORS® and the REALTOR® logo are controlled by CREA and identify real estate professionals who are members of CREA. The trademarks MLS®, Multiple Listing Service® and the associated logos are owned by CREA and identify the quality of services provided by real estate professionals who are members of CREA. Listings displayed may be held by brokerages other than Hamodi Realty / HomeLife Miracle Realty.