
2266 Lakewood Road, Upper Dyke
$459,900 · 4 Bed 2 Bath
About this property
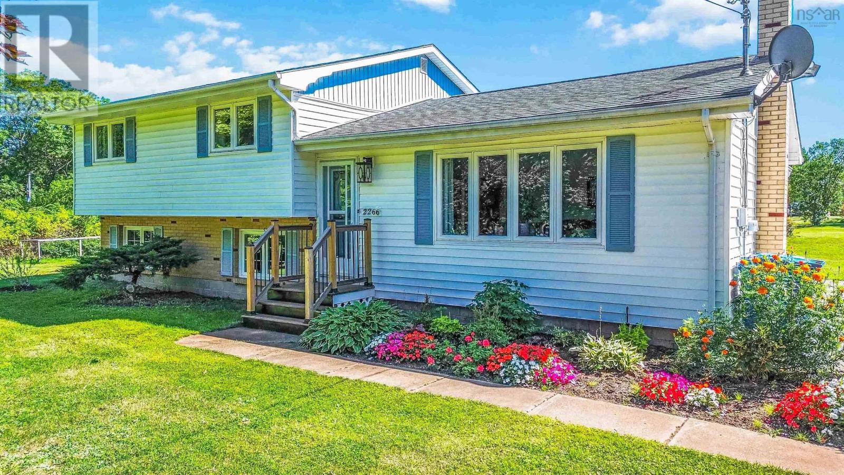
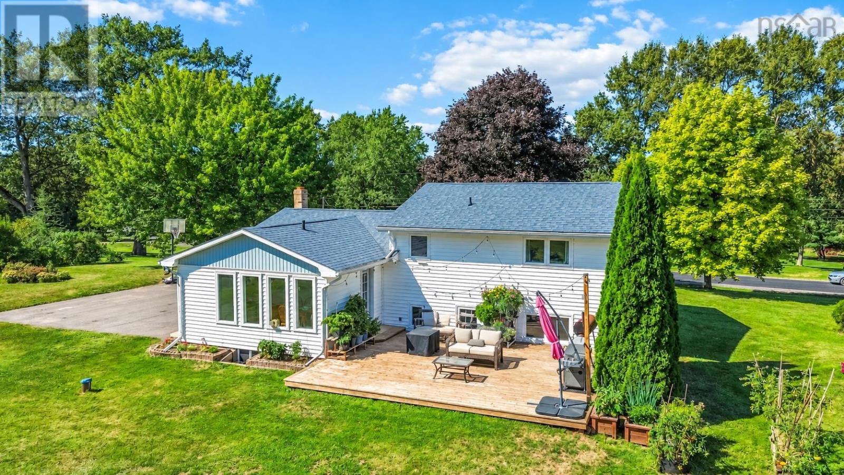
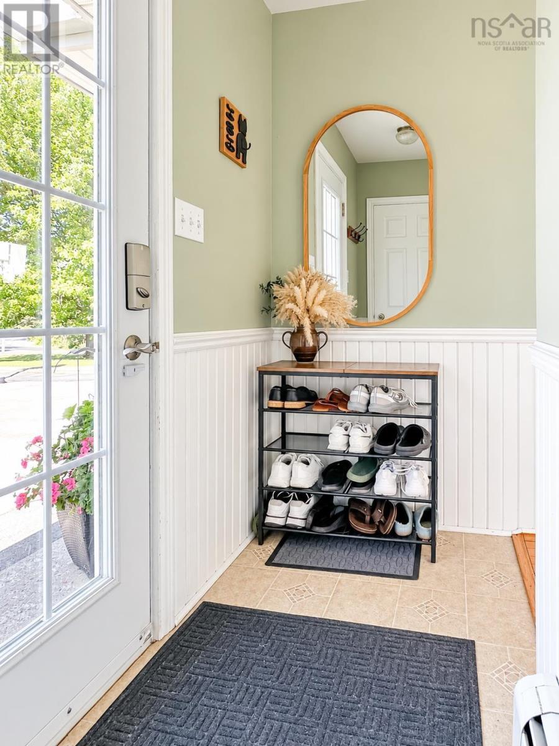
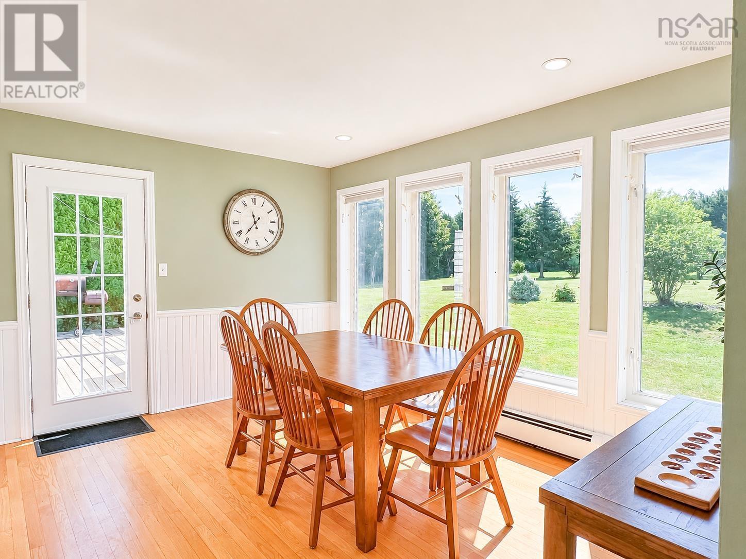
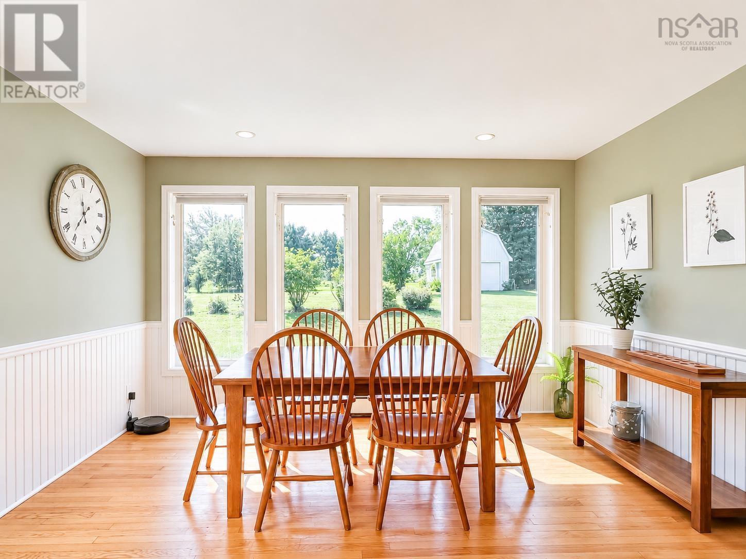
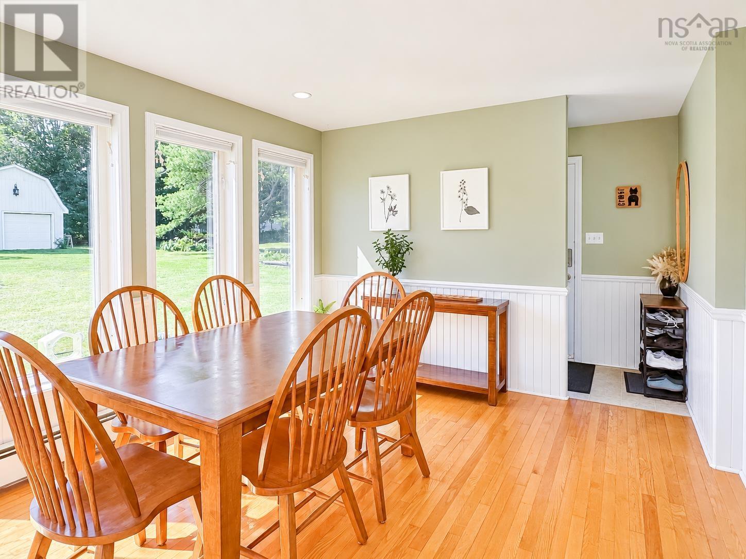
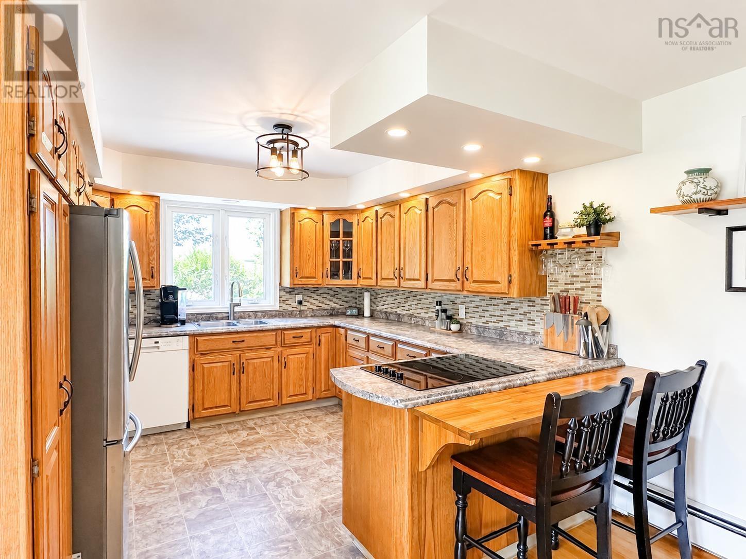
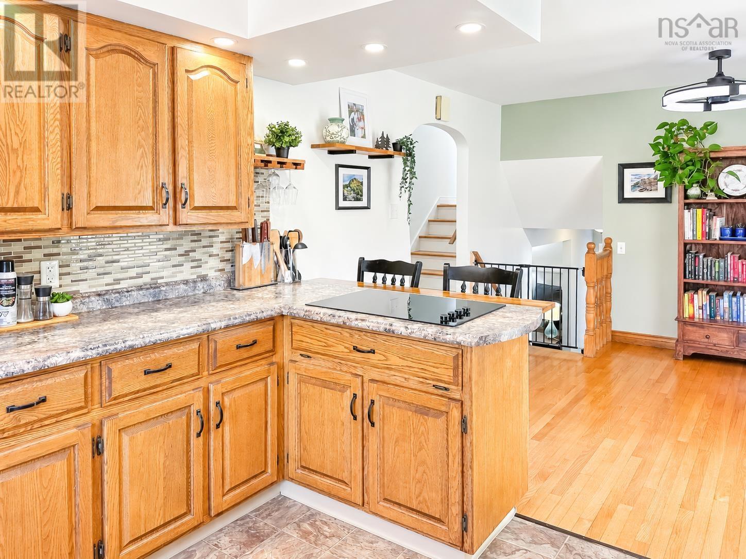
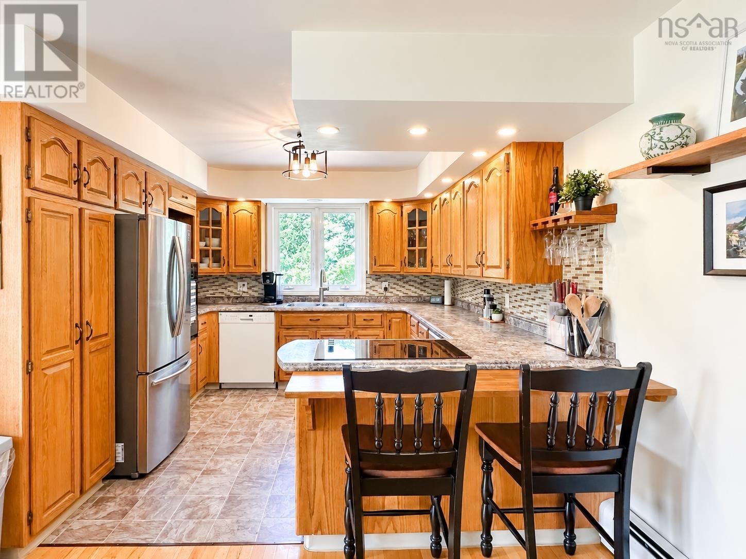
Well-maintained 4-bedroom, 1.5-bath home on a spacious 1.05-acre double lot, just minutes from Kentville and all amenities. The main floor offers a practical layout with an eat-in kitchen and a bright south-facing dining room that could also work well as a sunroom or flexible living space. From here, step out onto the deck which overlooks a beautiful, spacious backyard, perfect for outdoor living and entertaining. Upstairs are three good-sized bedrooms and a full bathroom featuring a separate shower and water-jet tub. The lower level adds even more flexibility with a family room, laundry, half bath and a fourth bedroom currently set up as a gym/office. The partially finished basement provides an additional office space and ample storage. Energy-efficient ductless heat pumps provide efficient heating and cooling. Outside, the paved driveway offers generous triple side-by-side parking, along with a detached 1.5-car wired garage. With four bedrooms, multiple flexible spaces, a large lot and a convenient location close to Kentville, this home offers plenty of room for families, hobbies, work-from-home needs and everyday living! (id:66939)
Property details
- Price
- $459,900
- Bedrooms
- 4
- Bathrooms
- 2
- Living area
- 2,185 square feet
- Lot size
- 1.0505 acres
- Year built
- 1971
- Property type
- Single Family
- Basement
- Partially finished, Full
- MLS® number
- 202622029
Location
Want more homes like this?
Tell Mohammed what you would change about this property and get a personally reviewed shortlist of active MLS® matches.
Quick fit check
Find Out If This Home Is Right for You
Three quick questions. Get a personalized read on this listing, and a private showing if it fits.
Own a home nearby?
This listing is part of the active competition a nearby seller is pricing against. Ask Mohammed for a local pricing review of your own property.
Review my home valueSource board: Nova Scotia Association of REALTORS®.
Listing data is provided by the Canadian Real Estate Association (CREA) through the REALTOR.ca Data Distribution Facility (DDF®) and is deemed reliable but not guaranteed accurate. The trademarks REALTOR®, REALTORS® and the REALTOR® logo are controlled by CREA and identify real estate professionals who are members of CREA. The trademarks MLS®, Multiple Listing Service® and the associated logos are owned by CREA and identify the quality of services provided by real estate professionals who are members of CREA. Listings displayed may be held by brokerages other than Hamodi Realty / HomeLife Miracle Realty.